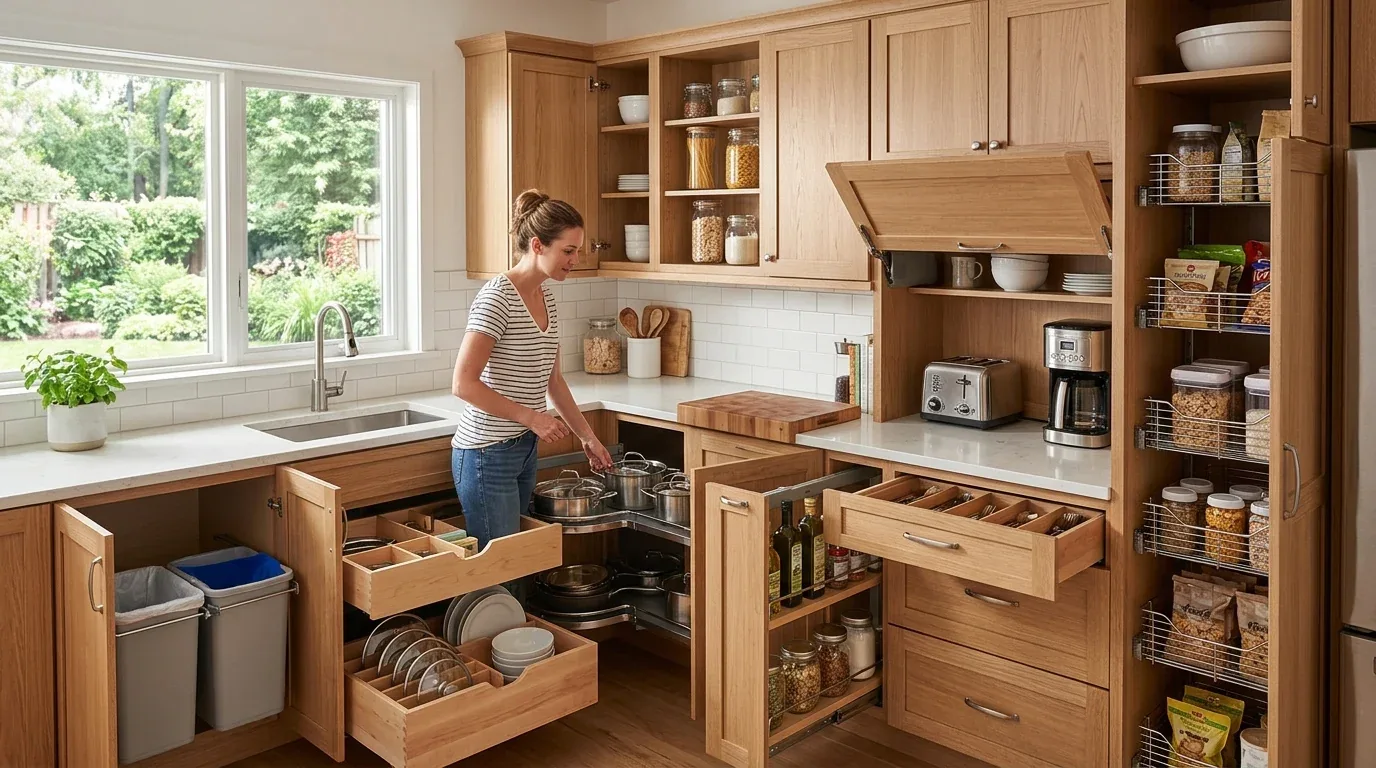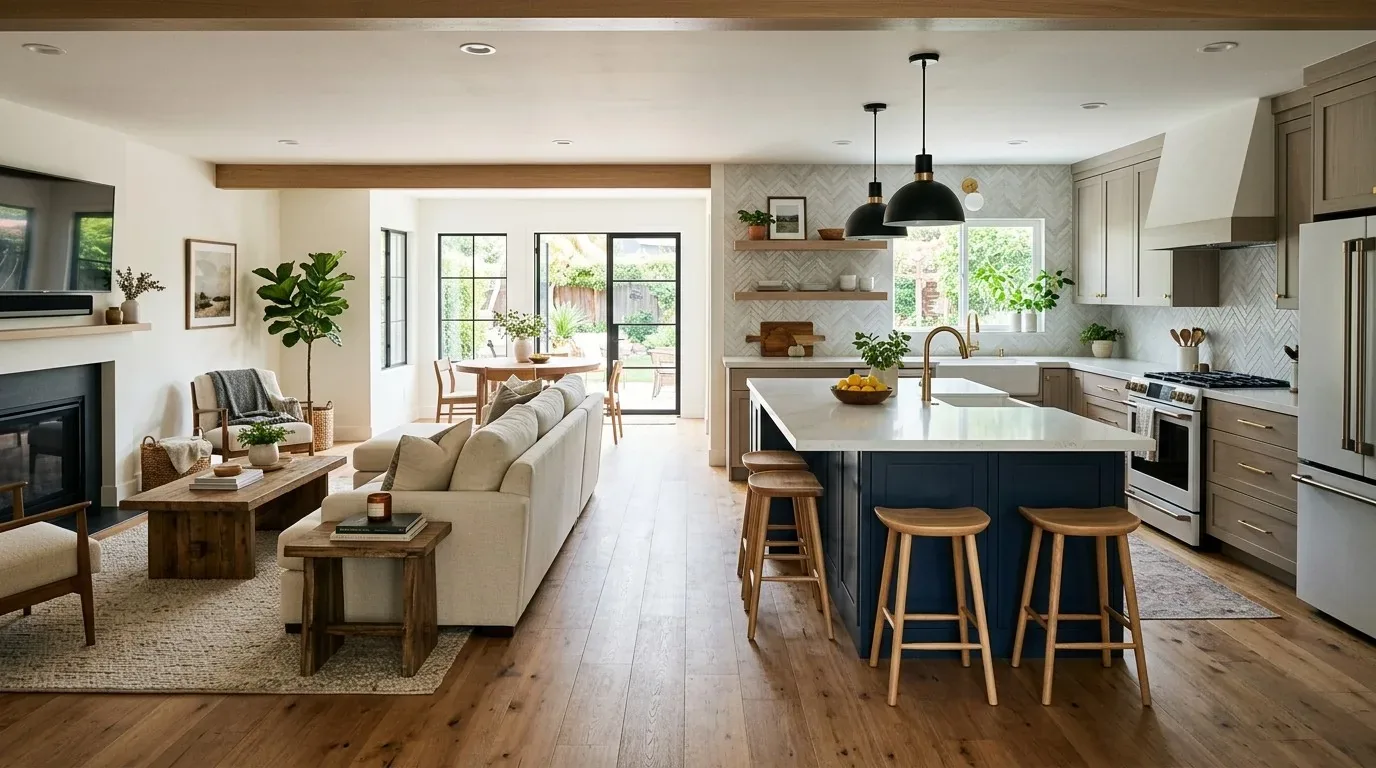
Completed client project. At the Holmes Lane house, the owners came to us wanting a more useful kitchen that still belonged to their custom home, rather than a remodel that erased its character. Built in 1981, the 2,505-square-foot house had four bedrooms and five bathrooms. It is a two-story home arranged across three levels, with a concrete foundation, stucco walls, and a distinctive dome-shaped main roof with asphalt shingles. They wanted better storage and working light, while keeping the kitchen connected to the great room and its gas-log fireplace. The kitchen already held Knotty Alder cabinets, granite counters, limestone tile, a large island with a prep sink, double ovens, and a 60-inch gas cooktop beneath a copper-finished hood. The fireplace wall was the fixed point around which we organized the kitchen and its neighbors.
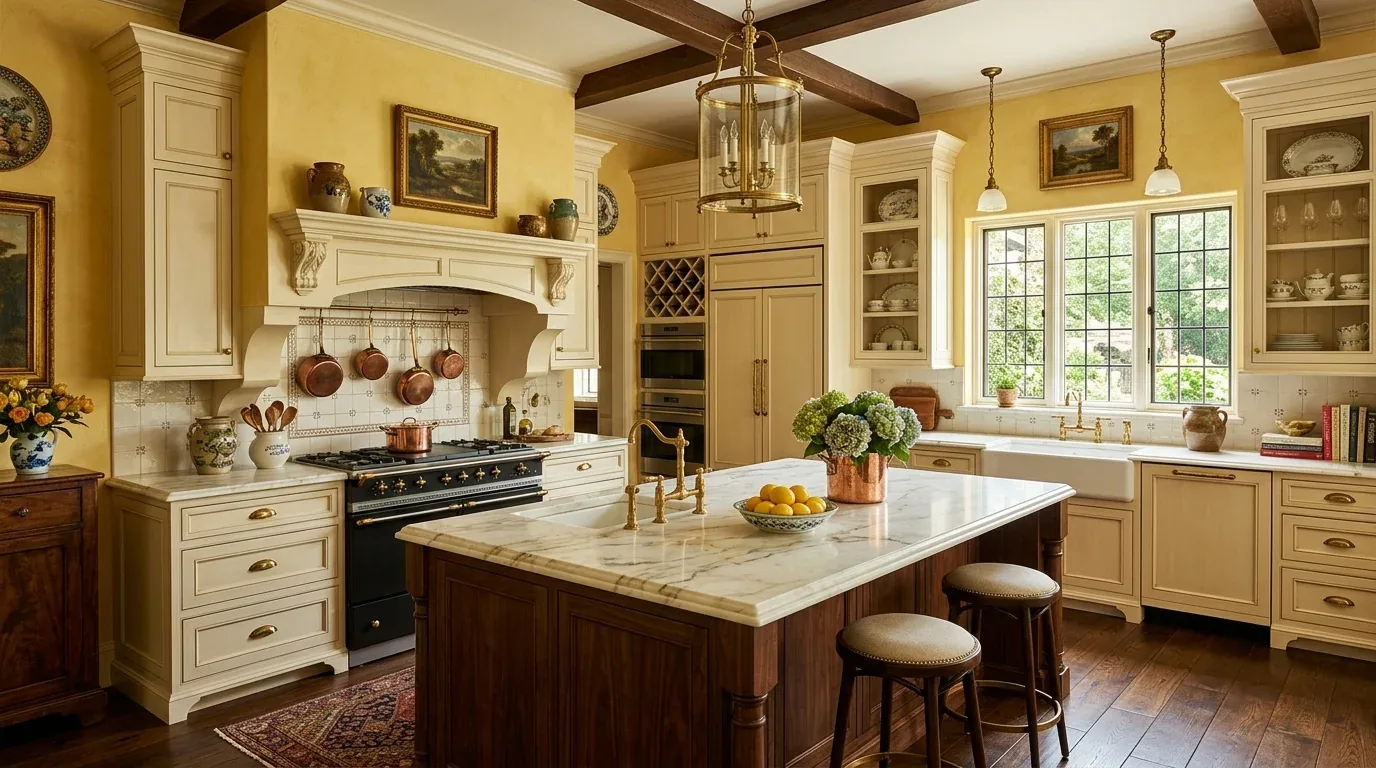
The photographs on this page are from the Designed & Curated portfolio and show finishes we have used on other projects. They are not photographs of this house.
The kitchen's established footprint
My first question was where the kitchen's water and hood exhaust actually went. The house had a concrete foundation and no basement, so we did not treat moving a drain as a casual cabinet change. On site we found the kitchen plumbing and appliances already worked within the central kitchen footprint, and the existing hood route discharged outdoors. We kept the sink, cooktop, and hood in place. That decision preserved the working layout and avoided cutting a new outlet through the stucco. The owners' 30-acre property sat on a slight rise, with open mountain views, extensive concrete terraces, and well-drained Altamont clay. The published project Megan Winters Crafts A Bold Renovation For This Chicago Home was another designer's work in Chicago, not a template for this house.
The fireplace wall and the kitchen opening
The great room's high ceiling, fireplace, and sliding glass doors already made it the visual center of the main level. We kept the fireplace wall clear and retained the direct route from kitchen to dining and living areas, rather than widening an opening or altering the ceiling line. The den or office beside the living space stayed separate, and the doors to the concrete terraces continued to provide the indoor-outdoor connection. The dome roof and the home's three-level arrangement gave the interior a distinct shape; a new opening would have changed the relationship between the rooms without solving the kitchen's actual storage problem.
We kept the island's prep sink and deep drawers, then reorganized the cabinet interiors and pantry closet so daily cookware and food had defined places. The Knotty Alder cabinetry and granite had enough character and condition to remain, so we refreshed their finish and kept the copper-toned hood as a visible accent. The limestone tile stayed in the kitchen. Because the rest of the house combined carpet, linoleum, and stone, we used a clean, deliberate threshold toward the great room instead of forcing one floor finish across every level. The change made the kitchen feel more ordered while respecting the home's collected mix of materials.
The hood, light, and working systems
We measured the counters and island on site, then added focused task lighting where the existing recessed and spot lighting left work surfaces uneven. The home had central heating and cooling, a leased propane tank, a septic system, and an electric generator. We kept those systems outside the kitchen scope, and kept the gas cooktop and double ovens in their existing locations. The family could continue cooking with the same arrangement, while the added work light made the counters and prep area easier to use.
The existing hood route mattered because the copper-finished hood sat above a wide gas cooktop and the exterior was stucco. We traced the duct and kept its outdoor discharge rather than creating a new penetration. Winters' Building Division provides building guidance for kitchen work, while the California Mechanical Code describes outdoor exhaust termination, a backdraft damper, and smooth metal ducting, not discharge into an enclosed space (Winters Building Division, California Mechanical Code, exhaust termination). The historic-preservation rule also required Planning Commission approval before exterior alterations to a locally designated cultural resource, so we kept the exterior unchanged and treated any new vent or window alteration as a separate review question (Winters Historic Preservation Ordinance).
The City of Winters Buildings and Code Enforcement Division classifies kitchen or bathroom work involving structural, electrical, plumbing, or mechanical changes as permit work; this kitchen scope kept the plumbing, hood, cooktop, and ovens in place, while the added task lighting's electrical work was specified as permit work for the electrical contractor (Buildings and Code Enforcement Division FAQs).
Get in touch if you are ready to make your kitchen work better for your home.