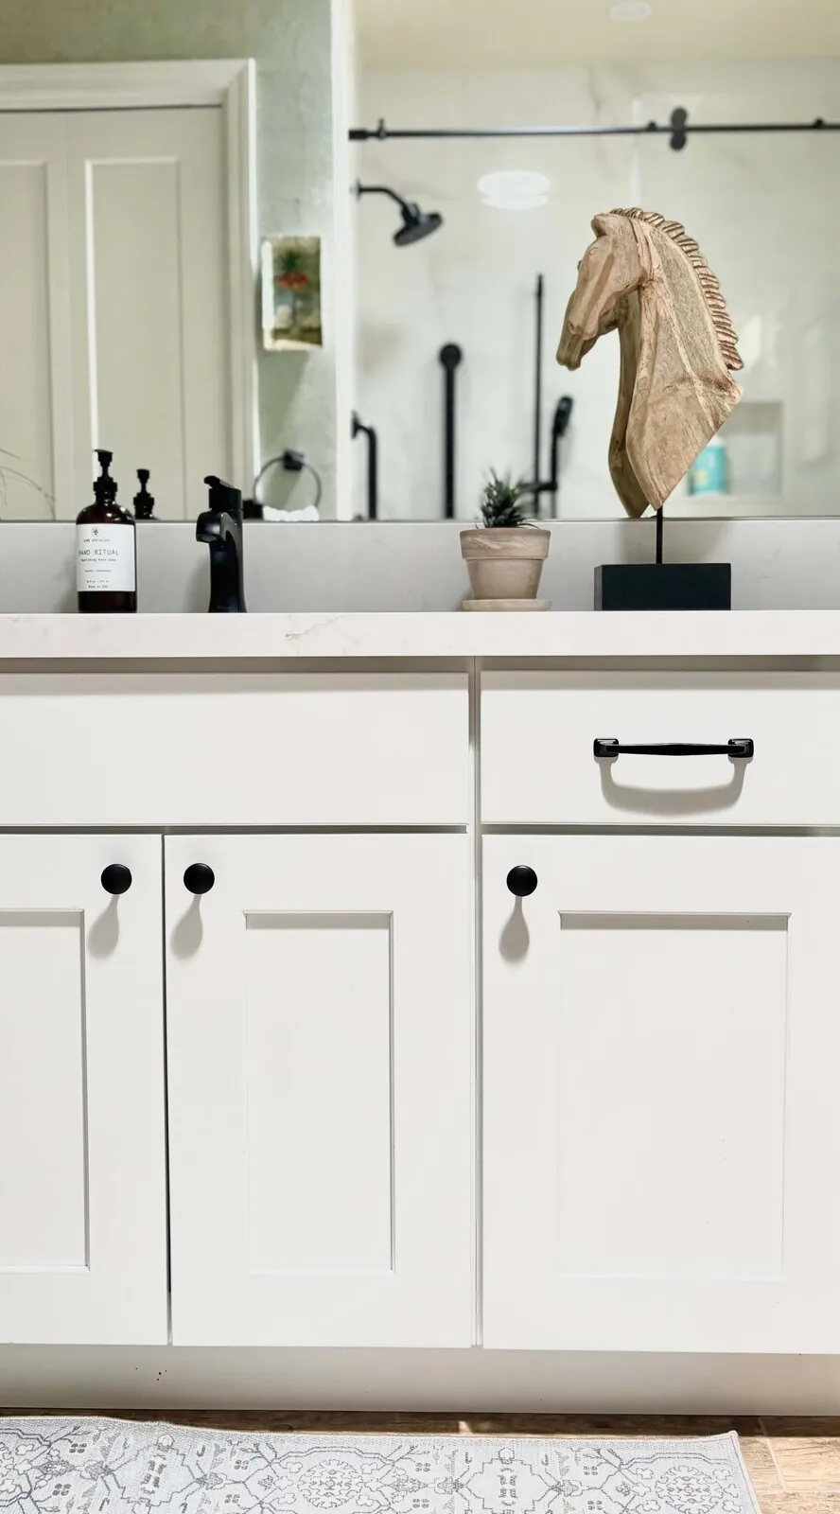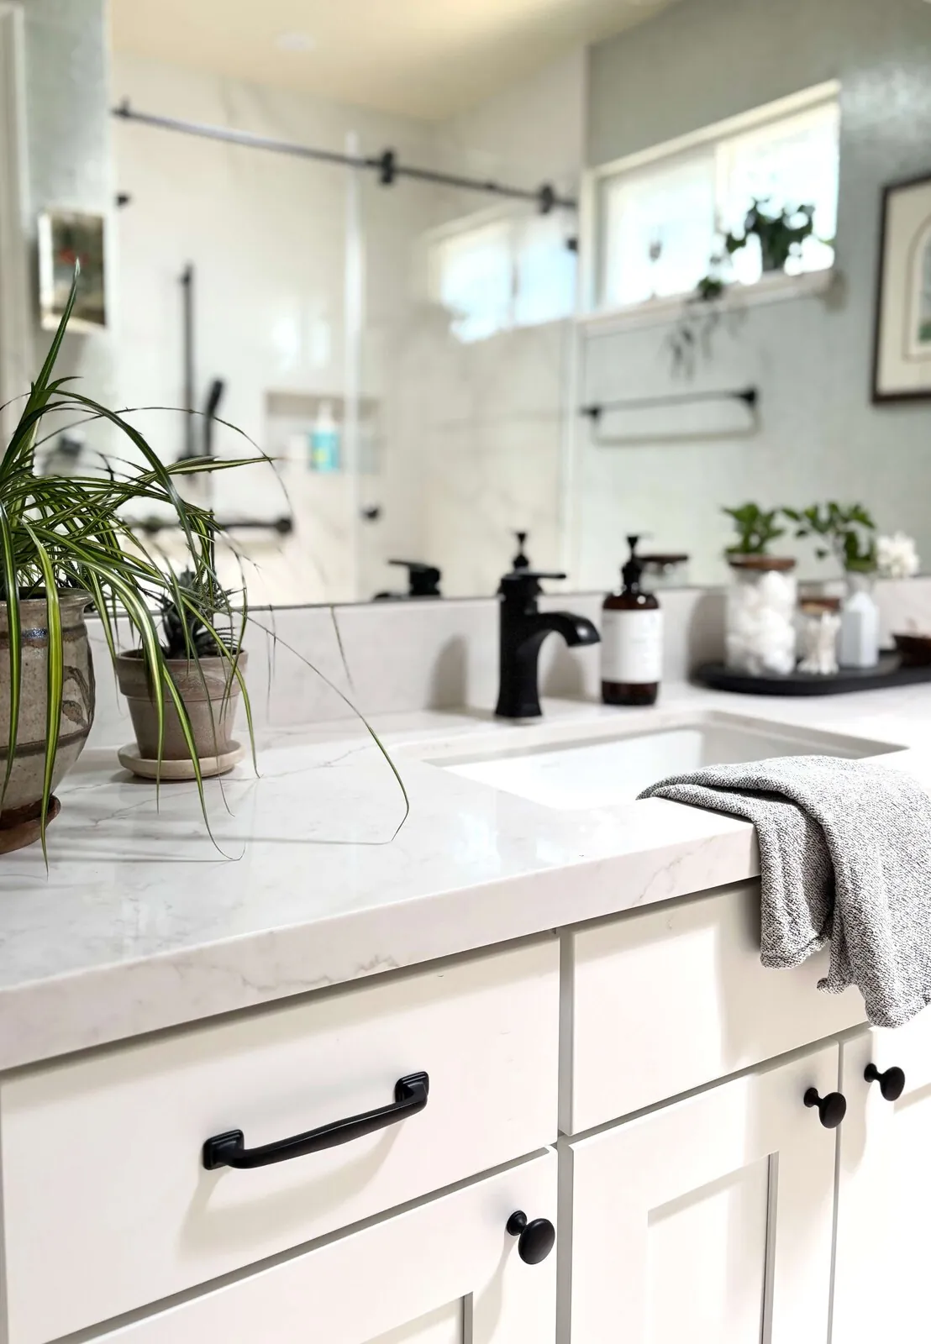
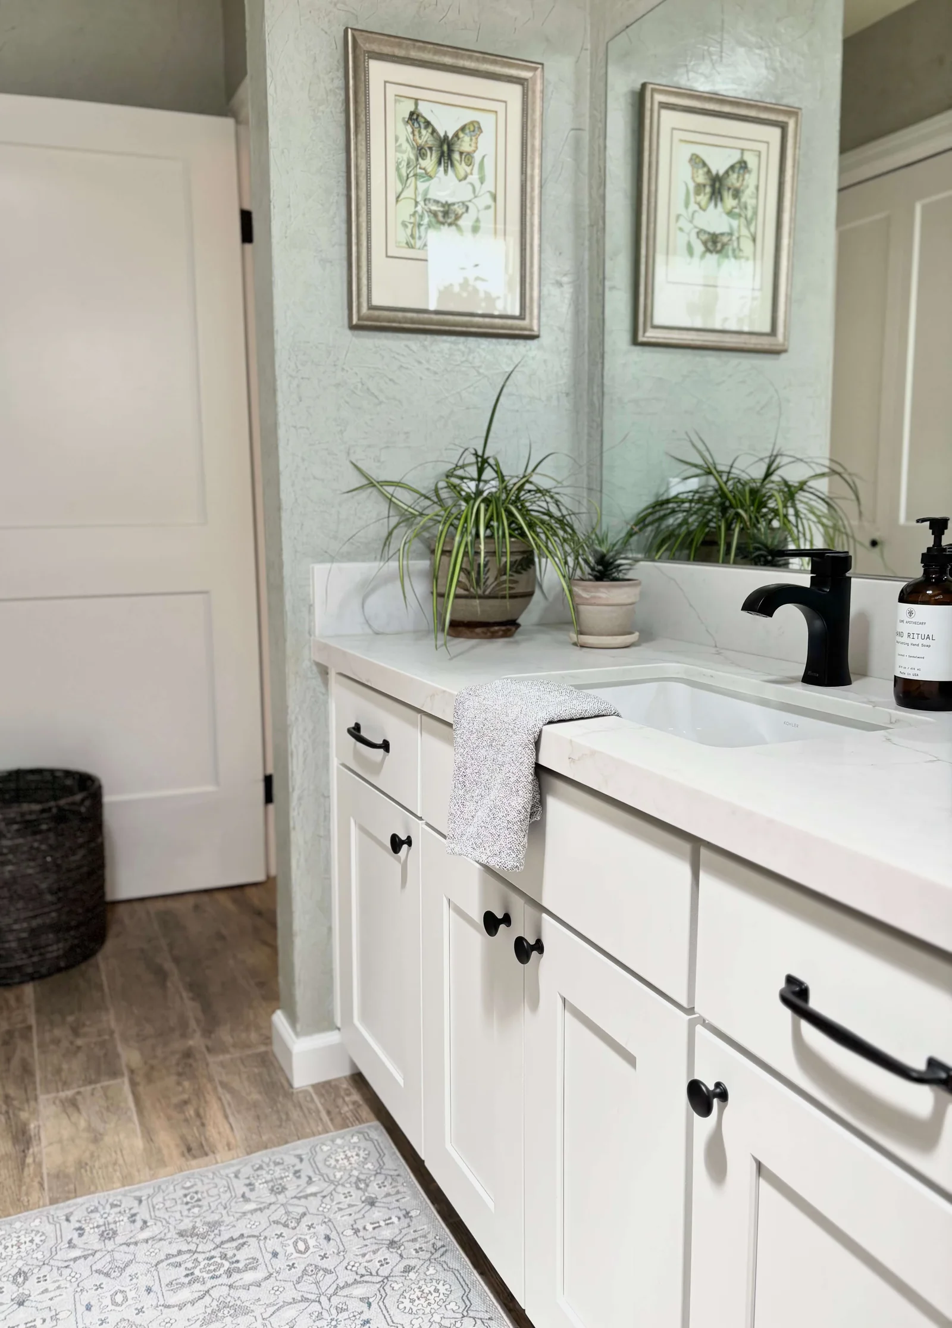
This page is about designing and remodeling homes in Folsom, written from the one Folsom job we can show you in full, plus the things about Folsom that change how a remodel has to be planned: which office issues the permit and how long it takes, what the 2025 fire-hazard map does to a hillside house, and what a 1990s or 2000s tract home is built on. If you want the general version of this for the whole region, read the Sacramento home designers page. This one stays in Folsom.
The Folsom bathroom: a tub-shower to a curbless walk-in
The brief was long-term livability. The homeowners wanted to stay in the house for years and the existing tub-shower combination was the thing most likely to force a move. We took it out and built a curbless walk-in shower with integrated grab bars, a hand shower on a slide bar, and a frameless glass enclosure, so there is nothing to step over and nothing that reads as medical.
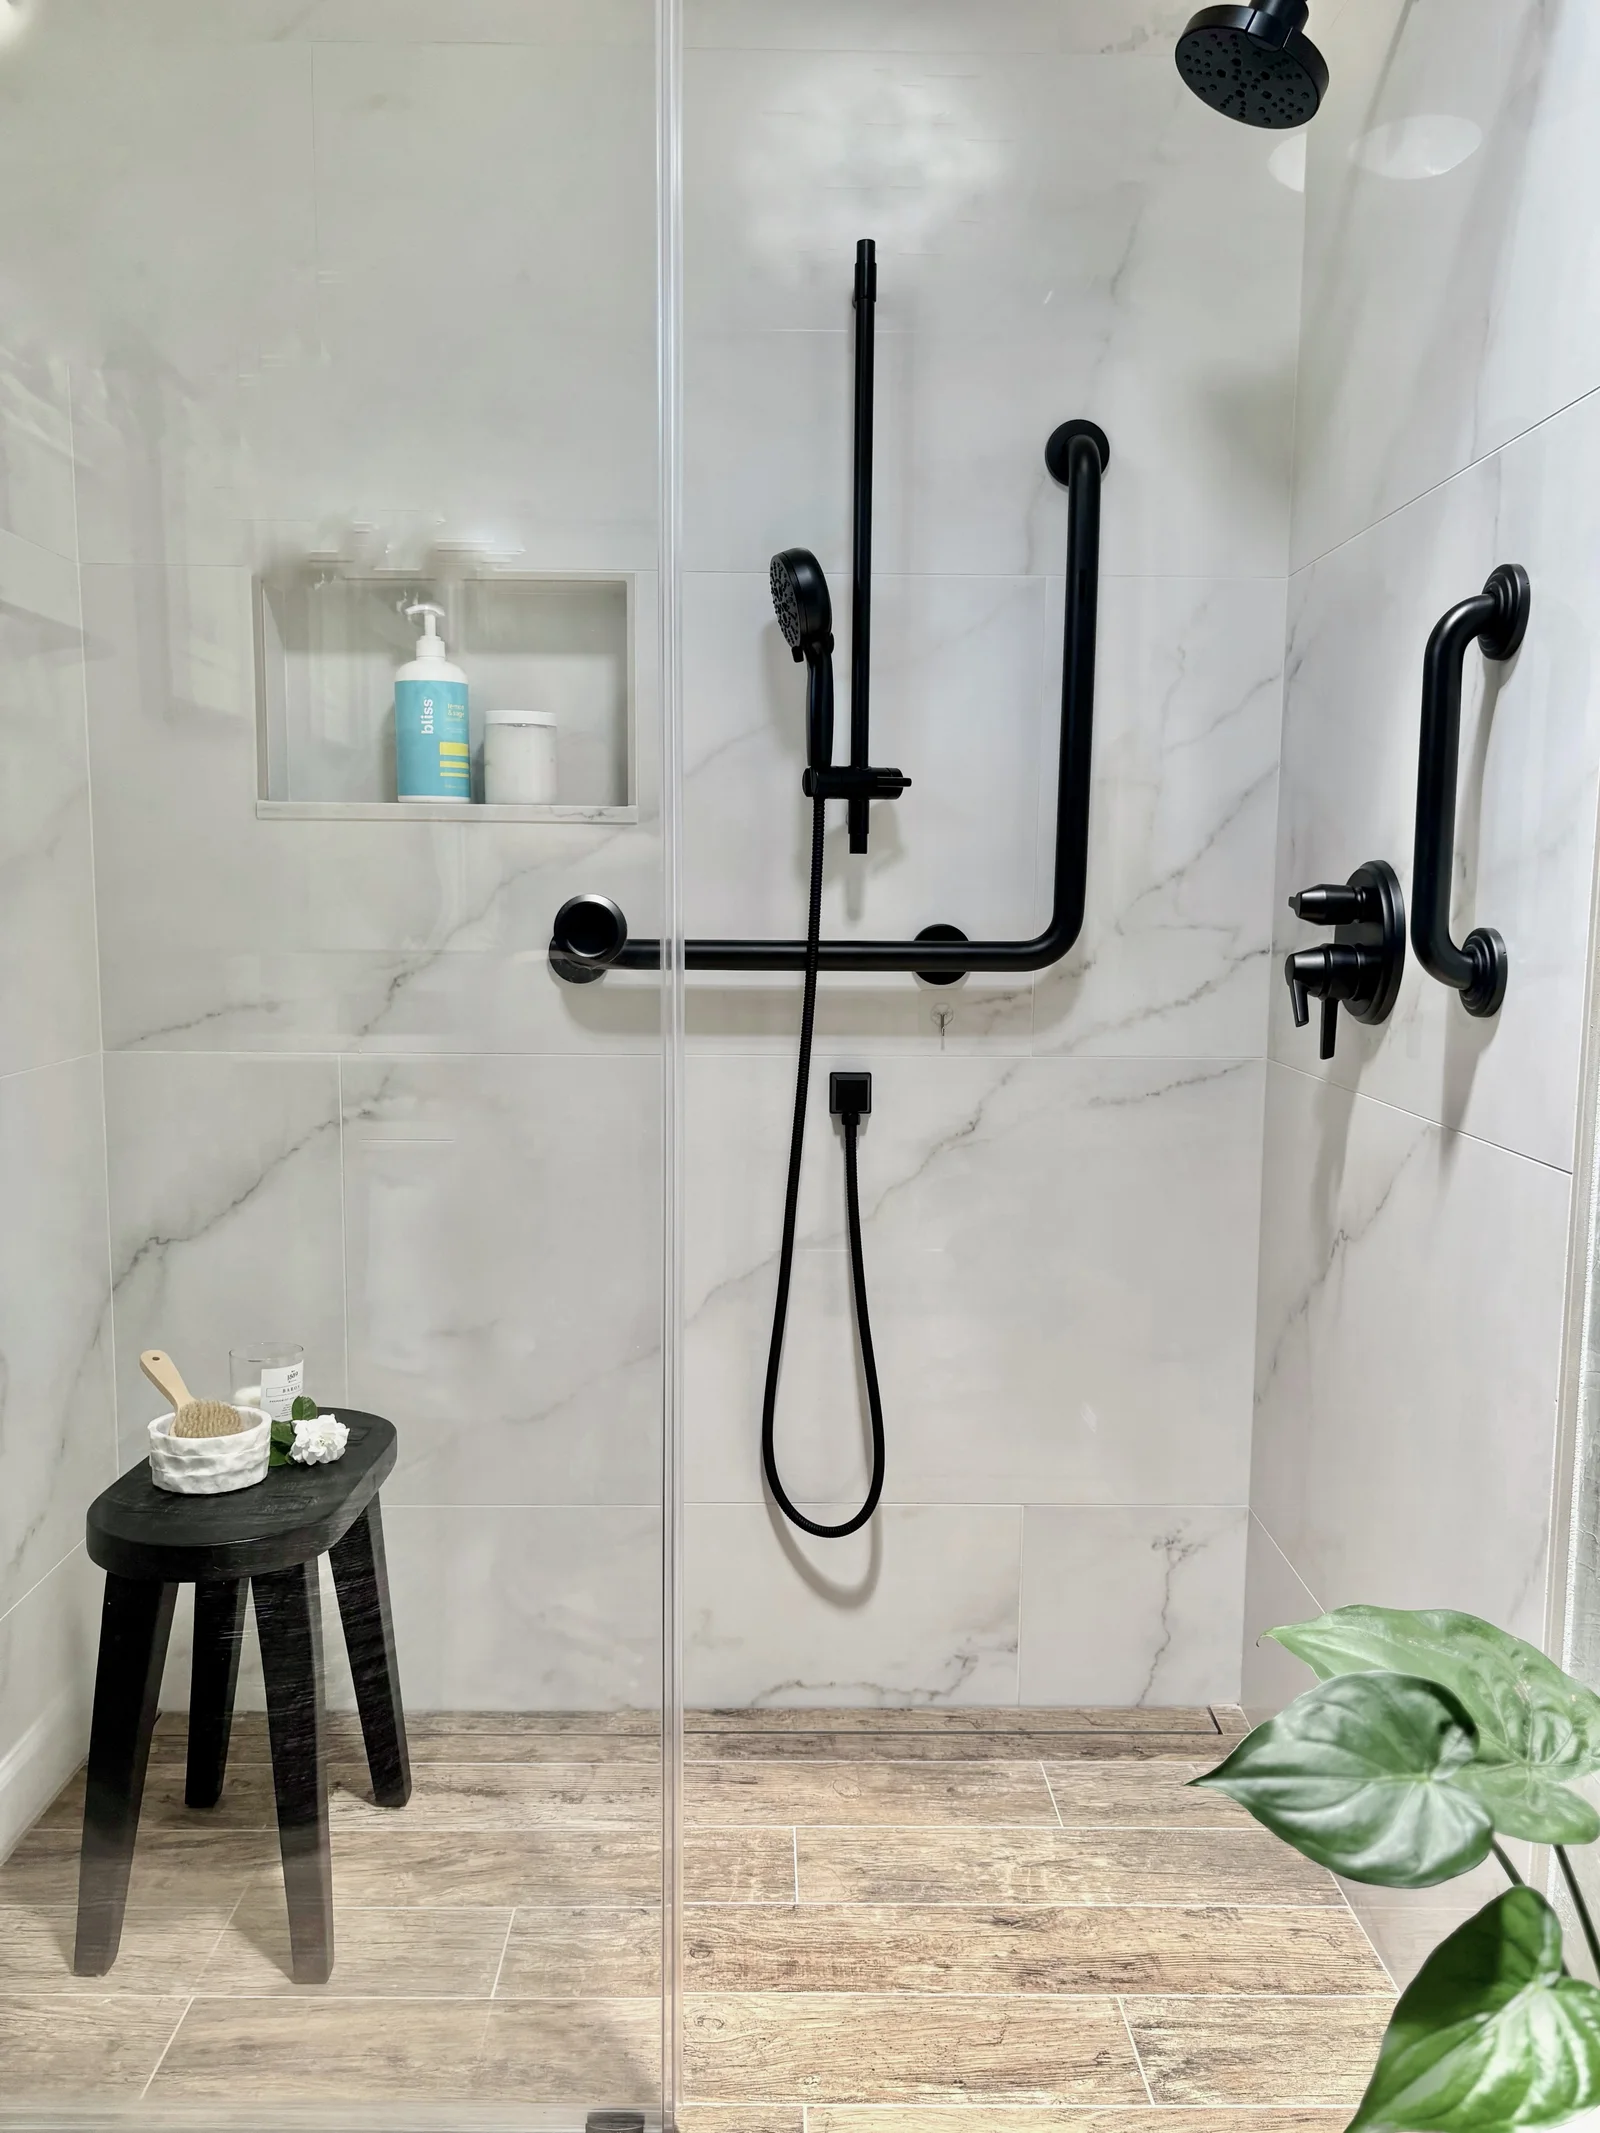
Three decisions on this job matter for anyone planning the same thing in Folsom:
- We kept the floor. The existing wood-look plank tile was in good shape, so instead of demolishing it we extended the same tile into the shower pan. That meant sourcing a match, checking slip resistance for a wet floor, and getting the slope right without a curb to hide behind. It saved the demolition and tile budget for the glass and the fixtures.
- Curbless means the floor structure decides. A curbless shower needs the pan recessed or the surrounding floor built up so water drains to the shower. On a slab house, that is a conversation with the contractor before anything is ordered. On a raised floor it is easier. Ask this question before you fall in love with a tile.
- Black against white, on purpose. White shaker vanity, quartz top, light walls, then matte black on every touch point: pulls, faucet, shower trim, grab bars. The contrast is not only a look. It makes the controls and bars easy to see, which is part of the aging-in-place brief.
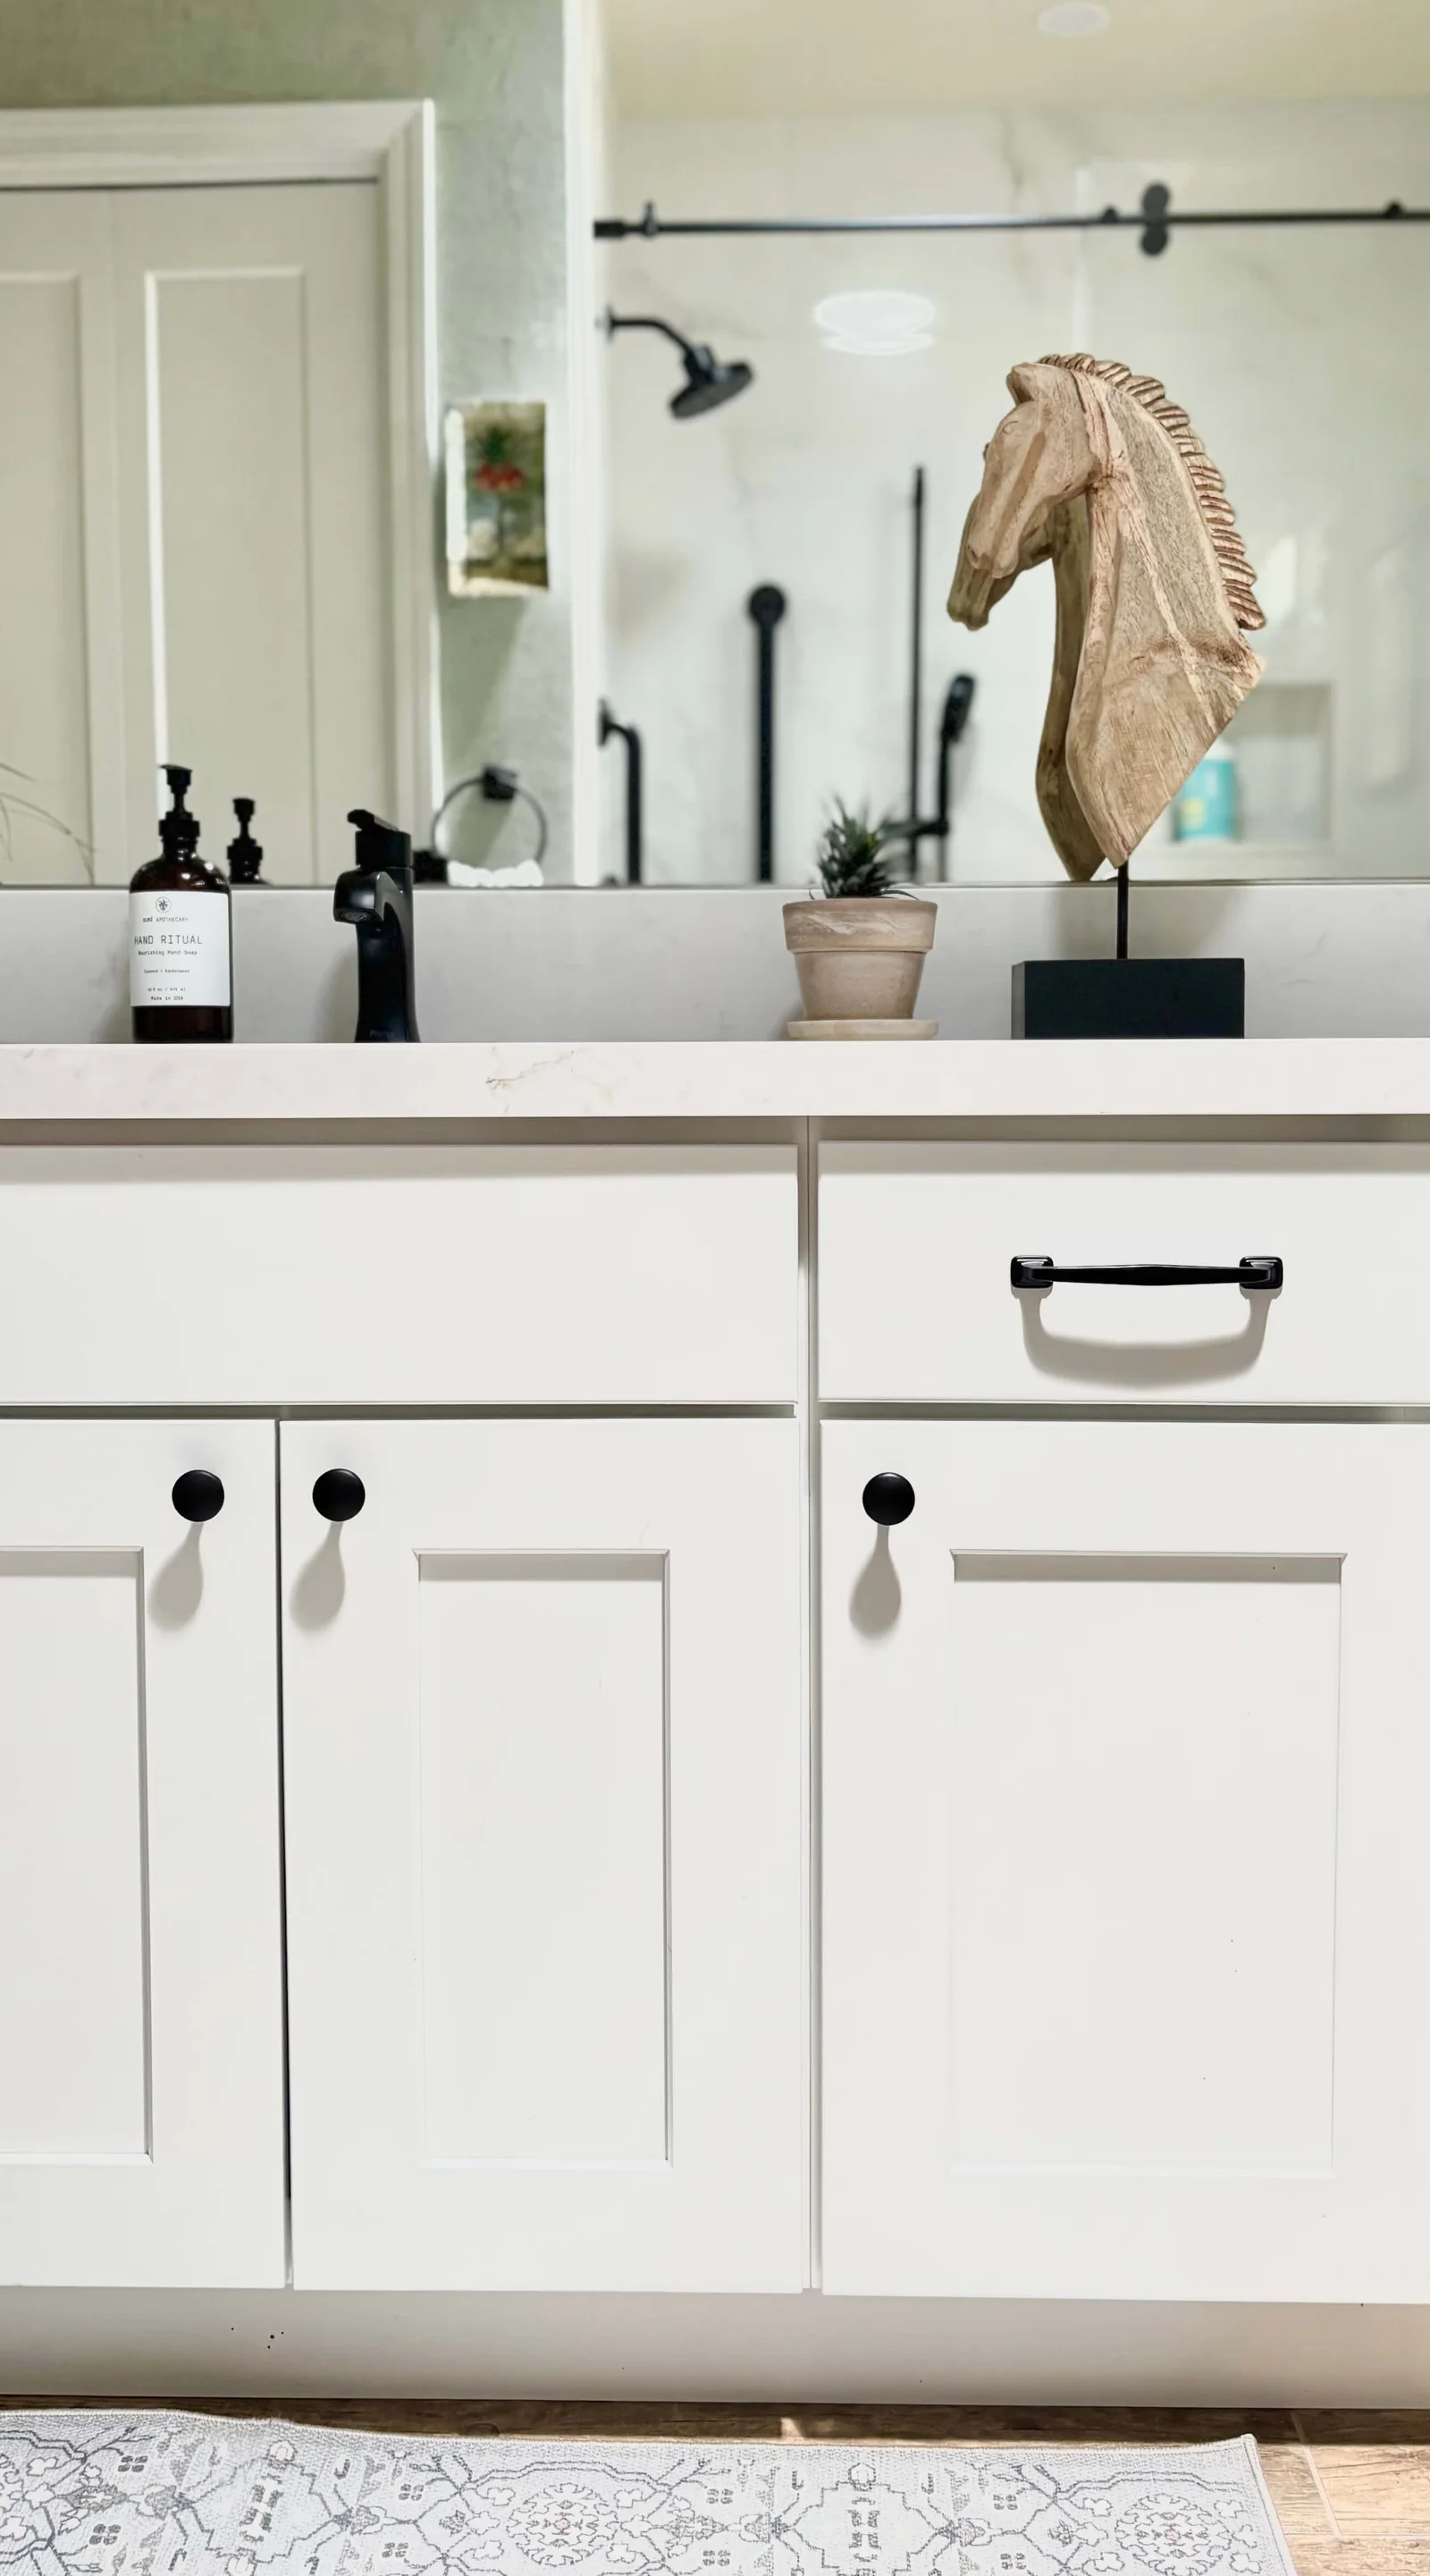
Designed | Curated provided the design, all finish selections, and coordination with the contractor. Scope, in plain terms: one bathroom, layout kept, tub out, curbless shower in, new vanity, lighting and plumbing fixtures, grab bars, glass. More photos are on the Folsom project page.
Permits in Folsom: who, how, how long
Folsom issues its own permits through Community Development, Building Services. The application goes in through the city's eTRAKiT portal; once accepted you get an invitation to upload plans to ProjectDox, and staff run a completeness check and then code review. The city's residential timeline sheet (dated 2.13.2024) lists 15 business days for a first-cycle review of remodels and 10 business days for each later cycle, with the caveat that incomplete submittals do not qualify and that workload moves the numbers. Plan for a month of review on anything that moves plumbing or electrical, and build the resubmittal cycle into the schedule rather than hoping for a one-pass approval.
A bathroom like the one above needs a permit in Folsom: plumbing moves, electrical changes, and a shower pan all trigger it. A designer who tells you a shower swap can be done without one is describing how they handle the rest of the job too.
Fire hazard zones changed in 2025
CAL FIRE released new Local Responsibility Area fire hazard severity maps in early 2025 and Folsom posted its city map on March 10, 2025, with adoption by ordinance required within 120 days. If your house sits in a High or Very High zone, which in Folsom means the lake-facing and canyon-edge streets rather than the flat tracts, the building code's wildland-urban interface rules apply to exterior work: vents, eaves, decking, windows and doors. That changes a remodel that touches the envelope, and it changes the materials list even when the project is mostly interior. Check your parcel on the city's FHSZ map before you scope a project that adds a window or a door.
What Folsom houses are built on
Most of Folsom's housing is newer than the rest of the Sacramento area. Outside the old town core around Sutter Street, the big neighborhoods (Empire Ranch, Broadstone, the Parkway, American River Canyon) date from the 1990s through the 2000s, and the newer south-of-50 development is newer still. That matters for three reasons:
- Slab foundations. Tract construction of that era in this region is almost always slab-on-grade, often post-tensioned. Moving a drain line means cutting the slab, and on a post-tension slab that means locating the cables first. Kitchen islands with sinks and relocated toilets are where this bites. We have a separate page on post-tension slabs and kitchen plumbing in Folsom.
- Builder-grade finishes at scale. The same cabinet, counter, and tile packages were installed across whole subdivisions. That is why a Folsom remodel so often starts with "everything is fine, it just looks like every other house on the street." The upgrade path is finishes and lighting, not structure.
- Climate zone 12. Folsom is in California Energy Code climate zone 12 with Sacramento. Summers run hot and dry; Title 24 compliance applies to lighting and to any window or envelope change, and west-facing glass is the thing that makes a room unusable in July. Shading and window specification are design decisions here, not afterthoughts.
What we do in Folsom
Bathrooms and kitchens in 1990s and 2000s tract homes, aging-in-place conversions like the one above, and whole-home finish updates where the house is sound and the surfaces are tired. We work with your contractor or recommend ones we have finished Folsom jobs with. First step is a consultation at the house: we walk it, tell you what the slab, the permit and the fire zone will and will not allow, and give you a real range before you commit to anything. Book it here.
Frequently asked, Folsom edition
How long does a Folsom bathroom remodel take?
Design and selections four to eight weeks, city review three to five weeks including one resubmittal, construction four to eight weeks for a single bathroom. The schedule slips on late decisions, not on the city.
Can a curbless shower go in a slab house?
Yes, but the pan has to be recessed into or built up from the slab and the drain location matters. It is the first thing to confirm with the contractor, before tile is chosen.
Do I need a permit to replace a tub with a shower in Folsom?
Yes. Plumbing, shower pan and any electrical change all require one through Folsom Building Services.
Do you work outside the city limits?
Yes. El Dorado Hills, Granite Bay, Orangevale and Fair Oaks are regular work for us; unincorporated areas permit through Sacramento or El Dorado County rather than the city.