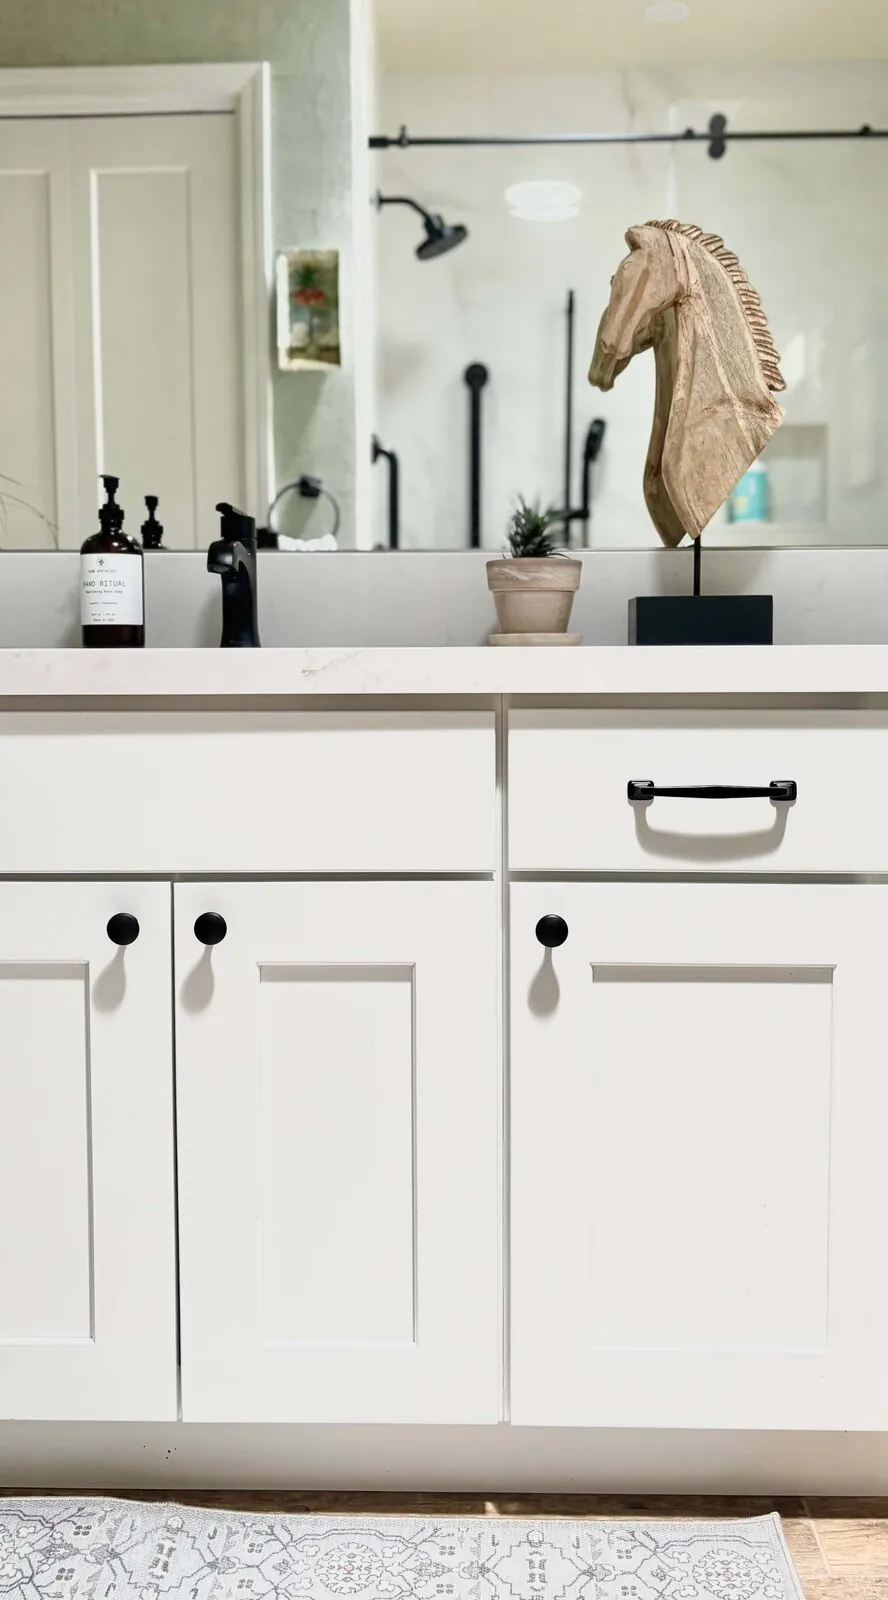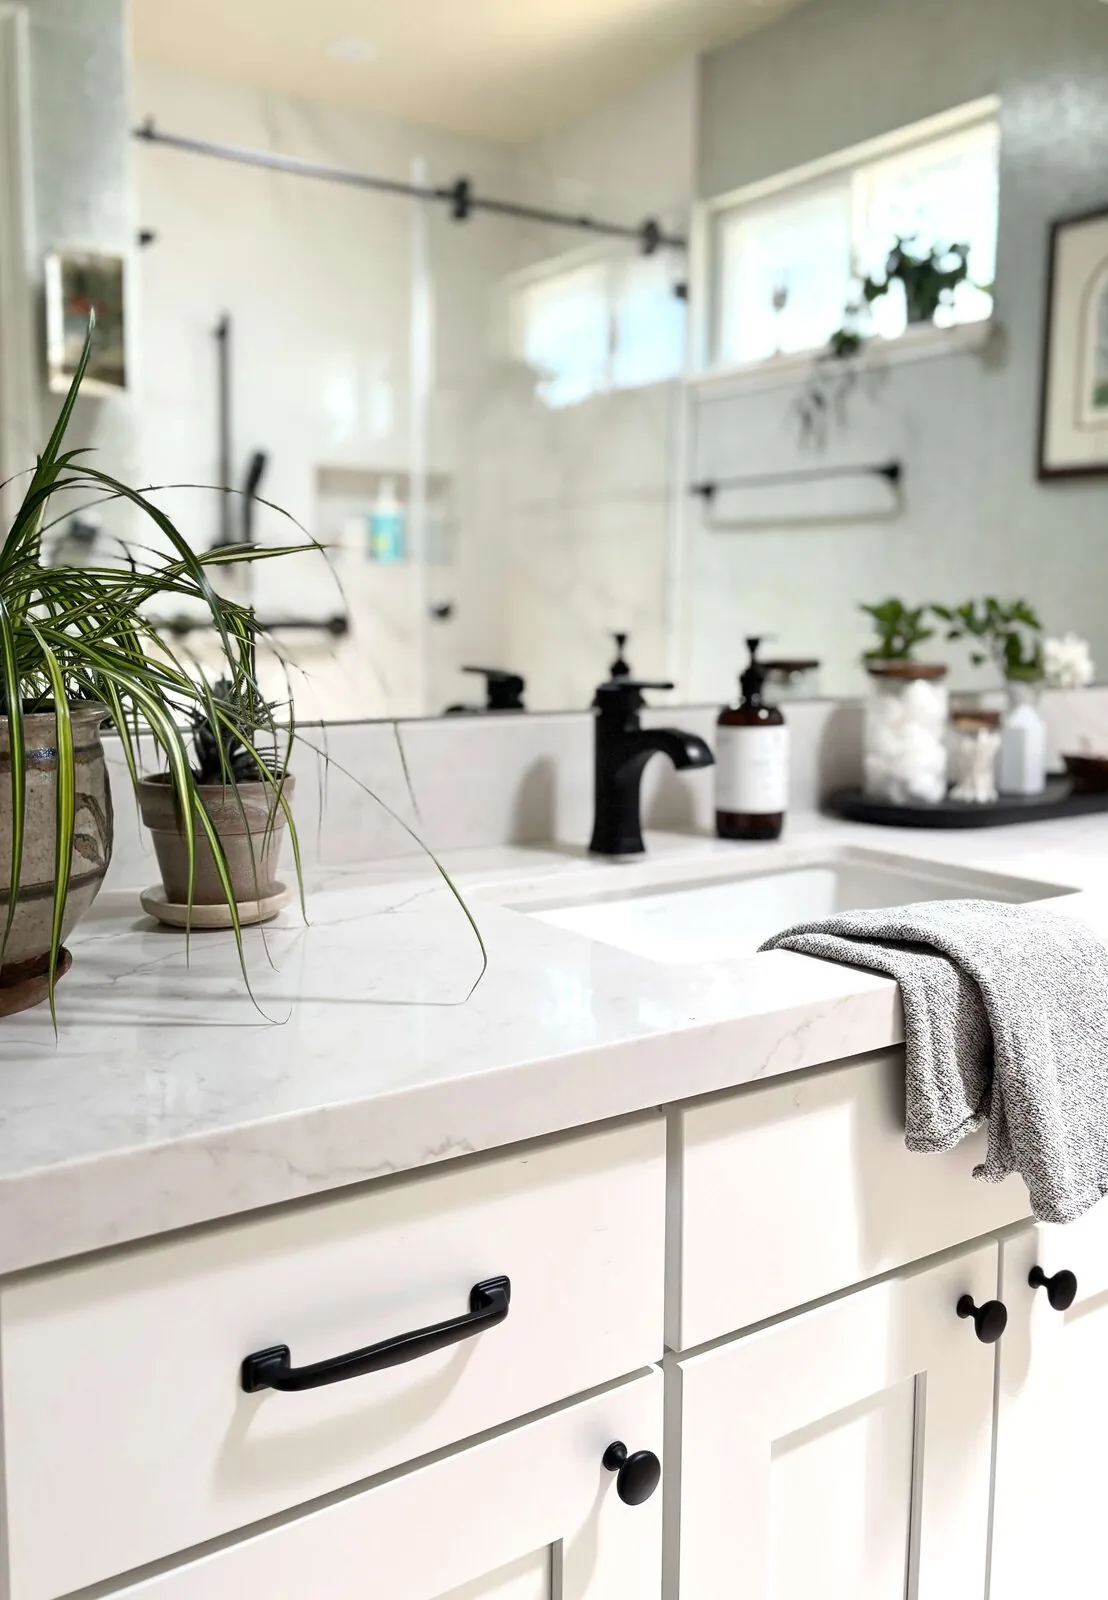
Willits sits in the heart of Mendocino County’s Eel River Valley, where the landscape is defined by rolling hills, dense redwood forests, and a climate that shifts between cool, damp winters and warm, dry summers, sometimes punctuated by fog rolling in from the nearby coastal mountains. Amy’s designs begin with the home’s original architecture, which often reflects the region’s mid-century and Craftsman influences, featuring exposed beams, deep porches, and built-in storage that nods to the area’s history of self-sufficient living. She preserves these details, whether it’s refinishing original hardwood floors or restoring vintage built-ins, while introducing modern updates that honor the home’s past. For example, she might pair a reclaimed wood dining table with sleek, contemporary lighting to bridge the old and new, or repurpose an underused corner into a cozy reading nook with locally sourced stone accents. The goal is to maintain the rustic charm of Willits while ensuring the space feels intentional and lived-in, blending history with contemporary comfort.
The region’s climate and natural materials heavily influence Amy’s choices, particularly in a valley known for its microclimates and seasonal shifts. She favors durable, low-maintenance materials like reclaimed redwood for built-ins, locally quarried stone for fireplaces or countertops, and cedar for cabinetry, all of which age gracefully and connect the home to its surroundings. Whether designing a kitchen with weathered wood and slate or a den wrapped in warm, natural textures, she ensures the materials complement the landscape, whether that’s the lush greenery of Brooktrails or the quiet hills of Little Lake Valley. Ventilation is also key, with large, operable windows or skylights maximizing airflow through the valley, reducing reliance on artificial cooling. Given Willits’ location in a seismic zone, she collaborates with engineers to incorporate flexible building techniques, like reinforced foundations and flexible connections, ensuring any additions, such as a sunroom or expanded deck, are both stylish and structurally sound.
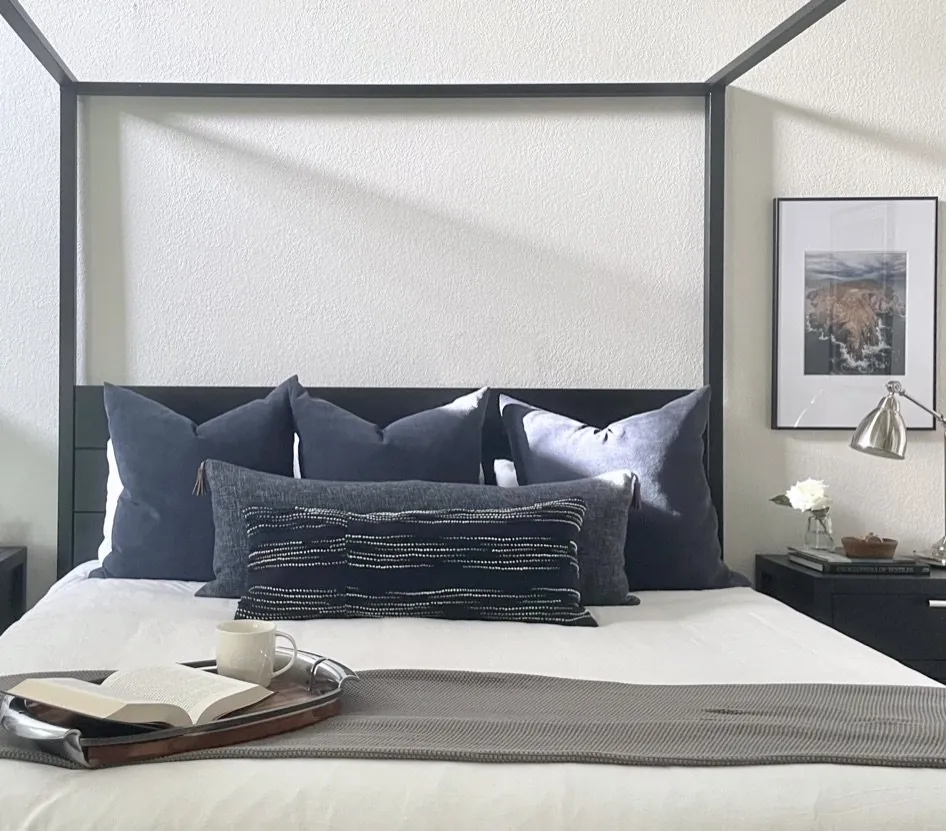
Amy’s approach is deeply collaborative, balancing Willits’ signature aesthetic with each homeowner’s unique vision. The studio excels at merging organic textures with clean lines, creating spaces that feel both grounded and refined, think a living room with a live-edge oak table paired with minimalist lighting, or a bathroom featuring a freestanding tub surrounded by local river stones. She begins by listening to the homeowner’s preferences: Do they love the cozy, cabin-like feel of the area, or do they lean toward a more polished, modern look? Perhaps they want an open-concept layout with private nooks for quiet moments. She then weaves in elements that reflect their lifestyle, such as a home office tucked into a sunlit corner with views of the surrounding hills or a mudroom designed for outdoor gear that doubles as a family gathering space. The result is always a space that feels distinctly personal while retaining the warmth and character that define Willits homes. After all, the best designs don’t just look good, they feel like a true reflection of the people who live there.