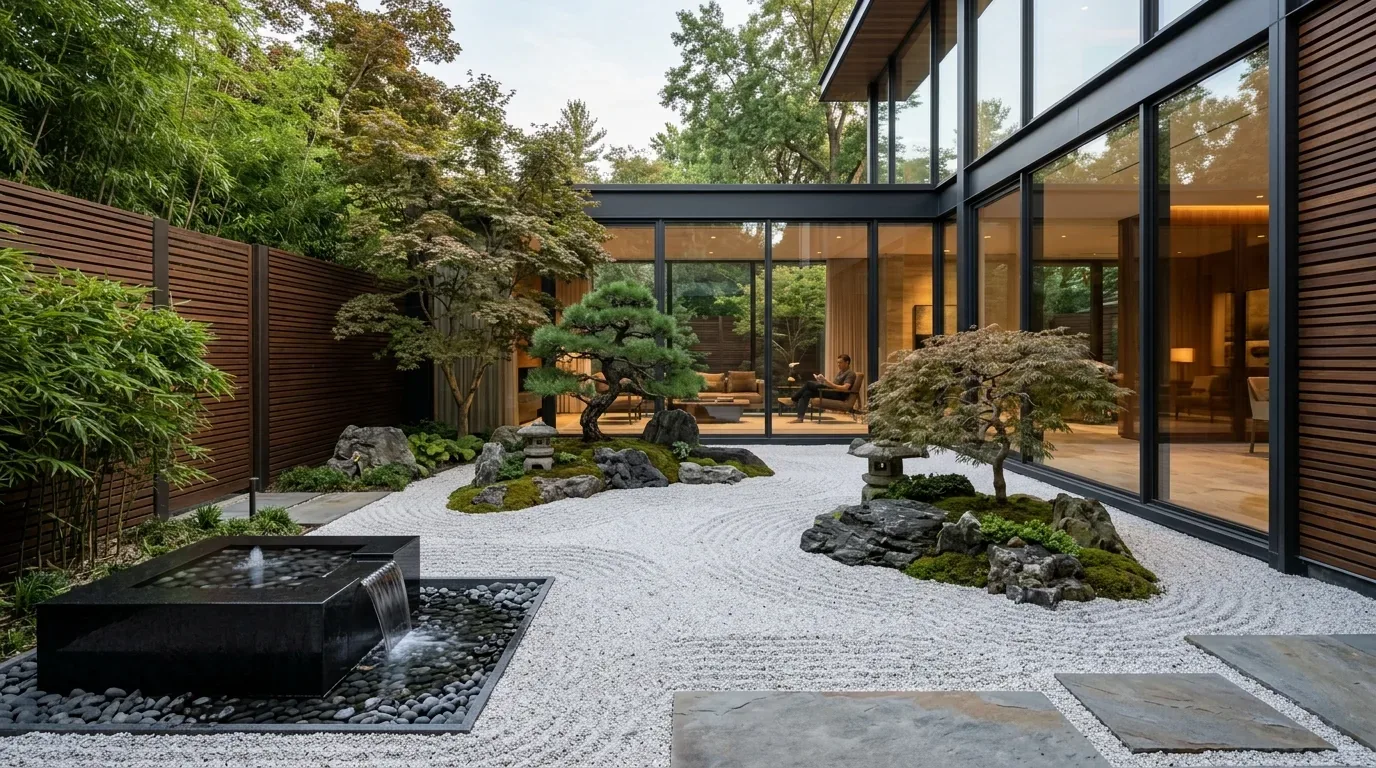
Check out those Wilhaggin ranch homes if you're into keeping or boosting charm. Wilhaggin ranch homes blend traditional single-story layouts with modern updates, emphasizing clean lines, natural materials, and outdoor integration. Mix classic ranch with modern touches, for a look that never ages.
For Wilhaggin ranch homes, let's dive into their features and trends. We'll show visual aids and chat about blending old and new styles. Hope this helps you get a grip on local style and the 2026 vibe.
Common Questions
| What are the key design elements of a Wilhaggin estate ranch home? | Look for low-pitched roofs, large windows, and natural finishes like cedar. |
| How can I update my Wilhaggin ranch home while maintaining its regional character? | Go with cedar, stone, and wood finishes, plus energy-efficient windows. |
| What permits are required for major renovations in Wilhaggin estate ranch homes? | You'll need stamped plans and permits for moving walls or plumbing. |
| What is the typical cost range for a full renovation of a Wilhaggin ranch home? | Renovations run anywhere from $160,000 up to $350,000. |
Emphasizing Simplicity and Outdoor Connection
In Wilhaggin Estate, the first major design move for ranch homes is cultivating a sense of simplicity paired with seamless outdoor integration. Upscale projects lean toward warm roof tones like taupe or muted green. These roofs cool the house and boost curb appeal.
Open spaces with big windows opening onto patios, totally common. Cedar siding with stone veneer and wood floors feels natural. Matte finishes. Earth tones. Simple. Sherwin-Williams or Benjamin Moore shades suit Wilhaggin.
Lately, we've added smart systems without losing that traditional feel. Just balance modern comforts with ranch warmth for a timeless vibe.
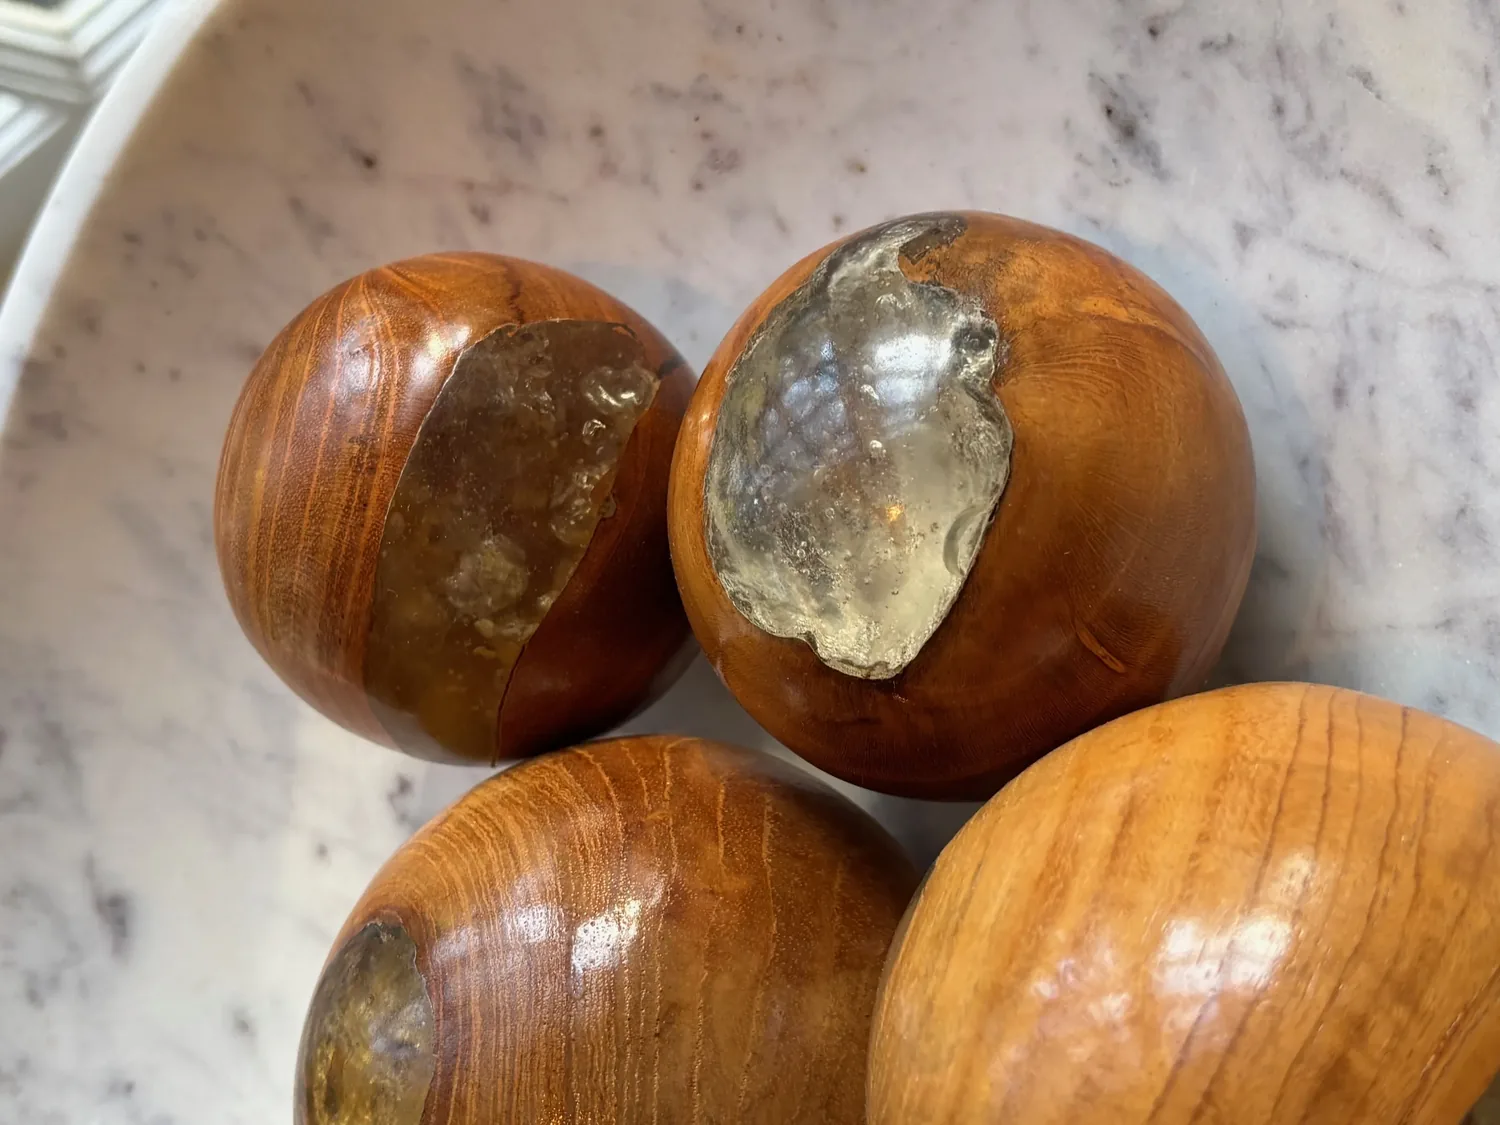
Material Specificity for Authentic Ranch Appeal
Authenticity-grade materials
- White oak (rift-sawn), for floors and slat detail; calmer grain than plain-sawn
- Cedar (natural, stained or clear finish), for siding and accents, weather-resistant and regional
- Limestone or sandstone, for outdoor patios and veneer, durable and warm in appearance
- Engineered quartz (ground quartz, 2cm thickness), for kitchen countertops, consistent and low-maintenance
- Bronze or PVD-finished hardware, for door handles and fixtures, resisting tarnish
- Solid brass faucets with ceramic discs, for kitchens and baths, reliable and timeless
- Matte or satin lacquer, interior finishes that complement natural materials
- Natural fiber rugs and woven textiles, for warmth and texture
Generic-grade tells we refuse to spec
- Veneer laminates, often used for affordable cabinetry, less authentic
- Synthetic stone or plastic countertops, cheaper but less durable
- Painted drywall, over natural materials, less textured
- Polyester or PVC window frames, not as weather-resistant or authentic
- Standard chrome hardware, less warm and regional
- Low-grade MDF, for cabinetry, less durable
- Glossy finishes, which can look overly modern in ranch settings
- Carpeted floors in living areas, less regionally appropriate
Why Wilhaggin’s Landscape and Housing Stock Support Ranch Design Trends
Wilhaggin’s rolling hills and mature landscape make ranch homes a natural fit, emphasizing horizontal lines and low profiles that blend into the environment. Land values and old architecture here mean you should honor the original style while adding modern touches. Wilhaggin's weather is perfect for outdoor living. Ranch homes here use big porches and patios to bring the inside out. Folks here use cedar, stone, and clay tiles. They're classics that age well and fit the area's style.
Sacramento ranch homes? Popular for their practicality. They fit today's push for simple, sustainable living. Local rules tend to protect original features. Updates? Thoughtful over total re-dos. For homeowners seeking to modernize without losing Wilhaggin’s characteristic charm, understanding these regional nuances is crucial. To explore more about regional interior and exterior design strategies, visit our Wilhaggin design hub.
Should I Remodel or Rebuild My Wilhaggin Ranch Home?
Homeowners often ask if a full rebuild or just a smart remodel is better. In Wilhaggin, what's the house's condition? How's the land value? What are the owner's goals? Sound frame and foundation? Remodeling can keep character, save money, but needs a good look at permits and codes.
Usually, we start by looking at the home's age, materials, and layout. Homes from the 50s with a good foundation can look new with updated systems and finishes, no need for a full restart. If big structural issues are present or land is tight, rebuilding might be cheaper over time. Balance Wilhaggin's classic look and modern needs. Permits for structural changes, like moving walls, are often required.
Understanding the costs involved and the regional restrictions helps prevent surprises. For a more detailed ROI analysis of remodeling versus rebuilding, our team can guide you through the options based on your property’s specifics.
What This Costs in 2026
| Scope | Wilhaggin / Bay Area | Sacramento |
|---|---|---|
| Cosmetic whole-home update | $100K-$200K+ | $80K-$160K+ |
| Full renovation (systems + finishes) | $200K-$400K+ | $160K-$350K+ |
| Estate-scale rebuild or extensive addition | $400K-$900K+ | $350K-$700K+ |
Local permits & planning
Working Notes
What We Have Learned Doing This Work
“What survives the punch list is what was drawn clearly.”
After enough projects, you dread delays more than bad taste. You worry about moisture sneaking in behind a wall or an electrician going rogue. Framing not matching the plans can be a nightmare. Looks matter; it's why clients choose us. Execution is the true test, though. Does the room look like the drawing once done?
Trust happens in dull talks. We have to say the wall’s structural after all. Or that the budget shifted. Maybe the timeline slipped. Clients forgive reality. They do not forgive being surprised by it.
Old houses lie, and so do new ones. Plans never match reality after a decade. Old blueprints and past work don’t hold up. We learned that quickly. The budget needs a real line for what demolition will uncover, usually 15 to 20 percent once walls start opening.
These notes come from our own project debriefs. Most were learned the expensive way the first time.
Sources & Professional References
This guide's positions on structure are grounded in published building-code, standards, and recognized design-authority sources, alongside Designed | Curated Interiors' verified credentials and active project files:
- International Code Council (ICC): Chapter 23 Wood
- International Code Council (ICC): Chapter 93 Mandatory Earthquake Hazard Reduction In Existing Woo
- NKBA, Amy Kunst Member Profile (verified credential, NKBA Committee Member)
- Featured in: Homes & Gardens (design expert quote, May 2026) · Sacramento Love (guest author, 2024)
From Principle to a Real Room
A trend piece is the briefing document, not the deliverable. The pages below show how we translate these principles into finished rooms across Wilhaggin and the rest of Northern California.
- Sacramento & Bay Area Interior Design Services How we scope, source, and deliver work end to end.
- Interior Designer Hub, Wilhaggin Where most of our Wilhaggin work lives, the regional fit explained.
- Modern Tudor Homes: Authentic, Revival, and Neo-Tudor (A Designer Reference) Heritage-architecture renovation patterns from our project files.
- Japandi Living Room: A Designer's Guide to the 2026 Look The 2026 warm-neutral playbook applied to the living room.