Completed client project. The owners came to us to finish and furnish the interior of their newly built house on Enid Drive in Trestle, Waterford. It was a two-story, wood-frame home with stucco exterior, about 2,305 square feet, five bedrooms and three bathrooms on a 4,911-square-foot lot. The house details here are grounded in its recorded construction facts and documented room layout. The owners wanted the neutral rooms to feel warmer and more useful while keeping the open kitchen, dining area and great room connected. The kitchen had gray cabinets, quartz counters, stainless appliances and a large island, while the main rooms shared vinyl plank flooring. Upstairs were four bedrooms, two baths, a laundry closet and a carpeted loft; a fifth bedroom and full bath sat near the main-floor entry.
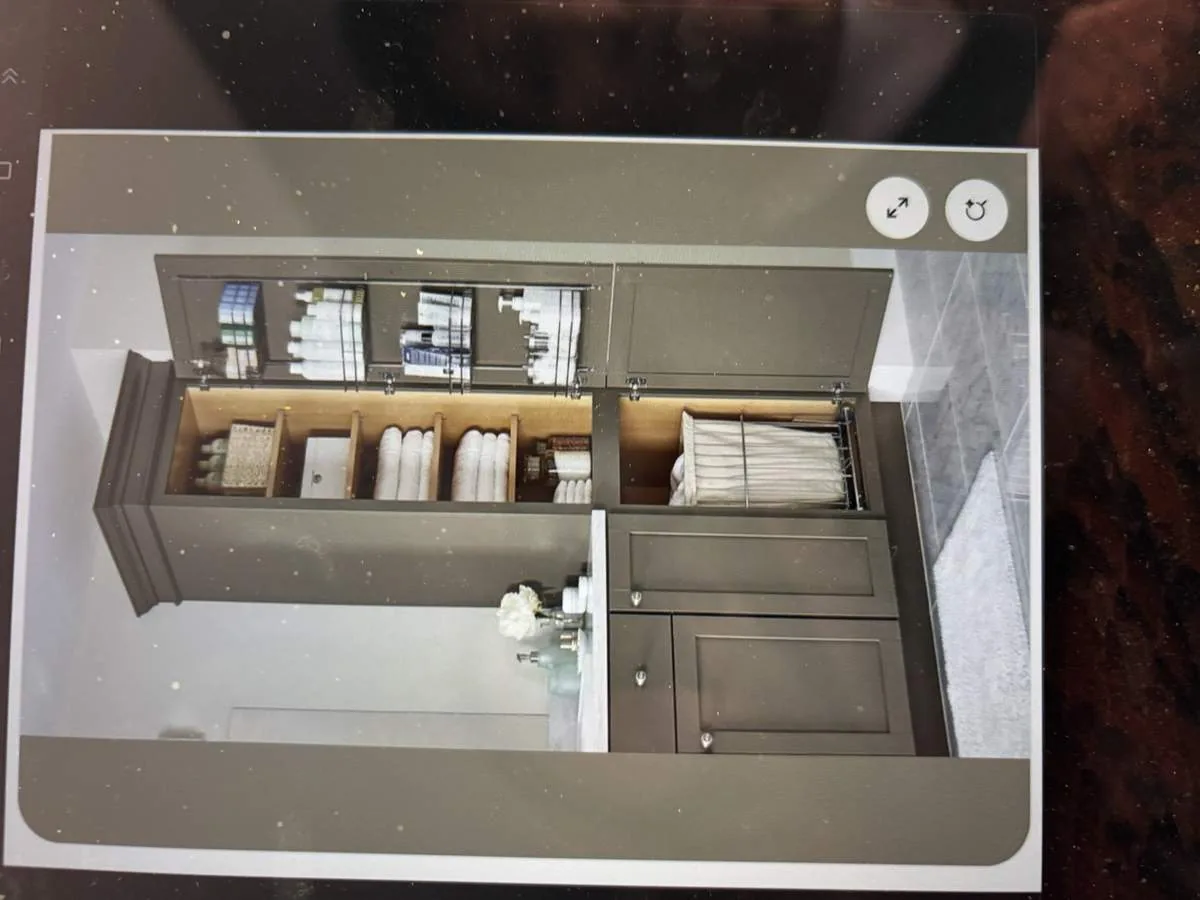
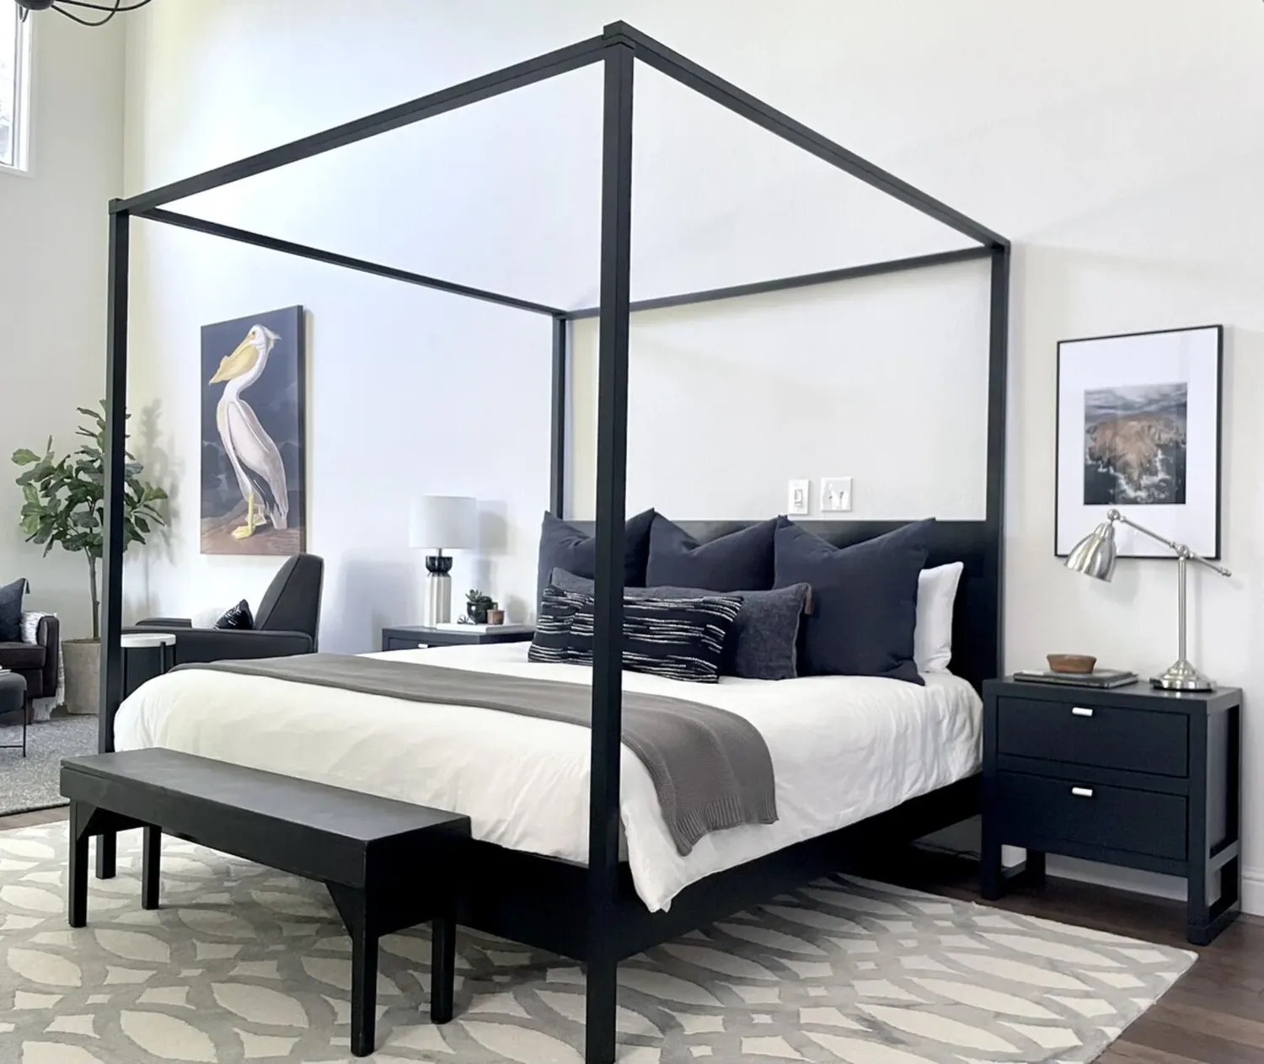
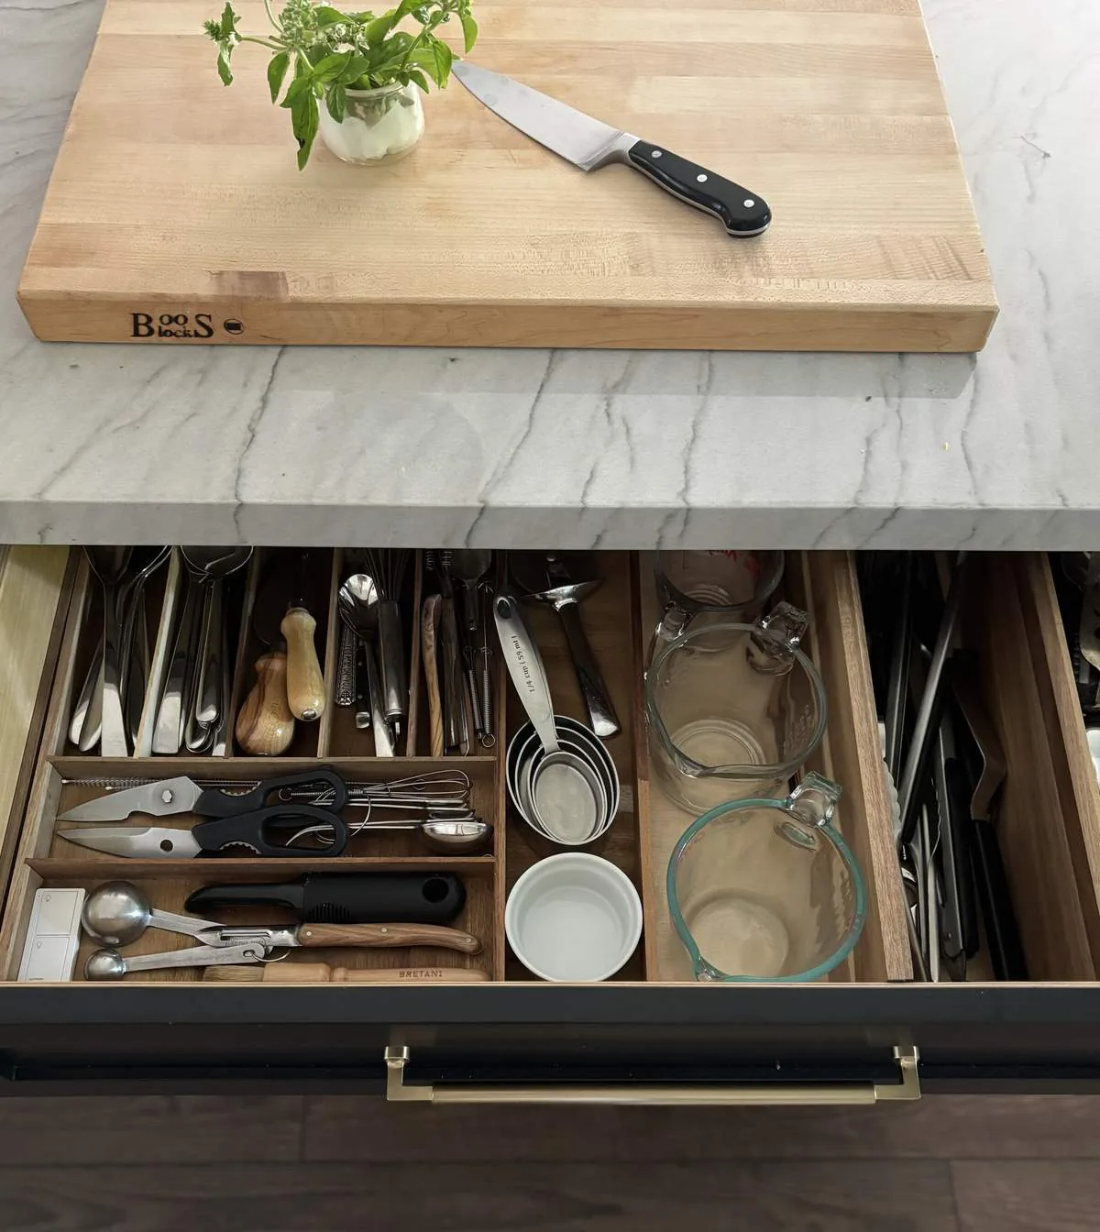
The photographs on this page are from the Designed & Curated portfolio and show finishes we have used on other projects. They are not photographs of this house.
The attached two-car garage was the first decision: we kept it for parking and household storage rather than turning it into living space. Its internal access was part of the house's practical layout, and the flat, fenced lot had no detached structure. With the garage retained, the finishing work could focus on the rooms the family already used, without changing the footprint or losing covered parking.
The attached garage and the main-floor route
The garage door led into the main-floor circulation near the bedroom and full bath. We kept that bedroom's role as a flexible guest or multigenerational room and reconfigured its closet for more useful organizing. The garage-to-house route stayed clear, and the existing arrangement remained practical for arrival and access. The two-story layout also kept the upstairs laundry near the bedrooms, so we retained the laundry closet and its side-by-side washer and dryer. The record lists electric hookups and 220-volt service in the laundry and kitchen. We kept the electric cooking arrangement and did not add appliance loads, which kept the work focused on finishes, lighting and storage rather than expanding the electrical service.
The island, backsplash and connected living rooms
The kitchen opened to the dining area and great room, with a pantry closet beside it and sliding glass doors to the backyard. We kept the sink and its existing run off the island, which remained a prep surface and seating for three. The quartz counters and gray cabinetry stayed in place, with warmer wood-toned details and a taller, more expressive backsplash added to soften the neutral palette. Vinyl plank flooring continued through the kitchen, dining area and great room, giving those connected rooms one visual line. Warm wood tones and coordinated lighting finishes carried the same interior direction through the other finished spaces.
The shared space had recessed ceiling lights, but needed softer layers for cooking and relaxing. We added pendants over the island and wall lighting in the living area, coordinated with the recessed lights. The house's Spanish-tile roof and central, multi-zone electric heating and cooling informed our decision to keep the ceiling and roofline unchanged. The new lighting added warmth without changing those systems. We also kept the water source and public sewer service in place, and made no changes to the home's service connections.
The large windows and sliding doors brought daylight into the great room. We added layered window treatments at the sliders to give the family more control over light and privacy while retaining backyard access. The lot features included low-maintenance front landscaping and wood privacy fencing around the backyard. The public soil survey mapped Greenfield sandy loam, deep over hardpan, with gentle slopes and well-drained conditions; FEMA mapped the site in flood zone X. We kept the outdoor work light and did not add a patio cover or major grading.
The loft, baths and home services
Upstairs, we added built-in shelving and closed storage in the carpeted loft, using its large corner windows as the open side of the flexible room. In the bathrooms, we added medicine storage and shelving while keeping the quartz counters, chrome fixtures and plumbing locations. The primary bath retained its tub and shower combination, and the other baths kept their existing fixtures. The public water and sewer connections remained in place, and the City of Waterford supplied the home's water service (Utility Billing). Since we kept the fixture count and locations, the scope did not add a plumbing connection. We also kept service access clear, because owners remain responsible for the sewer lateral on their property up to the city main (Waterford sewer lateral responsibilities).
Waterford's building requirements classify changes to interior walls, electrical, plumbing and mechanical systems as permit work under the California Building Standards Code (City of Waterford building requirements). This scope kept the walls and plumbing in place, and the added lighting circuits were specified as permit work for the electrical contractor. The owners also kept the existing water-meter and sewer connections; the city's rules tie service connections and sewer work to city requirements, so retaining those services informed our decision not to add fixtures or reroute plumbing (Waterford utility rules).
Get in touch to talk about your home.