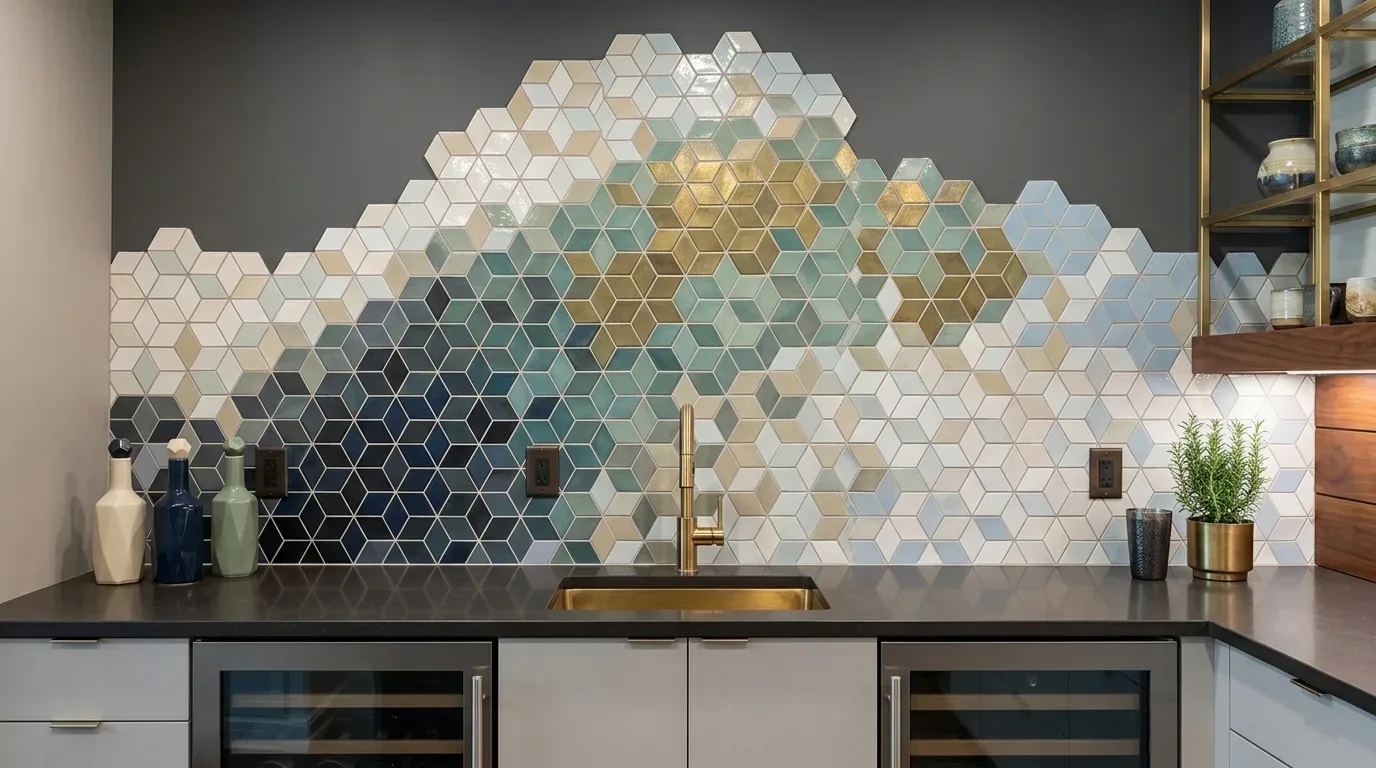
Remodeling a split-level house kitchen in 2026 means balancing innovative design with practical layout solutions that fit your budget. The key is to embrace current trends while addressing the unique challenges of the split-level structure.
This guide explores how to create a functional, stylish, and sustainable kitchen that maximizes space and meets future design expectations in Sacramento and beyond. Built from our active project files, this post covers the latest design trends, layout strategies for split levels, cost-effective remodeling options, material and appliance recommendations, and how to incorporate smart and sustainable technologies. As always, our approach reflects a warm-restraint perspective, blending current innovation with timeless functionality to ensure your remodel is both beautiful and practical in 2026.
Common Questions
| What should I consider when remodeling a split-level house kitchen in Sacramento in 2026? | Focus on open-concept layouts, durable materials like quartz countertops, and smart technology integration, while adhering to local permit requirements. |
| How much does a split-level house kitchen remodel typically cost in Sacramento in 2026? | Costs range from $35,000 for a cosmetic refresh to over $150,000 for high-end, structural changes, depending on scope and materials. |
| Are there specific permit triggers I need to be aware of for a 2026 kitchen remodel in Sacramento? | Yes, structural wall removal, electrical upgrades, plumbing relocations, or window changes require permits and inspections, with some needing stamped plans. |
| What materials are recommended for durability in a 2026 split-level kitchen remodel in Sacramento? | Use frameless plywood cabinetry, solid-wood dovetailed drawers, engineered quartz countertops, 16-gauge stainless steel sinks, and solid brass fixtures with PVD finish. |
Split Level House Kitchen Remodel 2026 2026 at a Glance
| Element | In | Out |
|---|---|---|
| Design Trend | Open-concept layouts | Overly ornate details |
| Design Trend | Smart storage solutions | Heavy traditional finishes |
| Design Trend | Sustainable materials | Cluttered storage |
| Design Trend | Tech-integrated appliances | Excessive ornamentation |
| Design Trend | Minimalist design | Outdated appliances |
| Design Trend | Layered lighting | Dark color palettes |
| Design Trend | Mixed materials | High-maintenance materials |
| Design Trend | Flexible zones | Rigid layouts |
| Design Trend | Eco-friendly finishes | Non-sustainable choices |
Maximizing Space with Open-Concept and Multi-Function Zones
One of the most significant shifts in split-level kitchen design by 2026 is the move toward open-concept layouts that enhance flow and connectivity. Across our active project specifications, incorporating large, frameless cabinetry and a continuous countertop surface helps visually expand the space without structural changes.
We often recommend using a combination of floating shelves with concealed storage to keep clutter out of sight. Materials like durable quartz for countertops and natural wood accents for cabinets provide a warm, modern feel that withstands everyday use. Brands such as Caesarstone and Pedini are popular for their sleek, low-maintenance surfaces and innovative storage solutions. The American Society of Interior Designers emphasizes the importance of designing for flexibility, which is especially critical in split-level homes where vertical spaces can be underutilized. This approach results in a kitchen that feels larger, more welcoming, and perfectly adapted for future tech integration.
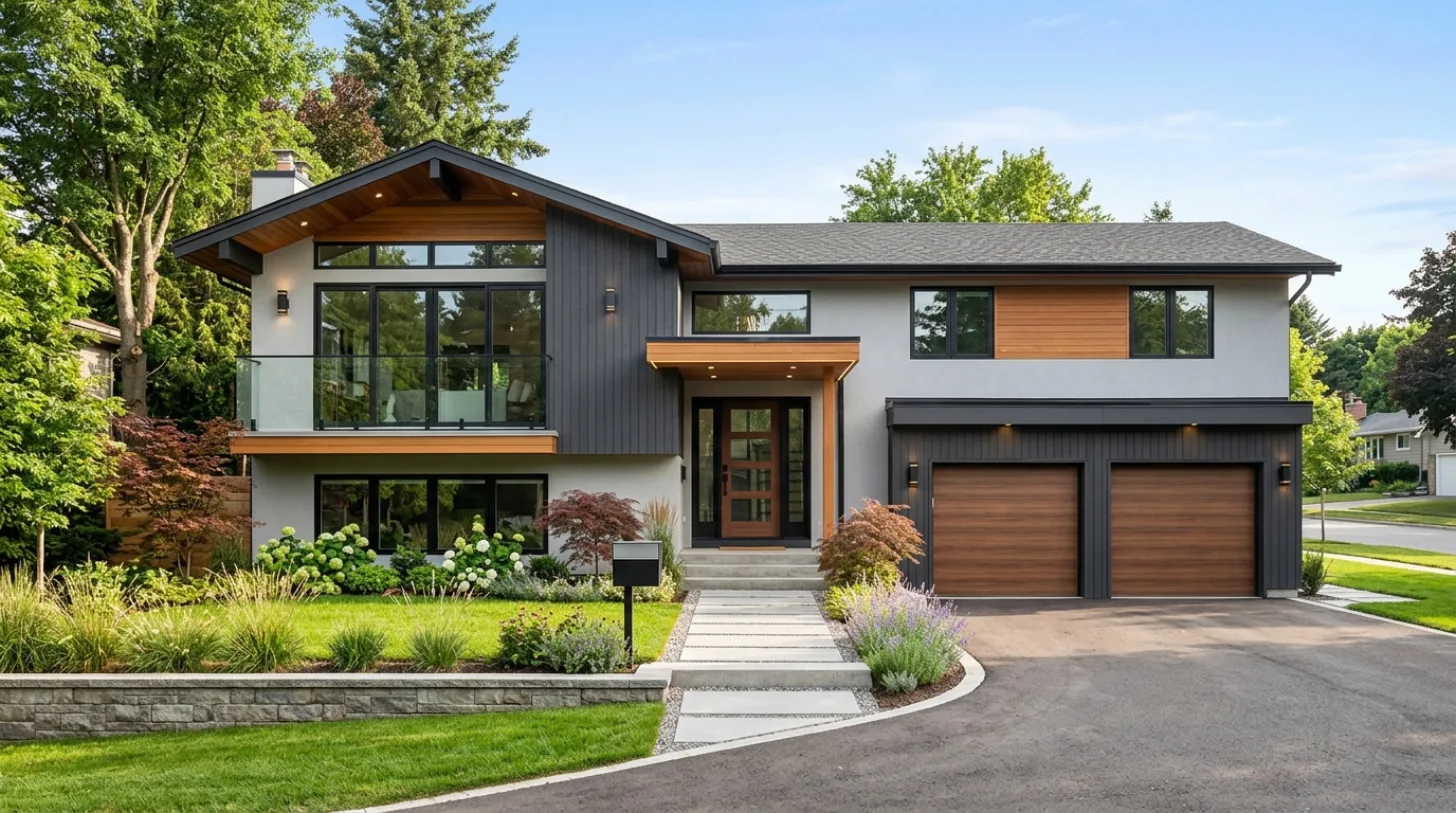
Material Specificity for Durability and Style
Authenticity-grade materials
- White oak (rift-sawn), for floors and slat detail; calmer grain than plain-sawn
- Engineered quartz (90-93%), for countertops; durable, consistent, low-maintenance
- Solid brass hardware, PVD finish; corrosion-resistant and timeless
- Soft-close Blum undermount drawers, for smooth, quiet operation and longevity
- Catalyzed lacquer finish, on cabinetry for durability and a sleek look
- 16-gauge 304 stainless steel, undermount sink; sound-dampened, long-lasting
- Natural stone (granite/quartzite), for accents or backsplashes; durable and heat resistant
- LED layered lighting, for task, ambient, and accent layers
Generic-grade tells we refuse to spec
- Laminates or vinyl wraps, often less durable and less authentic
- Thin 1cm stone slabs, prone to chipping and not suitable for high-use areas
- Zinc-alloy hardware, prone to pitting and corrosion
- Thermofoil cabinetry, can peel or warp over time
- Standard epoxy drawer slides, less smooth and durable
- Acrylic or plastic sinks, less durable and less heat resistant
- Mass-produced lighting fixtures, may lack character or flexibility
- Inexpensive wood veneers, less authentic and more prone to damage
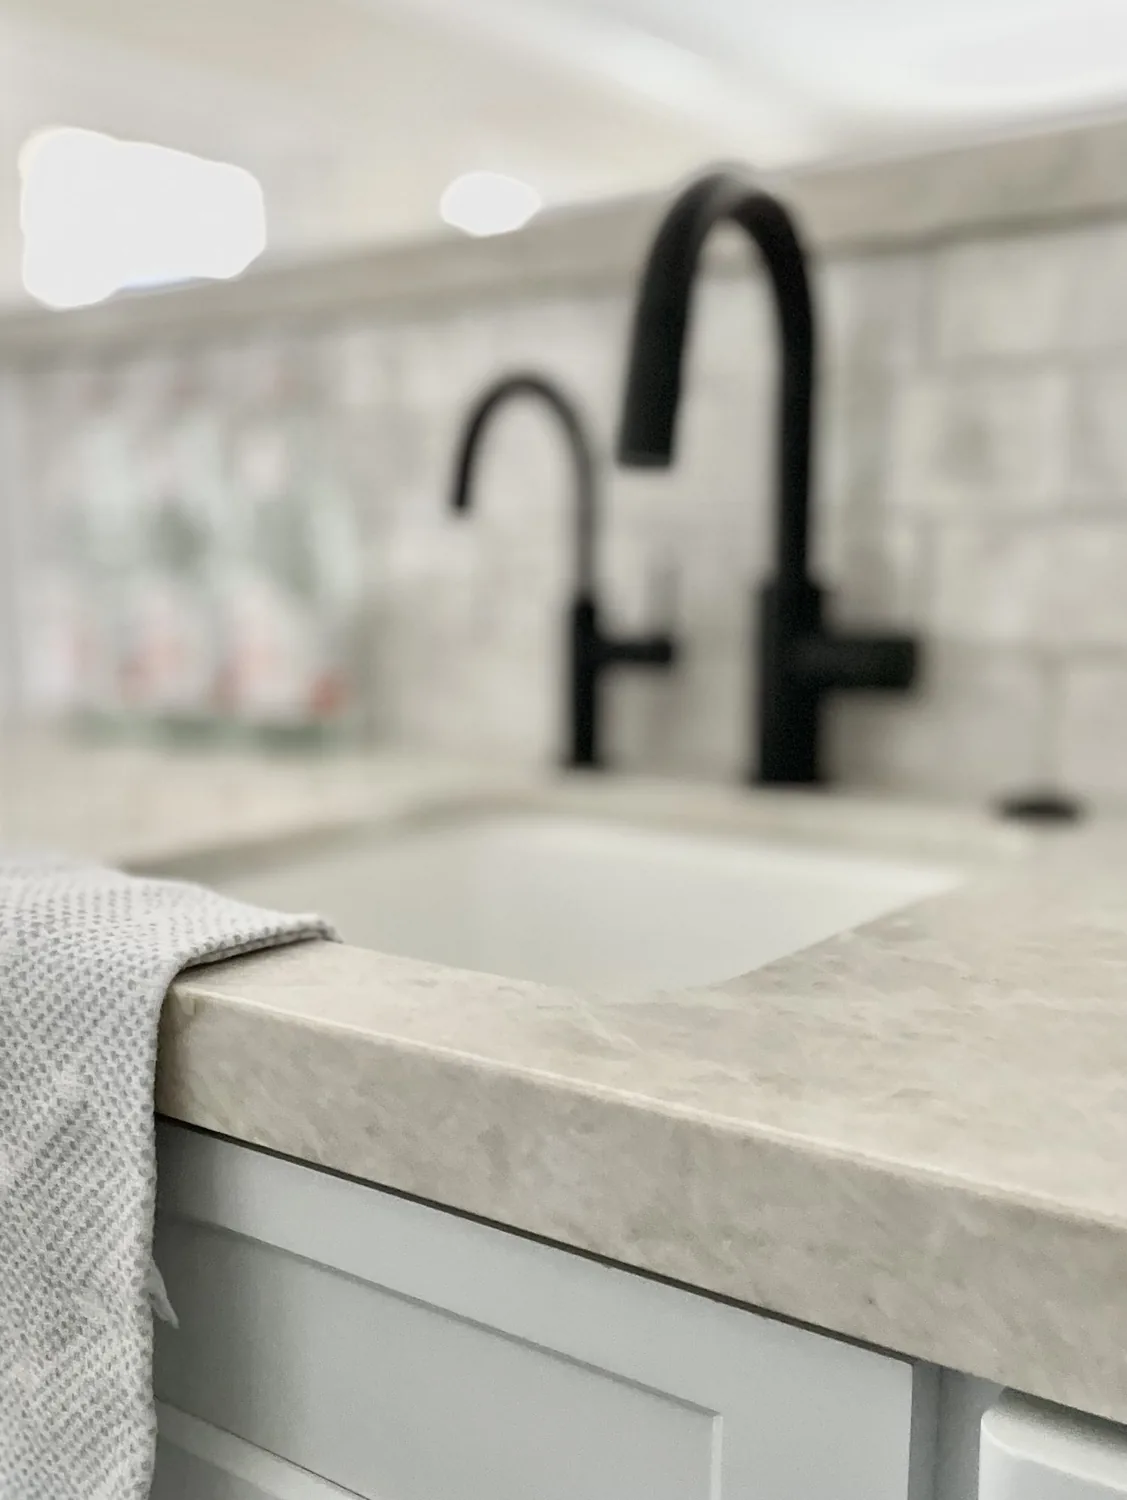
How do I choose the right fixtures and appliances for a split-level kitchen in 2026?
The first question homeowners ask when remodeling a split-level kitchen is often about selecting fixtures and appliances that fit the space and meet future needs. In 2026, the focus is on integrating smart technology, durability, and sleek aesthetics without overwhelming the existing layout. The key is to balance size, function, and style to ensure appliances like range hoods, ovens, and refrigerators complement the overall design.
For example, a 36-inch range may be perfect for smaller families, while a 48-inch professional-grade model suits serious cooks. When choosing range hoods, depth and CFM ratings are critical; a common size is 30 inches wide with 600 CFM for good ventilation. Incorporating smart appliances with features like remote control or energy monitoring adds value and convenience, especially in Sacramento’s eco-conscious market. The American Kitchen and Bath Association recommends focusing on durability and ease of maintenance, which is vital in high-use areas. Proper sizing and selection ensure your remodel is both practical and stylish, ready for 2026's technological advancements.
What This Costs in 2026
| Scope | Typical range |
|---|---|
| Cosmetic refresh (cabinets refaced, counters, fixtures, paint) | $45K-$70K |
| Mid-tier full remodel (new cabinetry, quartz, appliances, no layout change) | $90K-$130K |
| Estate-scale (layout change, structural, high-end finishes) | $150K-$250K+ |
Working Notes
What We Have Learned Doing This: Split Level House Kitchen Remodel: A Designer's Guide to the 2026 Look
“If the cabinet drawings are not frozen before slab templating, expect rework.”
Panel-ready appliances drive the cabinet shop calendar, not the other way around. Order them first or accept that the boxes sit waiting for a panel.
The cheapest tool on any project is a sample board and an afternoon. We have watched five-figure mistakes get caught by a fifteen-dollar paint sample lived with for a week in the actual light of the actual room. Decisions made under showroom lighting do not survive contact with a real house.
Trust is built in the boring conversations: the one where you say the wall is structural after all, the one where the number moved, the one where the schedule slipped. Clients forgive reality. They do not forgive being surprised by it.
Order the long-lead items before anything else and design the sequence so the rest of the job can proceed without them. The appliance, the stone, the custom millwork set the schedule, and pretending otherwise is how a project loses a month it never gets back.
These notes come from our own project debriefs. Most were learned the expensive way the first time.
Sources & Professional References
This guide's positions on materials are grounded in published building-code, standards, and recognized design-authority sources, alongside Designed | Curated Interiors' verified credentials and active project files:
- American Society of Interior Designers (ASID): interior-design practice standards
- International Code Council (ICC): Chapter 8 Interior Finish Decorative Materials And Furnishings
- NKBA, Amy Kunst Member Profile (verified credential, NKBA Committee Member)
- Featured in: Homes & Gardens (design expert quote, May 2026) · Sacramento Love (guest author, 2024)
From Principle to a Real Room
A trend piece is the briefing document, not the deliverable. The pages below show how we translate these principles into finished rooms across Sacramento and the rest of Northern California.
- Sacramento & Bay Area Interior Design Services How we scope, source, and deliver work end to end.
- Interior Designer Hub, Sacramento Where most of our Sacramento work lives, the regional fit explained.
- Picking the Perfect Countertop for Your Davis Kitchen Remodel: An Interior Designer's Complete Guide Interior designer Amy Kunst compares countertop materials......
- Modern Kitchen Remodel Sacramento | Before After Design Insights Explore a sacramento kitchen remodel from vision to......
- Interior Designer Folsom: Kitchen Remodel Planning Mistakes Kitchen remodel planning mistakes occur when structural constraints, mechanical systems, appliance specifications, and code requirements are