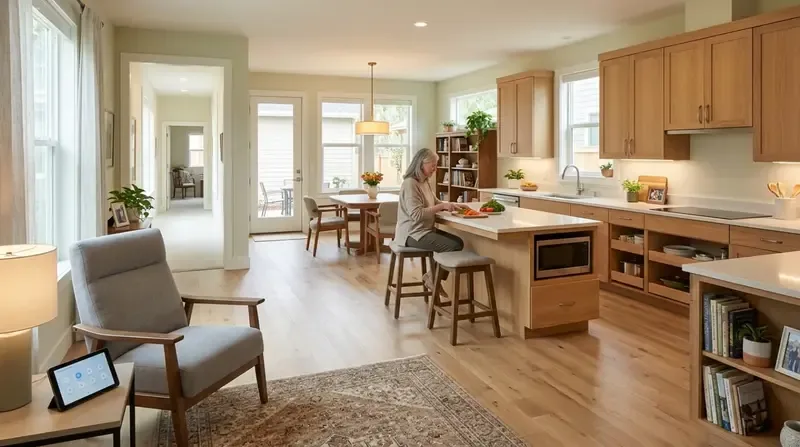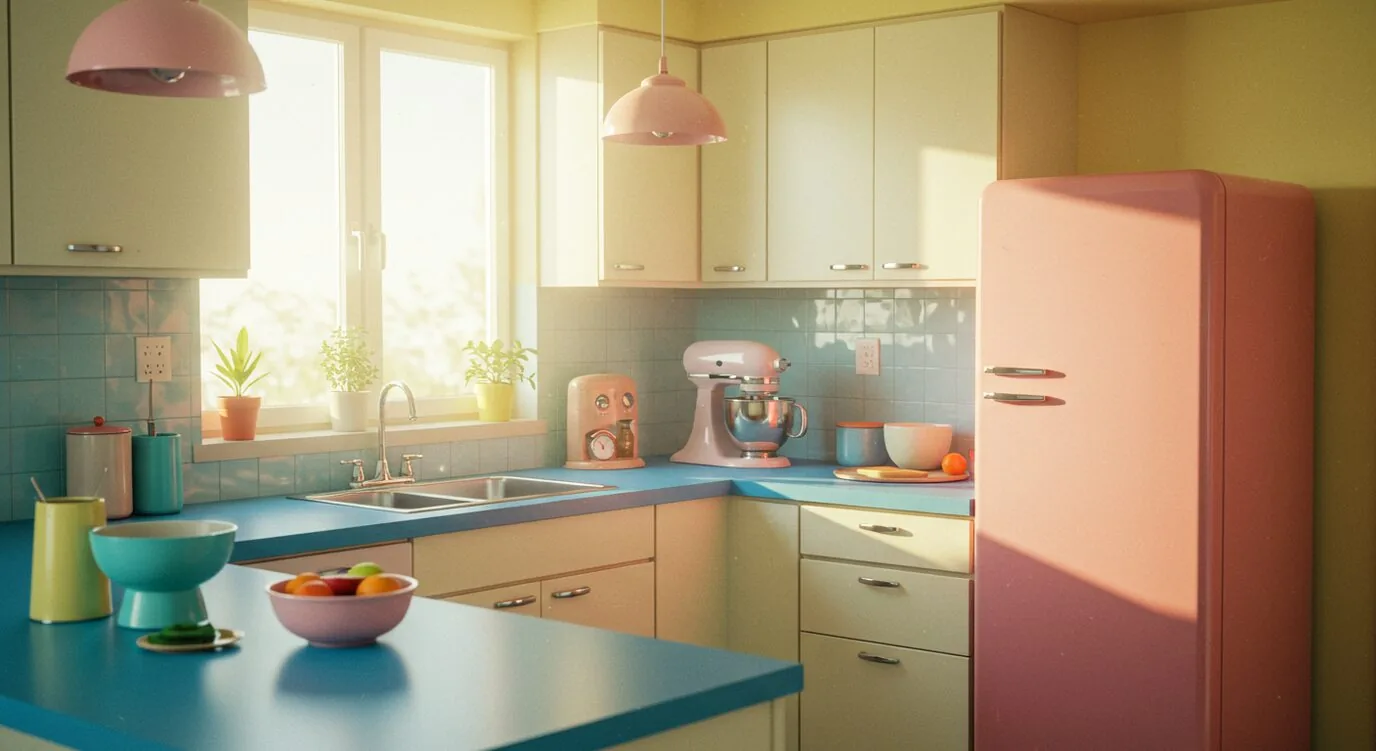
Completed client project. The owners asked us to make the kitchen’s lighting and daylight control more comfortable while keeping its connection to the great room. Their modern farmhouse on Sperring Road in Sonoma was built in 2026, with about 5,699 square feet on a 200,376-square-foot lot, four bedrooms, five and a half bathrooms, and two stories. Its U-shaped kitchen has professional-grade cooking appliances, a marble island with a dark wood base, custom cabinetry, and large windows. Accordion glass doors connect the great room to a covered patio. The Designed & Curated portfolio helped us discuss finish choices, but it is not documentation of this house. The owners chose a finish-focused plan that kept the existing kitchen layout.
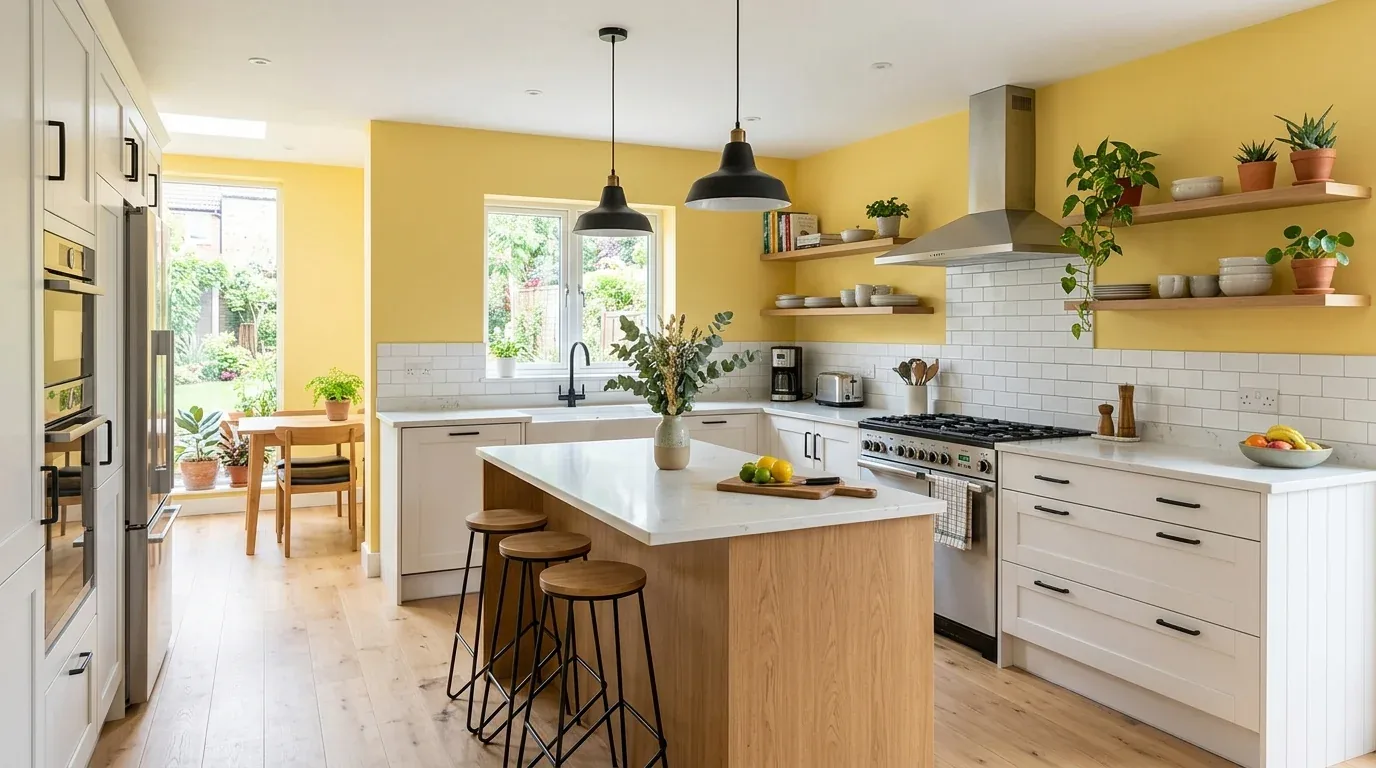
The photographs on this page are from the Designed & Curated portfolio and show finishes we have used on other projects. They are not photographs of this house.
Keeping the kitchen footprint
The house record identifies a septic system, an owned propane tank, solar, central heating and cooling, and a tankless water heater. Those systems shaped a restrained kitchen plan. The island sink, gas and induction cooking, refrigeration, and hood already worked together, so we kept their positions and the existing sink connection. That avoided changing the kitchen’s relationship to the septic plumbing and propane cooking equipment. The pantry cabinet, pantry closet, butler’s pantry, and breakfast area also remained in place, preserving storage and preparation space without extending the work into other rooms.
The record describes wood-frame construction, a composition shingle roof, and no basement. It does not specify the foundation type or circuit capacity. We therefore kept the project within the kitchen’s finishes and existing layout, with no structural or roof changes. The lighting selection coordinated with the existing pendants and recessed fixtures rather than introducing a new circuit plan. Central heating and cooling remained as recorded, and the plan left the tankless water heater untouched because neither the sink location nor the plumbing arrangement changed.
Light, storage, and surfaces
The broad kitchen windows bring in natural light, and the owners wanted more control of glare on the counters. We selected tailored window treatments to soften direct sun while keeping the bright outlook and connection to the great room. The kitchen’s coffered ceiling, smooth white walls, and layered architectural lighting already set a calm, bright tone. We kept those features and coordinated focused task lighting for the counter and sink work areas with the existing pendants, recessed lights, and directional fixtures.
The wide-plank light hardwood floor, custom cabinetry, and marble surfaces with dramatic veining were retained. We used small, warm accents to give the neutral palette more texture without competing with the stone or the view. The dark wood island base and black metal details provided contrast, so the additional selections stayed measured. Storage remained within the existing cabinetry and pantry arrangement, keeping the counters clear for kitchen work rather than adding new built-ins or changing the footprint.
The kitchen beside the great room
The kitchen opens visually to the great room, where large folding glass doors connect the interior to the covered outdoor seating area and patio. Keeping the range and hood in their original positions preserved the existing working arrangement and the open sightline through those connected spaces. We treated the kitchen as part of that bright, indoor-outdoor setting, not as a separate room requiring a new layout. The nearby great room and patio informed the finish choices, but the work described here remained in the kitchen.
Published Sonoma work such as LUXE’s Rural Renewal in Sonoma offers another example of design responding to place. For this kitchen, the vineyard outlook, natural stone, wood flooring, and existing connection to the patio guided the selections. The same project, Rural Renewal, was a reference for a thoughtful relationship between interior materials and setting, while the decisions here followed this house’s own layout and finishes.
Get in touch to talk about your kitchen.