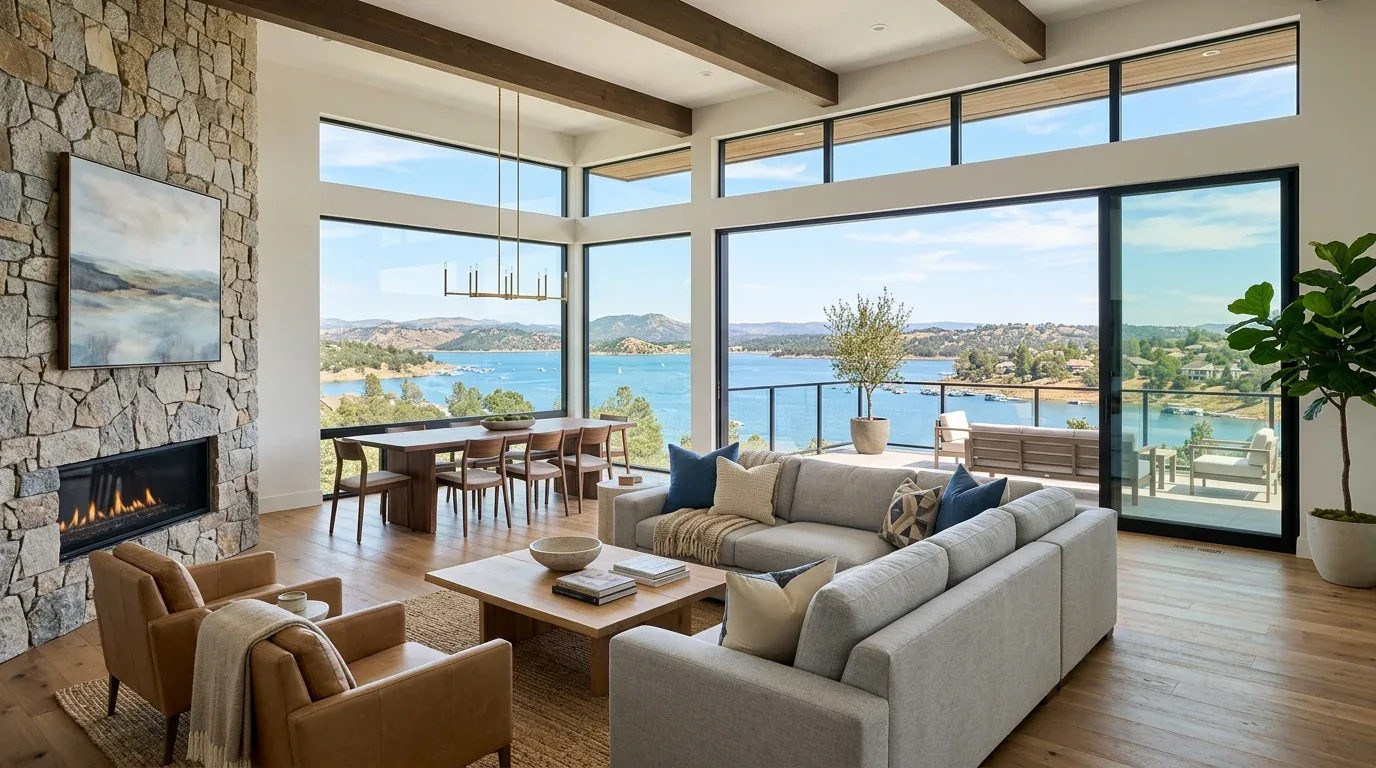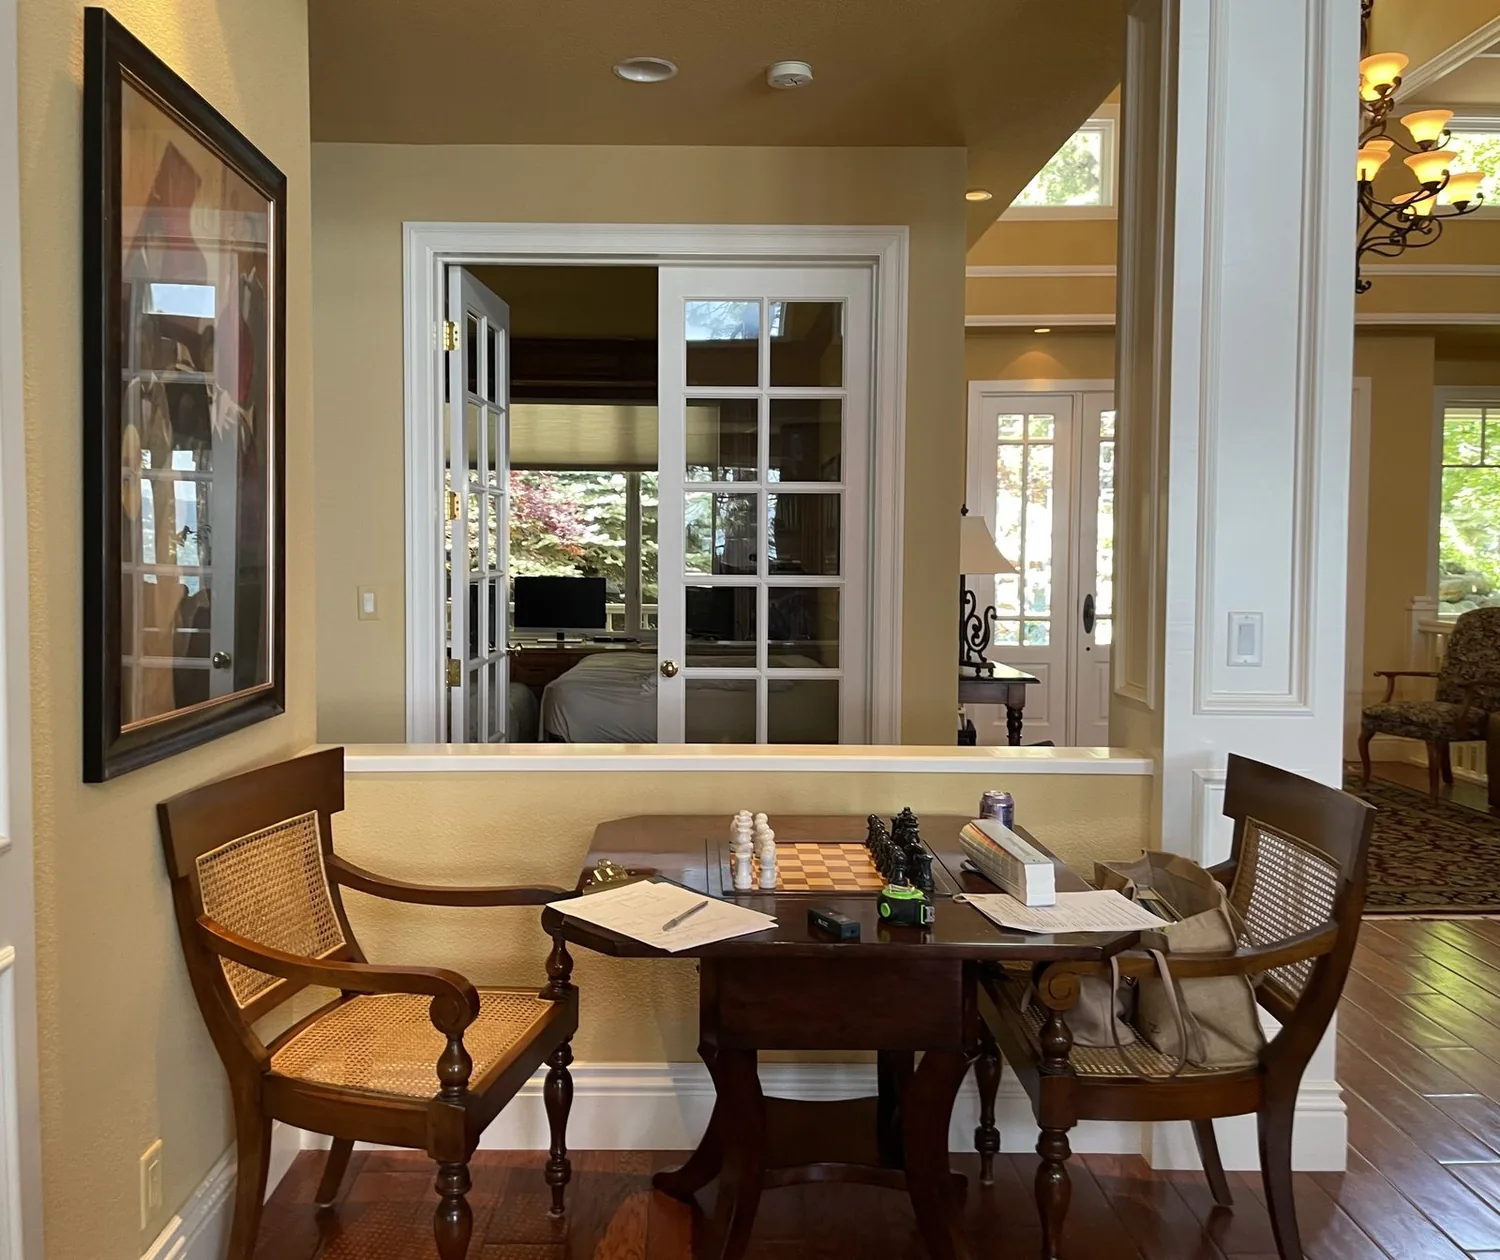
Completed client project. The owners came to us wanting the whole house to feel more welcoming and connected, without losing the practical benefits of its compact layout. Built in 2003, this 1,420-square-foot home on Quigley Court in Shasta Lake had three bedrooms and two full bathrooms on a 10,454-square-foot lot. Its exterior combined horizontal lap siding, stone veneer and stucco, beneath a composition shingle gable roof. The builder record identifies the house as one story. The owners wanted a clearer arrival, a more cohesive set of shared rooms and finishes that suited the house rather than a dramatic change to its footprint.
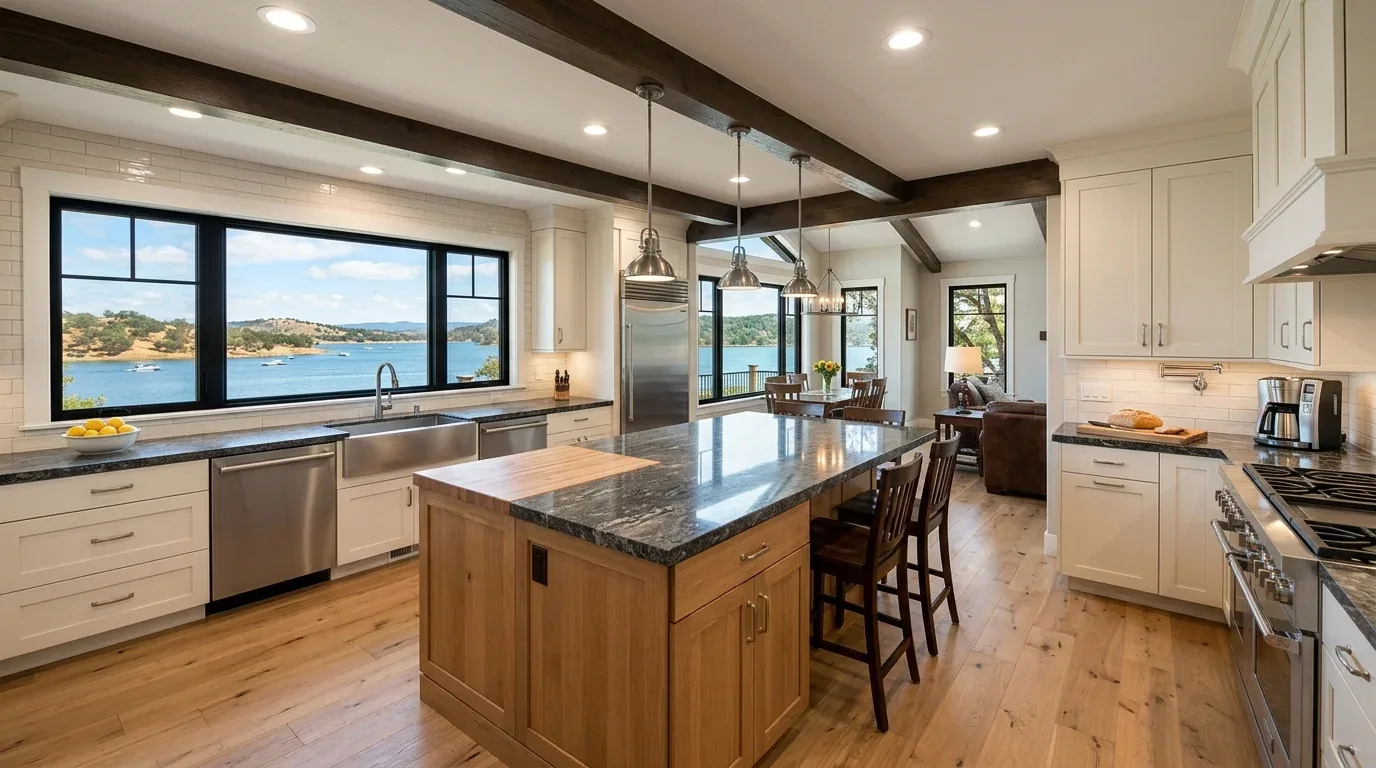
The photographs on this page are from the Designed & Curated portfolio and show finishes we have used on other projects. They are not photographs of this house.
My first question was where the family entered most often and what they wanted to feel as they came through the front door. At the modest porch, we found the centered entry and sidelights gave the door a good axis, but the arrival did not yet carry through into the home. Inside, we found slab construction, public water and vinyl and carpet flooring. The slab mattered immediately: we kept the kitchen sink near its existing drain rather than cutting into concrete, and we planned the floor transitions around the existing levels. The photographs and public descriptions did not give us interior finish details, so we made the decisions room by room as we walked, rather than treating an exterior description as a substitute for the house itself.
The porch and the entry
We kept the porch roof and the centered door, then gave the entry more presence with a stronger finish palette and a clearer path into the shared rooms. The existing sidelights stayed, since they brought daylight to the threshold and kept the door from feeling closed off. We used the exterior's existing mix of stucco, siding and stone as the starting point, rather than adding another material that would compete with it. The taupe and brown tones with cream trim had felt subdued; the updated colors brought a lighter, more deliberate contrast while leaving the stone accents visible.
From the entry, we walked into the living area and then toward the kitchen and dining space. We kept this home's modest footprint efficient instead of enlarging rooms simply to make them feel new.
The shared rooms and the slab floor
The open-plan area was where our walk stalled, because the entry, kitchen and living space needed to read as one sequence even though each had a different job. We kept the existing kitchen plumbing location and organized the refresh around it. The kitchen gained a more unified cabinet finish, focused task lighting and a calmer wall color; the dining and living areas carried the same finish language forward. We did not add an island that would interrupt circulation in the compact room. Instead, we preserved clear movement between the kitchen, dining area and the route back to the entry.
The slab foundation and public water service shaped the flooring and kitchen decisions. We kept the sink close to its existing drain, avoiding a new route through the slab, and replaced the mismatched vinyl and carpet in the shared rooms with a continuous, durable floor finish. We carried carpet into the bedrooms, where it suited the quieter use of those rooms. We measured the transitions before installation so the new floor met the existing bedroom surfaces cleanly. The composition roof was in place, so we left the roofline alone and concentrated the work below it. Forced-air central heating also remained; we coordinated the room finishes and lighting around the existing system rather than changing the home's mechanical layout.
The bedroom, bathrooms and backyard door
We continued the walk to the primary bedroom, where the sliding glass door opened directly to the backyard and the large closet provided useful storage. We kept the route between the bed and the glass door clear, chose a simple window treatment and added warm bedside lighting. The room felt quieter and more private after the shared spaces received their brighter, more connected finish treatment. We coordinated the two full bathrooms with the same restrained hardware and lighting direction, keeping their existing locations and plumbing in place.
At the end of the walk, we checked the connection between the house, the attached two-car garage and the RV access and parking. Those features stayed usable, and the yard remained part of the home's daily outlook rather than becoming a construction overflow area. The mapped Tehama loam was well drained, and the lot was identified as a city lot; we kept the landscape approach simple, with layered planting and pathway lighting that supported the walk from the driveway to the porch.
For the local energy rule, we checked the project's lighting choices against California's Title 24 requirements for the mapped climate zone 11, and kept the work within the existing house systems.
Get in touch if you are ready to talk about your home.