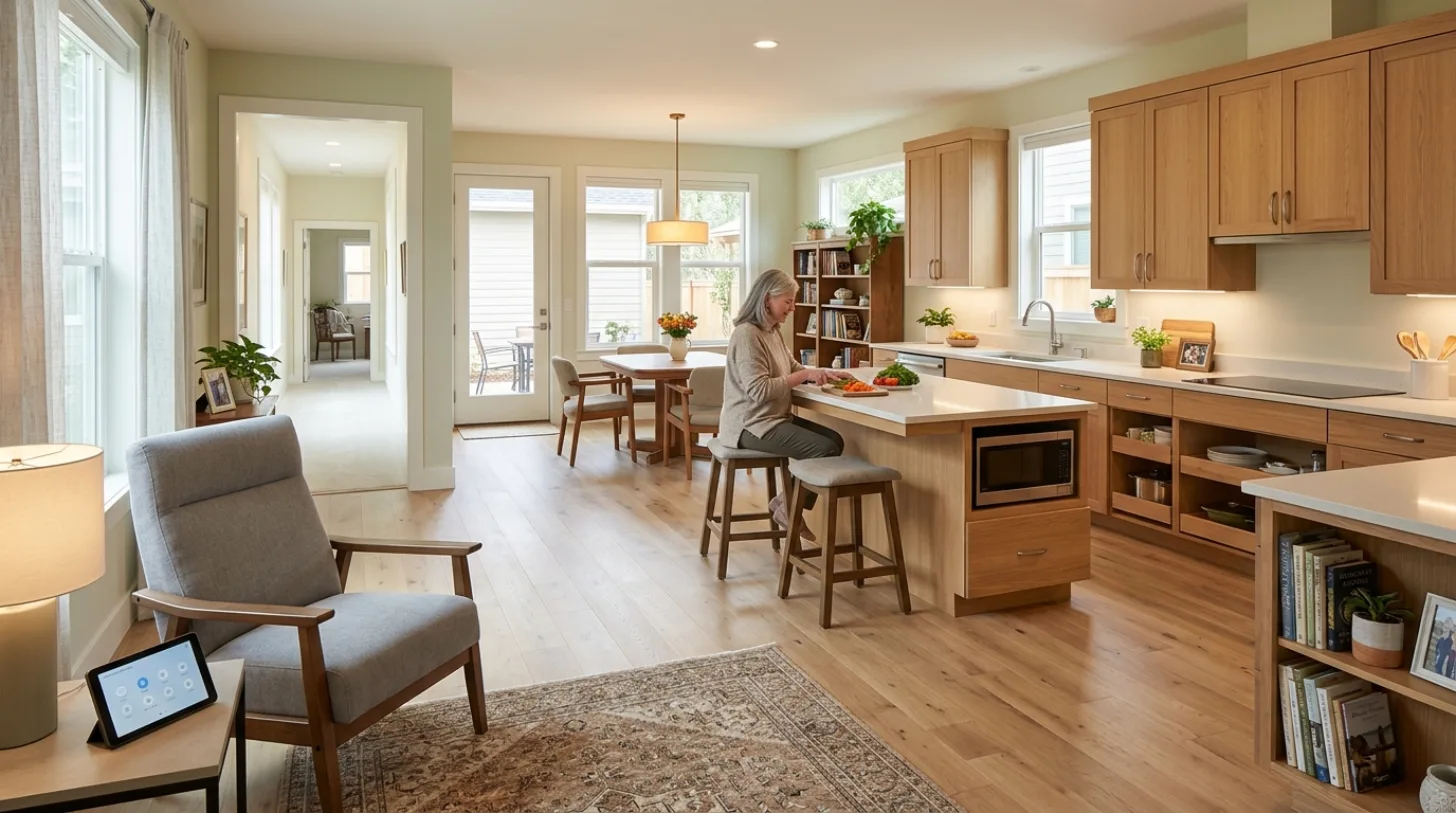
We're looking at 2026 designs. Senior living means tech blend with eco-friendly choices. Spaces that let you age right where you are, but still feel inviting. Expect smart home features mixed with calm, relaxing looks. Personal touches? Absolutely. Future-ready, a must in design now.
From our project files, 2026 trends include creative materials, tech details, and layouts that encourage community. Real stuff we're seeing. We’ll also forecast how these elements will shape interiors in Sacramento and Marin, emphasizing a balanced approach that respects both style and function in the evolving landscape of senior living design.
Common Questions
| What are the key trends in senior living interior design for 2026 in Sacramento? | In 2026, senior living spaces mix tech with eco-friendly and accessible options. Personal spaces adapt as you age. Warmth won't get lost. |
| How will smart home technologies be integrated into senior living interiors by 2026? | Voice lights, auto temp, and sensor alerts. All these support seniors living on their own. Safety and independence stick with them. |
| What regional considerations influence senior living interior design in Sacramento for 2026? | Don't underestimate Sacramento sunshine. Reclaimed wood's strong and local. Low-VOC paint keeps air clean. It fits the style here. |
| Which materials are expected to be popular for senior living spaces in 2026? | Reclaimed wood with low-VOC paint? Smart choice. Local stuff favored for its green creds and it just fits the Northern California vibe. |
The Rise of Smart, Adaptive Environments
In 2026, senior living interiors will increasingly incorporate smart home technologies that support independence and safety. Our spec books show more need for voice lights and auto climate control. Sensor emergency systems? They’re on the rise too. Legrand and Lutron are making senior-friendly tech. Simple to use but doesn’t lose any flair. They’re expanding as we speak.
Design gets personal. Spaces change as residents' needs change. We have to keep up. Modular furniture? BDI Furniture has that, and custom millwork helps you tweak spaces. Whether for therapy or chatting, you can rework it. These details let you feel in charge. Comfort's key. Aging in place doesn’t mean losing the warm, friendly look.
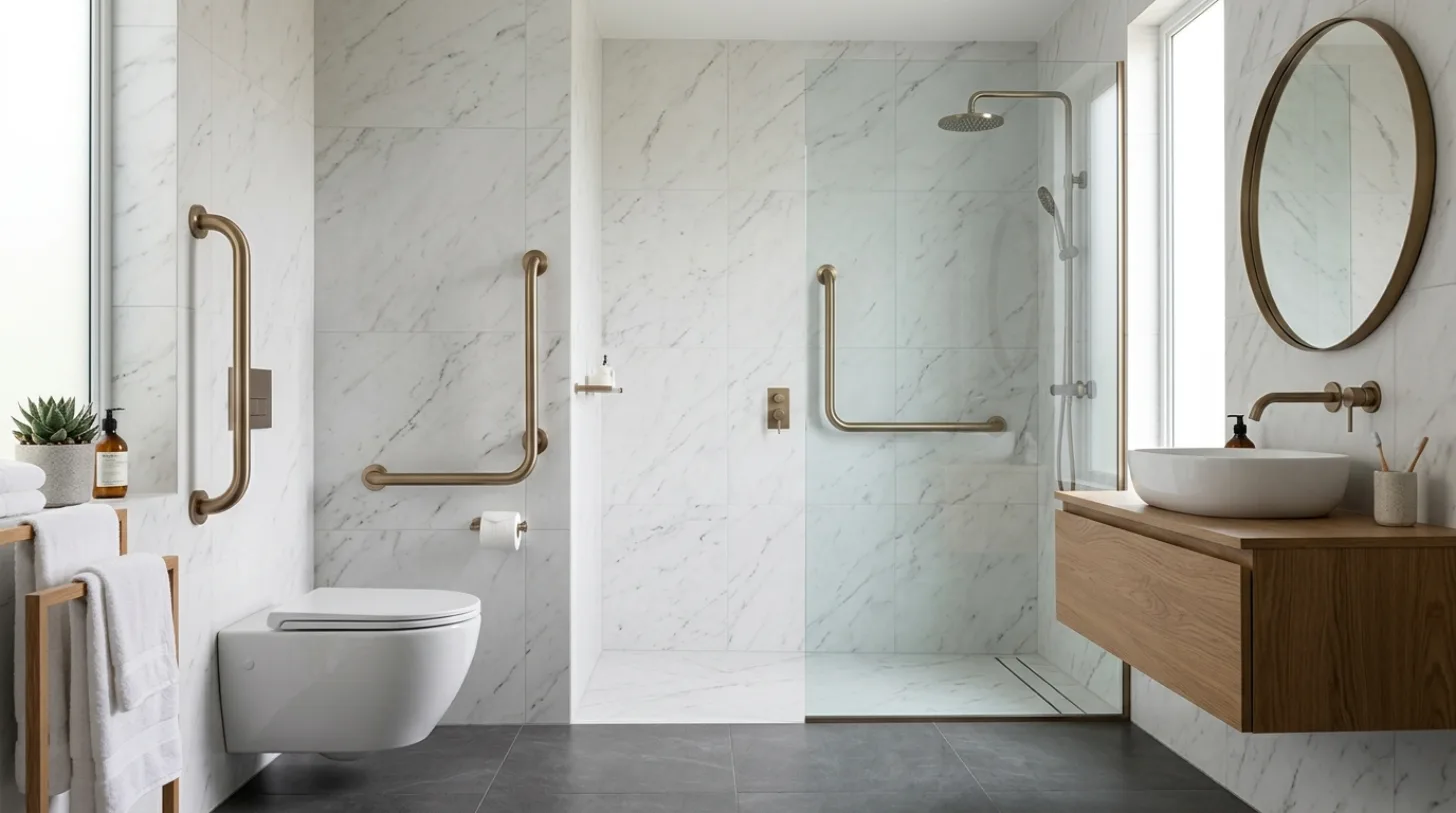
Material Specificity for 2026 Senior Living Spaces
Authenticity-grade materials
- White oak (rift-sawn), for floors and slat details; calmer grain than plain-sawn
- Reclaimed teak, sustainable, durable, and rich in character, perfect for furniture and accents
- Low-VOC paints, improve indoor air quality and support health
- Silicone-infused textiles, moisture-resistant and easy to clean, ideal for upholstery
- Bamboo flooring, eco-friendly alternative with high durability
- Recycled glass tiles, for backsplashes and accents, adding sustainability and visual interest
- Cork, natural, soft underfoot, and excellent for acoustic comfort
- Reinforced concrete with integrated radiant heating, durable, energy-efficient, and comfortable underfoot
Generic-grade tells we refuse to spec
- Standard laminate flooring, less durable and less sustainable
- Acrylic paints, contain VOCs and are less eco-friendly
- Non-recycled tile, less environmentally responsible
- Synthetic fabrics, less breathable and less sustainable
- Mass-produced furniture, often less customizable and lower quality
- Conventional drywall, without low-VOC or antimicrobial treatments
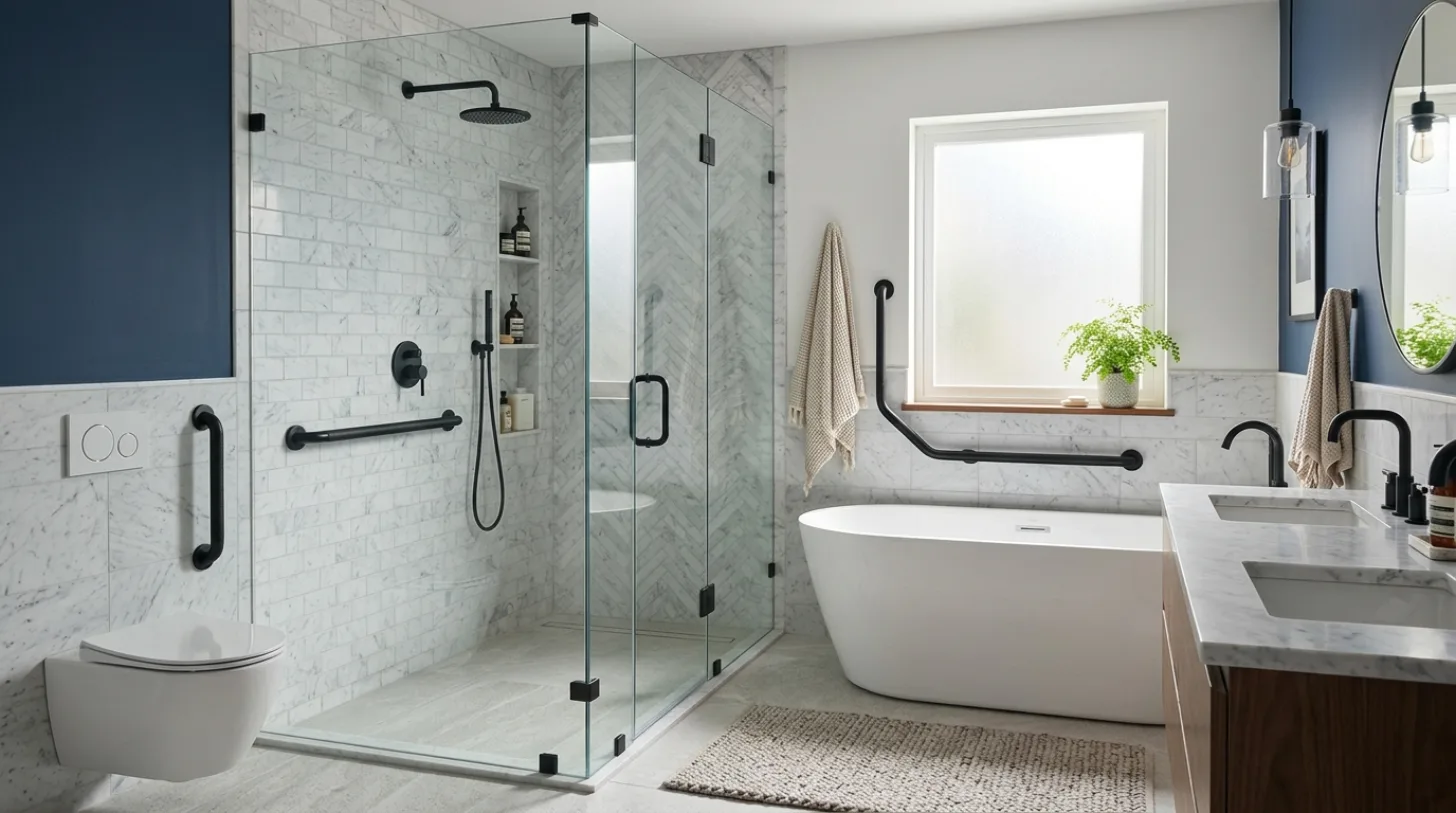
How to Select Fixtures and Features for 2026 Senior Living Interiors
Choosing the right fixtures in 2026 involves balancing functionality with aesthetics. Residents need appliances like low-height vanities and accessible islands. The first question we ask: what are the dimensions and features that support independence? A 36-inch range is perfect for tight spaces. Pair it with a 300-400 CFM hood. Bigger ones? Go with 48-inch.
Compare custom millwork, local shops, and stock. Each varies in price and time. Local custom pieces fit well but cost more and take longer. Stock options from Wayfair or Etsy may be more immediate but less personalized. Choose fixtures that meet residents' needs and fit project timelines, and avoid over-specifying to prevent budget inflation.
Assessing When to Remodel or Rebuild in Sacramento’s Senior Living Projects
The decision to remodel or rebuild hinges on structural integrity, existing layout, and future needs. Our first question: should you preserve the original character or aim for a modern upgrade? In Sacramento, older homes often have good bones but lack accessibility features. A typical assessment involves a detailed on-site look with a tape measure and review of permit history. Autumn Ridge homeowners wanted bigger…by tearing into load-bearing walls. Testing revealed issues: low natural light and bad privacy, not tight space. Just changing windows and partitions saved $120,000 and cut months off.
Lesson? Check the whole plan before tearing down anything. In Sacramento’s land-rich environment, preserving character while modernizing interiors often yields the best ROI, especially when thoughtfully integrating smart, accessible features.
Common Mistakes We See in 2026 Senior Living Interior Design
Biggest Waste: Overbuilding with oversized fixtures and unnecessary tech that residents don’t use.
Biggest Regret: Neglecting the importance of natural light and biophilic elements, leading to sterile environments.
Hidden Cost: Poor material choices requiring frequent replacement or upgrades, especially in high-traffic communal areas.
Observed Failure Modes We See in the Field
From our project debriefs and post-occupancy reviews, 2023-2026.
Misdiagnosing the real problem
Homeowners often assume that a small, dark room needs expansion or a bigger fixture to fix the issue. On the Autumn Ridge Project, they wanted to enlarge the living room to improve light. Every contractor agreed that an addition was necessary, pushing costs into the six-figure range. Used a light meter onsite, took photos. Problem was the windows and lighting, not space. Added skylights and dimmable LEDs. No structural changes needed, space looked brand new. The lesson: always assess the underlying cause before planning costly solutions. In Sacramento, this saves homeowners hundreds of thousands and preserves the home's character.
Ignoring regional climate and landscape
Designs that overlook Sacramento’s sunny, dry climate often result in high energy costs and uncomfortable spaces. Use heavy drapes here? Big no. Sacramento's sunlight can turn those into a sauna. Look for light colors and reflective surfaces. These cut heat and boost comfort. Ignoring the local weather means higher bills and grumpy residents.
Overlooking future technology needs
Failing to plan for emerging smart home features can make spaces quickly outdated. Basic lights might feel safe now, but skipping voice controls hits later with high retrofit costs. Run future-proof wiring early on. Save headaches and keep residents happy.
What's Going Out for 2026
- Overly ornate decor that overwhelms calm spaces
- Heavy, immobile furniture that restricts mobility
- Non-sustainable, cheap materials that wear quickly
- Ignoring natural light and biophilia
- Rigid layouts that limit flexibility
- Outdated tech solutions that are hard to upgrade
- Designs that neglect accessibility and safety
- Ignoring regional climate considerations
- Over-customization that hampers future adaptability
What This Costs in 2026
| Scope | Typical range |
|---|---|
| Refresh scope including new paint, fixtures, and small modifications | $30K-$70K |
| Mid-tier remodel with new flooring, fixtures, and partial layout updates | $70K-$200K |
| Estate-scale rebuild or extensive renovation with structural changes and high-end finishes | $200K-$750K |
Working Notes
What We Have Learned Doing This: Senior Living Interior Design: A Designer's Guide to the 2026 Look
“Nothing expensive announces itself. It shows up as a small delay.”
Old houses lie, and so do new ones. Even a ten-year-old house lies the moment you assume the framing sits where the plans say. We stopped trusting old drawings, prior contractor work, and the phrase it should be fine a long time ago. Budget for surprises behind walls. Figure 15-20% when demo starts.
Fear the dull stuff! Delays, surprise water, or electrical chaos are the real nightmares. You’re on board for design tasks only. But if it's not built right, what's the point?
Get the items with long lead times ordered ASAP. It smooths the project's bumps. The appliance, the stone, the custom millwork set the schedule, and pretending otherwise is how a project loses a month it never gets back.
These notes come from our own project debriefs. Most were learned the expensive way the first time.
Sources & Professional References
This guide's positions on materials are grounded in published building-code, standards, and recognized design-authority sources, alongside Designed | Curated Interiors' verified credentials and active project files:
- American Society of Interior Designers (ASID): interior-design practice standards
- International Code Council (ICC): Chapter 8 Interior Finish Decorative Materials And Furnishings
- NKBA, Amy Kunst Member Profile (verified credential, NKBA Committee Member)
- Featured in: Homes & Gardens (design expert quote, May 2026) · Sacramento Love (guest author, 2024)
From Principle to a Real Room
A trend piece is the briefing document, not the deliverable. The pages below show how we translate these principles into finished rooms across Sacramento and the rest of Northern California.
- Sacramento & Bay Area Interior Design Services How we scope, source, and deliver work end to end.
- Interior Designer Hub, Sacramento Where most of our Sacramento work lives, the regional fit explained.
- Modern Tudor Homes: Authentic, Revival, and Neo-Tudor (A Designer Reference) Heritage-architecture renovation patterns from our project files.
- Japandi Living Room: A Designer's Guide to the 2026 Look The 2026 warm-neutral playbook applied to the living room.