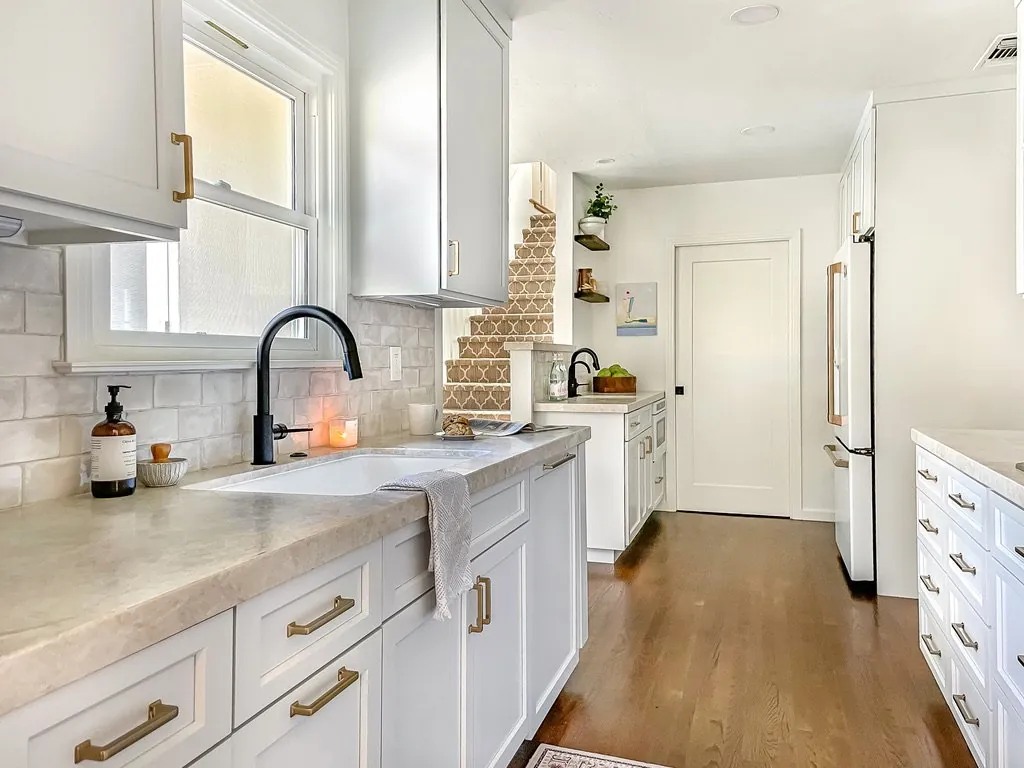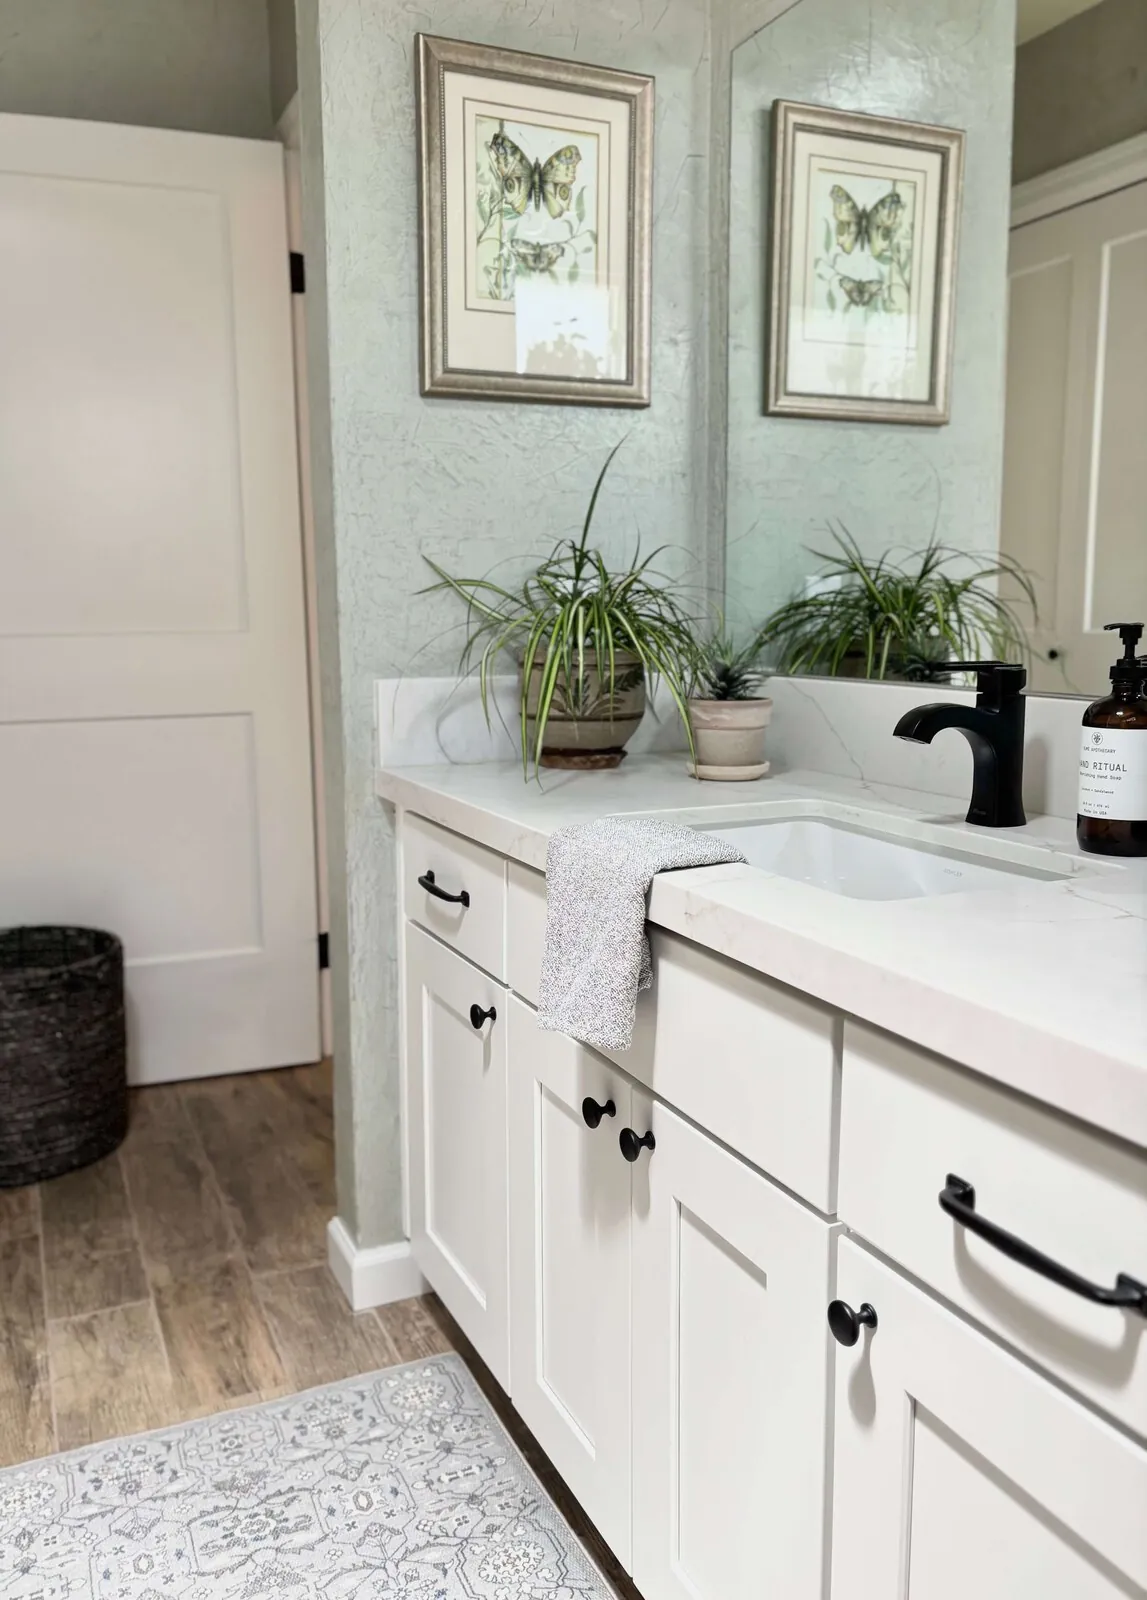
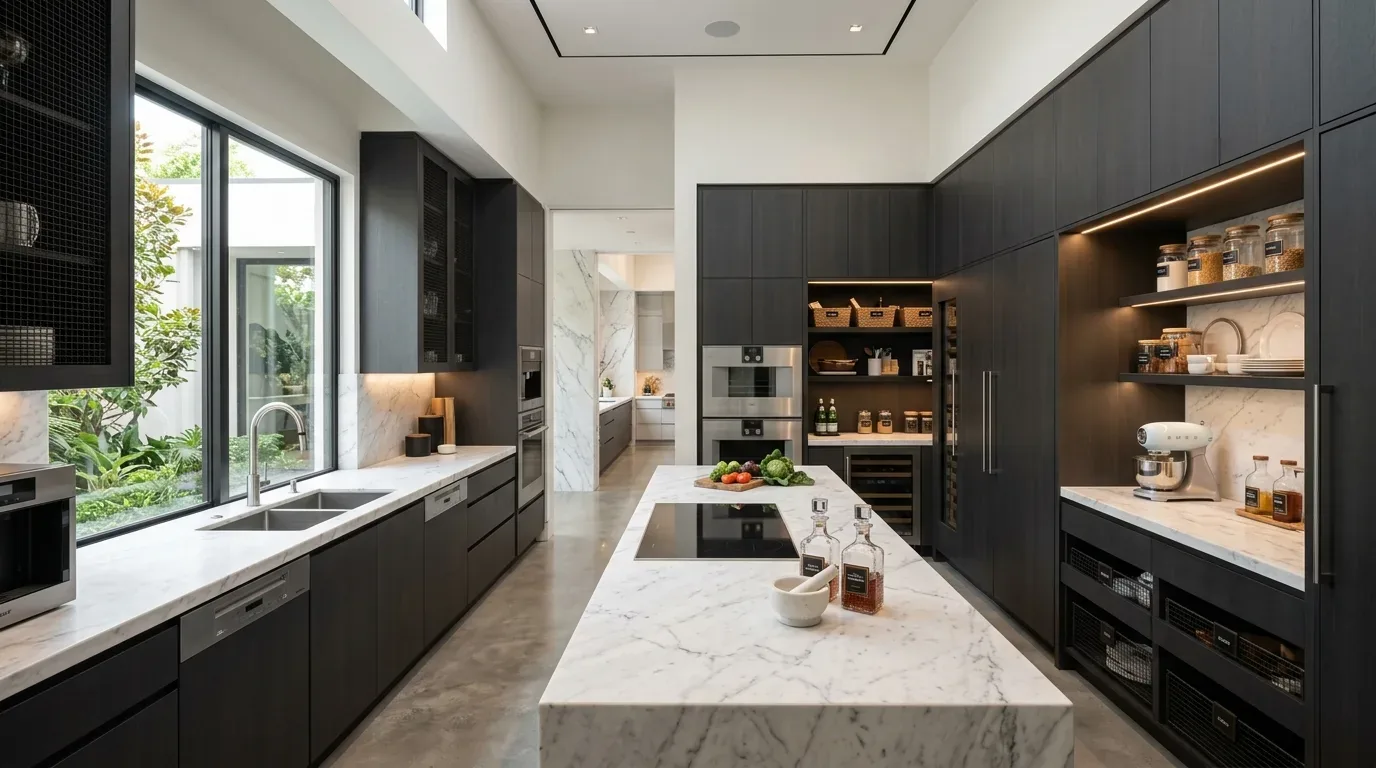
For modern kitchens, a scullery sink offers a dedicated, functional space that improves workflow and keeps prep mess out of the main area. Understanding how a scullery sink differs from a standard kitchen sink in design and purpose is key to integrating it seamlessly into your space.
Built from our active project files, this post explores the typical dimensions, materials, and design options for scullery sinks, how to incorporate them into contemporary interiors, and the practical considerations including plumbing and brand choices. We’ll also share visual examples and real-world inspiration to help you envision this versatile feature within your Sacramento or Mill Valley home, all from a designer’s perspective focused on warmth, restraint, and timeless style in 2026.
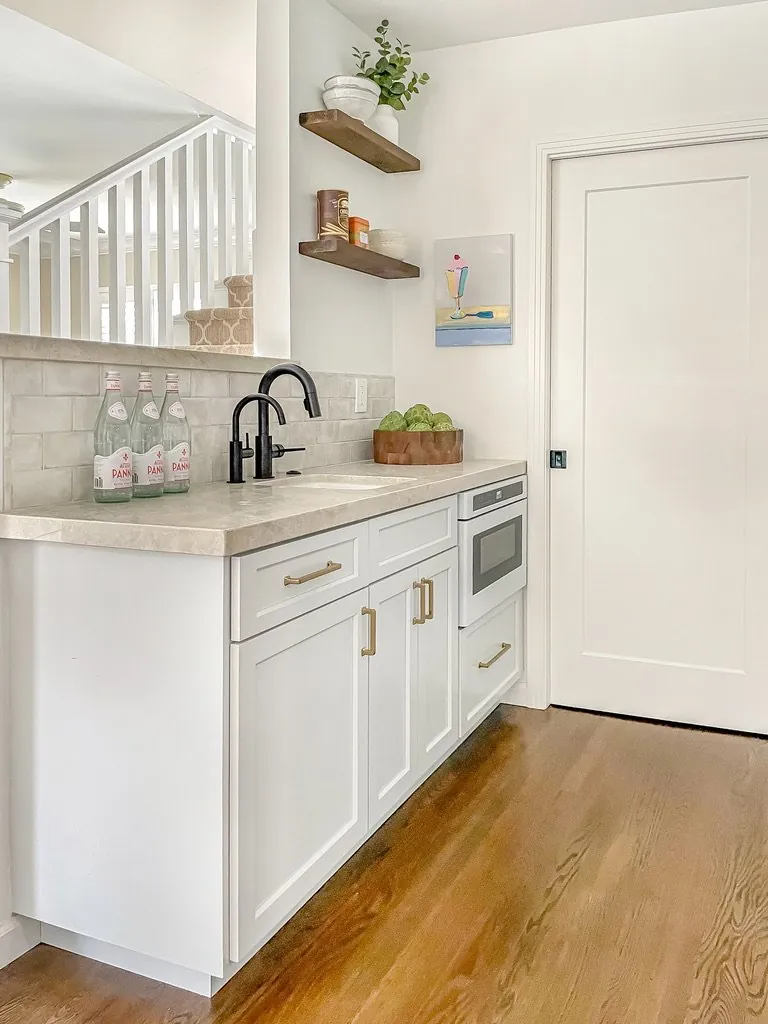
Direct Answers (Scullery Sink)
| What is a scullery sink and how does it differ from a standard kitchen sink? | A scullery sink offers a dedicated, functional space that improves workflow and keeps prep mess out of the main area, often situated near secondary prep zones or pantry storage. |
| What size should a scullery sink be in a Sacramento home? | Typically, a 24- to 30-inch undermount sink fits comfortably beneath standard cabinetry, with a depth of at least 10 inches for heavy-duty use, depending on your kitchen layout. |
| Are custom or stock scullery sinks better for Sacramento kitchens? | Stock sinks from brands like Elkay or Kohler are usually less expensive and arrive quickly, while custom options offer design flexibility but cost 30-50% more with longer lead times. |
| What materials are recommended for a durable scullery sink in Sacramento? | A 16-gauge 304 stainless steel undermount sink with sound-dampening features is recommended for durability and noise reduction, along with finishes like PVD brushed nickel. |
The First Major Design Move: Choosing the Right Style and Placement
One of the initial decisions in incorporating a scullery sink is selecting the style that best complements your kitchen’s overall aesthetic. Across our active project specifications, we see a range of options from sleek undermount stainless steel models to handcrafted fireclay apron-front styles that blend traditional charm with modern functionality. The key is matching the sink’s form with your design intent, whether minimalist, industrial, or transitional.
Placement also impacts workflow and integration. A common approach is situating the sink near secondary prep zones or adjacent to pantry storage, often concealed behind cabinetry. For durability, we typically specify 16-gauge 304 stainless steel undermounts, which resist noise and staining. Finishes like PVD brushed nickel or matte black hardware add subtle sophistication. Materials like engineered quartz offer a seamless look, but natural stone provides a tactile, warm feel that ages beautifully. The goal is to create a space that feels intentional, durable, and aligned with contemporary Sacramento homes’ architectural stock.

Material Specificity: Durability Meets Design
Authenticity-grade materials
- Stainless Steel 16-Gauge (304), durable, sound-dampened, resistant to staining and heat; ideal for heavy usage
- Fireclay, handcrafted, glossy finish, withstands heat and chemicals, adds classic charm
- Engineered Quartz, non-porous, seamless, easy to clean, available in many colors to match cabinetry
- Natural Granite or Quartzite, high durability, requires periodic sealing, offers natural variation
- Solid Brass Faucets, with ceramic disc cartridges, PVD finish for longevity and corrosion resistance
- Matte Black or Brushed Nickel Hardware, modern, subtle, resistant to fingerprints
- Custom-cut Slabs, tailored to your space, with minimal seams for a clean look
- Reinforced Mounting Hardware, ensures stability and longevity in high-use areas
Generic-grade tells we refuse to spec
- Laminates or low-grade composites, prone to chipping and staining
- Thin 1cm stone, less durable, prone to cracking over time
- Plastic or resin sinks, inexpensive, but lack longevity
- Painted or coated finishes, may chip or peel with use
- Particleboard cabinetry, less resistant to moisture and wear
- Unsealed natural stone, susceptible to staining and etching

What Size and Dimensions Are Suitable for a Scullery Sink?
The homeowner’s first question often centers on sizing: should the sink be 24 inches wide or extend to 36 inches? The key is understanding your kitchen’s layout, ceiling height, and workflow needs. For typical Sacramento kitchens with 9-foot ceilings, a 24- to 30-inch undermount sink fits comfortably beneath standard cabinetry and allows for enough clearance for large pots and trays. If you plan to use the sink for heavy-duty washing or as a secondary prep zone, consider a 36-inch unit with a depth of at least 10 inches, which provides ample space without overwhelming the space. When selecting a size, also consider the CFM of your range hood if you plan to install one nearby, and ensure the plumbing lines can accommodate the new fixture without extensive rerouting. Our team recommends consulting detailed sizing guides from the NKBA to balance function with aesthetic restraint.
Custom vs Stock Sinks: Which Option Is Better?
Homeowners often struggle to decide between custom-built or stock scullery sinks. The first question we ask is: what is your budget and timeline? Stock sinks from brands like Elkay or Kohler generally arrive within a few weeks, cost less, and come in standard sizes and finishes suited for most projects. Custom options, crafted by local fabricators or specialty artisans, typically cost 30-50% more and have lead times of 4-8 weeks. However, they offer unique design flexibility, such as integrated drainboards or handcrafted fireclay finishes that match your cabinetry or backsplash details. The American Society of Interior Designers emphasizes that choosing quality hardware and materials in custom pieces can add significant value and longevity, especially in high-use areas. Weigh the upfront cost against long-term durability and aesthetic harmony when making your decision.
Will a Scullery Sink Fit into My Existing Layout?
The homeowner’s core concern is whether their current kitchen can accommodate a new secondary sink without costly structural changes. Our first question is: what is the existing footprint and plumbing infrastructure? In many Sacramento homes, especially those with slab-on-grade foundations, relocating plumbing can be complex and expensive. A detailed assessment with a measuring tape and a light meter often reveals that minor adjustments, such as repositioning cabinetry or rerouting a few lines, are sufficient. For instance, on the Pine Grove Project, the team initially thought adding a secondary sink would require opening a wall or extending pipes across the slab, which would cost upwards of $20,000. But with careful measurement and a few mockups, we found that a smaller, more strategic placement maintained workflow without the hefty price tag. This approach often preserves original character and saves thousands.
What Are Common Mistakes That Make a Scullery Sink Look Cheap or Date Fast?
- Choosing low-grade materials: Laminates or thin stone can chip or stain quickly, undermining the space’s durability.
- Overly ornate fixtures: Excessive decoration or mismatched hardware distracts from a clean, timeless aesthetic.
- Ignoring plumbing constraints: Rushing to install without assessing pipe routing can lead to leaks, clogs, or costly rework.
Observed Failure Modes, How Scullery Sink Goes Wrong
From our project debriefs and post-occupancy reviews, 2023-2026.
Underestimating Plumbing Complexity
A Sacramento homeowner asked for a simple sink relocation in their 1950s ranch. The contractor proposed extending the drain line across the slab, assuming it was straightforward. During rough-in, I used a laser level and a light meter to verify the existing pipe slopes and found the drain could not maintain proper fall over the new run. The problem was the original plumbing was designed with specific slopes, and extending it meant opening the slab to reconfigure the drain. The fix, which everyone initially overlooked, was to re-route the drain through a different wall, avoiding costly slab work. This mistake could have cost over $18,000 and two months of delays. It taught me that in Sacramento slab-on-grade homes, plumbing moves are limited and must be carefully assessed early to avoid surprises. Respecting existing pipe slopes and planning for minimal rerouting saves thousands.
Material Mismatch Leading to Short Lifespan
In a recent kitchen remodel, a homeowner selected a budget epoxy-coated composite sink for their scullery. Within a year, the finish started to peel and stain, especially after exposure to acidic food and frequent cleaning. The American Society of Interior Designers emphasizes selecting materials that balance durability with design intent. Choosing a 16-gauge stainless steel sink would have provided better longevity, resisting scratches and corrosion. This mistake is common in Sacramento, where homeowners want affordable options but overlook the long-term costs of replacement. A durable material like quality stainless or fireclay enhances both functionality and aesthetic value, especially in high-use secondary zones.
Poor Integration with Overall Kitchen Design
Another failure occurs when a scullery sink is added without considering its visual connection to the rest of the kitchen. In one project, the homeowner chose a mismatched finish that clashed with the cabinetry and hardware, making the space feel disjointed. The first step is to ensure the sink’s style and finish complement the main kitchen aesthetic. Using materials like PVD brushed nickel or matte black hardware, as recommended by NKBA insights, creates cohesion. In Sacramento homes where architectural details are often historic or traditional, integrating a secondary sink that echoes the primary fixtures maintains a unified look while providing practicality. Thoughtful design prevents the space from feeling piecemeal or cheap.
Ignoring Proper Ventilation and Plumbing Codes
Failing to adhere to local Sacramento building codes for plumbing and ventilation can result in costly fines or unsafe conditions. For example, installing a secondary sink without proper venting can cause drainage problems or sewer gas odors. The Sacramento Community Development website specifies that any plumbing modifications require permits and inspections, especially if relocating fixtures or adding new lines. Ensuring compliance from the start, by consulting local codes and possibly working with licensed plumbers, avoids delays and rework. This mistake is particularly relevant in older homes where existing infrastructure may be outdated or limited. Proper planning and code adherence protect your investment and ensure a safe, functional kitchen.
What's Going Out for 2026
- Using low-gauge or thin stainless steel sinks
- Choosing overly ornate or mismatched fixtures
- Ignoring existing plumbing constraints
- Opting for cheap materials that stain or chip
- Adding fixtures without considering workflow
- Failing to match finishes with overall kitchen style
- Overlooking local permit requirements
- Installing without proper venting or code compliance
What Scullery Sink Costs in 2026
| Scope | Typical range |
|---|---|
| Cosmetic refresh including fixtures and counters | $50K-$75K |
| Mid-tier full remodel with new cabinetry and appliances | $90K-$130K |
| High-end layout change and structural update | $150K-$250K+ |
Working Notes
What We Have Learned Doing This: Scullery sink: A Designer's Guide
“The drawings are a promise. Demolition is the truth.”
Specify for the next ten years, not the next photo shoot. The work that holds its value is quiet, well made, and a little bit boring on the day it is installed.
Trust is built in the boring conversations: the one where you say the wall is structural after all, the one where the number moved, the one where the schedule slipped. Clients forgive reality. They do not forgive being surprised by it.
A renovation is a dependency chain, not a list of tasks. A two-day cabinet delay quietly becomes a two-week slip by week sixteen because every trade downstream is holding a calendar. The least glamorous part of this work, and the most valuable, is keeping that chain from cascading.
These notes come from our own scullery sink: a designer's guide project debriefs. Most were learned the expensive way the first time.
Sources & Professional References
This guide's positions on kitchen are grounded in published building-code, standards, and recognized design-authority sources, alongside Designed | Curated Interiors' verified credentials and active project files:
- American Society of Interior Designers (ASID): interior-design practice standards
- NKBA, Amy Kunst Member Profile (verified credential, NKBA Committee Member)
- Featured in: Homes & Gardens (design expert quote, May 2026) · Sacramento Love (guest author, 2024)
Frequently Asked
What is a scullery sink and how does it differ from a standard kitchen sink?
What size should a scullery sink be in a Sacramento home?
Are custom or stock scullery sinks better for Sacramento kitchens?
What materials are recommended for a durable scullery sink in Sacramento?
When is a plumbing permit required for installing a scullery sink in Sacramento?
From Scullery Sink to a Real Room
A trend piece is the briefing document, not the deliverable. The pages below show how we translate these principles into finished rooms across Sacramento and the rest of Northern California.
- Sacramento & Bay Area Interior Design Services How we scope, source, and deliver work end to end.
- Interior Designer Hub, Sacramento Where most of our Sacramento work lives, the regional fit explained.
- Modern Tudor Homes: Authentic, Revival, and Neo-Tudor (A Designer Reference) Heritage-architecture renovation patterns from our project files.
- Japandi Living Room: A Designer's Guide to the 2026 Look The 2026 warm-neutral playbook applied to the living room.