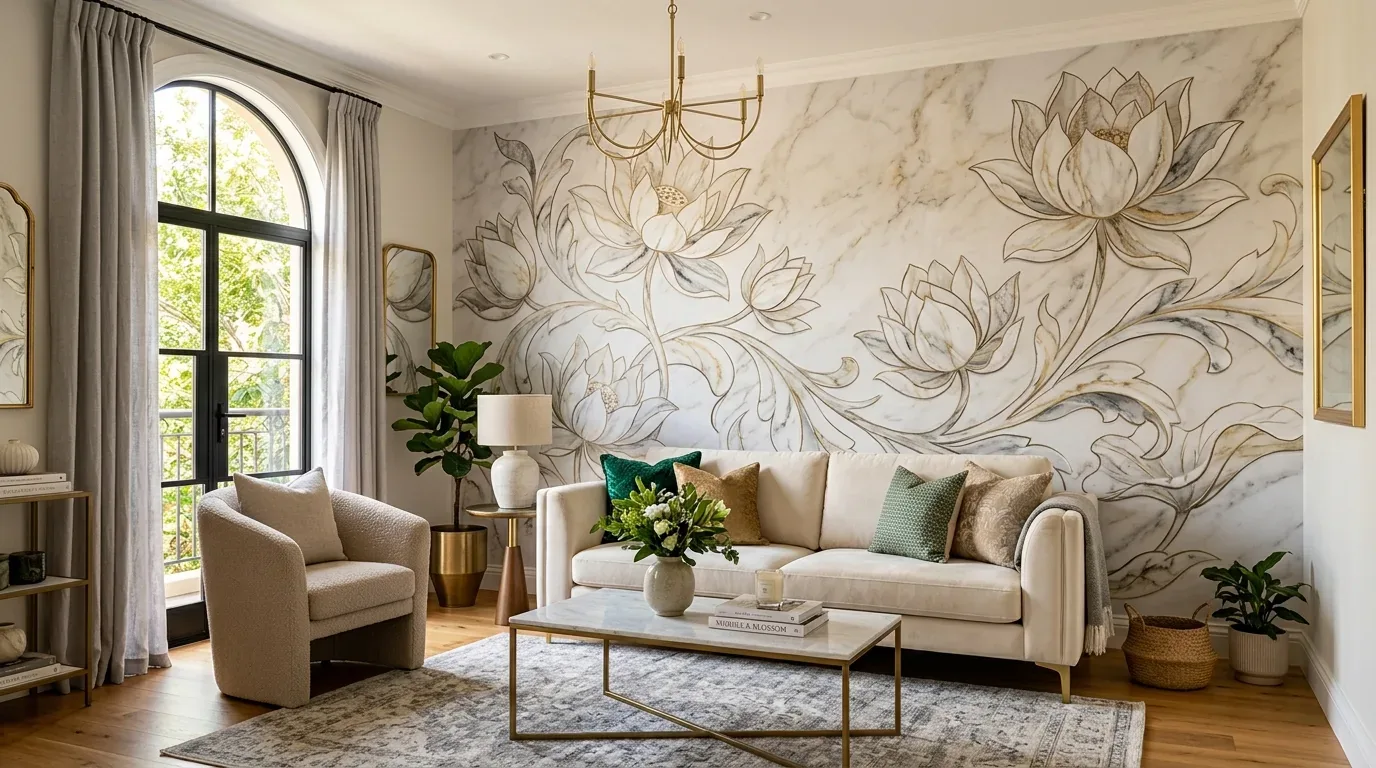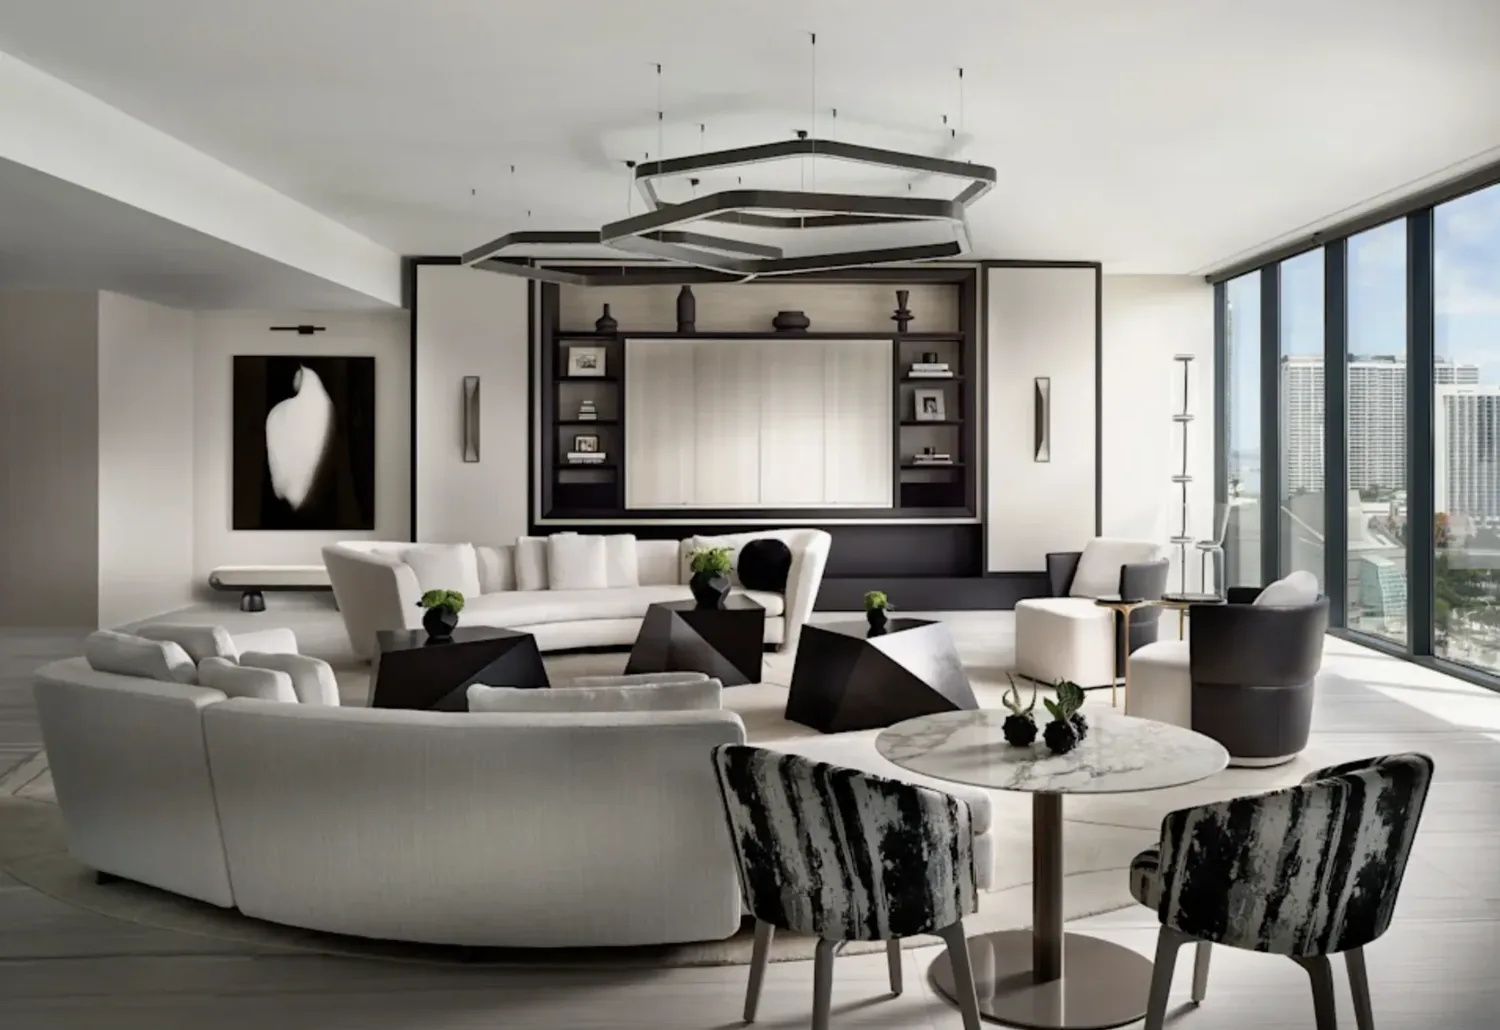
Completed client project. The first instinct might be to remove the walls between the living room, family room and dining area, but in this single-story frame house that would erase distinctions the family wanted to keep. The owners wanted the living room, family room, dining area, kitchen and entry to feel more connected while keeping their separate uses. Their house on Via Amigos was built in 1955, measured about 2,060 square feet and had four bedrooms, three bathrooms and an attached two-car garage. Its pitched shingle roof and frame construction informed our decision to clarify the connections without creating new openings. Public records and map layers provided context, while room measurements and the owners’ priorities guided the plan.
The photographs on this page are from the Designed & Curated portfolio and show finishes we have used on other projects. They are not photographs of this house.
We began by measuring the routes between the living room, family room and dining area, then considered how the kitchen connected to those shared spaces. Rather than make one large room, we kept the walls in place and used layout, lighting and consistent finishes to make the transitions clearer. The house’s single-story arrangement beneath a pitched shingle roof made preserving its existing room divisions a better fit than treating wall removal as a shortcut to flow. We also left the forced-air heating and central air unchanged, planning the room arrangement around the systems already serving the house.
The living room and family room remained distinct
Furniture gave the living room a clear conversation area, while the family room stayed connected to the kitchen and its electric fireplace. The dining area kept its place between the shared rooms, with a direct route to and from the kitchen. Lighting gave each space its own focus, and a consistent finish palette helped the rooms feel related without making them indistinguishable. The bonus room became a flexible retreat rather than an overflow passage, and the laundry room kept its practical role.
The kitchen already had stone counters, a dishwasher, a gas range and an island, so we retained those features rather than replacing an updated kitchen for the sake of a remodel. We kept the sink and other service locations in place, using the kitchen’s relationship to the dining area and family room to shape the circulation plan. Floor transitions were planned around the existing vinyl flooring instead of treating the house as a blank surface. This sequence connected the kitchen, dining area and family room while preserving the living room as a quieter place to sit.
The forced-air heating and central air remained in place as part of the existing house systems. The level lot also informed the entry plan: a more continuous route could link the sidewalk, front yard and door without changing the home’s basic approach. In both areas, we worked with what the house already offered rather than adding scope that did not serve the family’s priorities.
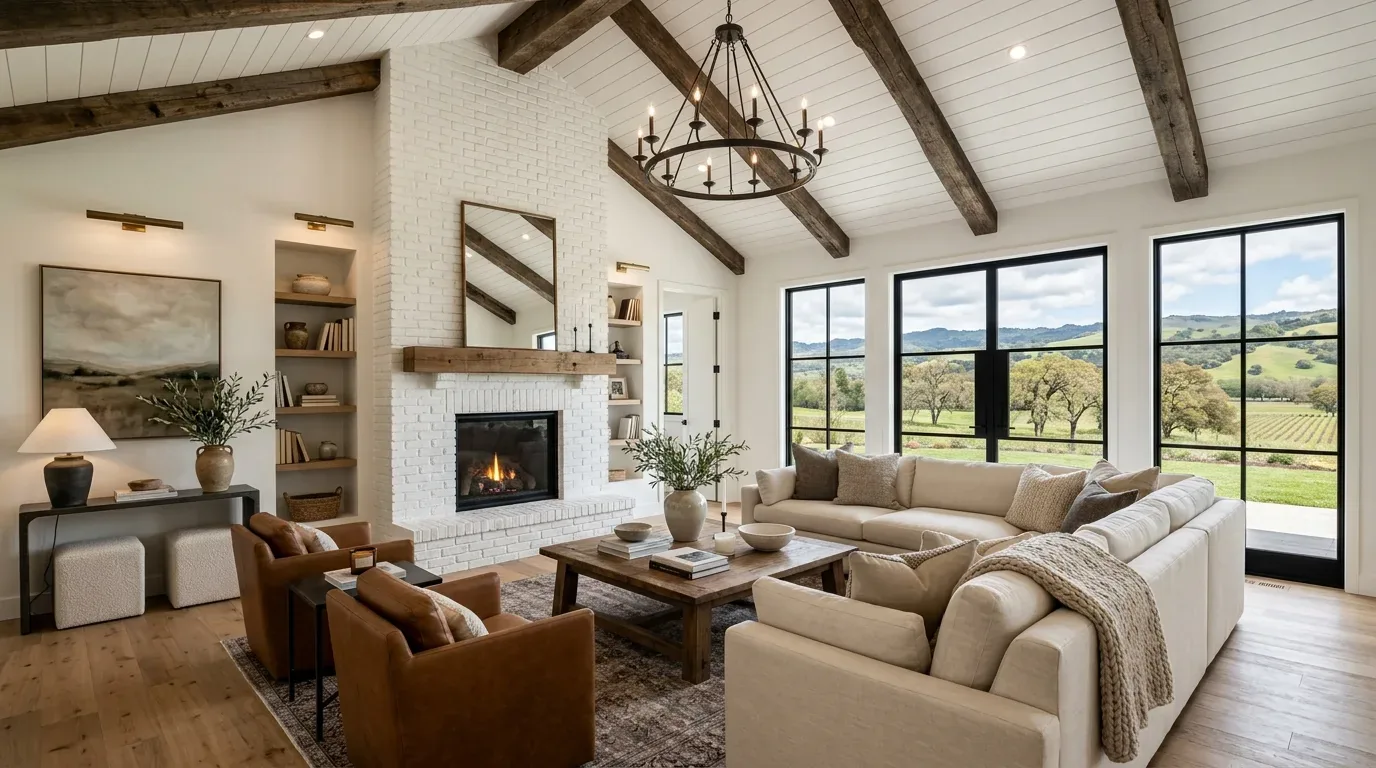
The front path and entry light
At the front, black-trimmed windows, white stucco, vertical siding, a concrete driveway and a central tree gave the house a clear contrast. The stepping stones made the route to the front door feel separate from the rest of the yard. We replaced that fragmented approach with a more continuous path, added landscape variety around the lawn and rock mulch, and used a warmer, darker tone at the front door. We improved the entry lighting so the door and walking route read clearly after dark. Alameda County’s Residential Design Standards and Guidelines informed how we considered the street-facing changes alongside the home’s existing mid-century lines.
The rooms in this San Lorenzo house now have clearer purposes and easier transitions without removing the walls that defined them. The continuous entry path also makes the front approach feel more deliberate and welcoming.
Exterior changes and permit-work scope
The San Lorenzo Village Homes Association procedure required approval for exterior changes and front-yard hardscape or landscape work; it did not require approval for interior alterations that left the exterior appearance unchanged (SLVHA exterior alteration procedure). Alameda County permit information classifies structural wall removal, relocated kitchen or bathroom plumbing, and altered electrical circuits as permit work. This scope kept the walls and plumbing locations in place and did not add or relocate circuits (Alameda County permit information).
Get in touch to talk about your home.