Designing a ranch-style home in San Carlos with low ceilings requires strategic choices to enhance both its aesthetic and functional appeal. The key is to create the illusion of height and light while respecting the home’s architectural roots. Effective low-ceiling design in ranch homes balances visual tricks with thoughtful material choices and regional context.
Built from our active project files, this post explores practical techniques such as lighting, color schemes, and furniture placement that help lift the space visually. We also examine regional design elements specific to San Carlos, ensuring your home feels both timeless and regionally appropriate. Our approach emphasizes a warm restraint that respects the local architecture and landscape, helping you avoid costly mistakes and over-ambitious remodels.
Direct Answers (San Carlos Ranch Home Low Ceiling Design Solutions)
| What are effective design solutions for low ceilings in a San Carlos ranch home? | Using layered lighting, light color palettes, and reflective surfaces can create the illusion of height without structural changes. |
| How can lighting improve the perception of space in low-ceiling ranch homes in San Carlos? | Layered lighting such as recessed cans and wall sconces brighten the room evenly and draw the eye upward, enhancing perceived height. |
| Are there regional design elements in San Carlos that influence low ceiling solutions? | Yes, incorporating natural materials like soft stone or weathered wood and regional color palettes helps ensure the design feels authentic and regionally appropriate. |
| When considering low ceiling design, should I pursue structural modifications or visual tricks? | Based on available information, visual tricks like lighting and color are often preferred as they are more cost-effective and less invasive. |
Maximizing Vertical Space Through Lighting and Color
In low-ceiling ranch homes, especially near San Carlos Avenue, the first major move is to use lighting and color to create an illusion of height. Across our active project specifications, we've found that layered lighting, such as wall-mounted sconces and recessed fixtures, can brighten the space evenly and draw the eye upward. The American Society of Interior Designers emphasizes that proper lighting enhances perceived volume and comfort in low-ceiling rooms.
Simultaneously, choosing light, neutral color palettes with vertical streaks or subtle patterns can make ceilings seem higher. For example, soft whites or warm beiges extend the space visually without overwhelming regional landscape influences. The goal is to reflect natural light and regional warmth, creating a sense of openness that complements San Carlos’s sunny climate and views. Using finishes like matte or eggshell on walls helps bounce light around the room, avoiding the flatness that darker or glossier surfaces can produce.
Material Choices for Light, Open Feel
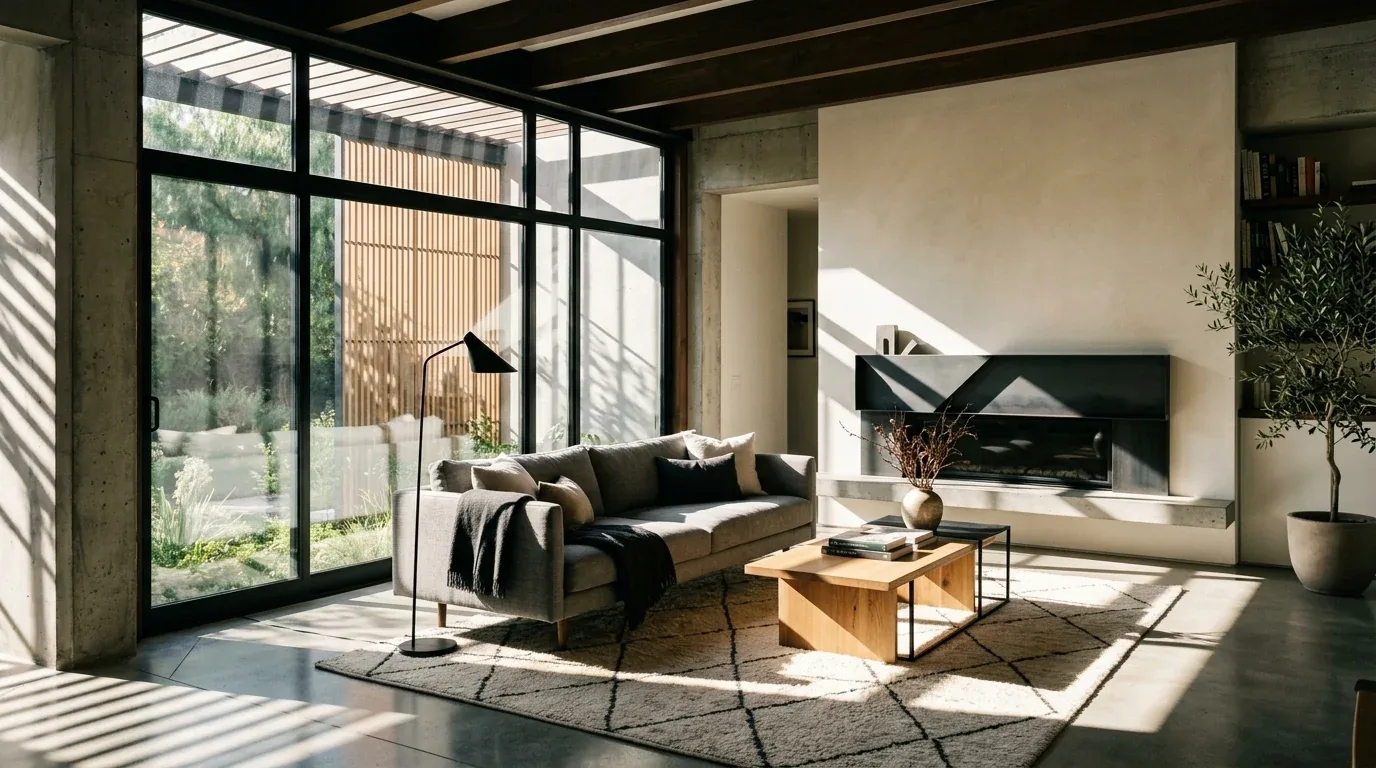
Authenticity-grade materials
- White oak (rift-sawn), for floors and trim; calmer grain enhances light reflection
- Matte plaster, for walls to diffuse light softly
- Satin finish paint, reflects light evenly without glare
- Glass pendant fixtures, for visual openness
- Light linen drapery, to soften windows and enhance verticality
- Reeded glass, for cabinet fronts to add texture without bulk
- Soft wool rugs, to add warmth without weight
- Light-colored stone, for accents that reflect regional natural materials
Generic-grade tells we refuse to spec
- Dark stained wood, absorbs light and flattens space
- Glossy paint, creates glare and emphasizes low ceilings
- Heavy fabrics, make rooms feel more enclosed
- Oversized fixtures, overwhelm low ceilings
- Dark stone or tile, reduces light reflection
- Thick drapery panels, block light and reduce perceived height
Design Solutions for San Carlos Ranch Homes with Low Ceilings
San Carlos’s unique architectural stock, with its blend of mid-century ranches and modern updates, makes low ceiling solutions particularly relevant. The region’s abundant natural light and lush landscape encourage interior schemes that reflect openness and regional warmth. Our approach emphasizes regional cues, such as incorporating natural materials and landscape-inspired color palettes, to ensure that low-ceiling solutions feel authentic and regionally appropriate.
In San Carlos, the proximity to open spaces and the sunny coastal climate influence interior choices. Light, airy colors and regional materials like soft stone or weathered wood help integrate the interior with the landscape. The local architectural style often features wide eaves and horizontal lines, which can be complemented by vertical design tricks to balance the low ceilings without disrupting the regional character. For more insights on regional style integration, visit our San Carlos interior design hub.
Understanding the regional landscape and light conditions helps inform choices that make low ceilings feel intentional rather than limiting. The regional context calls for a nuanced approach that combines interior tricks with an appreciation of local materials and architectural cues, ensuring your ranch home feels both grounded and spacious.
How can I visually increase the height of my low ceilings in a San Carlos ranch home?
The core decision is whether to focus on visual tricks or structural modifications. The first question we ask homeowners is what they hope to achieve, more space, better light, or both. In many cases, layered lighting, vertical stripes in paint or wallpaper, and reflective surfaces can add perceived height without costly structural work. The American Society of Interior Designers emphasizes that strategic lighting placement and color choices significantly influence spatial perception.
During a recent project near San Carlos Avenue, I suggested testing different color samples on the wall with a light meter to see how they reflect light. Using a tape measure helped us verify ceiling height variations that weren’t initially obvious. We also explored furniture placement, placing taller pieces along the walls and avoiding bulky fixtures, so as not to emphasize the low ceiling. The key is to subtly guide the eye upward while respecting the regional landscape and home’s original character, making your ranch feel open and inviting without overhauling its structure.
What are the best lighting solutions for homes with low ceilings in San Carlos?
Lighting is the most impactful way to enhance low ceilings. Recessed lights, wall sconces, and pendant fixtures with slim profiles distribute light evenly and create vertical interest. The National Kitchen and Bath Association’s guidance on layered lighting is especially relevant here, combining ambient, task, and accent lighting creates depth and lifts the space visually. In San Carlos, where natural light is abundant but can be limited in certain seasons, adding warm LED fixtures that mimic daylight complements regional light patterns.
For example, in our recent project, we installed wall-mounted sconces with upward-facing bulbs to bounce light off the ceiling, making it appear higher. Pendant fixtures with narrow, elongated shapes draw the eye upward without overwhelming the space. The regional context, such as the sunny climate and lush landscape, informs the choice of warm light temperatures, which help create a cozy yet spacious feel. Properly chosen lighting fixtures can make a significant difference in making low ceilings feel intentional and inviting.
Which color schemes make low ceilings appear higher in a San Carlos ranch home?
Color plays a crucial role in shaping spatial perception. Light, neutral palettes with subtle vertical patterns or stripes can visually extend the height of a room. The American Society of Interior Designers emphasizes that reflective, matte finishes in warm whites or soft beiges bounce light and prevent the space from feeling confined. In the San Carlos region, integrating warm tones inspired by local landscapes, such as sandy hues or soft greens, can enhance regional authenticity while lifting ceilings visually.
In our projects, we often recommend using a monochromatic scheme with slightly lighter shades on the ceiling and walls to create a seamless flow upward. Vertical stripe wallpaper or painted stripes can also guide the eye vertically, emphasizing height. These choices respect regional aesthetics and climate, creating a space that feels both grounded and open, without resorting to overly trendy or heavy finishes that diminish the sense of space.
How should furniture be placed to maximize space and comfort in low-ceiling rooms?
Furniture placement is key to maintaining an open feel. The first decision is to avoid bulky, low-profile furniture that can make the ceiling seem even lower. Instead, opt for taller, slender pieces along the walls, which draw the eye upward. The American Institute of Architects emphasizes that strategic placement of furniture and avoiding clutter helps in enhancing spatial perception.
In a recent project, we arranged the seating with low-profile sofas and kept the space around windows clear to allow maximum light flow. Using multi-functional furniture with vertical lines or open bases also reduces visual mass. Placing taller shelving units or artwork along the perimeter emphasizes verticality and creates a sense of height. This approach is particularly effective in San Carlos, where regional architecture favors horizontal lines, and balancing this with vertical accents helps the space feel larger and more comfortable.
What ceiling treatments or finishes suit a low-ceiling ranch home in San Carlos?
Ceiling treatments that reflect regional character and enhance height include painted beams, light-colored drywall, or subtle tray ceilings with soft lighting. The use of matte finishes on ceilings helps avoid glare and creates a smooth, expansive feel. In San Carlos, respecting the regional architectural language, such as wide eaves or horizontal detailing, means treatments should be subtle yet effective.
In our recent work, we avoided heavy crown moldings or ornate ceiling details, opting instead for clean, painted finishes that blend seamlessly with the walls. Soft, warm tones in ceiling paint, such as off-white or light taupe, extend the interior vertically. Incorporating indirect lighting within tray ceilings or above crown moldings adds depth without cluttering the space. These choices align with regional aesthetics and help low ceilings feel less restrictive while maintaining a timeless ranch character.
Observed Failure Modes, How San Carlos Ranch Home Low Ceiling Design Solutions Goes Wrong
From our project debriefs and post-occupancy reviews, 2023-2026.
Overloading the space with bulky fixtures
Many homeowners make the mistake of choosing oversized or heavy lighting fixtures and furniture that emphasize the low ceiling rather than conceal it. This creates a crowded, oppressive feeling. The cure is to select slim-profile fixtures and vertically oriented furniture that guides the eye upward, maintaining regional harmony. In San Carlos, balancing these elements prevents the interior from feeling cramped and ensures the space remains inviting rather than oppressive.
Ignoring regional architectural cues
Failing to incorporate local design elements such as horizontal lines or natural materials results in a space that feels out of context. It’s a common mistake to apply generic design solutions without regional adaptation. The remedy is to integrate regional cues, like weathered wood or landscape-inspired colors, so the low-ceiling solutions feel authentic and regionally appropriate, especially in San Carlos’s mixed architectural landscape.
Choosing dark colors or glossy finishes
Dark paint or glossy surfaces absorb and reflect light unevenly, making low ceilings seem even lower. The solution is to opt for matte, light-colored finishes that bounce light and create a sense of openness. This regional approach respects San Carlos’s sunny climate and enhances the feeling of space without structural changes.
Cluttering the space with unnecessary decor
Over-accessorizing or placing low-hanging fixtures can make a room feel crowded. The key is to keep decor minimal and vertical, emphasizing the room’s height. In our San Carlos projects, we recommend thoughtful placement of artwork and decor to guide the eye upward, maintaining regional authenticity and spatial clarity.
Neglecting lighting layering
Relying solely on a single light source or harsh overhead lighting flattens the space. Proper layering with sconces, recessed lights, and indirect sources adds depth and height perception. This regional lighting approach ensures the interior complements the regional landscape and climate, making low ceilings feel more expansive.
What's Going Out for 2026
- Heavy, ornate crown moldings
- Overly dark or glossy ceiling finishes
- Bulky chandeliers or fixtures
- Heavy window treatments blocking light
- Cluttered surfaces and low furniture
- Dark color palettes on walls and ceilings
- Ignoring regional design cues
- Overloading with accessories
What San Carlos Ranch Home Low Ceiling Design Solutions Costs in 2026
| Scope | San Carlos / Bay Area | Sacramento |
|---|---|---|
| Refresh with new paint and lighting | $12K-$25K | $8K-$15K |
| Mid-tier remodel with custom lighting and color schemes | $50K-$120K | $20K-$50K |
| Estate-scale update including structural adjustments and high-end finishes | $250K-$600K | $100K-$300K |
Local permits & planning
Working Notes
What We Have Learned Doing This: San Carlos Ranch Home Low Ceiling Design Solutions
“Trades do not read minds. They read drawings.”
After enough projects you stop fearing bad taste and start fearing the boring things: delays, sequencing mistakes, moisture behind a wall, an electrician improvising, framing that is not where the drawings swear it is. The aesthetic part still matters, it is why anyone hires anyone, but execution decides whether the room ever gets built the way it was drawn.
Specify for the next ten years, not the next photo shoot. The work that holds its value is quiet, well made, and a little bit boring on the day it is installed.
The cheapest tool on any project is a sample board and an afternoon. We have watched five-figure mistakes get caught by a fifteen-dollar paint sample lived with for a week in the actual light of the actual room. Decisions made under showroom lighting do not survive contact with a real house.
These notes come from our own san carlos ranch home low ceiling design solutions project debriefs. Most were learned the expensive way the first time.
Sources & Professional References
This guide's positions on materials are grounded in published building-code, standards, and recognized design-authority sources, alongside Designed | Curated Interiors' verified credentials and active project files:
- American Society of Interior Designers (ASID): interior-design practice standards
- International Code Council (ICC): Chapter 8 Interior Finish Decorative Materials And Furnishings
- Community Development, San Carlos (San Mateo County) building permit portal
- NKBA, Amy Kunst Member Profile (verified credential, NKBA Committee Member)
- Featured in: Homes & Gardens (design expert quote, May 2026) · Sacramento Love (guest author, 2024)
Frequently Asked
What are effective design solutions for low ceilings in a San Carlos ranch home?
How can lighting improve the perception of space in low-ceiling ranch homes in San Carlos?
Are there regional design elements in San Carlos that influence low ceiling solutions?
When considering low ceiling design, should I pursue structural modifications or visual tricks?
What role do color choices play in making a low-ceiling ranch home feel more spacious in San Carlos?
From San Carlos Ranch Home Low Ceiling Design Solutions to a Real Room
A trend piece is the briefing document, not the deliverable. The pages below show how we translate these principles into finished rooms across San Carlos and the rest of Northern California.
- Sacramento & Bay Area Interior Design Services How we scope, source, and deliver work end to end.
- Interior Designer Hub, San Carlos Where most of our San Carlos work lives, the regional fit explained.
- San Carlos Midcentury Ranch Home Remodeling Challenges Related cluster piece referenced from the San Carlos Midcentury Ranch Home Remodeling Challenges build files.
- Interior Designer in San Carlos Related cluster piece referenced from the Interior Designer in San Carlos build files.
- San Carlos Building Codes and Permit Requirements for Home Remodels Related cluster piece referenced from the San Carlos Building Codes and Permit Requirements for Home Remodels build files.