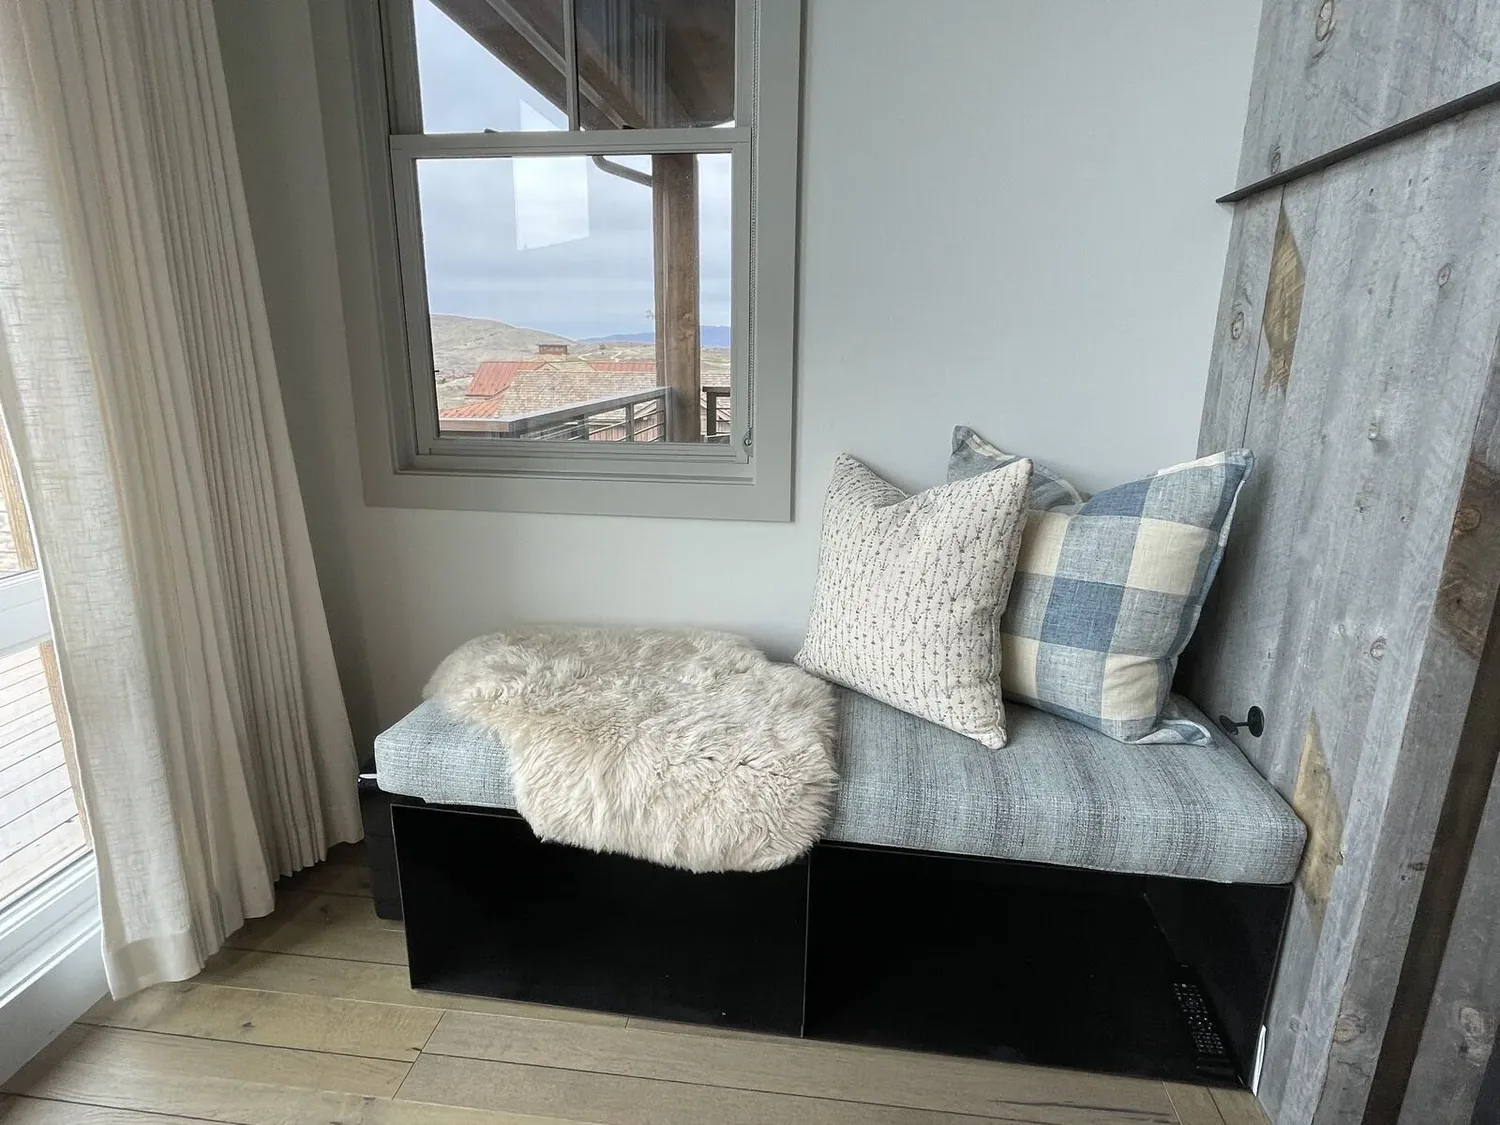
Finding an interior designer in Sacramento who specializes in modernizing 1980s tract homes is a top priority for homeowners seeking to refresh their spaces with a contemporary touch. The key is working with a professional experienced in updating typical features of that era while maintaining the home's original character. Designers who understand the nuances of 1980s architecture and materials can craft modern interiors that feel both fresh and authentic.
Built from our active project files, this guide covers how Sacramento interior designers approach retro modernization, including successful case studies, typical design updates, cost expectations, and common challenges. We’ll share insights on material choices, style comparisons, and regional considerations to help you make informed decisions for your home renovation.
Common Questions
| How can I modernize a 1980s tract home in Sacramento while keeping its original character? | Swap outdated fixtures—think cabinet hardware, lighting, and plumbing—for sleek, timeless pieces that match the home’s existing bones. For example, a matte black faucet or a reclaimed-wood-accented island can update the kitchen without erasing the original layout. If the home has built-in shelving or wood paneling, restore it with a fresh stain or paint to highlight its mid-century details. |
| What are the first steps to update a 1980s Sacramento tract home interior? | Start with a structural assessment—knocking out walls without checking load-bearing elements can turn a quick fix into a costly mistake. Open up spaces like combining the kitchen and dining area, but prioritize skylights or larger windows to maximize Sacramento’s natural light. If the home has low ceilings, consider recessed lighting or a bold ceiling treatment to create the illusion of height. |
| Are there regional considerations for modernizing 1980s homes in Sacramento? | Sacramento’s hot summers and occasional earthquakes mean you’ll want to specify impact-resistant windows and energy-efficient glass to cut cooling costs. Add shade structures or deep overhangs to protect against glare, and opt for durable, low-maintenance materials like composite decking if you’re expanding outdoors. If the home has a basement, waterproofing and a sump pump are non-negotiable—gray water issues are common in older tract homes. |
| Should I remodel or rebuild my 1980s Sacramento home? | Remodel if the foundation, electrical, and plumbing are sound but the layout feels cramped—many 1980s homes have inefficient floor plans. Rebuild only if the home’s structural integrity is compromised, like foundation shifts or termite damage, which can make retrofitting more expensive than starting fresh. For example, if the original layout forces you to file permits for every minor change (like moving a wall), it might be cheaper to tear down and rebuild to modern code. |
Sacramento 1980s Tract Home Modernization Interior Designer 2026 at a Glance
| Element | In | Out |
|---|---|---|
| Design Trends | Modernized 1980s tract home designs gaining popularity | Ignoring design trends of the 1980s |
| Regional Climate | Focus on open layouts and minimalist finishes | Overlooking regional Sacramento climate impacts |
| Material Quality | Use of sustainable materials and smart tech | Using low-quality or generic materials |
| Character Preservation | Increased investment in kitchen and primary suite updates | Removing character-defining features without purpose |
| Consultation Services | Designers offering specific consultations for retro homes | Skipping professional consultations for retro homes |
| Fixture Trends | Balancing character preservation with modern upgrades | Choosing overly trendy fixtures that date quickly |
| Structural Costs | Cost ranges for Sacramento projects becoming clearer | Underestimating costs of structural updates |
| Portfolio Evidence | Before-and-after portfolios showcasing transformations | Failing to review portfolio examples before hiring |
| Lighting Considerations | Regional light and landscape influence design choices | Neglecting the importance of light in Sacramento homes |
The First Major Design Move: Updating Structural and Layout Foundations
In modernizing 1980s tract homes in Sacramento, the initial move often involves rethinking the layout to improve flow and light. Across our active project specifications, we find that many homes from this era feature compartmentalized rooms and small windows that limit natural daylight and flexibility. A common approach is to open up key walls, creating a more spacious, airy feel that aligns with current lifestyle expectations.
However, this move must be executed with care. For example, in one recent project, the homeowners wanted to add a larger kitchen opening. Initially, the team proposed removing a load-bearing wall and installing a steel beam. During the pre-construction phase, I suggested we verify the structure with a laser level and review existing blueprints, which revealed that the wall was a non-load bearing partition. This discovery prevented a costly structural upgrade and kept the project within budget. The key is understanding the home's original framing to avoid unnecessary expenses and preserve its integrity.
By focusing on the fundamental layout early, Sacramento homeowners can enjoy a modernized space that feels expansive without losing the home’s original charm. The American Society of Interior Designers emphasizes that thoughtful spatial planning is essential in retro homes to maximize functionality and aesthetic appeal.
Material Specificity: Authentic Finishes for a Modernized Look
Authenticity-grade materials
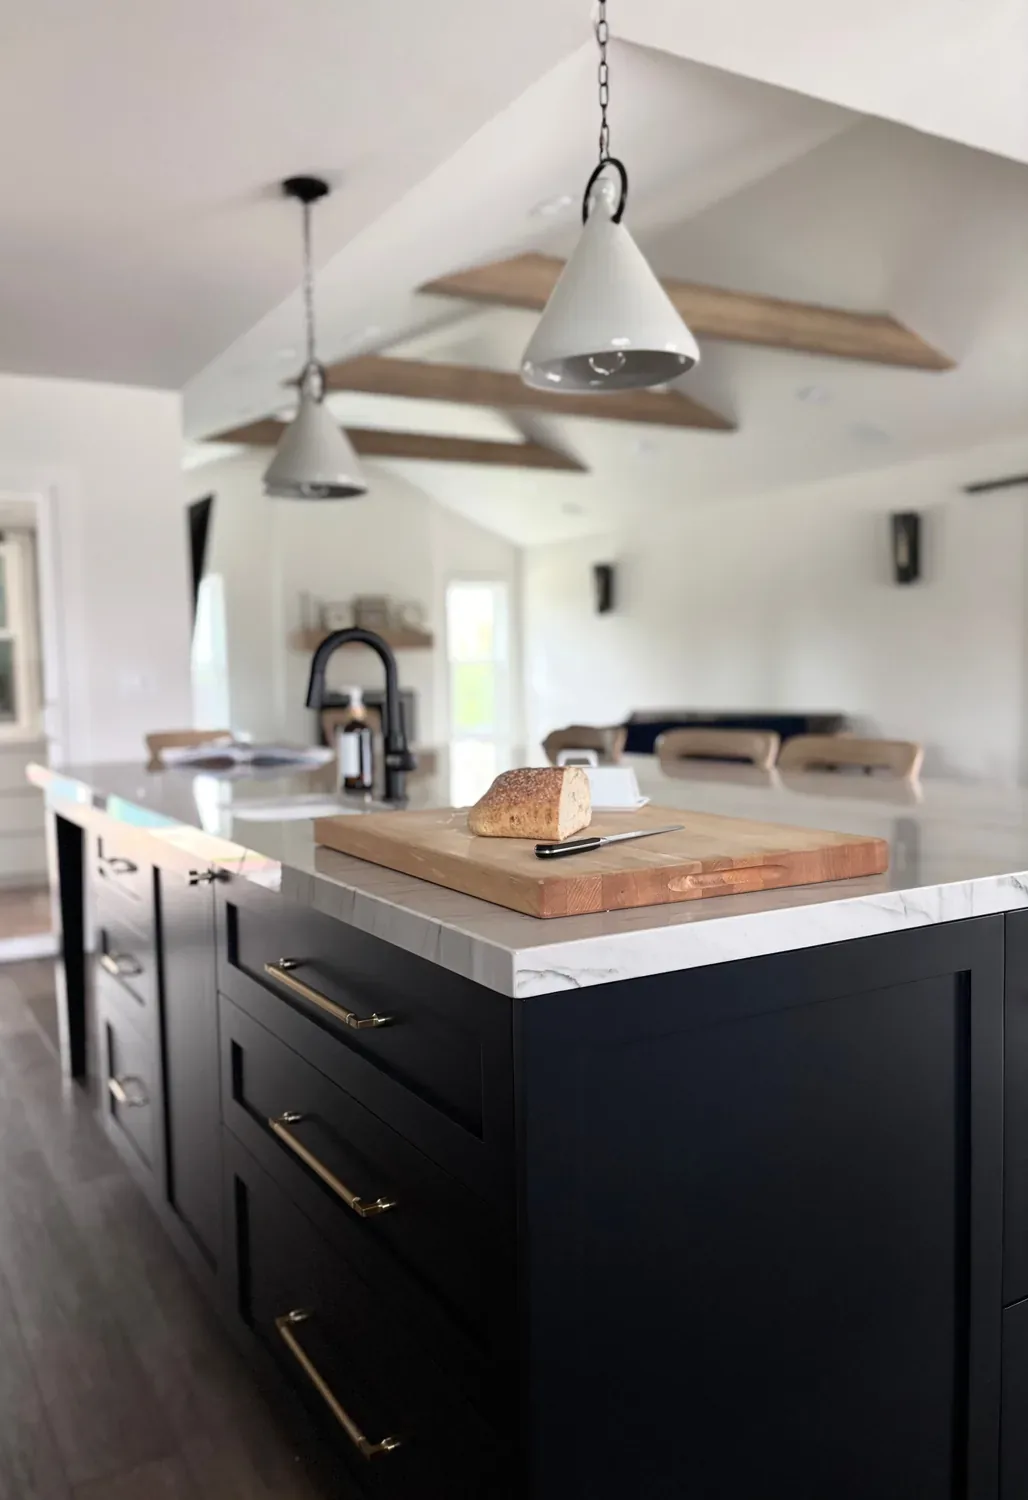
- White oak (rift-sawn), for floors and slat detail; calmer grain than plain-sawn, providing a timeless yet contemporary feel.
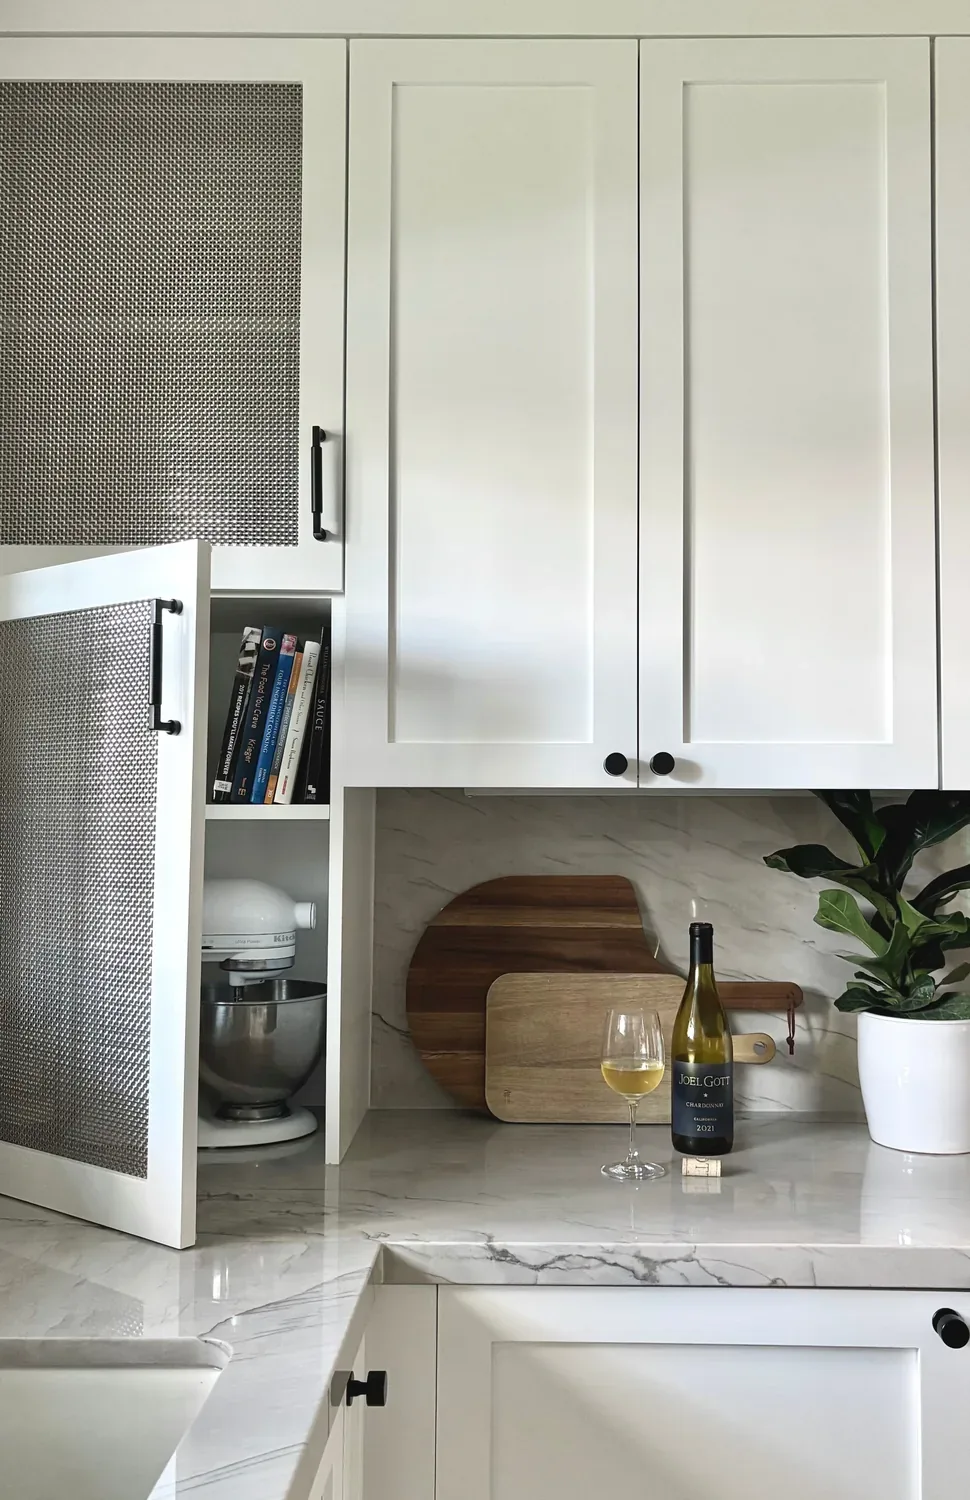
- Matte black hardware, for fixtures and accents; offers a sleek, modern contrast to warm wood finishes.
- Quartz countertops, durable and low-maintenance, mimicking natural stone without the high cost.
- Porcelain tiles, for bathrooms and backsplashes; authentic look with superior durability and ease of cleaning.
- Reclaimed wood, for accent walls or shelving; adds character and sustainability.
- Low-VOC paints, for health-conscious updates, supporting Sacramento’s air quality priorities.
- Brushed nickel fixtures, for a subtle, modern sheen that pairs well with warm tones.
- Farrow & Ball or Sherwin-Williams custom shades, for walls; authentic colors that age well and feel current.
Generic-grade tells we refuse to spec
- Low-cost laminate countertops
- Mass-produced hardware
- Standard vinyl flooring
- Cheap ceramic tiles
- Generic white paint
- Synthetic wood veneers
- Basic plastic fixtures
- Mass-market furniture finishes
Sacramento's Unique Context for 1980s Tract Home Modernization
In Sacramento, the regional climate and landscape influence how 1980s tract homes are modernized. The area’s abundant summer sun and deep eaves in many homes mean that natural light and shading are critical considerations. Modern updates often include large, energy-efficient windows and skylights to maximize daylight, which the American Society of Interior Designers underscores as essential for sustainable living and comfort.
Furthermore, Sacramento’s older housing stock features construction practices that differ from coastal regions, with heavier wall framing and unique permit histories. Regional light conditions make orientation a key factor in creating bright, inviting interiors. Our firm encourages homeowners to consider these regional factors when planning their remodels, often linking to Sacramento’s permit page for compliance guidance. These regional insights ensure the modernization process aligns with local conditions, preserving both value and character.
Understanding Sacramento's landscape and climate helps designers craft spaces that are not only beautiful but also highly functional within the regional context. The result is a tailored renovation that respects the home's era, adapts to local environmental factors, and enhances livability.
Should You Remodel or Rebuild Your Sacramento 1980s Home?
The key decision many homeowners face when modernizing a 1980s tract home in Sacramento is whether to undertake a comprehensive remodel or rebuild entirely. The first question we ask is: what is your primary goal? If preserving the original character and layout is important, a carefully planned remodel focusing on structural updates, interior finishes, and layout adjustments can be cost-effective and less disruptive. However, if the foundation or structural integrity is compromised, or if the home’s footprint no longer suits your needs, rebuilding might be the better choice.
Cost considerations are crucial. Remodeling can range from $80K to $200K depending on scope, while rebuilding can start at $250K and go much higher, especially with land costs and permitting. The American Institute of Architects emphasizes evaluating long-term value, including energy efficiency, future-proofing, and regional zoning restrictions. In Sacramento, the decision is also driven by land value, neighborhood character, and the potential for adding square footage or modern features.
Use a detailed ROI analysis and consult with experienced local designers to determine which path aligns with your budget and goals. For more insights, visit our Sacramento interior designer hub.
How to Modernize a 1980s Sacramento Home Without Losing Its Character
Many homeowners worry that updating a home from the 1980s might erase its original charm. The first question we ask is: what features define this character? Typically, it’s the wood millwork, built-in cabinetry, or specific window styles. To modernize without losing these elements, focus on updating materials and finishes while maintaining key architectural details.
For example, replacing original cabinets with sleek, custom millwork in the same style preserves authenticity, while updating hardware and finishes brings a fresh look. Incorporating modern lighting and clean-lined hardware can blend old and new seamlessly. The Harvard Joint Center for Housing Studies recommends balancing character preservation with functional upgrades for long-term value.
In Sacramento, regional architectural styles often feature warm tones and traditional detailing. Respecting these while integrating contemporary finishes creates a timeless yet current interior. The key is subtlety and restraint, ensuring that modern elements enhance rather than overpower the home’s original spirit.
The Mistakes That Make a 1980s Sacramento Home Look Cheap or Date Fast
One common mistake is over-trending with fixtures or finishes that quickly feel outdated. For instance, choosing overly glossy surfaces or trendy hardware without considering longevity can backfire. Another mistake is neglecting the home's original proportions and character, such as replacing authentic millwork with generic styles that diminish its charm. The third pitfall is underestimating the importance of regional climate in material selection, leading to costly maintenance or discomfort.
For example, in the River Project, a homeowner wanted to update their dark, compartmentalized living space. They assumed that painting walls a lighter color would fix the problem. During a daylight study with a light meter, I realized the main issue was window orientation and deep eaves blocking light, not the paint. The contractor suggested a $4,800 repaint, but that wouldn't solve the core problem. The real fix was to add skylights and reorient furniture, which cost less and improved daylight significantly. The Sacramento summer sun makes orientation more important than paint color in creating bright interiors.
Lesson: understanding the regional solar angle and daylight dynamics is crucial in avoiding costly mistakes that make a home look cheap or dated.
Observed Failure Modes We See in the Field
From our project debriefs and post-occupancy reviews, 2023-2026.
Ignoring Structural Assessment
Failing to verify whether walls are load-bearing can lead to expensive surprises mid-project. Many homeowners assume that removing a wall is simple, but in Sacramento's older homes, this often isn't the case. The mistake is to rely on visual cues alone. A proper assessment with tools like a laser level and a permit review can reveal whether structural reinforcement is needed. Skipping this step risks costly delays, safety issues, and project overruns.
Overusing Trendy Finishes
Choosing finishes based solely on current trends can make a home look outdated quickly. For example, ultra-glossy paint, overly industrial fixtures, or bold color schemes may seem appealing now but can date a space fast. Instead, designers recommend authentic, timeless materials that age gracefully, such as natural wood finishes and neutral palettes, especially in Sacramento where regional style leans toward warmth and durability.
Neglecting Regional Light and Climate
Overlooking Sacramento’s intense summer sun and unique daylight patterns can result in interiors that feel dark or uncomfortable. The mistake is to choose materials or window placements without considering orientation. Proper planning for shading, window size, and material reflectivity is essential for comfort and energy efficiency, saving homeowners money and frustration long-term.
Disregarding Permit and Building Codes
Many homeowners underestimate the importance of local permitting, especially when modifying structural elements or adding new openings. Sacramento’s building division enforces strict codes, and non-compliance can lead to costly fines and delays. The first step is always to consult the city’s permit guidelines and ensure your plans meet regional standards before starting work.
Choosing Inappropriate Materials
Opting for cheap, low-quality materials to save money initially can lead to higher costs over time due to maintenance and replacement. For Sacramento’s climate, materials like low-VOC paints, proper insulation, and durable flooring are worth investing in for longevity and health benefits. Prioritizing authentic finishes that withstand regional conditions results in better long-term value.
What's Going Out for 2026
- Ignoring regional daylight and orientation factors
- Using cheap or trendy finishes that date quickly
- Removing character-defining architectural details without purpose
- Skimping on structural assessments or permits
- Overlooking local climate impacts on materials
- Choosing generic, low-quality fixtures
- Failing to review portfolios and past work
- Neglecting to consider long-term ROI in design choices
What This Costs in 2026
| Scope | Sacramento | Bay Area / Marin |
|---|---|---|
| Refresh scope: new paint, fixtures, minor layout tweaks | $40K-$80K | $50K-$100K |
| Mid-tier scope: partial structural work, new finishes, updated kitchen/bath | $80K-$200K | $100K-$250K |
| Estate-scale: full rebuild, extensive structural upgrades, high-end finishes | $250K-$600K | $300K-$750K |
Local permits & planning
Working Notes
What We Have Learned Doing This: Sacramento 1980s Tract Home Modernization Interior Designer
“What survives the punch list is what was drawn clearly.”
Order the long-lead items before anything else and design the sequence so the rest of the job can proceed without them. The appliance, the stone, the custom millwork set the schedule, and pretending otherwise is how a project loses a month it never gets back.
Old houses lie, and so do new ones. Even a ten-year-old house lies the moment you assume the framing sits where the plans say. We stopped trusting old drawings, prior contractor work, and the phrase it should be fine a long time ago. The budget needs a real line for what demolition will uncover, usually 15 to 20 percent once walls start opening.
The cheapest tool on any project is a sample board and an afternoon. We have watched five-figure mistakes get caught by a fifteen-dollar paint sample lived with for a week in the actual light of the actual room. Decisions made under showroom lighting do not survive contact with a real house.
These notes come from our own project debriefs. Most were learned the expensive way the first time.
Sources & Professional References
This guide's positions on materials are grounded in published building-code, standards, and recognized design-authority sources, alongside Designed | Curated Interiors' verified credentials and active project files:
- American Society of Interior Designers (ASID): interior-design practice standards
- International Code Council (ICC): Chapter 8 Interior Finishes
- Community Development (Building Division), Sacramento (Sacramento County) building permit portal
- NKBA, Amy Kunst Member Profile (verified credential, NKBA Committee Member)
- Featured in: Homes & Gardens (design expert quote, May 2026) · Sacramento Love (guest author, 2024)
From Principle to a Real Room
A trend piece is the briefing document, not the deliverable. The pages below show how we translate these principles into finished rooms across Sacramento and the rest of Northern California.
- Sacramento & Bay Area Interior Design Services How we scope, source, and deliver work end to end.
- Interior Designer Hub, Sacramento Where most of our Sacramento work lives, the regional fit explained.
- Auburn 1980s Tract Home Modernization Interior Designer Related cluster piece referenced from the Auburn 1980s Tract Home Modernization Interior Designer build files.
- Sacramento Open Floor Plan Acoustics Zoning Tract Home Reality Related cluster piece referenced from the Sacramento Open Floor Plan Acoustics Zoning Tract Home Reality build files.
- Elk Grove 1980s Tract Home Modernization Interior Designer Related cluster piece referenced from the Elk Grove 1980s Tract Home Modernization Interior Designer build files.