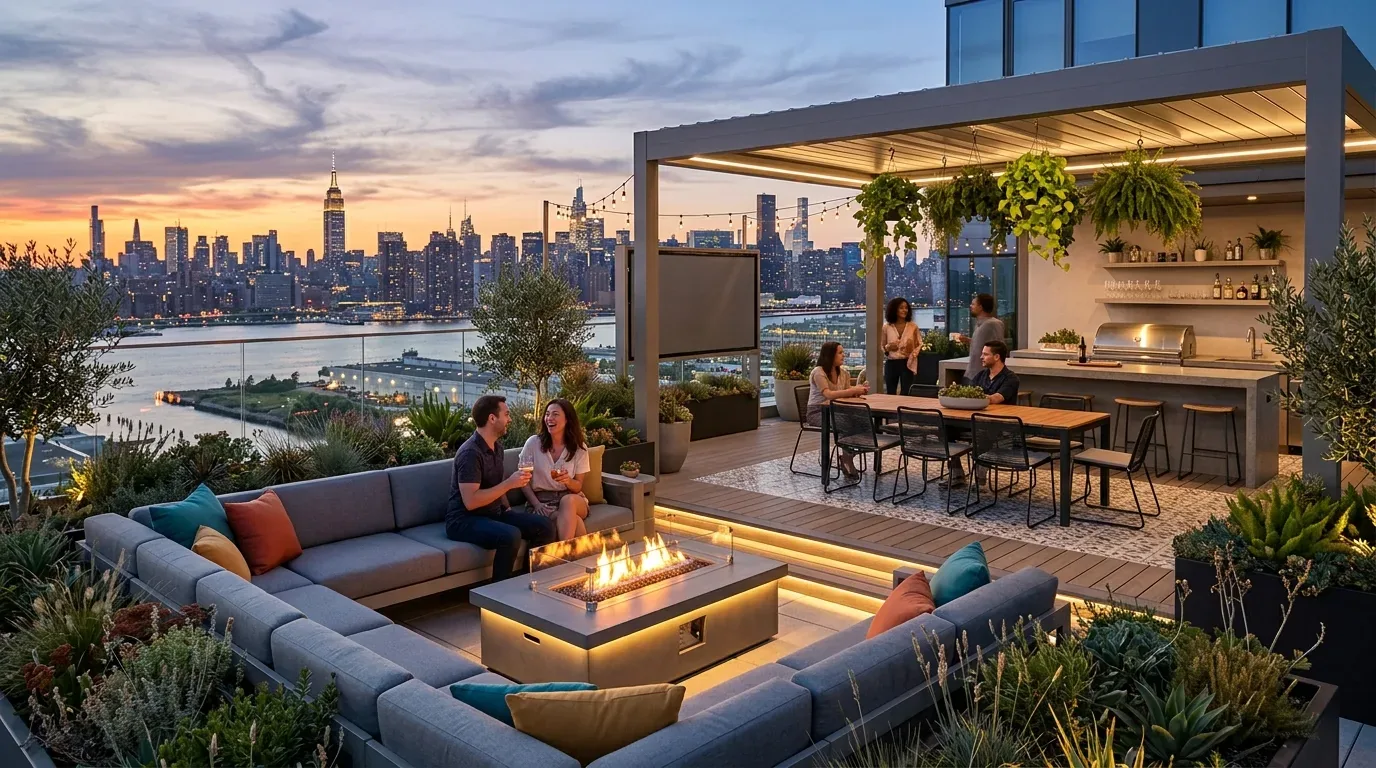
Designing a rooftop deck that seamlessly complements your interior style while maximizing outdoor space is a top priority for 2026 homeowners. The key is balancing aesthetic appeal with practical durability to create a versatile outdoor retreat. Effective rooftop deck design in 2026 focuses on harmony with interior flows, durable materials, and innovative lighting and privacy solutions.
Built from our active project files, this guide explores current trends in rooftop deck designs, how to integrate greenery and lighting, and the best materials for Sacramento and Bay Area climates. We’ll also share real-world insights and case studies to help you avoid costly mistakes and create a rooftop space that truly elevates your home’s style and function.
Direct Answers (Rooftop Deck Designs)
| What are some popular rooftop deck designs for Sacramento homes? | Popular designs in Sacramento include seamless indoor-outdoor transitions with large sliding doors, use of durable materials like porcelain tiles or weather-resistant wood, and incorporating greenery and privacy features. |
| How can I maximize the use of my rooftop deck in Sacramento? | Maximize your rooftop deck by creating a seamless flow with interior spaces, choosing durable materials suitable for Sacramento's climate, and adding privacy and shading solutions like planters and retractable screens. |
| What materials are best for rooftop decks in Sacramento's climate? | The best outdoor materials include composite decking, natural stone, treated wood, aluminum, and teak, which withstand Sacramento’s sun and occasional rain with minimal maintenance. |
| When planning a rooftop deck, what permits are required in Sacramento? | Based on available information, check the Sacramento Community Development (Building Division) permit page for specific permit requirements and safety regulations. |
Prioritizing Seamless Indoor-Outdoor Flow
One of the most impactful design moves for rooftop decks in 2026 is creating a seamless transition between interior spaces and the outdoor deck. This approach enhances the sense of space and encourages frequent outdoor use. Across our active project specifications, we see homeowners and designers favor large sliding doors, bi-folds, or retractable walls that blend the interior with the rooftop deck. Materials and finishes that echo the interior palette, such as warm woods or sleek metals, help reinforce this visual connection.
For example, in recent Sacramento projects, we’ve used aluminum-framed glass doors by Fleetwood to open up living rooms directly onto rooftop terraces. The result is a unified environment that feels both expansive and intimate. Integrating the same flooring material, like a durable IPE wood or porcelain tile, inside and outside further emphasizes the flow. This design strategy not only elevates aesthetic cohesion but also maximizes the usability of the space, making it feel larger and more inviting.
Material Specificity for Durability and Style
Authenticity-grade materials
- White oak (rift-sawn), for floors and slat detail; calmer grain than plain-sawn
- Cedar or redwood, natural resistance to moisture and insects, ideal for planters and furniture
- Porcelain tile (large-format), durable, weatherproof, and available in wood or stone looks
- Aluminum framing, lightweight, resistant to corrosion, ideal for sliding doors and railings
- Marine-grade stainless steel, for hardware and fasteners, resisting rust in outdoor environments
- Composite decking (high-quality), low maintenance, eco-friendly, and available in various finishes
- Polycarbonate or glass panels, for windbreaks or privacy screens, combining safety with transparency
- LED integrated lighting, energy-efficient and customizable for ambiance and safety
Generic-grade tells we refuse to spec
- Standard pressure-treated wood, less durable and prone to weathering
- Vinyl or low-grade plastics, degrade quickly under sun and moisture
- Thin aluminum or steel, prone to denting and corrosion
- Basic ceramic tiles, prone to cracking and moisture damage
- Cheap hardware, rusts or fails quickly outdoors
- Unsealed wood, requires frequent maintenance and staining
- Non-reinforced glass, safety risk and less durable
- Low-quality lighting, short lifespan and poor energy efficiency
How Do I Choose the Right Materials and Dimensions for My Rooftop Deck?
The first question many homeowners ask is about selecting materials and sizing to ensure durability and comfort. In 2026, the key is choosing weatherproof, low-maintenance materials like porcelain tiles or composite decking that withstand Sacramento’s sun and occasional rain. When sizing your deck, consider the scale of your outdoor furniture, the intended use, and available space. For example, a 12x20 foot deck comfortably fits a dining table and lounge chairs without feeling cramped.
To make informed decisions, use tools like a site-specific story pole and review manufacturer specifications. For instance, a 48-inch wide sliding door needs at least 96 inches of clearance for smooth operation. Additionally, check local codes, per the Sacramento permit page, to ensure your design meets structural and safety standards. Balancing these practical factors with aesthetic goals results in a rooftop deck that is both functional and beautiful, offering maximum ROI and enjoyment.
Should I Opt for Custom or Stock Fixtures and Furniture?
Deciding between custom and stock options for fixtures and furniture is a common dilemma. Custom millwork can create a cohesive, high-end look tailored to your specific space, but it comes with longer lead times and higher costs. Stock solutions from local or online vendors like Wayfair or Etsy offer immediate availability and lower prices, making them appealing for quick updates.
In our projects, we weigh the value of quality and fit against budget and timeline. For example, a homeowner wanted a sleek built-in planter wall that integrated seamlessly with their existing style. We opted for custom-made planters from a Sacramento fabricator, which fit precisely and added lasting value. Conversely, for casual seating, stock furniture with weather-resistant cushions often suffices. The American Society of Interior Designers emphasizes that choosing durable, weatherproof materials for outdoor furniture maximizes longevity and reduces maintenance costs over time.
What Are the Trends in Lighting and Privacy for Rooftop Decks?
Lighting in 2026 rooftop decks leans toward energy-efficient LED solutions with integrated dimming and color-changing features. String lights, recessed LEDs, and smart lighting controls create ambiance and safety after sunset. Incorporating lighting that aligns with the interior’s style, such as sleek metal fixtures or warm string lights, enhances cohesion.
Privacy remains a top concern, especially in dense neighborhoods. Innovative solutions include retractable screens, planter walls, and frosted glass panels. These options provide visual separation without sacrificing style. For instance, a recent Sacramento project used tall, narrow planters filled with tall grasses and climbing vines to create a natural privacy barrier that also added greenery.
The guidance from NKBA and the American Society of Interior Designers supports these approaches, emphasizing that thoughtful lighting and privacy design improve outdoor living quality and increase property value.
What Are Common Mistakes That Can Make My Rooftop Deck Look Cheap or Date Fast?
One common mistake is overusing inexpensive or mismatched materials that age poorly, such as untreated wood or low-grade composites. This can quickly make the space look tired and unkempt. Another pitfall is neglecting proper waterproofing and drainage, which leads to water damage and costly repairs. Finally, ignoring scale, like fitting too much furniture into a small deck, creates clutter and diminishes the sense of openness.
To avoid these issues, prioritize high-quality, weather-resistant materials, ensure proper slope and drainage systems, and choose furniture that complements your space’s proportions. Regular maintenance and thoughtful lighting also preserve the deck’s aesthetic appeal over time. Our experience with the Zephyr Creek Project taught us that a well-planned layout, matched with durable finishes, saves Sacramento homeowners from expensive fixes and keeps their rooftop decks looking fresh and inviting for years.
Observed Failure Modes, How Rooftop Deck Designs Goes Wrong
From our project debriefs and post-occupancy reviews, 2023-2026.
Overbuilding Without Structural Assessment
Many homeowners and even contractors assume that a flat roof can support any weight, leading to overbuilding with heavy materials or oversized structures. This oversight often results in structural failure or the need for costly reinforcement. The first sign is uneven decking or cracks in the roof surface. The cure is a thorough structural assessment with a licensed engineer before design commitments. Using lightweight materials like aluminum framing and composite decking minimizes risk and aligns with Sacramento’s building codes, as outlined by the city’s permit requirements. Learning this lesson early can save six figures and prevent dangerous accidents.
Neglecting Permits and Building Codes
Another common mistake is neglecting local permitting, which can halt projects or lead to fines. Sacramento’s permit process requires careful documentation and compliance with safety standards, especially for rooftop structures. Failing to obtain the correct permits can cause delays, added costs, and even the need to dismantle work. The first question we ask is about the scope and structural details, verified with site plans and permit research. Collaborating with licensed professionals ensures adherence to all regulations, preventing costly rework and legal issues. This proactive approach aligns with the guidance of the Sacramento permit office.
Poor Drainage and Waterproofing
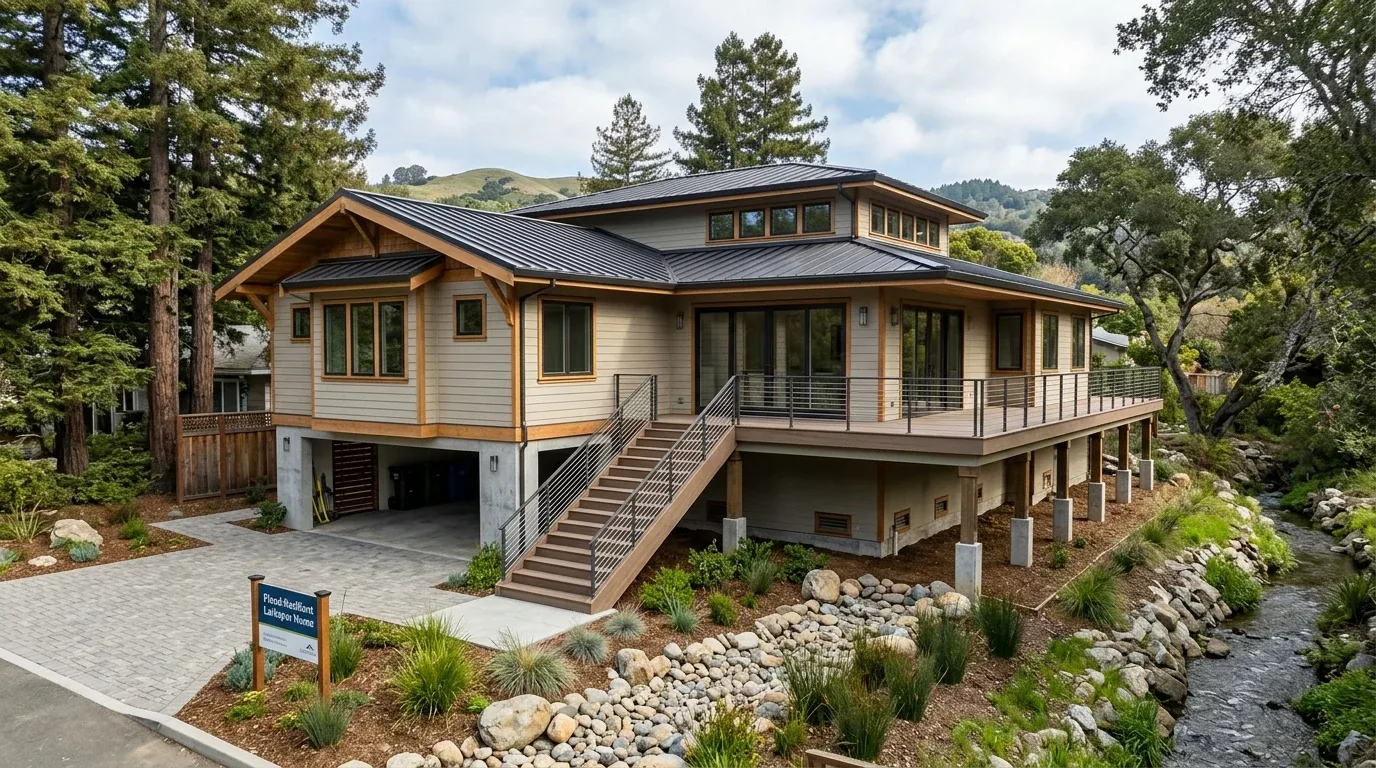
Inadequate waterproofing and drainage are leading causes of rooftop deck failure. Water pooling can cause leaks, rot, and structural damage, especially in Sacramento’s occasional heavy rain. The symptom is visible water stains or soft spots in the deck surface. The solution is designing a proper slope, minimum 2 percent, and installing high-quality membrane systems. Regular inspections and maintenance prolong the life of the deck. Using a combination of gravel-filled planters and concealed drains, as seen in recent projects, effectively manages water runoff. Ignoring these basics can result in costly repairs, often exceeding six figures if ignored long-term.
Inconsistent Style and Materials
A common aesthetic mistake is mixing too many styles or mismatched finishes, which creates visual clutter. For example, pairing rustic wood with sleek metal railings can look disjointed. The first step is establishing a cohesive design language, whether modern, coastal, or traditional, and selecting materials that reflect that style. Consistent finishes and complementary color palettes unify the space. We advise clients to choose a primary material palette and accent with textures or colors that align. This approach ensures the rooftop deck enhances the home's overall character and remains timeless in Sacramento’s diverse architectural fabric.
What's Going Out for 2026
- Overly ornate or decorative materials that age poorly
- Heavy, non-weatherproof furniture that deteriorates quickly
- Unlit or poorly lit decks that lack ambiance
- Ignoring privacy needs in dense neighborhoods
- Relying solely on stock fixtures without customization
- Neglecting waterproofing and drainage planning
- Overcrowding furniture or accessories
- Using incompatible or mismatched design styles
What Rooftop Deck Designs Costs in 2026
| Scope | Typical range |
|---|---|
| Refresh scope: new furniture, lighting, minor updates | $20K-$40K |
| Mid-tier scope: new decking, privacy screens, integrated lighting | $80K-$120K |
| Estate-scale: structural reinforcement, custom fixtures, extensive landscaping | $200K-$500K |
Working Notes
What We Have Learned Doing This: Rooftop Deck Designs
“A decision made late costs three times the same decision made early.”
Order the long-lead items before anything else and design the sequence so the rest of the job can proceed without them. The appliance, the stone, the custom millwork set the schedule, and pretending otherwise is how a project loses a month it never gets back.
Most of the money that gets wasted is spent solving the wrong problem confidently. A homeowner asks for more space, every contractor agrees and prices an addition, and the real issue turns out to be light, or proportion, or one bad sightline. We make the room tell us the problem before anyone signs a demolition contract.
Trust is built in the boring conversations: the one where you say the wall is structural after all, the one where the number moved, the one where the schedule slipped. Clients forgive reality. They do not forgive being surprised by it.
These notes come from our own rooftop deck designs project debriefs. Most were learned the expensive way the first time.
Sources & Professional References
This guide's positions on materials are grounded in published building-code, standards, and recognized design-authority sources, alongside Designed | Curated Interiors' verified credentials and active project files:
- American Society of Interior Designers (ASID): interior-design practice standards
- International Code Council (ICC): Chapter 8 Interior Finishes
- NKBA, Amy Kunst Member Profile (verified credential, NKBA Committee Member)
- Featured in: Homes & Gardens (design expert quote, May 2026) · Sacramento Love (guest author, 2024)
Frequently Asked
What are some popular rooftop deck designs for Sacramento homes?
How can I maximize the use of my rooftop deck in Sacramento?
What materials are best for rooftop decks in Sacramento's climate?
When planning a rooftop deck, what permits are required in Sacramento?
What design features help create privacy on rooftop decks?
Are there regional trends or considerations for rooftop decks in Sacramento?
From Rooftop Deck Designs to a Real Room
A trend piece is the briefing document, not the deliverable. The pages below show how we translate these principles into finished rooms across Sacramento and the rest of Northern California.
- Sacramento & Bay Area Interior Design Services How we scope, source, and deliver work end to end.
- Interior Designer Hub, Sacramento Where most of our Sacramento work lives, the regional fit explained.
- Modern Tudor Homes: Authentic, Revival, and Neo-Tudor (A Designer Reference) Heritage-architecture renovation patterns from our project files.
- Japandi Living Room: A Designer's Guide to the 2026 Look The 2026 warm-neutral playbook applied to the living room.