Completed client project. The owners came to us wanting the living room, kitchen and dining area in their new Diamond Bar East home to feel connected and welcoming, with the fireplace wall setting the tone. Built in 2024, the house has about 2,208 square feet on a 5,162-square-foot lot, two stories, five bedrooms and three bathrooms. The main level includes the kitchen, dining room, living room, one bedroom and a full bath; the remaining bedrooms and a full bath are upstairs, along with the laundry room. The attached two-car garage sits to the left of the covered front porch and main entrance. We planned finishes for the shared rooms around the fireplace wall, then carried the selections through the laundry room and front approach without treating the new house as a remodel. My first question was what the owners wanted the fireplace wall to do for the rooms around it. They wanted it to anchor the shared living space without making the floor feel arranged around one feature.
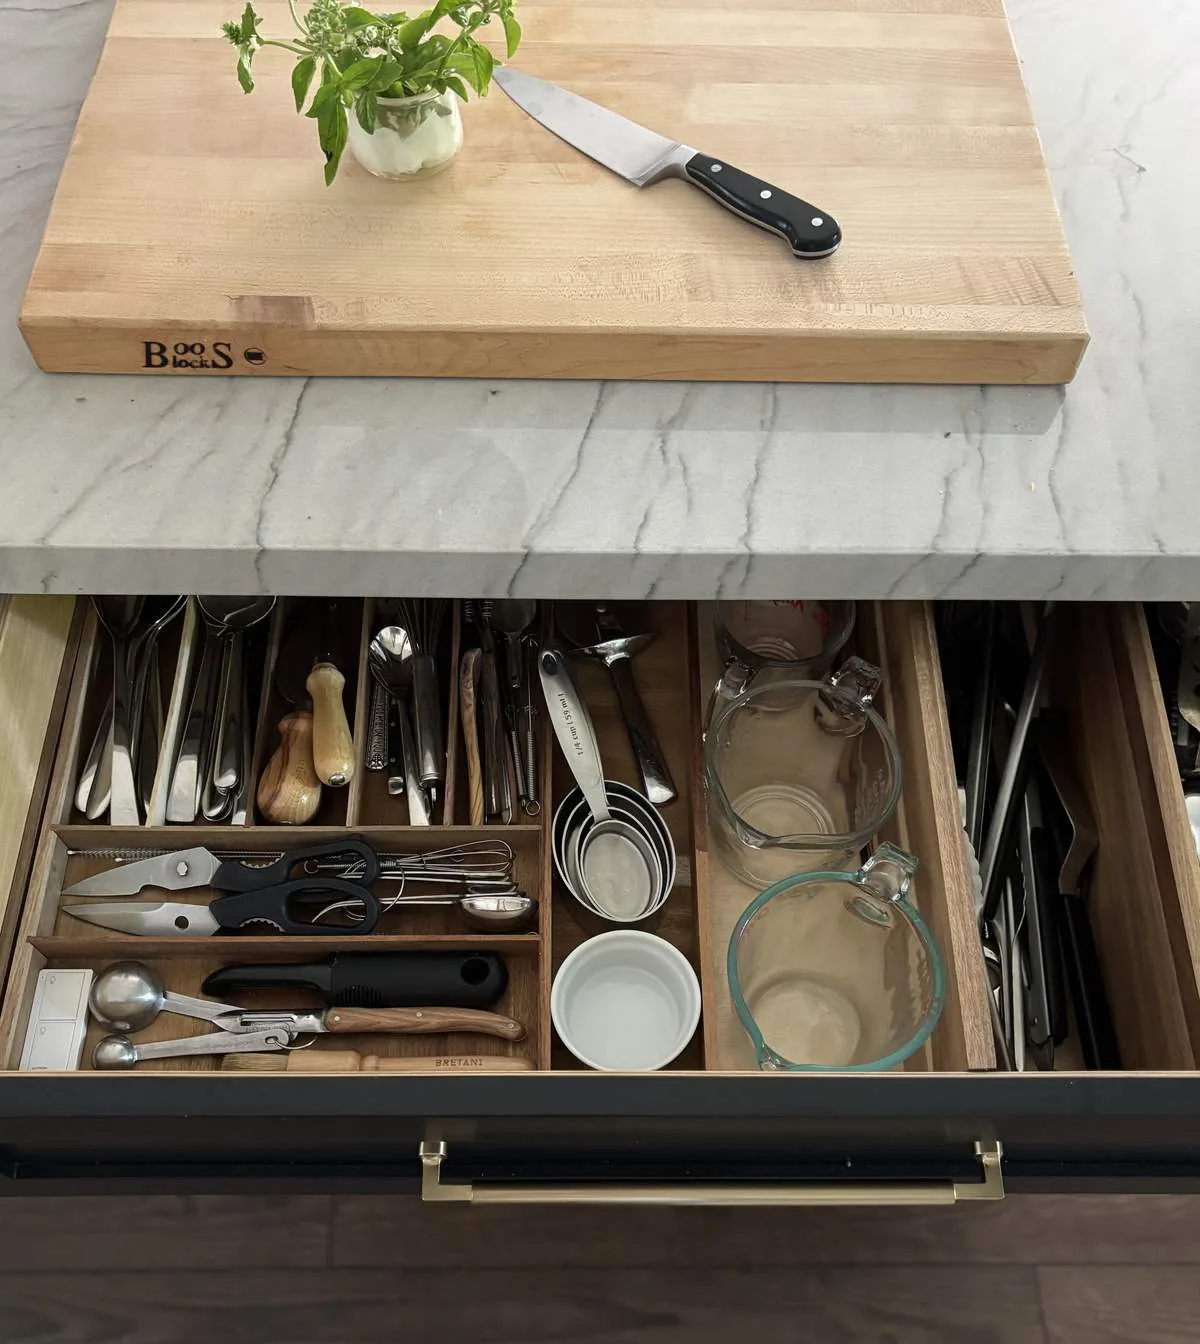
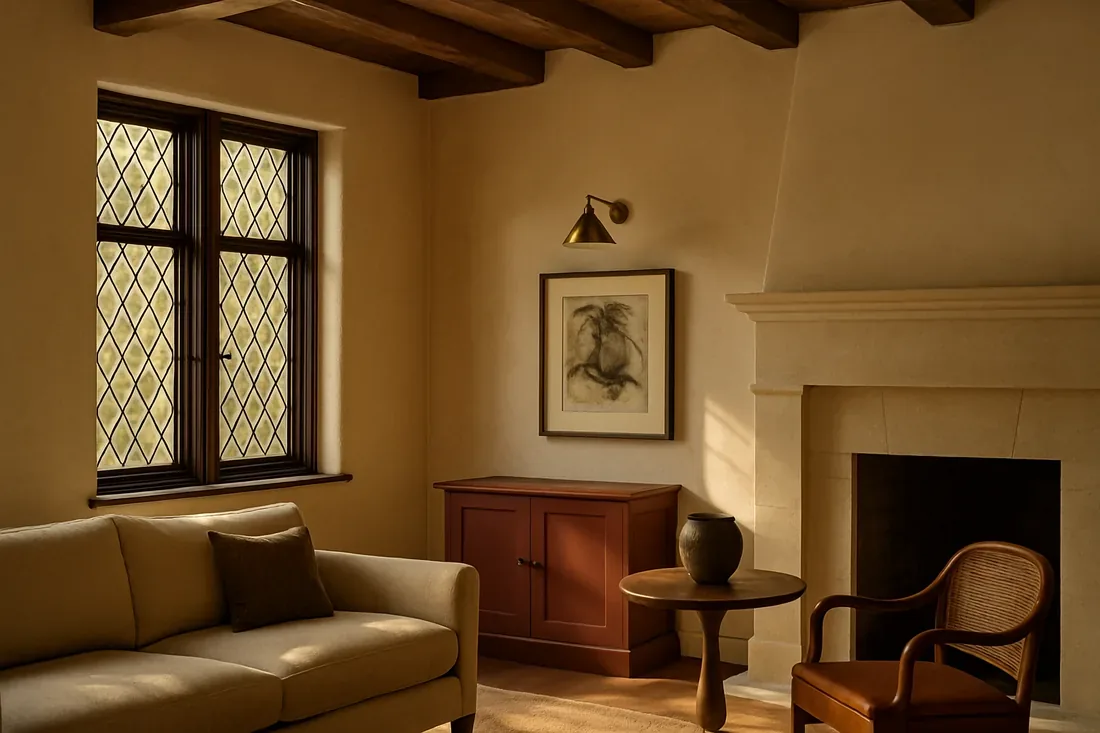
The photographs on this page are from the Designed & Curated portfolio and show finishes we have used on other projects. They are not photographs of this house.
The fireplace wall and connected rooms
The fireplace wall gave the great room a clear focal point, while the kitchen island, with its sink and granite counter, already defined the work area. The kitchen also has a pantry closet and breakfast area. We kept the island sink and kitchen layout, then selected finishes and furnishings to relate the dining and living areas to the fireplace rather than making the island the center of every activity. That kept the rooms’ functions distinct while preserving their open connection. The kitchen’s granite remained part of the palette, with supporting finishes chosen to sit comfortably beside it. Lighting gives the kitchen work surface, dining area and fireplace wall their own roles without separating them visually.
The house has vinyl and carpet, but the available record does not assign each finish to a particular room. We considered the floor transitions room by room when choosing what to retain and where a coordinated finish would help the shared areas feel continuous. The selections distinguish the shared spaces from the bedrooms without assuming every floor needs replacement. The great room’s fireplace wall remains the organizing feature, and the kitchen and dining finishes support it rather than compete with it.
Upstairs laundry and house systems
The two-story layout shaped the finish plan. The laundry hookups are in an upstairs inside room, so we organized storage around the existing laundry location. The upper floor already has bedrooms, a full bath and the laundry room; the main level holds the kitchen, dining and living rooms, another bedroom and a full bath. We worked with those existing uses by floor, keeping the house’s room count and layout intact.
The house has central electric heating and central cooling, with ceiling fans, and seller-owned photovoltaics. We kept that heating and cooling arrangement in mind when planning lighting for the shared rooms. The kitchen appliances are electric, including the range, oven and cooktop, so the finish plan did not add a fuel connection or another major cooking appliance. The listed water-heating equipment includes both a tankless water heater and an electric water heater, so we retained the existing hot-water arrangement rather than redesigning the bathrooms around an assumed single system. The bathrooms keep their low-flow toilets, stone finishes and tub-and-shower arrangement. Public sewer service also remains part of the house’s existing setup.
The porch, stucco and approach
At the front, smooth white stucco, gray lower trim, brown window and garage accents, and white-framed windows give the house a restrained modern character. We kept the stucco and composition shingle roof, then planned a more varied planting composition within the existing low-maintenance front landscape and automatic sprinkler area. The lot is flat, and the paved driveway leads to the attached garage. We adjusted the exterior lighting so the covered porch and front door read clearly after dark. The porch stayed within its existing footprint, and the concrete driveway and porch floor remained; the owners wanted a more welcoming arrival, not a larger construction project at the front of the house. The full backyard fence stayed in place as well.
As we coordinated the finished selections, we referred to Riverbank’s resident information for the services connected to the house. It identifies city water service, electric service from either Pacific Gas & Electric or Modesto Irrigation District, and gas service from PG&E; this house uses electric central heating and electric kitchen appliances. We kept the water connection and public sewer arrangement in place and coordinated the electrical finishes with the existing solar-equipped home (City of Riverbank resident information).
Get in touch to talk about your home.