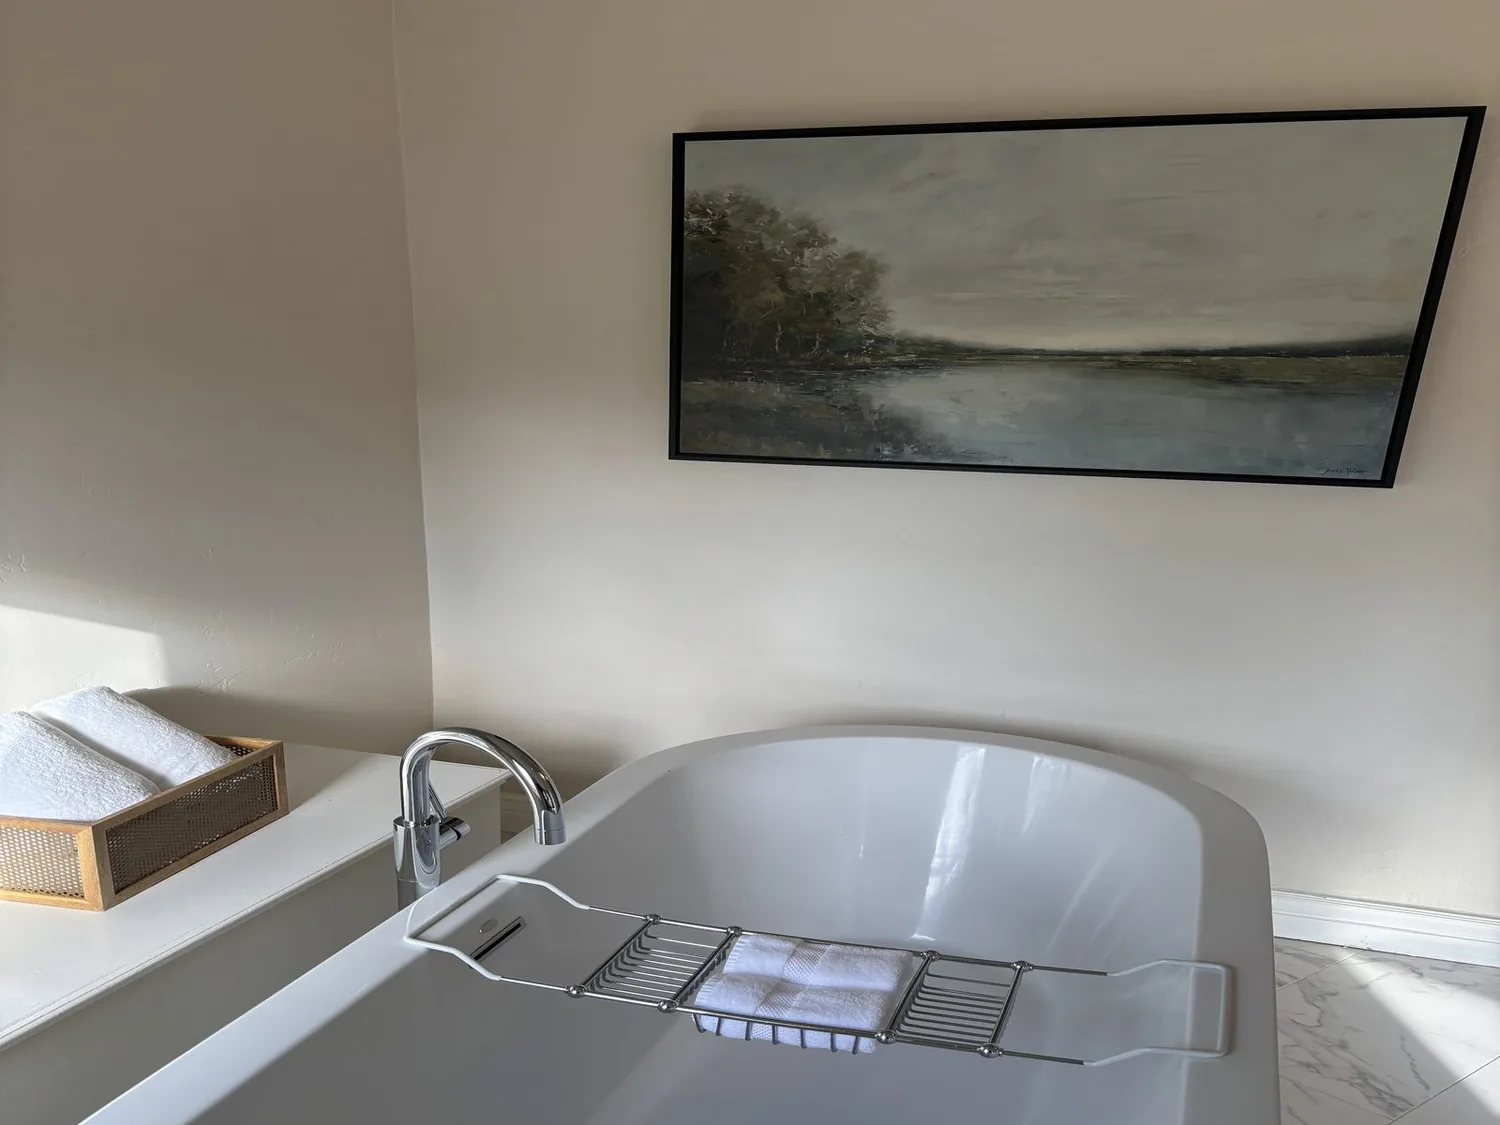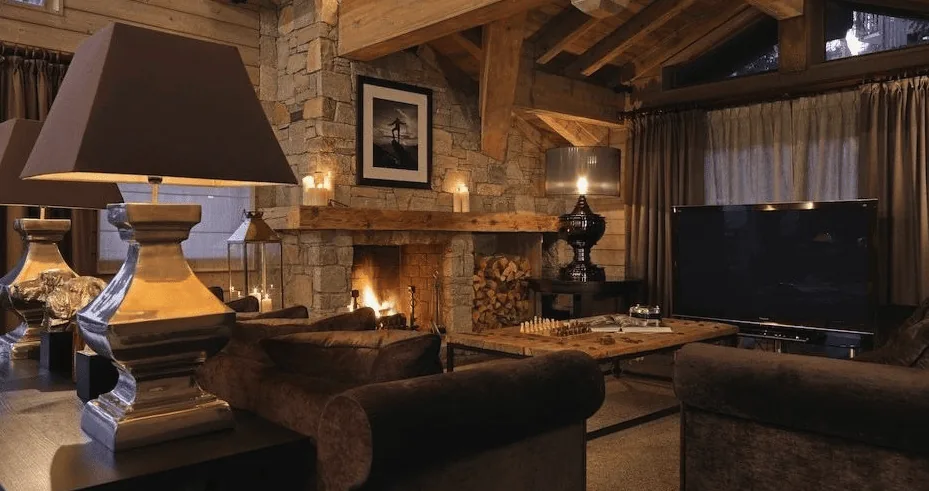
Completed client project. The owners came to us to finish and furnish their newly built 2026 house in Reserve at The Ranch, Rancho Cordova. The two-story home measures approximately 3,383 square feet on a 7,009-square-foot lot and has four bedrooms and three and a half baths. Stucco exterior walls, stone veneer accents, and a Spanish-style clay tile roof establish its exterior character. Inside, the vaulted kitchen, great room, and dining area form the central living space, with a formal dining room near the foyer, a first-floor office, a first-floor primary suite, a private first-floor guest suite, two upstairs bedrooms, and a loft. The owners wanted the transitions and storage to work better while preserving the rooms and finishes they valued. We kept the vaulted kitchen and great room, the grey kitchen cabinetry with Calacatta Monaco quartz, and the 12-foot multi-slide doors to the covered patio untouched. Those features already give the house its character and connect its central rooms.
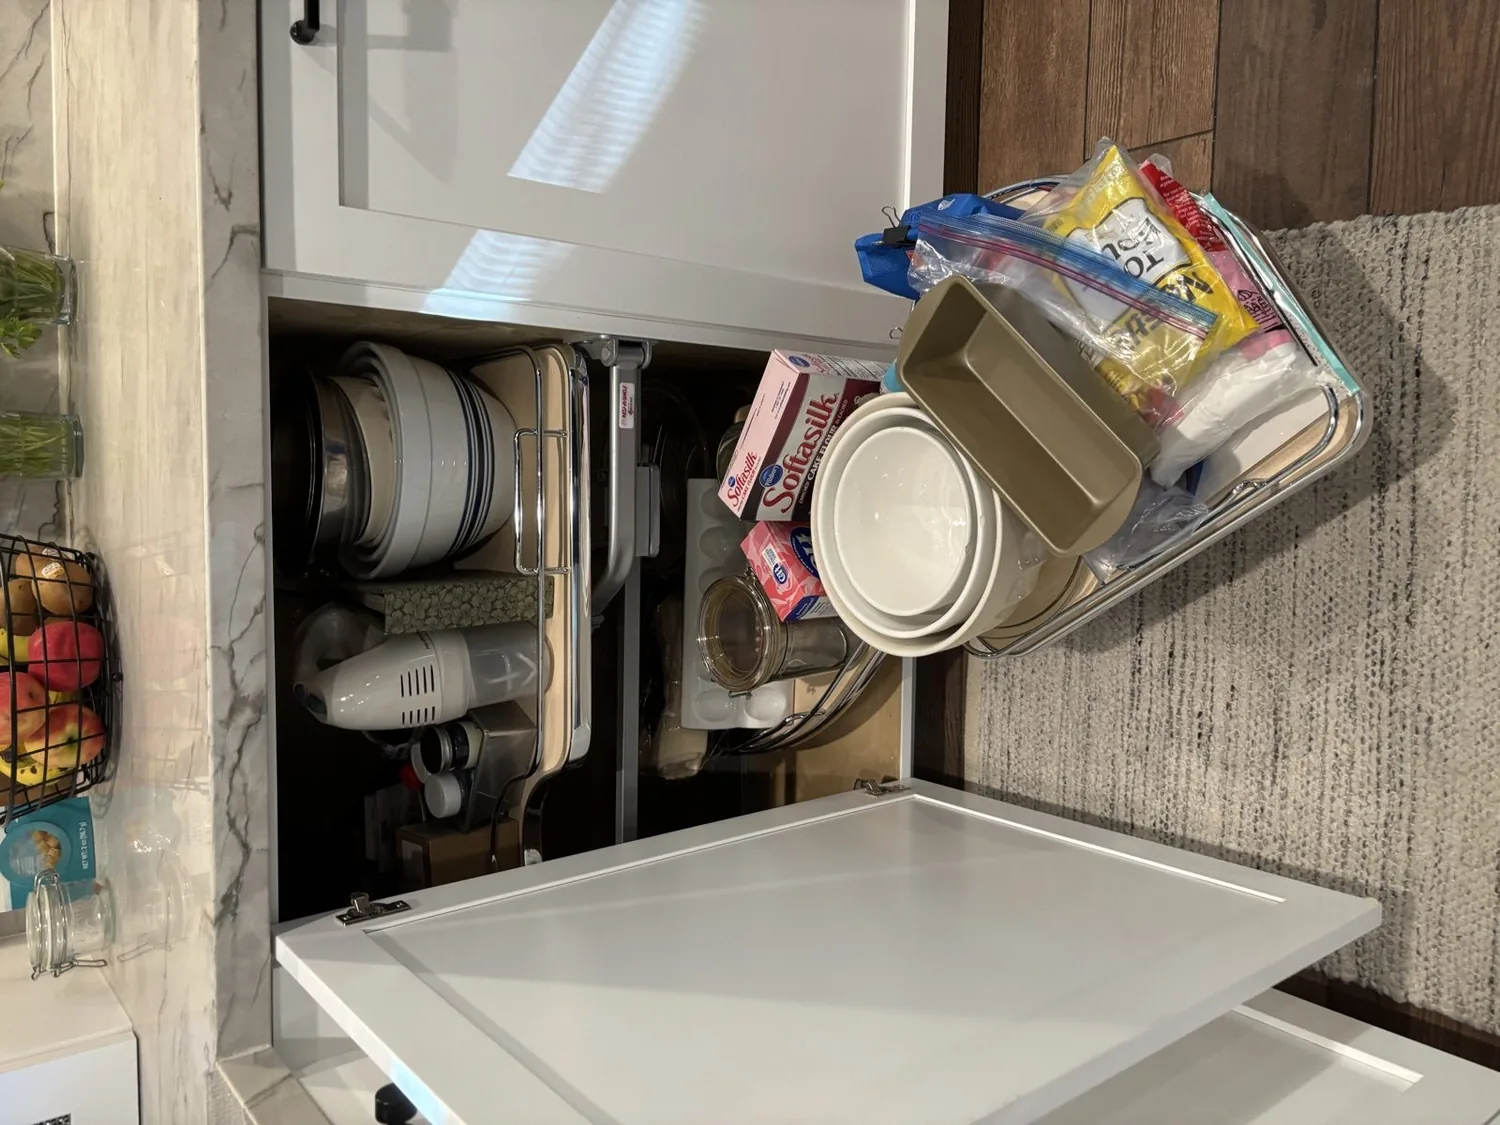
The photographs on this page are from the Designed & Curated portfolio and show finishes we have used on other projects. They are not photographs of this house.
The house details here come from one home the designer looked at in this community, and the plan responds to its specific rooms and systems. The owners wanted the open central space, its existing materials, and the connection to the patio to remain as they were. The two-story layout already separates the first-floor private rooms from the upper bedrooms and loft, while the garage opens through the laundry and hall area. That arrangement shaped the work: we improved the transitions at existing entry points rather than shifting rooms or changing circulation. The house has public water and sewer, electric heating, multi-zone cooling, and 220-volt service in the kitchen and laundry. We kept those systems and functions in place as we selected lighting, storage, and finishes.
The garage entry and laundry passage
The attached three-car tandem garage has interior access through the laundry and hall area, but the entry needed a defined place for everyday items. We added closed storage, hooks, and a bench within the existing route, keeping the ground-floor laundry room accessible and its 220-volt service unchanged. The new drop zone gives the garage entrance a clear function without borrowing space from the kitchen or guest suite. We kept the laundry equipment in place and retained the direct path between the garage and the first-floor rooms.
The office, loft, and dining rooms
The separate office sits beside the foyer, apart from the open kitchen and great room. We added pocket doors to give it a more contained working feel while preserving its footprint and window light. Upstairs, built-in storage along one wall of the loft gives the flexible room a place for belongings while retaining its open area. The two upstairs bedrooms, their walk-in closets, and the shared hall bath remain as they were.
We left the kitchen’s island with sink, pantry cabinets, appliances, and grey cabinetry in place. The Calacatta Monaco quartz remains the working surface, and the kitchen’s vaulted ceiling continues into the great room. In the dining area beside the kitchen, a flooring change defines the eating zone within the open layout. In the formal dining room near the foyer, layered lighting gives the room its own identity without closing it off from the rest of the first floor. The two dining spaces can serve different purposes while still belonging to one connected home. The furnishing plan follows those distinct uses and keeps the new finishes in balance with the materials already selected for the house.
The patio, front entry, and house systems
The great room’s multi-slide glass doors open onto a covered patio, so we kept that indoor-outdoor connection intact. At the front, restrained entry landscaping complements the existing porch, concrete driveway, and low-maintenance frontage. The tile roof, stucco, and stone accents remain unchanged. We also kept the electric appliances and the existing heating and cooling arrangement, rather than moving kitchen or laundry equipment. The public water and sewer connections remain in service, and the garage’s EV-charging provision remains available.
We used the recorded Title 24 building climate zone, 12, as local energy-code context for lighting and efficiency selections. The project retains the existing structure, plumbing locations, and major building systems, while the lighting and finish choices respond to that context. The two-story layout, covered patio, and vaulted central rooms continue to define how the house functions.
Get in touch to talk about your home.