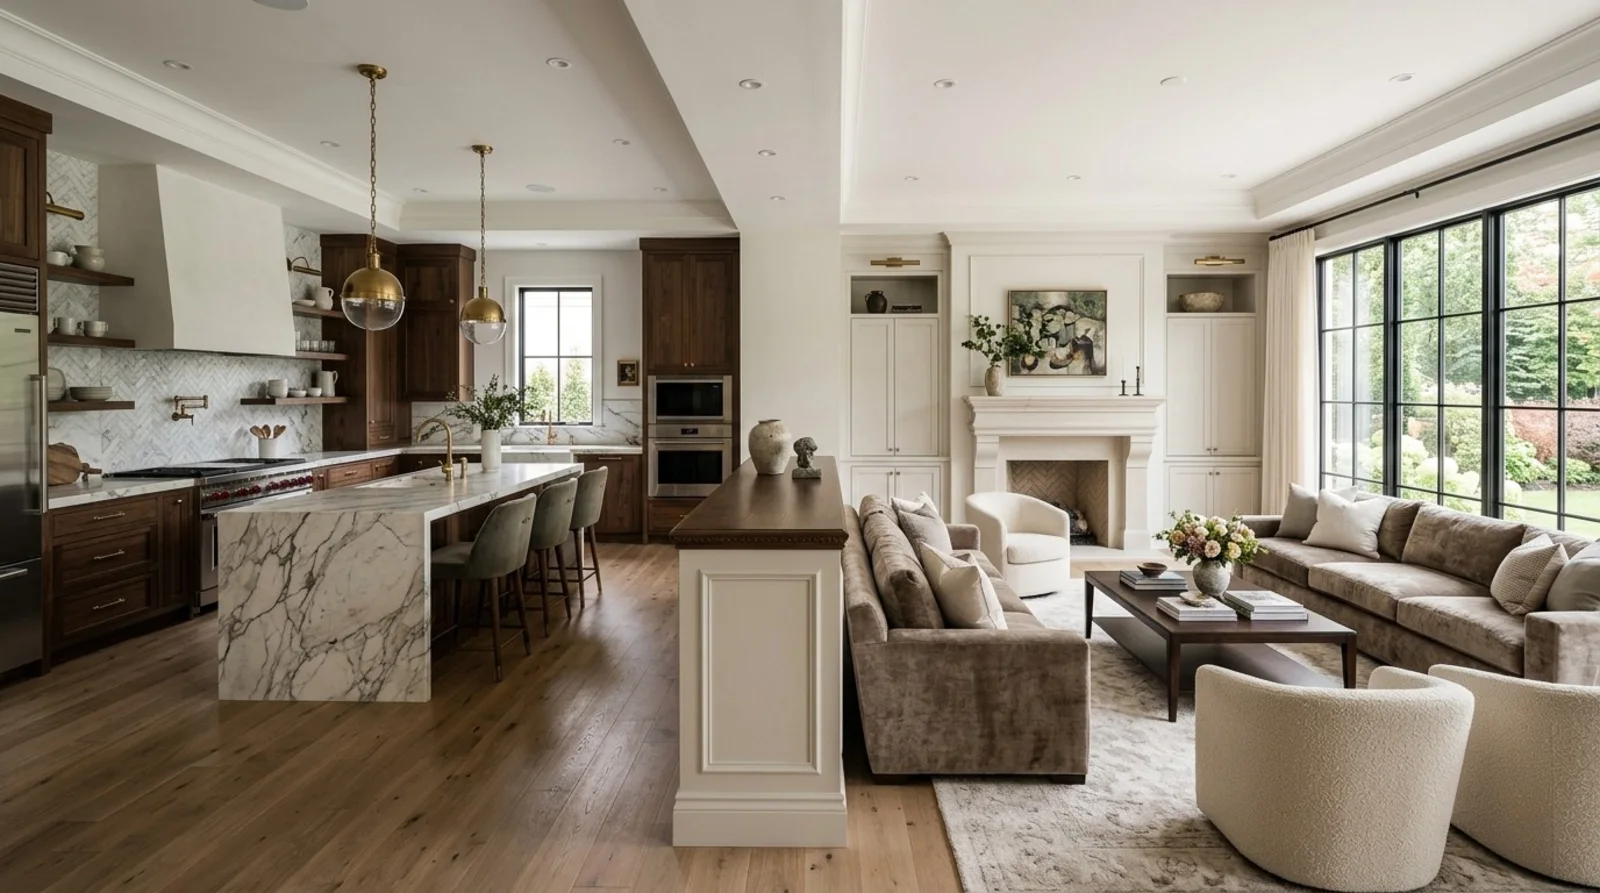
Picture a pony wall as a half-height divider. It divides space but doesn't close off the view. Pony walls divide without isolation. Use them right to boost your space. We'll go over size, materials, and how to tell them apart from other walls. We’ll dive into Sacramento projects. Pony walls keep room flow smooth. We'll look at benefits and fresh ideas you might've missed. We aim to guide you toward smart choices, respecting Northern California's vibe while adding timelessness.
Quick Answer — What is a pony wall and how tall should it be?
A pony wall is a half-height wall, typically 36 to 42 inches tall, that divides an open floor plan without blocking light or sightlines. In Sacramento homes a simple framed-and-finished pony wall runs about $4,000 to $10,000; custom material and hardware push it to $10,000 to $20,000.
- 36 to 42 in is the sweet spot: real separation, no lost daylight
- Cap it in stained wood or stone; both age well in Sacramento's dry heat
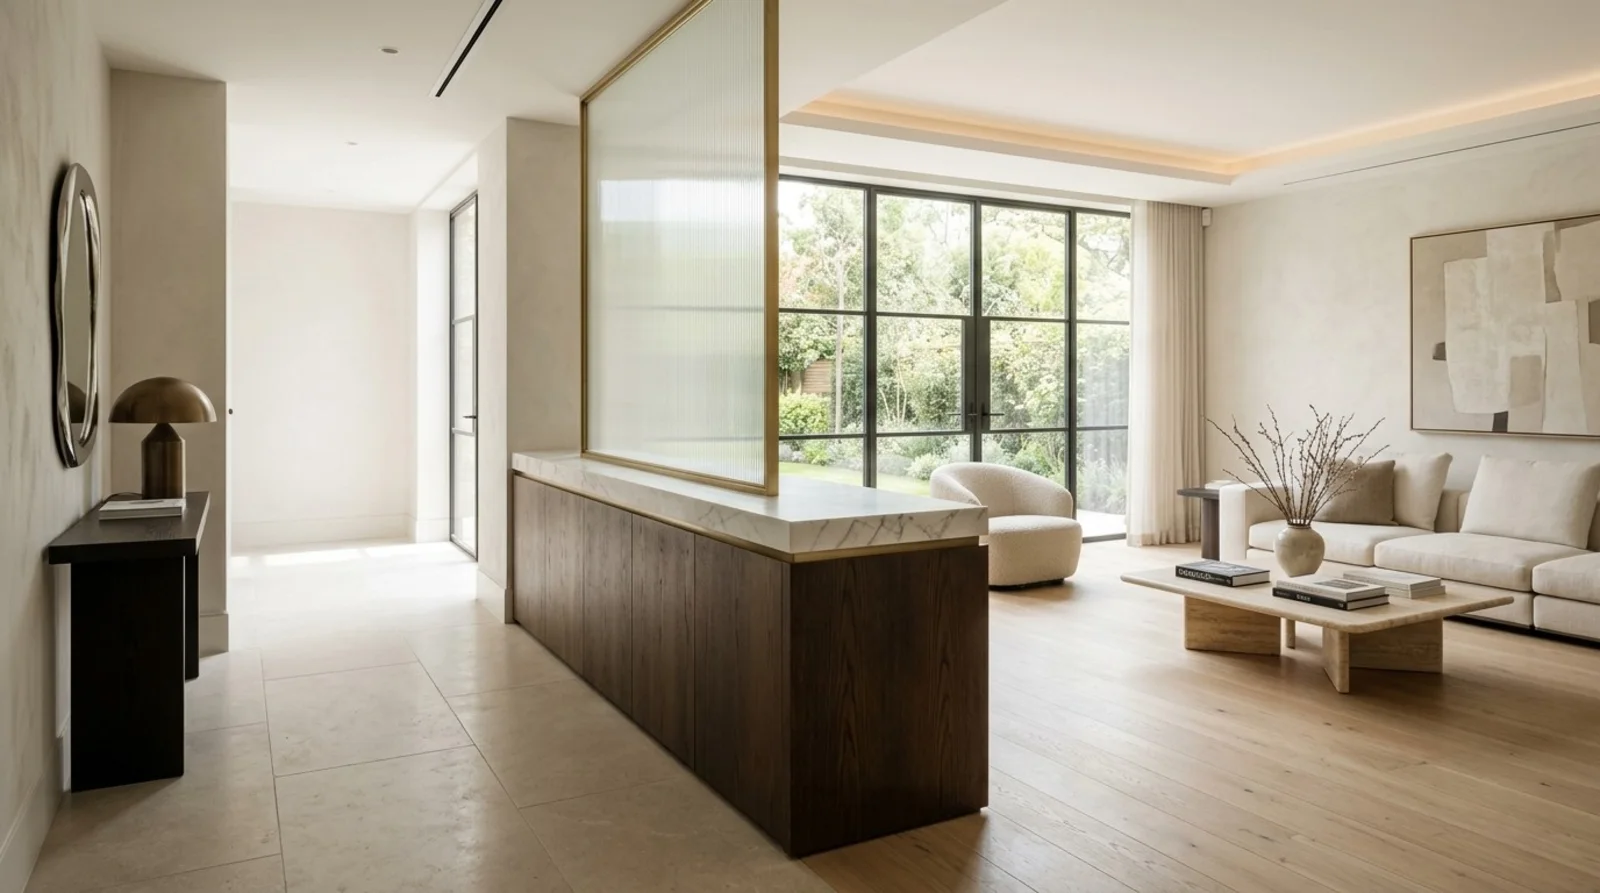
- A glass or reeded-glass insert adds privacy height while keeping light moving
- Anchor it properly; a wobbly pony wall means the support was skipped
Use a pony wall when you want zones, not rooms: it defines the space and leaves the open plan intact.
Direct Answers (Pony Wall)
| What is a pony wall in interior design? | Pony walls are short dividers. They split spaces but keep them open. |
| How tall should a pony wall typically be in Sacramento homes? | Pony walls usually hit the 36 to 42-inch mark. They balance sectioning and openness nicely. |
| What materials are commonly used for pony walls in Sacramento? | Think stained wood, stone caps, or glass inserts. They fit Sacramento style and handle the climate well. |
| When should I consider using a pony wall instead of a full wall? | Pony walls work for defining spaces subtly. They won't block light in open plans. |
The first major design move: defining space without losing openness
In open-concept Sacramento homes, pony walls help create defined spaces while preserving light and views. In our projects, pony walls often provide separation around dining areas or islands without closing off the space. Opt for a low wall with a wood or stone cap. It adds warmth and texture, perfect for durable Sacramento materials.Designers use pony walls to add division with minimal impact, suiting California's indoor-outdoor living and existing styles. Add interest with matte black metal or warm stained wood. Keeps it minimalist. Keep pony walls low to define, not block. Sacramento shines with light. A pony wall added here becomes a feature that’s useful, not distracting.
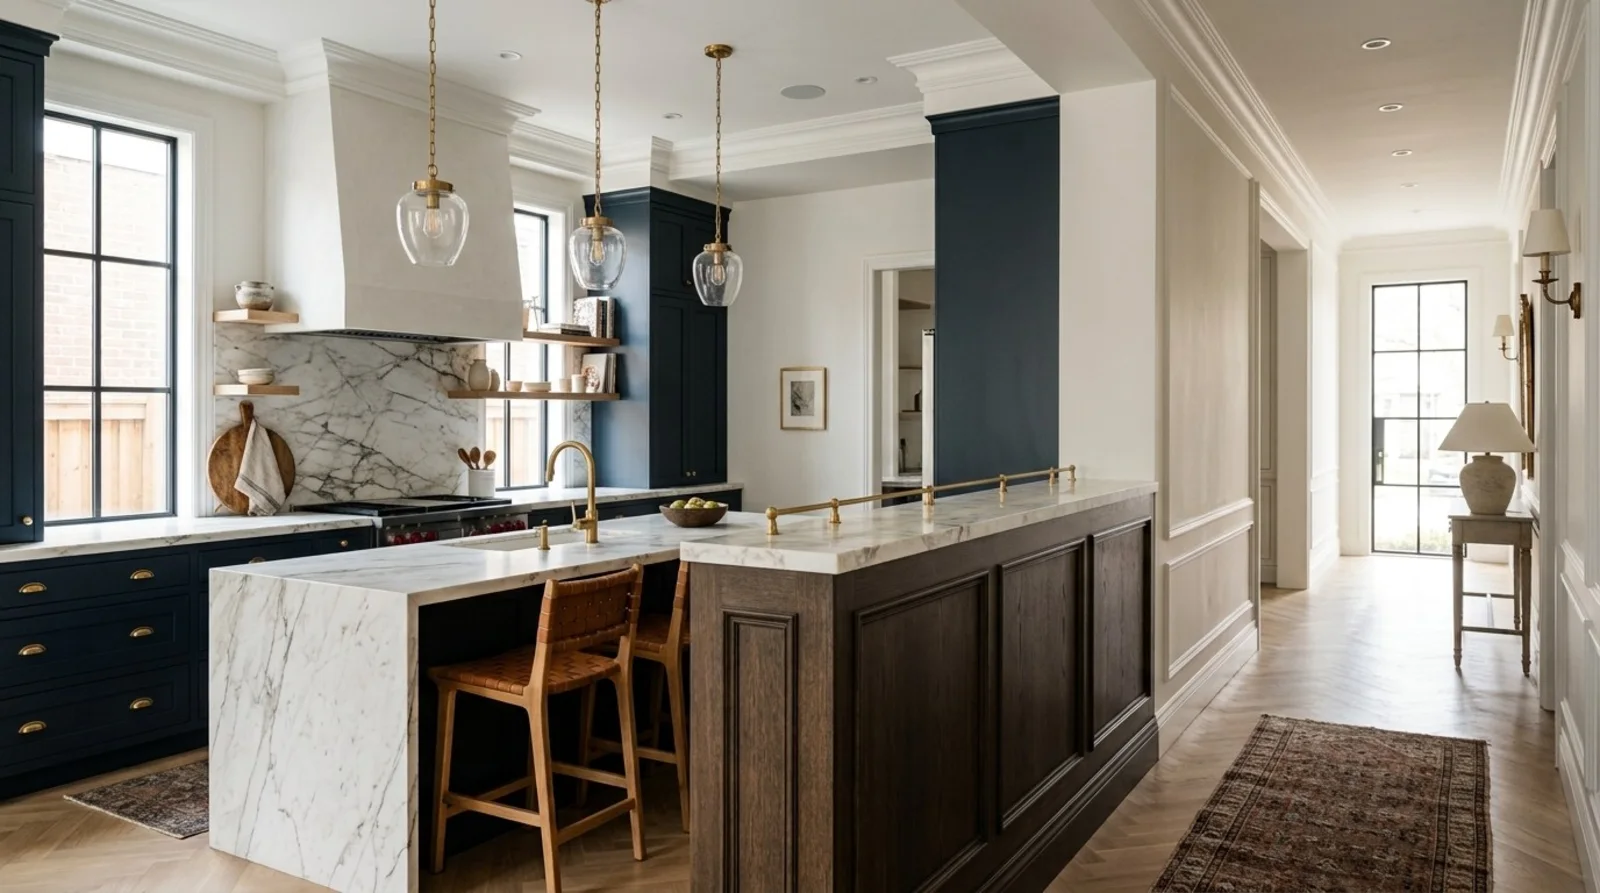
Material specificity: authentic choices for lasting design
Authenticity-grade materials
- White oak (rift-sawn), for floors and slat detail; calmer grain than plain-sawn
- Brushed stainless steel, for trim and hardware; durable and sleek in high-use areas
- Natural limestone, for caps and accents; weather-resistant and regional-compatible
- Matte black powder-coated metal, for structural supports; minimal maintenance and modern appeal
- Acrylic or tempered glass, for inserts; light-enhancing and safe
- Warm walnut veneer, for custom panels; rich tone that ages well
- Concrete with integral color, for bases; low-maintenance and regionally appropriate
- Reclaimed barn wood, for accent details; eco-friendly and aged character
Generic-grade tells we refuse to spec
- Standard MDF, prone to warping in moisture-rich environments
- Laminate surfaces, less authentic and can look cheap over time
- Plastic laminates, not durable or regionally suitable
- Painted drywall, lacks texture and can be chipped
- Cheap veneer, chips easily and ages poorly
- Polished marble, high-maintenance and often overused
Designer Decision Matrix: Which Pony Wall Approach Fits Your Home
How we actually decide: match your situation to what we would specify, and the reasoning behind it.
| Your Goal | Best Solution | Why We Recommend It |
|---|---|---|
| Maximize openness for a light-filled kitchen and living room | Use a low pony wall with a glass panel insert | It keeps sightlines clear, allows light to flow, and adds a subtle boundary that doesn’t visually block the space, fitting Sacramento’s indoor-outdoor lifestyle. |
| Create visual separation without sacrificing flow | Opt for a half-height pony wall with a simple wood cap | This maintains a sense of division while preserving the regional preference for natural textures and regional durability. |
| Add privacy for a dining area in an open plan | Construct a taller pony wall with integrated shelving | It offers visual privacy and extra storage, a practical choice in Sacramento homes that value functional design. |
| Keep costs low while defining space | Use standard drywall with a painted finish and simple trim | It’s quick, affordable, and still provides the desired separation without overbuilding for the local housing stock. |
How to size and specify a pony wall for your space
The first question many homeowners ask is about the ideal height and dimensions of a pony wall. Pony walls usually stand 36 to 42 inches. Enough to divide without blocking light. Widths vary. From 12 to 24 inches, usually. A ledge fits nicely on top. Room size figures in a lot. How open or private do you want?
Ceilings here often range between 8 and 10 feet. Keep the pony wall height just right, or the space feels crowded. Use stained wood for warmth. Glass inserts make it feel bigger. The American Society of Interior Designers emphasizes that material selection and proportion are critical to ensuring the pony wall complements the overall design and maintains regional character.
Custom versus stock pony wall options: what’s right for you?
Think about a custom pony wall or off-the-shelf parts? Custom builds? Pricey and slow. But! You get exact material matches. Need it fast and cheap? Try Wayfair. Want charm for a Victorian? Go with custom hardwood. MDF or painted drywall works fine in rentals or areas out of sight, cutting costs while keeping function.
Will a pony wall stand the test of time in Sacramento’s climate?
Sacramento gets dry and hot. You want tough materials. Focus on durability. Think about natural stone or reclaimed wood for pony walls. Want metal supports? Powder-coated ones prevent rust. Regional climate shapes how materials age, notes the American Society of Interior Designers. Opt for finishes that look good over time. Seal wood caps and stone pieces, it’ll make that pony wall last. Choose finishes that feel real and belong to your home’s style. Keep things natural. Design with purpose. A well-placed pony wall serves function and style at home.Common mistakes to avoid when designing pony walls
When you overbuild a pony wall, it eats up space. It feels crammed in here. Don't skimp on materials. Cheap veneer and painted MDF fall apart in Sacramento's climate. Wobbly pony wall? Missed the right support. Check load and balance. Skip this, and you risk a sag. Maintain clear sightlines, a massive wall can overpower a space. Use a story pole to measure. Sacramento's light affects how the wall fits in your room, ensure it improves the flow.What's Going Out for 2026
- Overbuilding a pony wall for full privacy
- Using cheap or regional-inappropriate materials
- Ignoring scale and sightlines
- Choosing overly ornate or heavy finishes
- Installing unsupported or unstable structures
- Blocking natural light unnecessarily
- Failing to match the pony wall to existing architecture
- Neglecting maintenance considerations
- Adding unnecessary height that disrupts flow
- Overloading the pony wall with excessive storage
What Pony Wall Costs in 2026
| Scope | Typical range |
|---|---|
| Refresh scope including simple framing and finish | $4,000 - $10,000 |
| Mid-tier with custom material and hardware | $10,000 - $20,000 |
| Estate-scale with integrated shelving and premium finishes | $20,000 - $50,000 |
Working Notes
What We Have Learned Doing This: pony wall
“The best money spent on a renovation is spent before it starts.”
Order long-lead items first. Plan the rest around them. Appliances, stone, custom work, all set the schedule. Ignore this and you’ll lose a month.
Most waste happens fixing the wrong issue. Homeowner requests more room, contractors quote additions. Often, the problem’s about light or a poor layout. We make the room tell us the problem before anyone signs a demolition contract.
Trust's built in mundane talks, like when the wall's suddenly structural, or numbers shift, or schedules slip. Clients forgive reality. They do not forgive being surprised by it.
These notes come from our own pony wall project debriefs. Most were learned the expensive way the first time.
Sources & Professional References
This guide's positions on materials are grounded in published building-code, standards, and recognized design-authority sources, alongside Designed | Curated Interiors' verified credentials and active project files:
- American Society of Interior Designers (ASID): interior-design practice standards
- International Code Council (ICC): Chapter 8 Interior Finish Decorative Materials And Furnishings
- NKBA, Amy Kunst Member Profile (verified credential, NKBA Committee Member)
- Featured in: Homes & Gardens (design expert quote, May 2026) · Sacramento Love (guest author, 2024)
Frequently Asked
What is a pony wall in interior design?
How tall should a pony wall typically be in Sacramento homes?
What materials are commonly used for pony walls in Sacramento?
When should I consider using a pony wall instead of a full wall?
Are there regional design preferences for pony walls in Sacramento?
From Pony Wall to a Real Room
A trend piece is the briefing document, not the deliverable. The pages below show how we translate these principles into finished rooms across Sacramento and the rest of Northern California.
- Sacramento & Bay Area Interior Design Services How we scope, source, and deliver work end to end.
- Interior Designer Hub, Sacramento Where most of our Sacramento work lives, the regional fit explained.
- Modern Tudor Homes Heritage-architecture renovation patterns from our project files.
- Japandi Living Room Design The 2026 warm-neutral playbook applied to the living room.