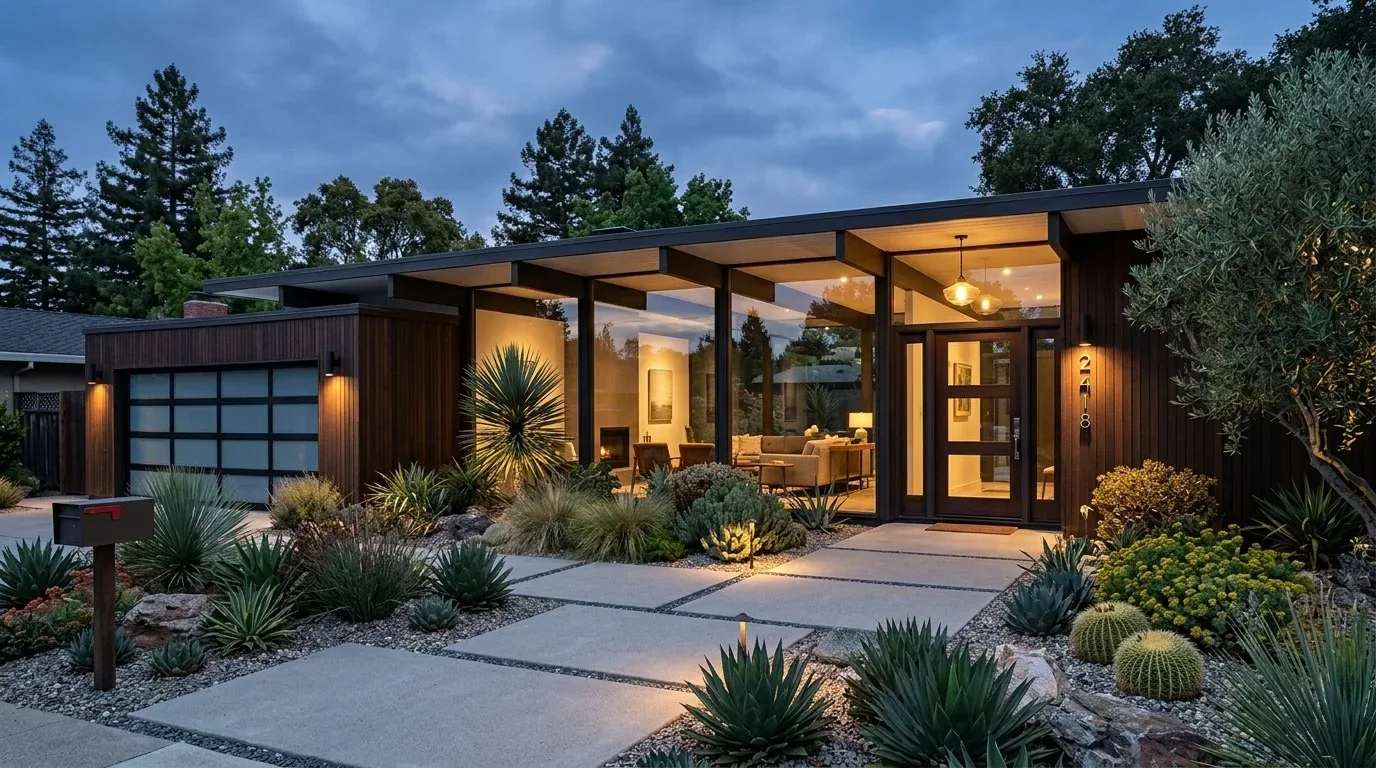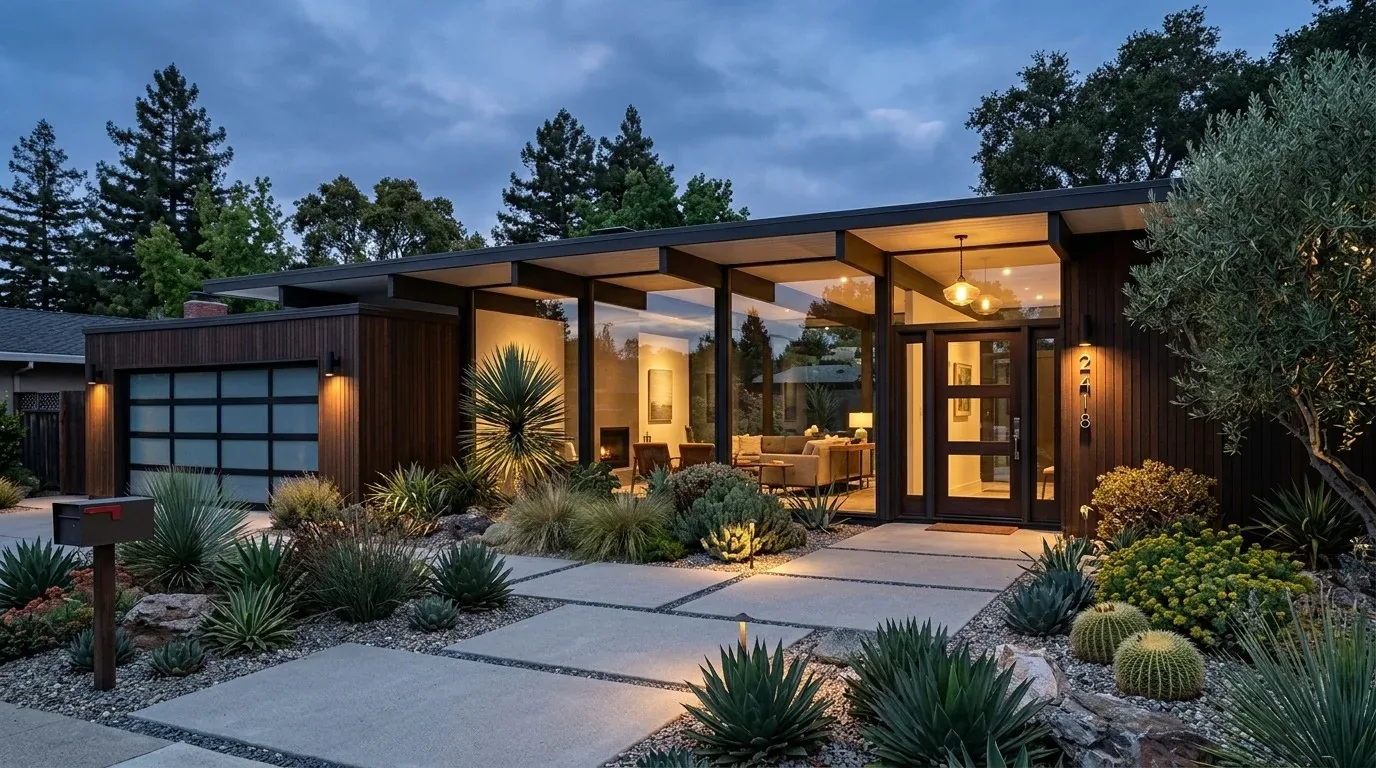
Completed client project. The owners came to us wanting their newly built home to feel more connected and practical, with a brighter dining room, useful storage at the garage entry, and a better organized laundry area. On Providence Place, the 2026-built house has about 3,338 square feet on a 12,262-square-foot lot, with two-story wood-frame construction, stucco walls, and stone veneer accents. It has five bedrooms and three and a half baths: two bedrooms downstairs and three upstairs, including the primary suite. The first floor includes a 19-by-18-foot kitchen open to the breakfast nook and living room, a separate central dining room, and a small laundry room near the stairs.
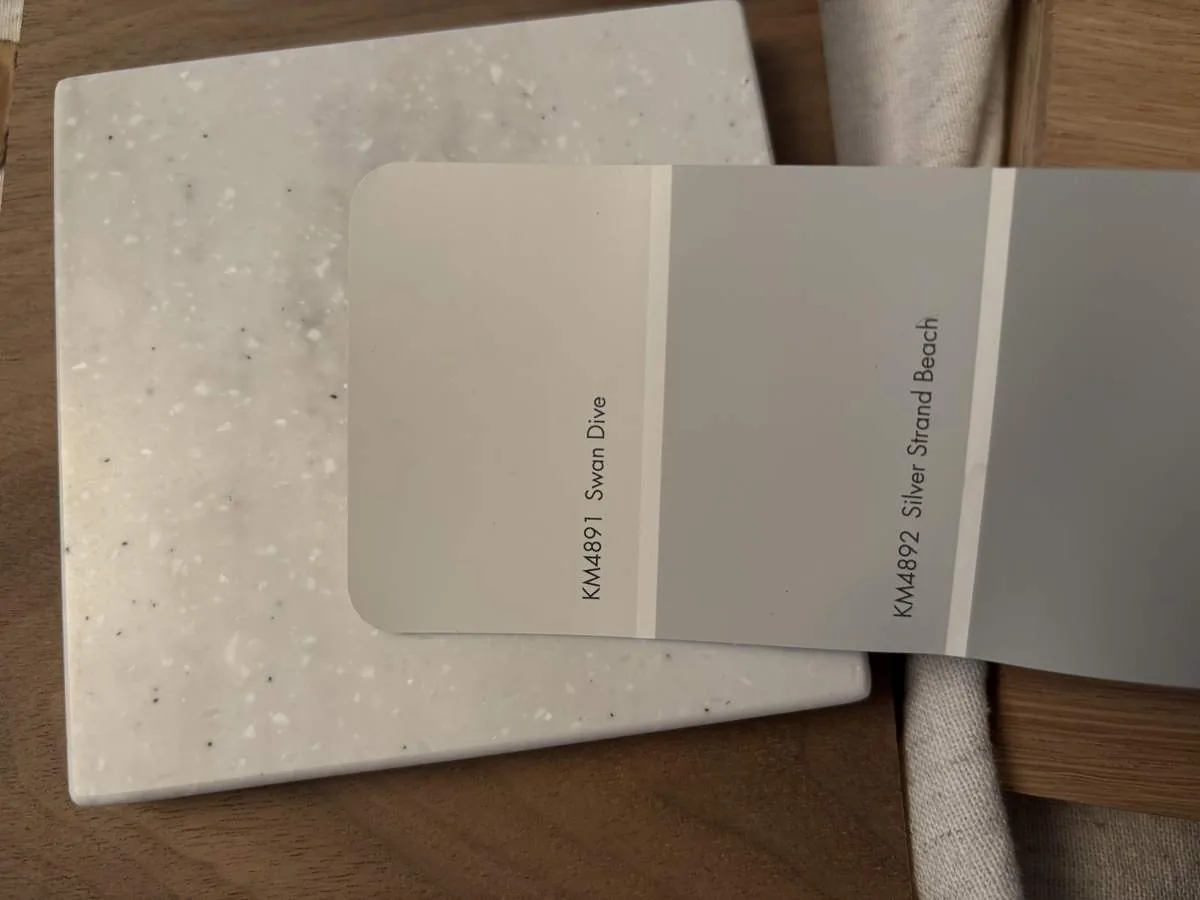
The photographs on this page are from the Designed & Curated portfolio and show finishes we have used on other projects. They are not photographs of this house.
The first design decision was what not to do: make the dining room completely open to the kitchen. That approach would have erased the identity of a generous, separate room and made its central location feel less intentional. Instead, we planned a visual connection through coordinated flooring, lighting, and furnishings, while keeping the dining area distinct. The selections respond to the actual rooms, engineered wood flooring, slab foundation, and existing relationship between the kitchen, nook, and living room.
The dining room and connected spaces
The dining room measures 18 feet 6 inches by 19 feet 7 inches, so its furnishings and lighting needed to give the room purpose without making it feel isolated. We selected a dining table and light fixture suited to its scale, then used the placement of the furnishings to preserve a clear path toward the kitchen and living room. A defined rug and a consistent finish palette help the dining area read as its own room while still belonging to the connected first-floor spaces.
The 14-foot-6-by-14-foot-4 living room opens to the kitchen and breakfast nook. We kept that existing layout in view as we selected finishes and furnishings, so the open rooms feel related rather than identical. The kitchen already includes an island, breakfast bar, solid-surface counters, pantry, and breakfast nook. Our choices work with those features instead of calling for a different layout or moving service locations. The engineered wood flooring provides continuity among the connected rooms, with considered transitions that maintain the dining room’s separate character.
The house’s smooth stucco, partial stone veneer, cream-colored window trim, and contemporary window grids informed the interior palette. We kept the selections clean and restrained, in keeping with the home’s modern lines and gabled shingle roof with solar panels. Rather than introducing period details, the plan brings warmth through the finish tones, layered lighting, and furnishing choices.
The garage entry and laundry room
The attached two-car garage connects directly to the house, and the entry needed a practical place for coats and shoes. We planned closed storage and a compact bench that fit the passage without crowding the route into the kitchen. The entry furnishings and storage are sized for the available area, making the garage connection more useful while keeping the first-floor circulation clear.
The small laundry room remains near the stairs, serving a home with bedrooms on both floors. We focused on making the existing room work better with enclosed storage and a folding surface, keeping the appliance area accessible. The two downstairs bedrooms retain their nearby bathroom access, and the three upstairs bedrooms remain grouped with the primary suite and its dual walk-in closets.
Finishes shaped by the house
The foundation is a slab, so the kitchen and laundry selections were planned around the existing service locations rather than a change to the plumbing layout. The home also has zoned heating and central air. Keeping those systems in place informed the room-by-room finish plan, including lighting choices that suit the open kitchen, nook, and living room without treating them as one undifferentiated space.
Public water and public sewer, along with the gas water heater, are part of the house’s existing services. The roof is shingle, and the house has seller-owned solar panels. These construction and service facts helped keep the interior decisions focused on the home as built: finishes, lighting, storage, and furnishing for the dining room, garage entry, laundry room, and connected living spaces. The covered patio and backyard remain accessible from the rear living area, so the furnishings preserve a clear route to the outside.
Get in touch to talk about your home.