Completed client project. The owners in San Marco, Pittsburg, wanted their newly built home to feel more connected and considered without turning it into a construction project for its own sake. The 2026 two-story house has about 3,262 square feet on a 3,757-square-foot lot, with five bedrooms and three baths. Its stucco and stone veneer exterior, pitched composite shingle roof, and attached two-car garage were already in place. The mistake would have been to begin with a dramatic kitchen overhaul and move services for a showpiece island. The kitchen already had a gas range, while the family room and bonus room had distinct roles. We planned coordinated interior finishes and furnishing instead, keeping the existing layout and services as the organizing framework.
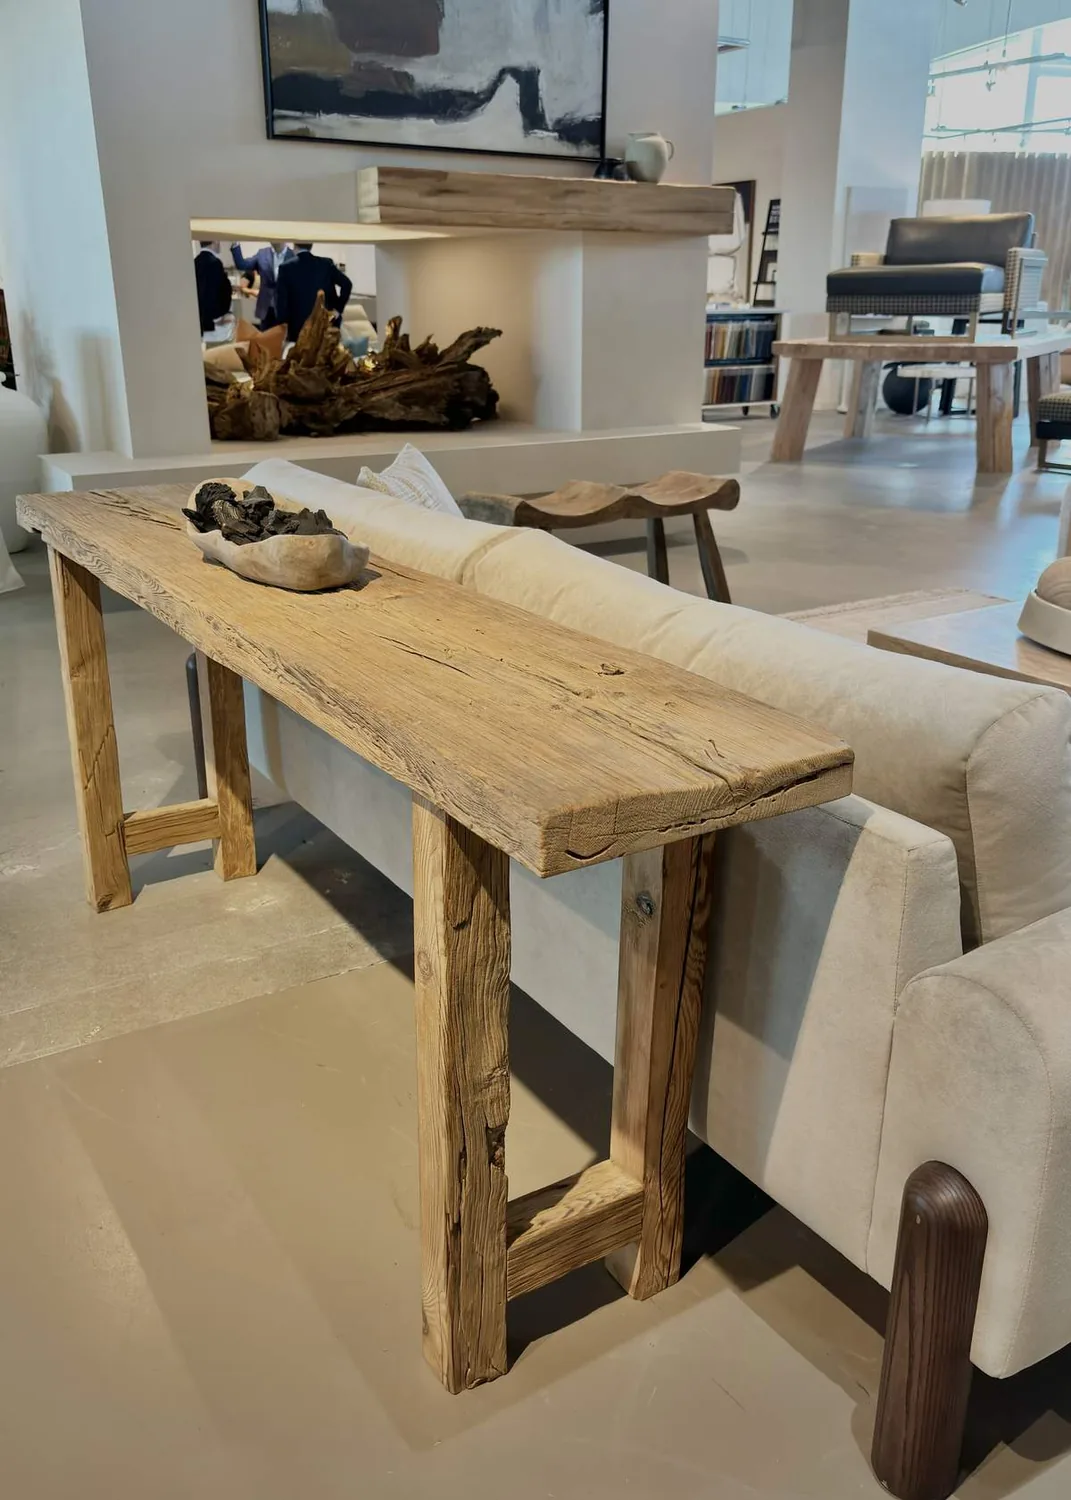
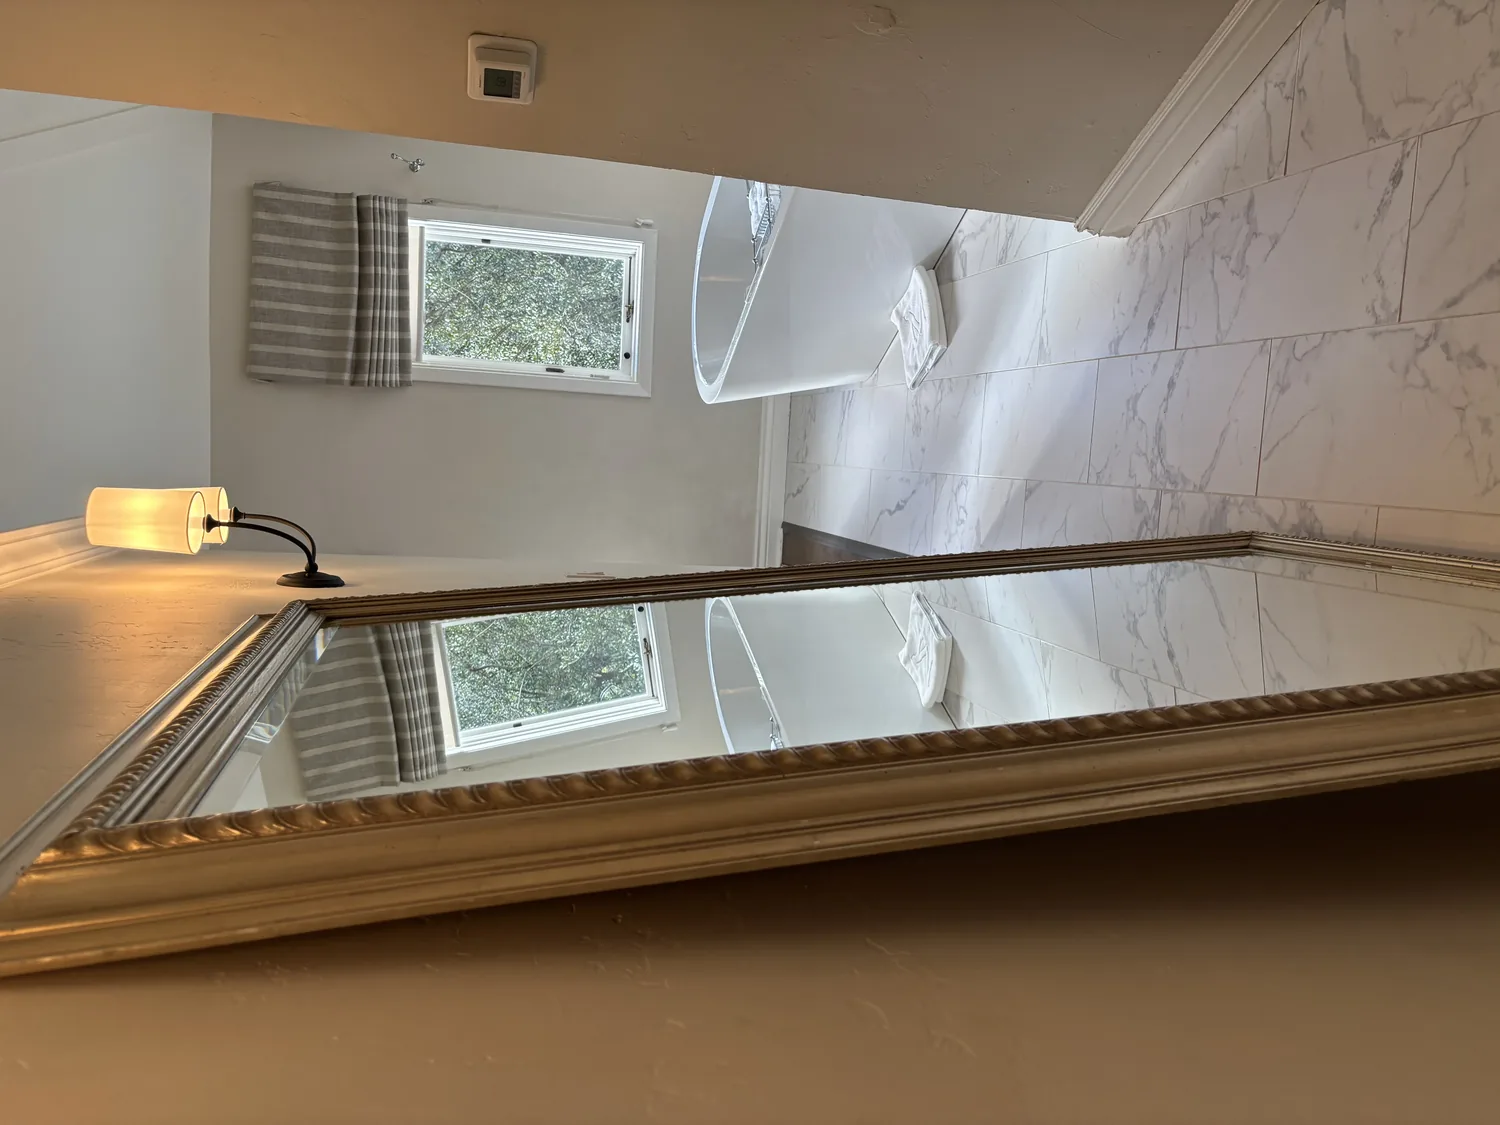
The photographs on this page are from the Designed & Curated portfolio and show finishes we have used on other projects. They are not photographs of this house.
The house’s recorded flooring includes concrete, tile, and carpet, and its kitchen, family room, and bonus room offered a clear starting point for a connected finish plan. The Designed & Curated portfolio served as a reference for finish direction, not as a record of this home’s rooms. The owners wanted the shared spaces to relate more naturally and the finishes across the house to feel calmer and more cohesive. We began by considering how the existing rooms, surfaces, and natural light could support that aim without changing the home’s structure or service locations.
The kitchen and family room connection
We kept the kitchen services in place and linked the kitchen and family room through coordinated finishes, lighting, and furniture placement. That choice suited a new house with a gas range and an established two-story layout; moving plumbing or opening walls would have made the island the organizing idea instead of improving the relationship between the rooms. We selected natural oak cabinetry and practical storage, with soft white walls and muted olive accents to complement the existing beige stucco, earth-tone stone veneer, tan garage door, and gray shutters.
In the kitchen, layered lighting gives general illumination and focused light over the work surfaces. We reserved pendants for a defined counter or dining area so the fixtures support the chosen layout rather than dictate it. The family room remains a distinct place to sit and talk, with furniture arranged to maintain comfortable circulation. The bonus room takes a more flexible activity role, with storage and furnishings suited to its use. Across these shared rooms, a restrained palette and related finishes make the spaces feel connected without making them identical.
Finishes across the two-story home
The concrete, tile, and carpet recorded for the house did not need to become one uninterrupted surface. We kept softer carpet in the bedrooms and family room and selected a durable tile finish for the kitchen and entry, with deliberate transitions where materials meet. A matte, warm-toned finish relates to the cabinetry and exterior stone accents. Rugs and upholstered seating soften the shared living area, while the bedroom finishes keep those rooms comfortable and visually consistent with the rest of the home.
The house’s electric heating and central air informed furniture placement, so furnishings do not obstruct the existing supply and return paths. Lighting controls are arranged by room use. The seller-owned photovoltaic system is part of the home’s existing energy generation, and our finish plan did not depend on adding electrical loads or replacing the gas range. We kept the roof and its decorative gable venting, and left the existing window arrangement intact. Inside, window coverings and furniture placement soften the light from the paired upper windows and the smaller window above the recessed entry. The entry’s finishes carry the same palette into the house and complement the covered porch and square column outside.
The entry, lot, and existing services
The flat grassy front yard, mature trees, direct concrete driveway, and back yard shape the approach to this house. We kept the attached garage as the practical arrival point and chose durable finishes for the entry between the garage and living spaces. The house has a gas water heater, public water, and public sewer. Keeping fixture locations close to their existing connections allowed the finish plan to stay focused on the rooms rather than changing water or drainage routes.
The City of Pittsburg Building FAQs state the water-efficiency requirement for fixtures, so we specified compliant faucets and shower fittings (City of Pittsburg Building FAQs). Delta Diablo’s sewer-permits page describes the public sewer connection requirement where service is available within 300 feet; this scope retained the existing public sewer connection and fixture locations (Delta Diablo sewer permits). The house’s existing services and new construction informed those finish decisions without making a connection change part of the project.
If you are ready to make your home work better for you, get in touch.