Completed client project. The owners wanted a more connected kitchen and living area, a large island, and finishes that made their home feel considered. Their house on Napoli Street in San Marco was built in 2026, with about 2,371 square feet on a 4,683-square-foot lot. The house record describes a two-story, stucco-clad home with a tile roof, four bedrooms, and three bathrooms. The upper level has two bedrooms, a primary suite, and a loft; the home has four bedrooms overall. The owners were drawn to opening the main floor, but they also wanted the plan to suit the way this new house was built.
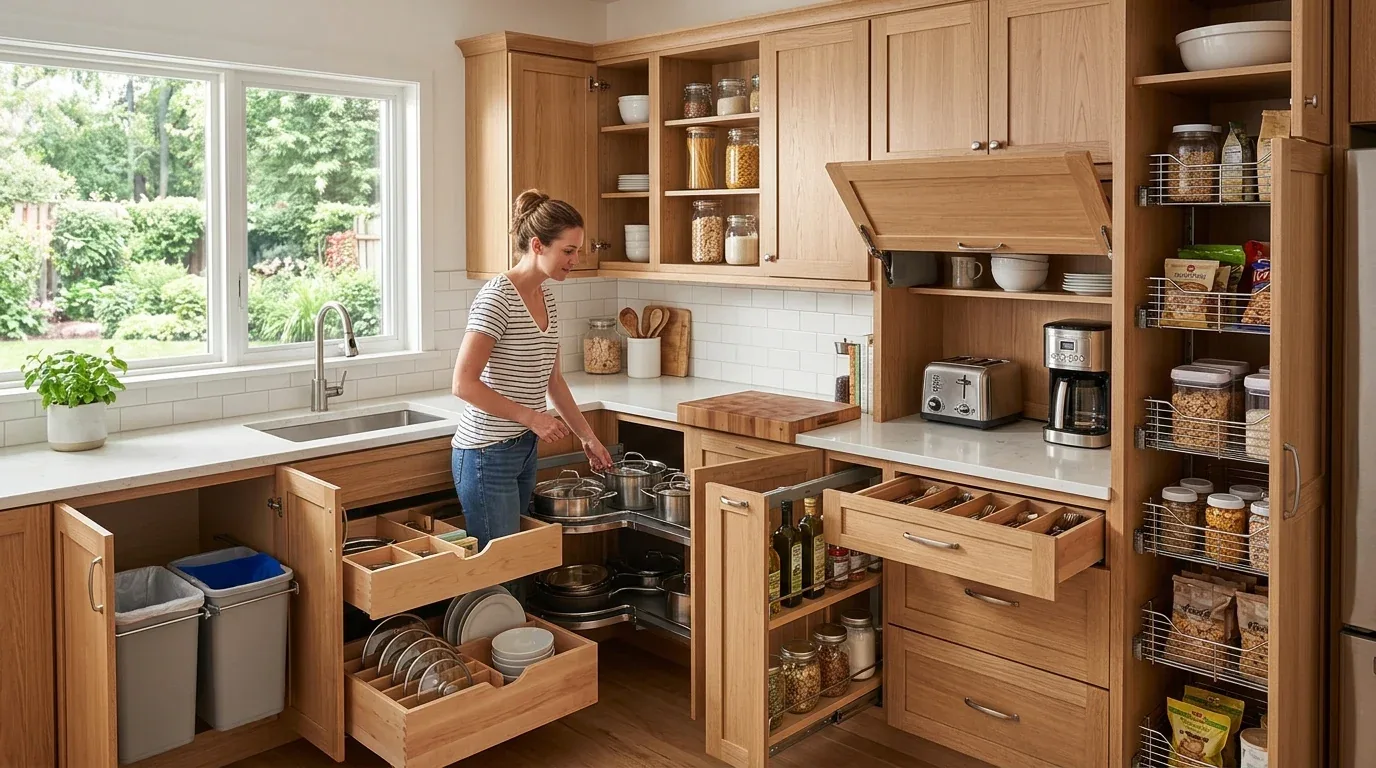
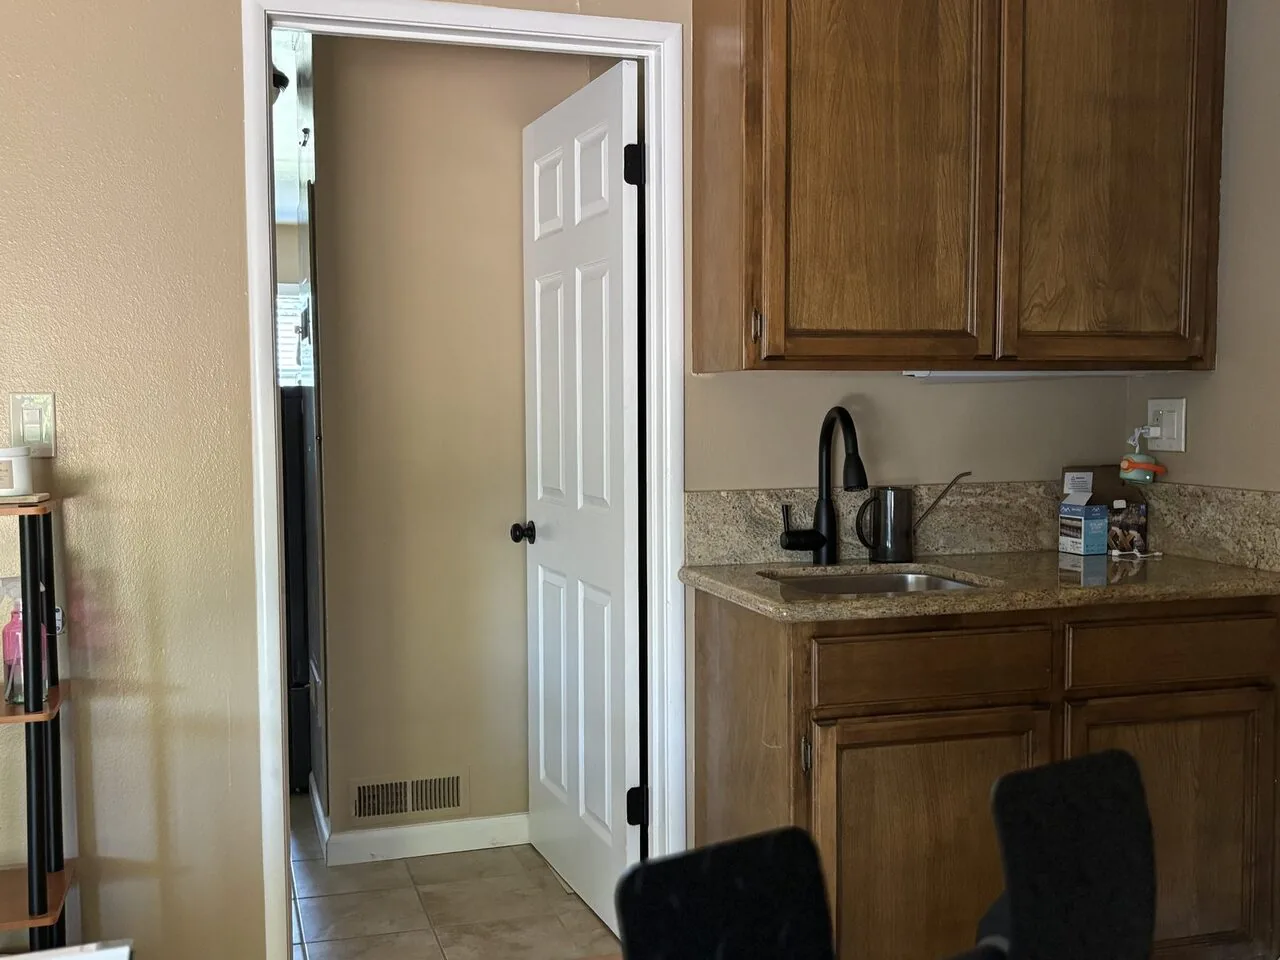
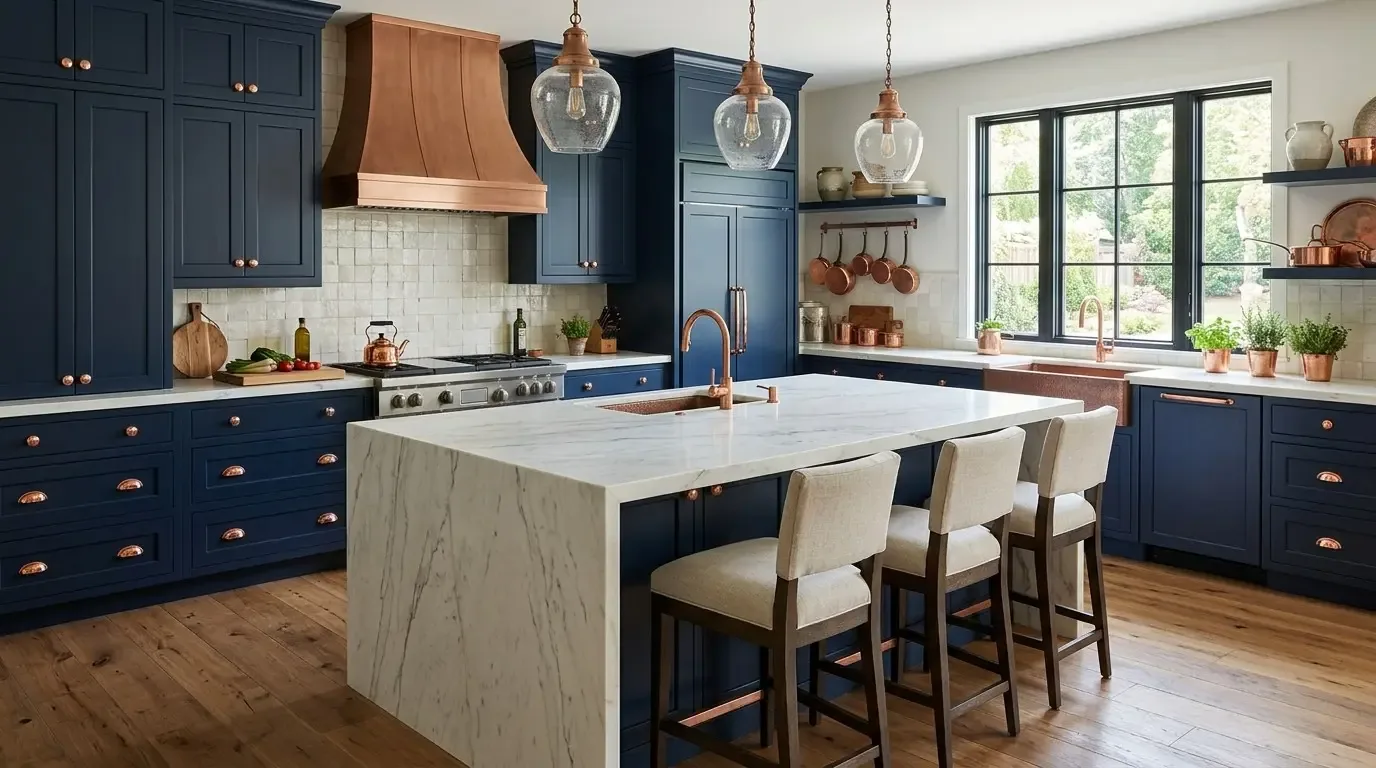
The photographs on this page are from the Designed & Curated portfolio and show finishes we have used on other projects. They are not photographs of this house.
The wall between the kitchen and living room
The tempting first move was to remove the wall between the kitchen and living room to create one open space around a large island. In this two-story home, the upper-level framing aligns over that wall, so taking it out would have changed the support for the floor above. We kept the wall and set the work in a more useful order: first, make the kitchen and living room feel connected through finishes and lighting; then select furnishings and storage that work with the existing layout.
The kitchen already had a free-standing electric range, and we kept it in its established position rather than moving cooking to an island. That decision suited the existing services and left the kitchen circulation clear. Heating in the house is electric, cooling is central air, and the water heater is electric. Seller-owned photovoltaic panels are also part of the home’s electrical setup, so we coordinated the lighting selections with the systems already in place rather than assuming a different arrangement.
Floors, lighting, and furnishings
Tile and carpet were the existing floor finishes. We considered their transitions through the kitchen and living room before choosing a warm-toned finish approach for the connected main-floor space. The kitchen kept a practical tile surface, while the living area used a softer finish, with the transition placed where the rooms naturally meet. The aim was to give both rooms a shared visual ground without making them feel like they serve the same purpose.
Lighting helped carry that connection across the retained wall. We selected focused light for the kitchen work surfaces and softer, controllable light for the living area, so each side could feel comfortable without relying on a single room-wide setting. White-framed windows with mullions bring daylight into the house. Mature trees and dense shrubs around the flat lot provide shade and screening, so the interior palette relates quietly to the off-white stucco and beige stone accents outside.
Storage and furniture were considered as part of the same finish plan. We kept the kitchen’s working areas in their established positions and chose furnishings for the living room that would complement the softer floor finish without blocking the connection to the kitchen. The attached two-car garage remains to the left of the front elevation, and laundry is listed as hookups only; neither function needed to take space from these rooms. Upstairs, the bedrooms, primary suite, and loft remain separate from the shared main-floor area.
Water and sewer requirements
Before finalizing kitchen fixtures, we checked the local requirements that affected those selections. Delta Diablo Sanitation District says buildings in its service area, including Pittsburg, must connect to public sewer if it is available within 300 feet; its sewer-permit information covers sewer connections and related work. This finish scope kept the sink near its existing service route and did not include sewer-line changes. The City of Pittsburg provides water service, and its building FAQs describe water-efficient fixture standards. We selected fixtures with those standards in mind and checked the guidance through the City of Pittsburg building FAQs.
Get in touch if you are ready to talk about your own remodel.