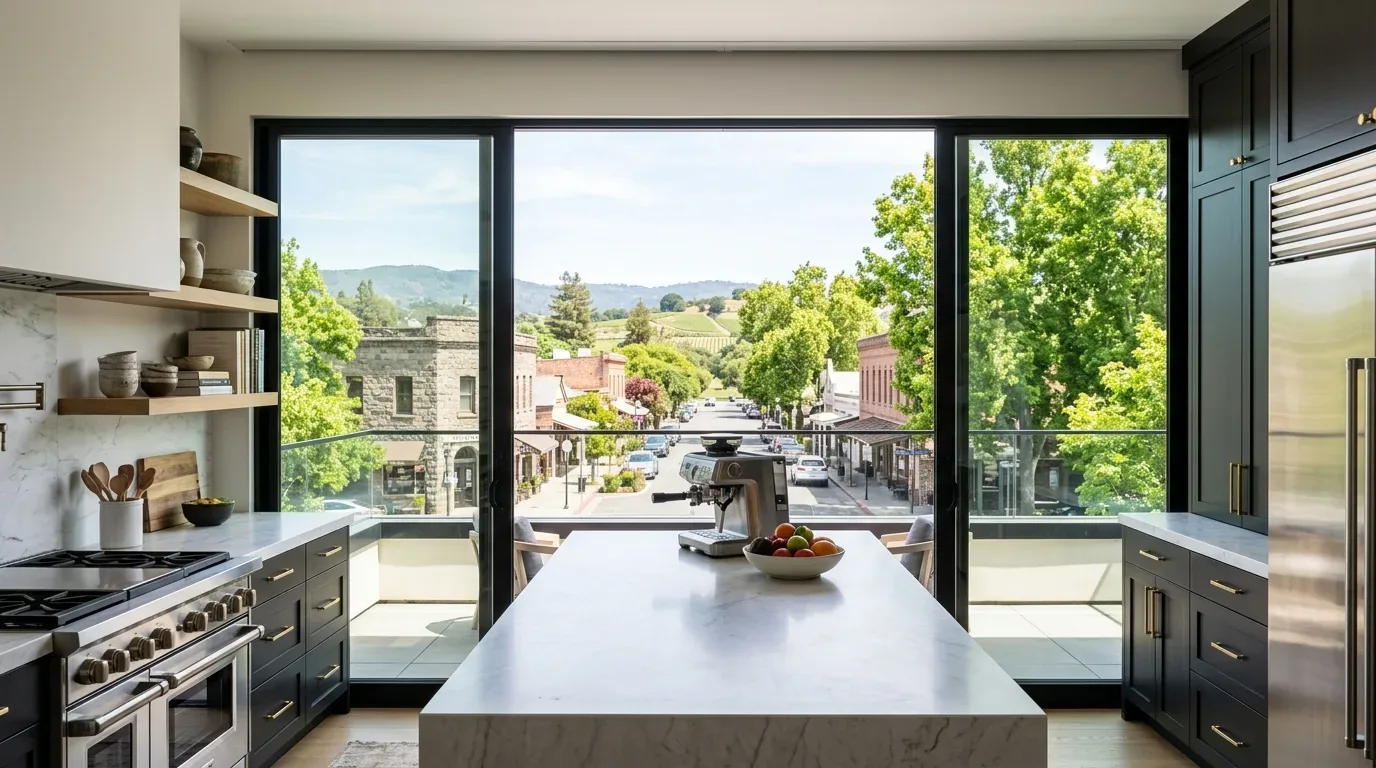
Completed client project. The owners came to us to shape interior finishes for their new-construction home, making the kitchen, dining area, great room, upstairs laundry, garage-entry hallway, loft, and bedrooms feel connected and useful. Built in 2026, this two-story detached house has four bedrooms, three bathrooms, 2,096 square feet, and a 5,500-square-foot lot. Stucco walls, a Spanish tile roof, and an attached two-car garage set the exterior context; the open main floor brings the kitchen, dining area, and great room together, with a bedroom and full bath nearby. The upstairs holds three bedrooms, the loft, and laundry. We based the finish choices on this house’s recorded layout, materials, and building systems.
The photographs on this page are from the Designed & Curated portfolio and show finishes we have used on other projects. They are not photographs of this house.
Electrical systems and upstairs laundry
The builder record identifies Turlock Irrigation District electricity and notes gas service in the area, while this house uses electric cooking appliances, an electric water heater, and central, multi-zone electric heating and cooling. We kept those systems as the basis for the finish plan, without introducing gas equipment or relocating the heating and cooling equipment. The recorded 220-volt connection and electric hookups in the upstairs laundry closet led us to keep the connections accessible and avoid fixed cabinetry that would crowd them. Storage belongs where it does not interfere with laundry access. Dual-pane, low-E windows and the existing multi-zone system also informed the comfort choices, so the plan relies on the home’s existing windows and equipment rather than adding a new system. We used the City of Patterson’s utility provider information for the service context.

Kitchen, great room, and main-floor finishes
The kitchen’s white shaker cabinets, quartz counters, pantry closet, and island were already part of the new house. We kept the sink and the kitchen’s connection to the dining area and great room in place, and planned storage within the cabinet runs and pantry. A warmer finish palette works with the white cabinetry and light gray walls, while the stainless appliances and electric range remain part of the kitchen. A published Patterson kitchen project offered a design reference from another project, not a model to copy.
Laminate flooring runs through the connected first-floor living spaces, so the finish plan coordinates the kitchen, dining area, and great room rather than treating them as separate rooms. Bedroom carpet supports a softer finish in the sleeping areas. Lighting selections and wall finishes bring warmth to the shared rooms while working with the house’s existing electrical locations. The kitchen’s sliding glass door continues to open to the fenced backyard, preserving the direct route outside without changing the exterior opening.
Garage entry, bedrooms, and lot
The attached garage connects to the main hallway, and the house has no dedicated mudroom. We planned a built-in landing area for coats and shoes in the hallway while keeping the passage open between the garage, kitchen, and great room. Upstairs, the loft is arranged as flexible living or work space, with storage that leaves the bedroom arrangement and laundry access intact. The main-floor bedroom remains near its full bathroom, and the three upstairs bedrooms retain their existing arrangement. This keeps the room count and layout clear while giving storage and finishes a more considered role in each area.
The lot is flat, with a paved driveway, a small front lawn, front-yard sprinklers, and a fenced backyard. The Stanislaus County soil survey maps the ground as Stomar clay loam on gentle slopes, well drained, with linear extensibility up to 7.5 percent and clay content up to 47.5 percent. FEMA’s map places the parcel in Zone X, an area of minimal flood hazard. We kept the scope indoors and did not change the yard or drainage. We reviewed the Patterson flood-zone information and flood maps as context for the site.
The City of Patterson’s residential permit information classifies structural changes and work to electrical, plumbing, or mechanical systems as permit work. This finish scope keeps the structure, plumbing, mechanical systems, and electrical circuits in place, with lighting selections planned around existing electrical locations. The City’s residential permit information provides the jurisdiction’s reference for that scope boundary.
Get in touch to talk about your own home.