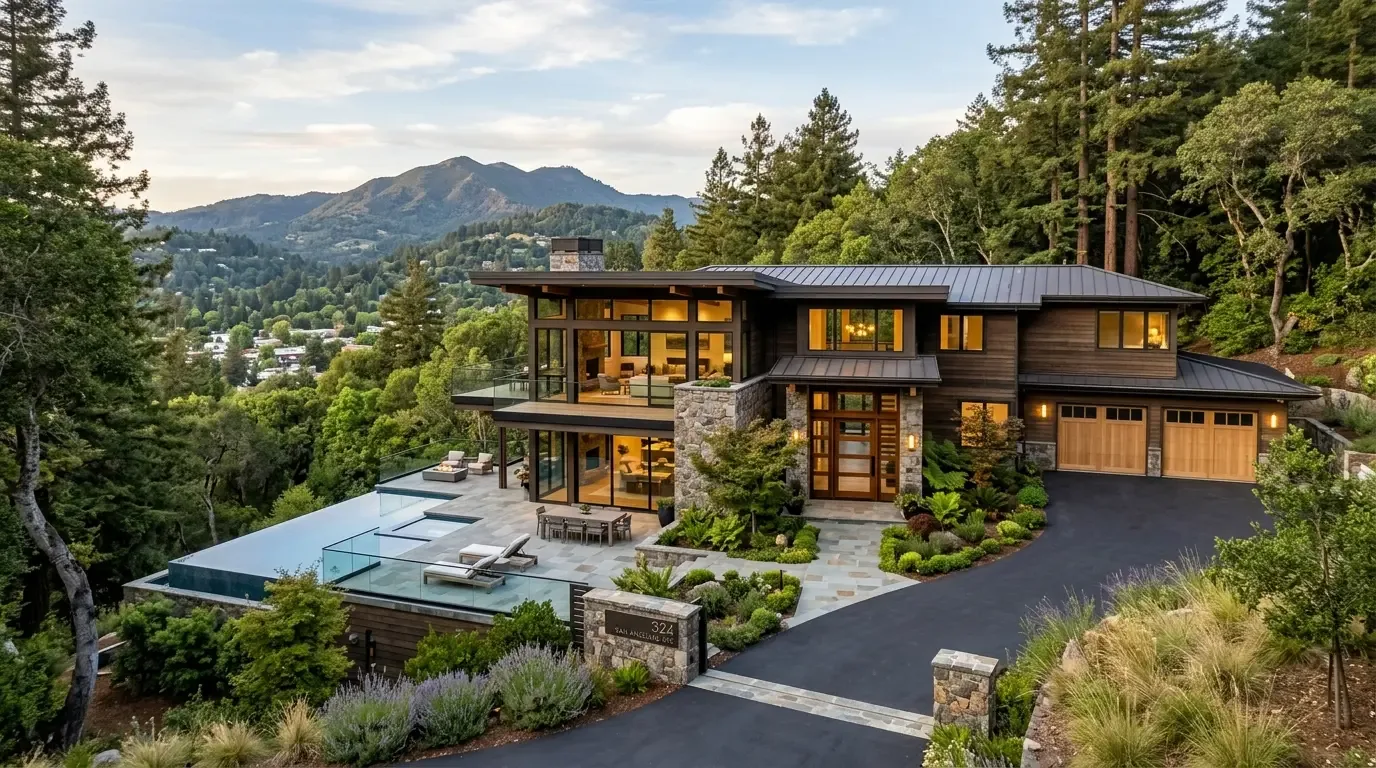
Understanding the specific guidelines and restrictions for remodeling a historic property in Palo Alto is essential to ensure compliance and avoid costly delays. Many homeowners and designers want clarity on what is permitted when updating these treasured homes. Historic preservation standards in Palo Alto require careful adherence to local codes that protect architectural integrity while allowing for modern updates. This guide provides a detailed overview of the process, restrictions, and best practices for remodeling historic homes in the area. Built from our active project files, it covers the approval process step-by-step, material guidelines, design considerations, and resources available to help you navigate this complex landscape with confidence.
As experienced designers working across Northern California, we understand the delicate balance of respecting historic character while incorporating contemporary function. This trend guide emphasizes a warm-restraint approach, blending modern needs with preservation standards in Palo Alto and beyond. Whether you are planning a small upgrade or a comprehensive renovation, this post will help you make informed decisions aligned with local preservation standards and community expectations.
Direct Answers (Palo Alto Historic Preservation Remodeling Guidelines)
| What are the key preservation guidelines for remodeling historic homes in Palo Alto? | Palo Alto requires adherence to local codes that protect architectural integrity, including preserving original façade details, window styles, and rooflines, while allowing subtle updates. |
| How do I ensure my remodeling plans comply with Palo Alto's historic preservation standards? | Start by reviewing the Palo Alto Planning & Development Services requirements, submit detailed plans and material samples, and engage with local historic preservation experts early in the process. |
| Are permits always required for exterior modifications on historic properties in Palo Alto? | Yes, modifications such as altering windows, rooflines, or exterior features typically require permits, especially if they affect the historic fabric of the home. |
| What should I consider when choosing materials for a historic renovation in Palo Alto? | Materials should align with the original architectural style, preserving craftsmanship and traditional elements, as the city emphasizes respecting original features. |
Palo Alto Historic Preservation Remodeling Guidelines 2026 at a Glance
| Element | In | Out |
|---|---|---|
| Guidelines | Strict preservation guidelines in 2026 | Lax preservation standards |
| Materials | Limited material options for historic homes | Unlimited material choices |
| Approval Process | Detailed approval process required | Simplified approval process |
| Penalties | Penalties for non-compliance | No penalties for violations |
| Design Flexibility | Modern design elements are possible with restrictions | Incorporation of modern design without restrictions |
| Resources | Resources and contacts readily available | Lack of resources or guidance |
| Success Stories | Successful remodels balancing old and new | Failed attempts at blending old and new |
Understanding the Core Preservation Guidelines for Palo Alto Homes
Remodeling a historic property in Palo Alto requires strict adherence to local preservation standards designed to maintain the neighborhood’s architectural character. The city’s guidelines typically restrict alterations that could compromise a home's historical integrity, including specific material choices, exterior modifications, and design elements. Across our active project specifications, we see a consistent emphasis on preserving original façade details, window styles, and rooflines, while allowing for subtle updates that do not alter the property's historic footprint.
The process begins with a thorough review of the Palo Alto Planning & Development Services' requirements. This includes submitting detailed plans, elevations, and material samples for review. The city's review committee evaluates whether proposed changes align with the preservation standards, often requiring revisions or additional documentation. It’s crucial to engage with local historic preservation experts early in the project to facilitate a smooth approval process and avoid delays or non-compliance issues.
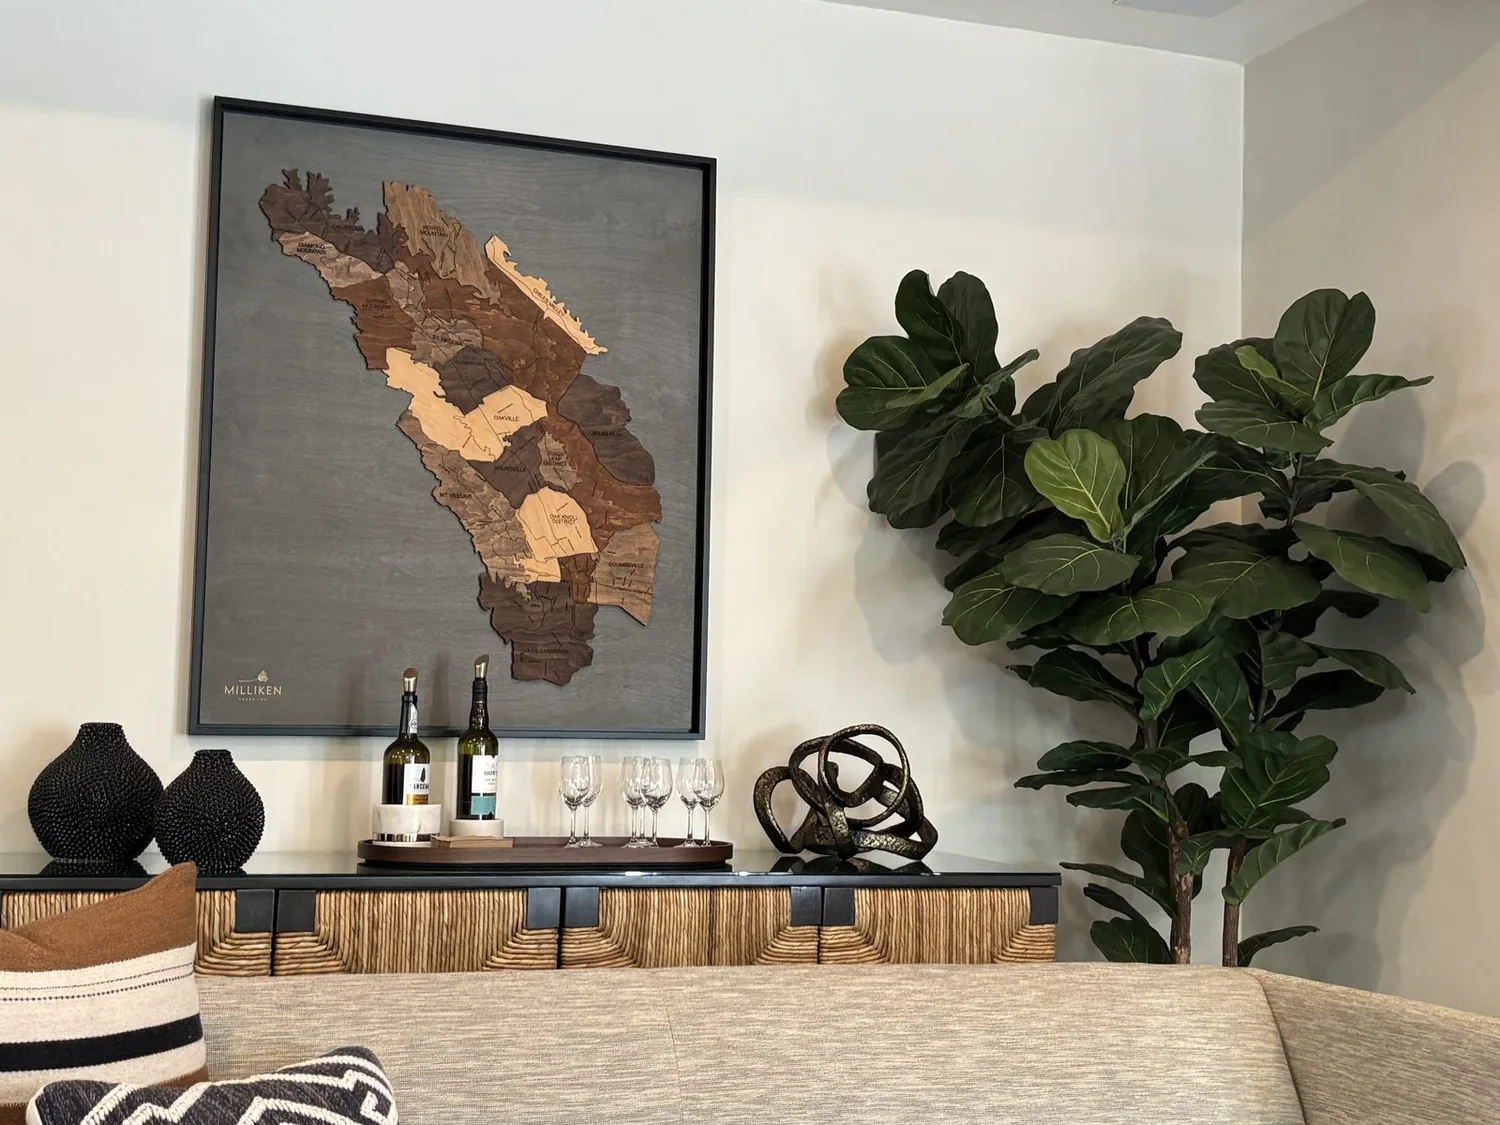
Material Specificity for Historic Preservation in Palo Alto
Authenticity-grade materials
- White oak (rift-sawn), for floors and slat detail; calmer grain than plain-sawn
- Cedar shingles, authentic to many historic exteriors, weather-resistant
- Lead-free paint, ensures preservation without toxic hazards
- Clay roof tiles, matching original roofing materials for authenticity
- Historic glass, for windows, maintaining original appearance
- Cast iron hardware, for doors and fixtures, preserving vintage charm
- Reclaimed brick, for pathways or façade accents, supporting sustainability
- Natural plaster, for interior walls, respecting traditional finishes
Generic-grade tells we refuse to spec
- Synthetic paints, often not approved for historic exteriors
- Engineered wood products, can compromise authenticity
- PVC trim or siding, discouraged in historic districts
- Modern composite roofing, may not meet preservation standards
- Laminated glass, less authentic for historic windows
- Plastic hardware, not appropriate for preservation projects
- Vinyl flooring, often considered incompatible with historic interiors
- Mass-produced millwork, lacks the craftsmanship of custom or reclaimed materials
Why Palo Alto’s Preservation Standards Shape Design Choices
Palo Alto’s historic districts and neighborhoods near University Avenue have a unique architectural fabric that influences remodeling decisions. The city’s preservation guidelines are particularly attentive to maintaining the original character of early 20th-century homes, which are common in this area. This creates a delicate balancing act for homeowners and designers: how to incorporate modern amenities without eroding the historic aesthetic. The Bay Area’s abundant natural light, landscape, and land value make it tempting to expand or alter homes, but strict standards often limit exterior modifications.
In our experience, understanding local restrictions early, by consulting Palo Alto’s Building Division, can save significant time and money. For example, preserving original window styles and rooflines can be prioritized, while subtle interior modifications are more flexible. The area’s historic homes often feature a mix of traditional materials and craftsmanship, which should be celebrated rather than replaced. Respecting these elements ensures the home retains its value and charm while meeting modern living standards.
Integrating thoughtful design that aligns with Palo Alto’s preservation standards allows homeowners to create spaces that feel contemporary yet rooted in their neighborhood’s historic identity. This approach not only respects the city’s regulations but also enriches the community fabric, making each project a meaningful contribution to the neighborhood’s character.
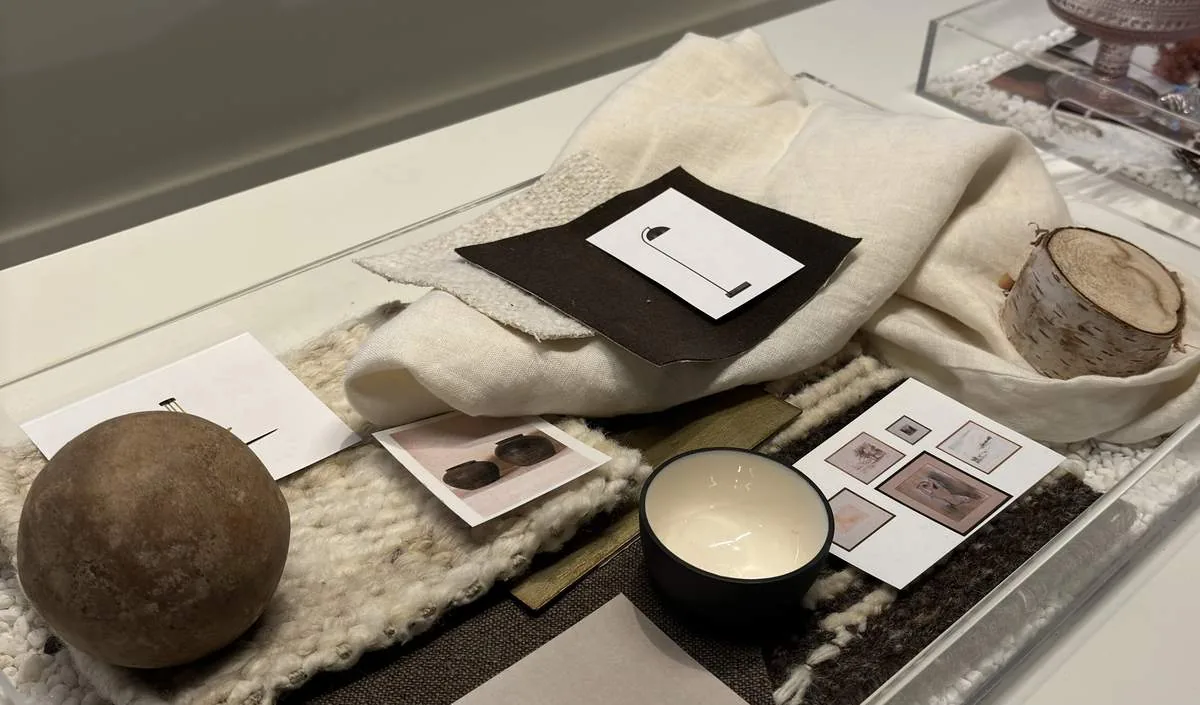
Should You Remodel or Rebuild in Palo Alto’s Historic Areas?
The first question homeowners often face in Palo Alto’s historic neighborhoods is whether to remodel an existing home or consider rebuilding entirely. The decision hinges on the home's current condition, the extent of preservation restrictions, and your long-term goals. Remodeling can be appealing for maintaining neighborhood character, but it requires navigating strict guidelines and approval processes that limit structural changes.
In many cases, homeowners assume they can make significant modifications without permits, but city regulations often require approval for exterior changes, additions, or alterations to original features. This can delay projects and increase costs if not planned properly. For instance, expanding a small Craftsman bungalow might seem straightforward but could trigger historic review, especially if it impacts rooflines or façade details. Consulting with a local historic preservation expert early helps clarify what is feasible within the guidelines.
Rebuilding may be an option if the existing structure is too compromised or if renovations would violate preservation standards. However, rebuilding often involves a more complex permit process and higher costs. Our advice: weigh the value of preserving original character against the financial and time investment of full reconstruction. The goal is to balance respect for historic integrity with your desired lifestyle improvements.
How to Incorporate Modern Design Elements Without Losing Historic Character
One of the key challenges in Palo Alto historic remodels is integrating contemporary features while respecting the home's original style. The first question we ask clients is what elements define the home's character and how those can be preserved or subtly enhanced. Modern design elements like sleek cabinetry, minimalist fixtures, or high-tech systems can coexist with historic architecture if approached thoughtfully.
For example, selecting hardware finishes that echo vintage brass or matte black can complement original fixtures, while using modern, energy-efficient windows that mimic historic sash styles offers a seamless update. The American Society of Interior Designers emphasizes that restraint is crucial, using a restrained palette and respecting original proportions ensures the home retains its authenticity.
Our approach often involves custom millwork that echoes historic details or choosing materials that age gracefully. The key is to balance innovation with preservation, creating spaces that feel fresh yet rooted in their past. This thoughtful integration elevates the home’s value and ensures it remains relevant for future generations.
Navigating the Approval Process Step-by-Step
The most critical aspect of remodeling a historic property in Palo Alto is understanding the approval process. The first step is to research local preservation requirements, available on the city’s Building Division page. Next, prepare detailed plans, including drawings, material samples, and photographs that demonstrate how your project aligns with preservation standards.
Submitting your proposal to the city’s Historic Preservation Committee or Planning Department initiates the review. Expect to undergo several rounds of revisions where the city may request adjustments to exterior features, materials, or design details. Engaging with a local preservation specialist early can streamline this process, helping you anticipate concerns and gather necessary documentation.
Once approved, permits are issued, and construction can begin. During construction, inspections ensure compliance with approved plans. If violations occur, penalties or required modifications can be costly. Our experience shows that proactive communication and meticulous documentation prevent delays, saving time and money in the long run.
What Resources Are Available for Guidance on Preservation Standards
Homeowners and designers seeking guidance on Palo Alto’s historic preservation standards have several resources. The city’s Building Division offers comprehensive guidance, application forms, and contact information. Consulting with local preservation architects or historic consultants familiar with Palo Alto’s regulations can be invaluable for navigating complex approvals.
Additionally, regional professional organizations such as the National Association of the Remodeling Industry (NARI) and the American Society of Interior Designers provide educational resources and networking opportunities. These groups help ensure your project adheres to best practices and local standards, reducing the risk of non-compliance and costly revisions.
Building relationships with city staff and preservation experts early in your project fosters smoother communication and better outcomes. Staying informed about local ordinances and community expectations is essential for a successful remodel that respects the historic fabric of Palo Alto neighborhoods.
Observed Failure Modes, How Palo Alto Historic Preservation Remodeling Guidelines Goes Wrong
From our project debriefs and post-occupancy reviews, 2023-2026.
Overlooking Permit Requirements
One common failure we see in Palo Alto historic remodels is assuming that small exterior modifications do not require permits. This oversight can lead to significant setbacks, including fines, delays, and costly revisions. The Shoreline Project nearly faced this issue when a homeowner wanted to replace a window with a larger one for more light. Contractors suggested it was just a replacement, but during the plan check, the city flagged the change as a significant alteration needing a permit. Using our tape measure and old plans, we realized the window’s original size was part of the historic character. The root issue was not just light but privacy and proportion, which could be addressed with a smaller, historically appropriate window. Avoiding the costly mistake of a permit violation saved the client over $18,000 and two weeks of work. The lesson is to verify permit requirements early, especially when working with historic features, to prevent expensive surprises and delays.
Using Inappropriate Materials
Another failure mode is selecting modern or synthetic materials that do not meet preservation standards. For example, choosing PVC siding or engineered wood in a historic exterior can compromise authenticity and trigger compliance issues. In several recent projects, clients wanted sleek finishes that looked modern but failed to consider the importance of traditional materials like cedar shingles or reclaimed brick. The American Society of Interior Designers emphasizes that authentic materials age well and support the home’s historic integrity. Using inappropriate materials may also lead to higher maintenance costs and reduced property value over time. The key is to specify materials that match original construction while considering durability and sustainability. Consulting with preservation specialists helps ensure your choices support both aesthetic authenticity and compliance.
Neglecting Interior Preservation Elements
Many homeowners focus on exterior preservation but overlook interior features that are equally important. Original millwork, plaster finishes, and vintage hardware contribute significantly to a home’s historic character. Neglecting these details in remodel plans can result in a loss of authenticity and potential compliance issues if alterations impact these features. In our projects, preserving original window casings, door hardware, and interior moldings has consistently added value and maintained the home’s character. The key is to document existing features thoroughly and incorporate them into new designs thoughtfully. This approach ensures that the interior remains true to the home's original spirit, which is often a requirement for historic districts and can enhance the property’s overall value.
Ignoring Local Preservation Guidelines
Failure to thoroughly research and adhere to Palo Alto’s preservation guidelines can lead to project rejection or legal issues. Each neighborhood may have specific restrictions on exterior modifications, roofline changes, or fencing. For example, attempting to replace a historic roof with modern materials without approval can result in fines and mandated removal. The American Society of Interior Designers recommends early engagement with local authorities and review of district-specific standards. Our experience shows that understanding these rules upfront, by reviewing city codes and consulting preservation staff, can prevent costly redesigns and project delays. Respecting community standards not only ensures compliance but also preserves the neighborhood’s unique character.
Poor Documentation and Communication
Another common mistake is inadequate documentation of space as it actually was and poor communication with city officials. Failing to provide detailed plans, photographs, and material samples can stall approvals and cause misunderstandings. In the Shoreline Project, a homeowner’s vague sketches led to multiple revision requests, extending the timeline and increasing costs. Using tools like site photos and detailed drawings from the start, and maintaining open dialogue with city planners, streamlines review and approval processes. This proactive approach minimizes surprises, ensures alignment with preservation standards, and keeps the project moving forward efficiently.
What's Going Out for 2026
- Ignoring permit requirements for exterior alterations
- Using synthetic or non-authentic materials
- Overlooking interior historic features
- Making structural changes without approval
- Neglecting local preservation guidelines
- Lack of thorough documentation
- Skipping early consultation with city staff
- Choosing modern design without restraint
What Palo Alto Historic Preservation Remodeling Guidelines Costs in 2026
| Scope | Palo Alto / Bay Area | Sacramento |
|---|---|---|
| Refresh scope: minor updates, repainting, small fixture replacements | $25K - $60K | $15K - $35K |
| Mid-tier scope: partial exterior renovation, window updates, interior refresh | $80K - $250K | $50K - $150K |
| Estate-scale: full rebuild, significant structural work, historic preservation overlay | $300K - $1M+ | $200K - $600K |
Local permits & planning
Working Notes
What We Have Learned Doing This: Palo Alto Historic Preservation Remodeling Guidelines
“The best money spent on a renovation is spent before it starts.”
Old houses lie, and so do new ones. Even a ten-year-old house lies the moment you assume the framing sits where the plans say. We stopped trusting old drawings, prior contractor work, and the phrase it should be fine a long time ago. The budget needs a real line for what demolition will uncover, usually 15 to 20 percent once walls start opening.
After enough projects you stop fearing bad taste and start fearing the boring things: delays, sequencing mistakes, moisture behind a wall, an electrician improvising, framing that is not where the drawings swear it is. The aesthetic part still matters, it is why anyone hires anyone, but execution decides whether the room ever gets built the way it was drawn.
Order the long-lead items before anything else and design the sequence so the rest of the job can proceed without them. The appliance, the stone, the custom millwork set the schedule, and pretending otherwise is how a project loses a month it never gets back.
These notes come from our own palo alto historic preservation remodeling guidelines project debriefs. Most were learned the expensive way the first time.
Sources & Professional References
This guide's positions on permits are grounded in published building-code, standards, and recognized design-authority sources, alongside Designed | Curated Interiors' verified credentials and active project files:
- International Code Council (ICC): Chapter 17 Special Inspections And Tests
- International Code Council (ICC): Careers In Code Enforcement
- Planning & Development Services, Palo Alto (Santa Clara County) building permit portal
- NKBA, Amy Kunst Member Profile (verified credential, NKBA Committee Member)
- Featured in: Homes & Gardens (design expert quote, May 2026) · Sacramento Love (guest author, 2024)
Frequently Asked
What are the key preservation guidelines for remodeling historic homes in Palo Alto?
How do I ensure my remodeling plans comply with Palo Alto's historic preservation standards?
Are permits always required for exterior modifications on historic properties in Palo Alto?
What should I consider when choosing materials for a historic renovation in Palo Alto?
Can I make interior upgrades without affecting the historic preservation status of my home in Palo Alto?
From Palo Alto Historic Preservation Remodeling Guidelines to a Real Room
A trend piece is the briefing document, not the deliverable. The pages below show how we translate these principles into finished rooms across Palo Alto and the rest of Northern California.
- Sacramento & Bay Area Interior Design Services How we scope, source, and deliver work end to end.
- Interior Designer Hub, Palo Alto Where most of our Palo Alto work lives, the regional fit explained.
- Palo Alto Flood Zone Remodeling Requirements Related cluster piece referenced from the Palo Alto Flood Zone Remodeling Requirements build files.
- Palo Alto Green Building Code Remodeling Standards Related cluster piece referenced from the Palo Alto Green Building Code Remodeling Standards build files.
- High-End Historic Home Interior Design Palo Alto Related cluster piece referenced from the High-End Historic Home Interior Design Palo Alto build files.