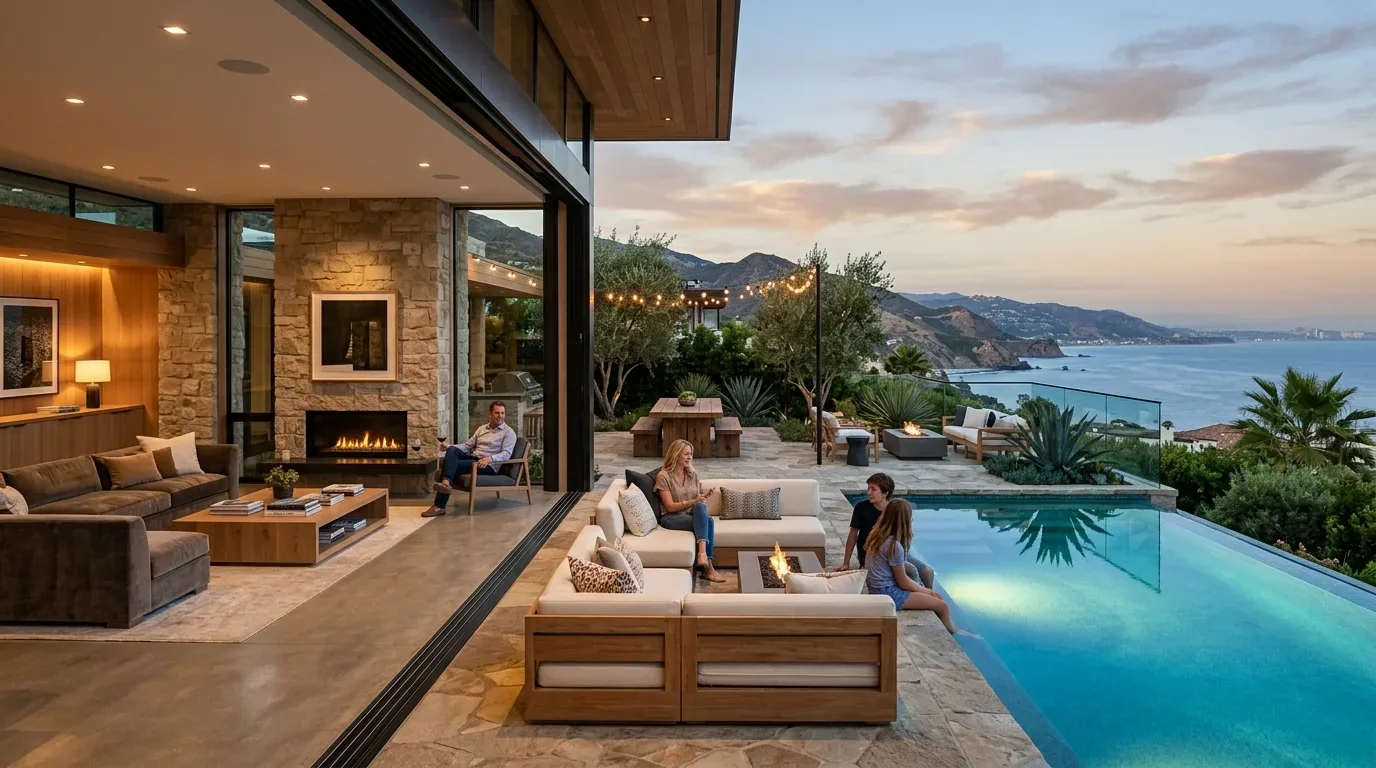
In 2026, the most captivating outdoor deck and patio designs seamlessly incorporate modern pillars that elevate both style and function. These pillars are no longer just structural supports but key design features that define the space. Modern pillars in outdoor settings now blend innovative materials, sleek finishes, and thoughtful placement to create a timeless yet contemporary look.
Built from our active project files, this guide explores the latest trends for integrating pillars into outdoor decks and patios, including material choices, design techniques, and regional considerations specific to Sacramento and Marin. We’ll cover popular color schemes, emerging technologies, and real-world examples that demonstrate how pillars can enhance aesthetics and usability while maintaining structural integrity. With a focus on warm restraint and designer perspective, this post aims to inspire confident decisions for 2026 outdoor living projects.
Direct Answers (Outdoor Deck Patio Design Pillar 2026)
| What are the 2026 outdoor deck patio design trends involving pillars? | In 2026, outdoor pillars are designed to be sleek, minimalist, and incorporate durable materials like composite stone and fiber-reinforced concrete, serving as both structural and aesthetic features. |
| How can I incorporate modern pillars into my Sacramento outdoor deck or patio? | Consider using materials like composite stone or fiber-reinforced concrete, and place pillars as focal points with integrated lighting or planters to enhance visual appeal while ensuring structural integrity. |
| Are there regional considerations for outdoor pillars in Sacramento? | Yes, Sacramento’s climate demands materials that withstand moisture and temperature swings, and regional architecture often features irregular walls, so precise measurements and regional authenticity are important. |
| When should I opt for decorative versus structural pillars in outdoor design? | Choose structural pillars if they support roofs or pergolas; decorative pillars are used primarily to define spaces and add visual interest without bearing weight. |
The First Major Design Move: Integrating Structural Pillars as Visual Focal Points
In 2026, the key to successful outdoor pillar integration is treating them as architectural focal points that blend form and function. Across our active project specifications, we see a shift towards sleek, minimalist pillars crafted from durable yet stylish materials such as composite stone and fiber-reinforced concrete. These materials offer a high-end look with longevity and resistance to Sacramento’s variable weather. Finishes now favor matte textures and muted tones like slate gray, warm taupe, or soft charcoal, which complement natural landscape views and existing architectural styles.
Designers are experimenting with pillar placement that emphasizes symmetry or asymmetry to create visual rhythm. For example, pairing slender, tapered columns with integrated lighting or embedded planters can enhance both day and night appeal. The trend toward clean lines and simple forms allows these pillars to serve as subtle yet striking elements that define outdoor zones without overwhelming the space. Incorporating these features thoughtfully results in outdoor spaces that are both inviting and sophisticated, rooted in the principles of modern restraint and regional adaptability.

Material Specificity for Outdoor Pillars in 2026
Authenticity-grade materials
- Composite stone, offers a natural stone appearance with enhanced durability and low maintenance
- Fiber-reinforced concrete, lightweight, customizable, and resistant to cracking and weathering
- Powder-coated steel, ideal for modern, sleek supports with weatherproof finishes
- Cedar or redwood, traditional wood options, now treated for outdoor resilience and stain options
- Glass-reinforced polymer, innovative, high-performance material for sculptural or transparent pillars
- Porcelain tile cladding, applied over structural cores for decorative, weatherproof surfaces
- Aluminum with durable powder coat, sleek and rustproof for contemporary designs
- Reclaimed wood, sustainable choice with a warm, textured aesthetic, treated for outdoor use
Generic-grade tells we refuse to spec
- Standard concrete, susceptible to cracking and weather damage
- Uncoated steel, prone to rust in outdoor conditions
- Plain wood, requires frequent sealing and maintenance
- Veneer panels, may delaminate or peel over time outdoors
- Fiberglass, limited color options and structural applications
- Plastic composites, lower aesthetic quality and durability concerns

Should You Incorporate Modern Pillars into Your Outdoor Deck or Patio?
The first decision many homeowners face is whether pillars are necessary for their outdoor space or if they serve more as aesthetic accents. The main question we ask is: what is the primary function you want from these pillars? Are they structural supports for a roof or pergola, or do you see them as purely decorative features? For structural purposes, modern materials like fiber-reinforced concrete or composite stone provide strength and longevity, especially in Sacramento’s variable climate. If the goal is visual impact, slender, minimalist pillars with integrated lighting or planters can define zones without overwhelming the space.
Another consideration is the overall style. Contemporary designs lean toward clean, simple forms with subtle textures, while traditional or rustic spaces might embrace reclaimed wood or textured concrete. The decision also hinges on budget, site conditions, and future maintenance expectations. To ensure the right choice, assess the existing landscape and structural needs, and consult regional building codes. Our experience shows that thoughtful planning upfront avoids costly mistakes later, and regional factors like older foundations or uneven terrain influence the final design approach.
Material Selection and Finish Choices for Outdoor Pillars
Choosing the right materials for outdoor pillars is crucial for durability and style. In 2026, the trend favors materials that combine high performance with sophisticated aesthetics. Composite stone and fiber-reinforced concrete are leading options because they mimic natural stone but resist cracking, fading, and moisture damage common in Sacramento. Finishes tend toward matte or lightly textured surfaces in neutral tones such as slate gray, warm taupe, or blackened bronze. These finishes complement both modern and transitional outdoor settings.
For a sleek, contemporary look, powder-coated steel or aluminum with a durable finish is popular, especially when combined with integrated lighting or tech features. Reclaimed wood remains a warm, sustainable choice for those seeking a rustic or craftsman feel, provided it is properly treated for outdoor use. The key to long-lasting outdoor pillars is selecting materials tested for weather resistance and low maintenance, aligning with the region’s needs and homeowners’ expectations.
Design Alternatives and How to Choose the Right Style
While modern pillars offer a sleek, minimalist aesthetic, alternative styles include traditional turned columns, rustic timber supports, or sculptural concrete forms. The choice depends on the architectural character of your home and landscape. For example, older Sacramento homes with historical charm may benefit from reclaimed wood or classic columns, while new builds with a contemporary vibe might favor smooth fiber-reinforced concrete or metal supports.
We often compare these options using a simple table to evaluate durability, cost, and visual impact. Modern materials tend to be more cost-effective and require less maintenance, making them suitable for high-traffic outdoor spaces. Conversely, traditional styles may add charm but come with higher upkeep. The key is balancing aesthetic preferences with practical considerations like climate resilience and structural requirements.
Regional Considerations for Sacramento Outdoor Pillar Design in 2026
Sacramento’s unique climate and architectural history influence how outdoor pillars are integrated into decks and patios. The region’s hot summers and winter moisture demand materials that resist weathering without excessive maintenance. Modern composite and fiber-reinforced options thrive here, providing durability and style. The city’s older neighborhoods feature homes with uneven foundations and walls, so precise measurement and structural assessment are vital before installing any support elements.
Additionally, Sacramento’s landscape, with native oaks, drought-tolerant plantings, and open views, guides material and color choices. Neutral tones and natural textures help the pillars blend seamlessly with the environment. The region’s building codes emphasize safety and longevity, making regional expertise essential. Incorporating tech-enabled features like lighting and sensors enhances usability in the region’s sunny climate. For regional insights and project examples, see our Sacramento design hub.
Observed Failure Modes, How Outdoor Deck Patio Design Pillar 2026 Goes Wrong
From our project debriefs and post-occupancy reviews, 2023-2026.
Overestimating Structural Load Needs
One common failure is assuming that large, ornate pillars are always necessary to support overhead structures. This often leads to overbuilt, expensive solutions that add unnecessary weight and cost. In the Summer Ridge Project, the homeowners wanted grand columns for their deck, but during the design process, I questioned whether the existing framing could handle such loads. Using a story pole and a site photo, I discovered the existing beams were undersized. We realized that slimmer, modern supports with embedded steel reinforcements could do the job without the bulk and expense. The lesson: always verify load calculations with actual measurements before ordering custom supports to avoid overbuilding and overspending in Sacramento’s varied housing stock.
Choosing Materials That Don’t Withstand Local Climate
Selecting materials that aren’t suited for Sacramento’s temperature swings and moisture levels can lead to rapid deterioration and costly repairs. For example, untreated wood or low-grade concrete will crack, fade, or rot faster, especially in exposed outdoor settings. In our projects, we prefer composite stone or fiber-reinforced concrete because they resist weathering and require less maintenance. Failing to consider climate-specific performance often results in premature replacement and ongoing expenses, which can erode the ROI of your outdoor upgrade.
Ignoring Regional Architectural Context
Designing pillars that clash with the existing architectural style diminishes curb appeal and reduces overall harmony. For Sacramento’s historic neighborhoods, blending modern materials with traditional forms can be tricky. In our experience, respecting the regional character, such as incorporating textured finishes or proportionate supports, creates a more authentic and timeless look. Overly sleek or out-of-scale pillars can feel out of place, so understanding local styles and proportions is essential for a successful project.
Underestimating Permitting and Structural Requirements
Skipping proper permitting or structural assessments can lead to delays and safety issues. In Sacramento, adhering to the Community Development permit requirements is crucial. In the Longmeadow Project, an initial plan to install heavy stone supports was met with permit hurdles due to load concerns. A detailed review and collaboration with structural engineers, supported by permit research, helped us revise the design to lighter, code-compliant materials. Always verify local regulations and ensure structural integrity to avoid costly rework or safety risks.
Poor Integration with Landscape and Lighting
Neglecting how pillars interact with landscape features and lighting can diminish their visual impact. In several projects, we see outdoor supports that look out of place or fail to provide nighttime ambiance. Incorporating embedded LED lighting or planters into the pillars enhances both function and aesthetics. Thoughtful integration ensures the pillars support the overall outdoor experience, making the space more inviting and functional after dark.
What's Going Out for 2026
- Overly ornate or traditional pillars in modern designs
- Bright neon or overly glossy finishes
- Heavy, bulky support structures
- Materials that don’t resist weathering
- Ignoring regional architectural context
- Complex, high-maintenance details
- Unverified structural assumptions
- Cluttered visual design
What Outdoor Deck Patio Design Pillar 2026 Costs in 2026
| Scope | Typical range |
|---|---|
| Basic update with standard materials | $12K-$20K |
| Mid-tier design with custom finishes | $30K-$50K |
| Premium estate-scale features with integrated tech | $60K-$100K |
“I had a fantastic experience working with Amy on my bathroom remodel and new pantry after water damage in my home. She has a great eye for design and was amazing at keeping everything organized, especially with all the material choices.”
Working Notes
What We Have Learned Doing This: Outdoor Deck and Patio Design Guide: Adding a Roof to a Deck, Pergola on a Raised Deck, Hot Tub Pavers, Rustic Outdoor Hanging Lights, and Porch vs Deck
“Sequence beats speed. Every time.”
Order the long-lead items before anything else and design the sequence so the rest of the job can proceed without them. The appliance, the stone, the custom millwork set the schedule, and pretending otherwise is how a project loses a month it never gets back.
Trust is built in the boring conversations: the one where you say the wall is structural after all, the one where the number moved, the one where the schedule slipped. Clients forgive reality. They do not forgive being surprised by it.
Most of the money that gets wasted is spent solving the wrong problem confidently. A homeowner asks for more space, every contractor agrees and prices an addition, and the real issue turns out to be light, or proportion, or one bad sightline. We make the room tell us the problem before anyone signs a demolition contract.
These notes come from our own outdoor deck and patio design guide: adding a roof to a deck, pergola on a raised deck, hot tub pavers, rustic outdoor hanging lights, and porch vs deck project debriefs. Most were learned the expensive way the first time.
Sources & Professional References
This guide's positions on materials are grounded in published building-code, standards, and recognized design-authority sources, alongside Designed | Curated Interiors' verified credentials and active project files:
- American Society of Interior Designers (ASID): interior-design practice standards
- International Code Council (ICC): Chapter 8 Interior Finish Decorative Materials And Furnishings
- NKBA, Amy Kunst Member Profile (verified credential, NKBA Committee Member)
- Featured in: Homes & Gardens (design expert quote, May 2026) · Sacramento Love (guest author, 2024)
Frequently Asked
What are the 2026 outdoor deck patio design trends involving pillars?
How can I incorporate modern pillars into my Sacramento outdoor deck or patio?
Are there regional considerations for outdoor pillars in Sacramento?
When should I opt for decorative versus structural pillars in outdoor design?
What common mistakes should I avoid when designing outdoor pillars in 2026?
How do I ensure my outdoor pillars are compliant with local codes in Sacramento?
From Outdoor Deck Patio Design Pillar 2026 to a Real Room
A trend piece is the briefing document, not the deliverable. The pages below show how we translate these principles into finished rooms across Sacramento and the rest of Northern California.
- Sacramento & Bay Area Interior Design Services How we scope, source, and deliver work end to end.
- Interior Designer Hub, Sacramento Where most of our Sacramento work lives, the regional fit explained.
- Yellow Outdoor Patio Umbrella Yellow Outdoor Patio Umbrella: Balancing Brightness with Durability in Sacramento Top Yellow Outdoor Patio Umbrellas in Sacramento Discover