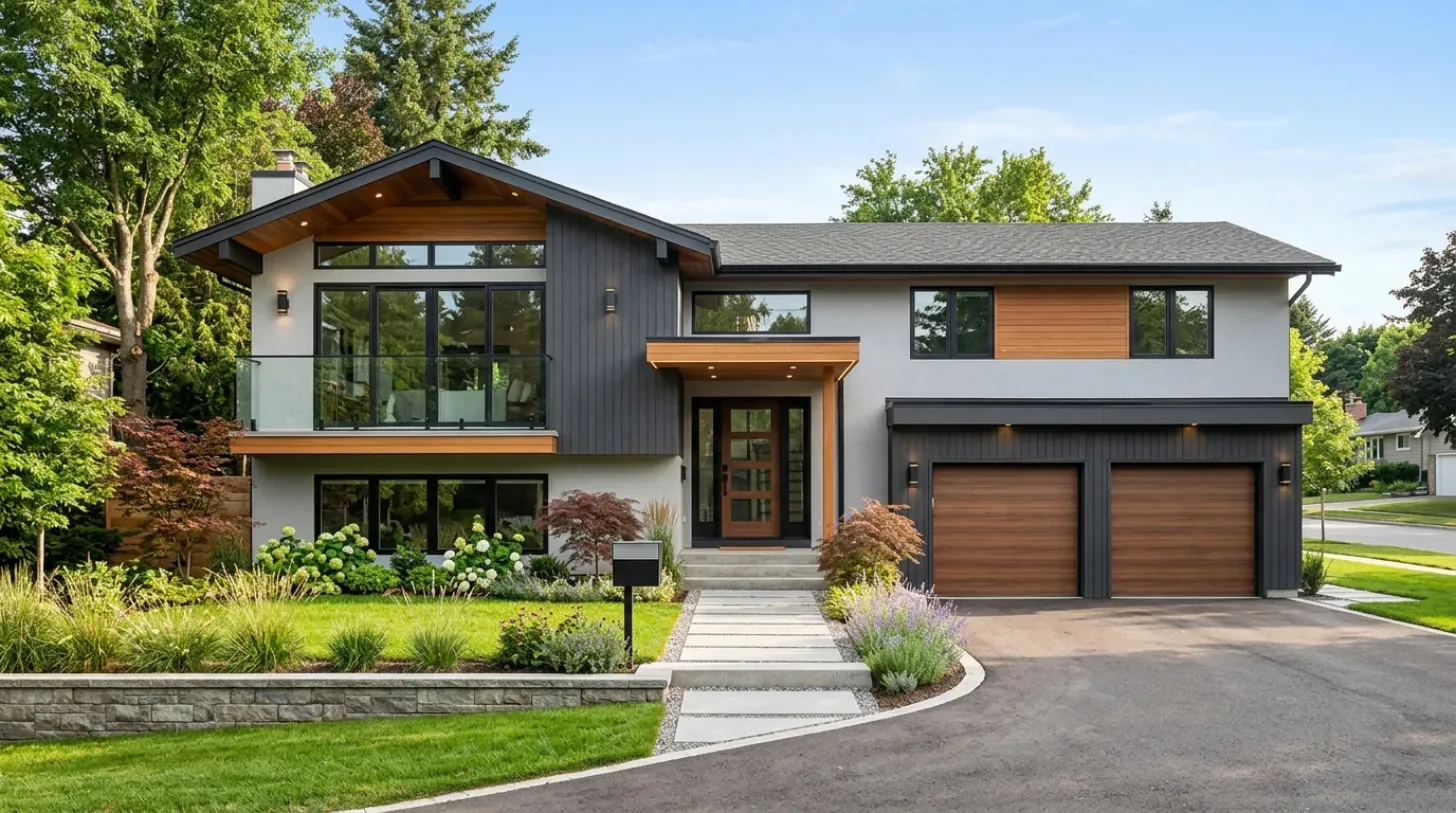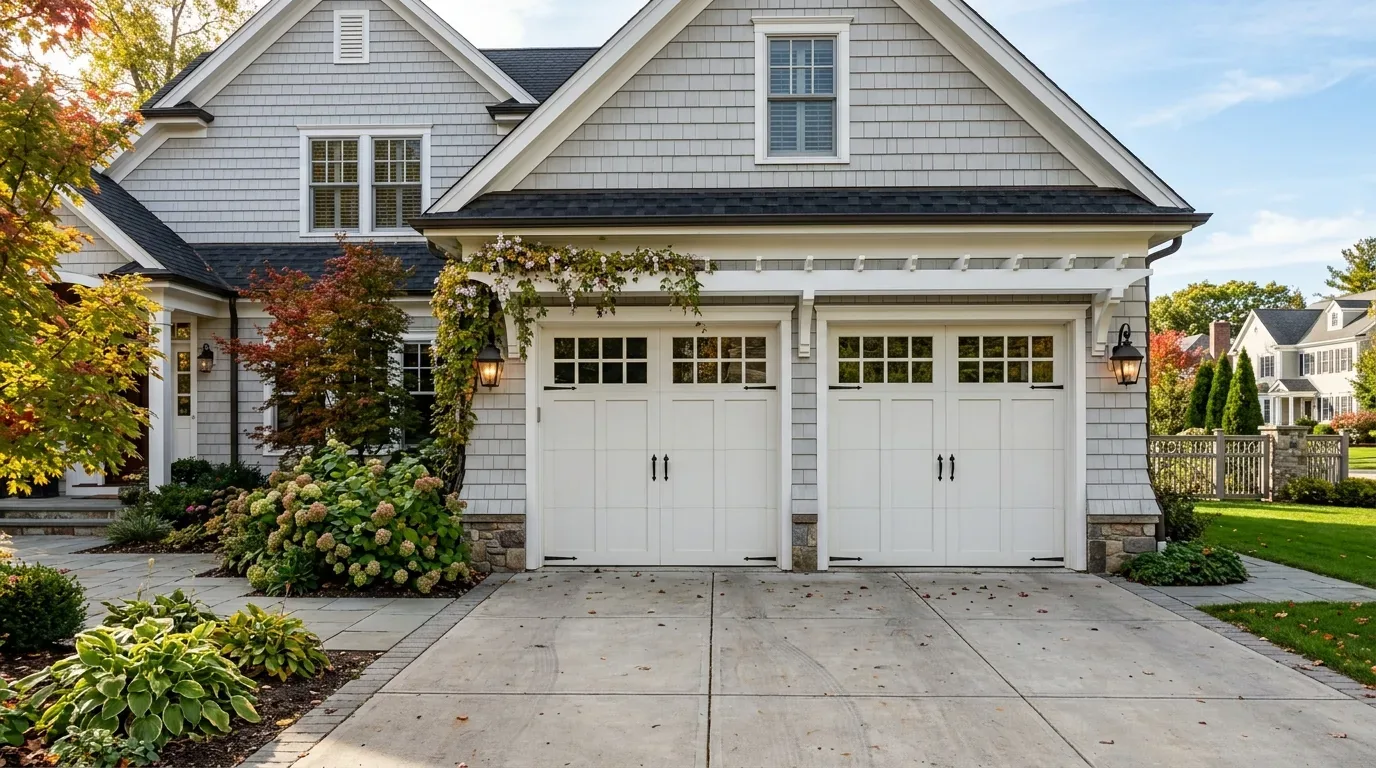
Completed client project. The owners came to us wanting the ground-floor rooms and front approach to feel more useful and composed, without sacrificing the garage or erasing the separation between active and quieter rooms. On English Way in Olivehurst, the two-story, stucco-sided house measured about 3,000 square feet on a 9,148-square-foot lot, with four bedrooms and three bathrooms. Its attached, front-facing garage sat beside the ground-floor entry, while the kitchen and family room already connected. The house also had a separate dining room, a den, a loft, and bedrooms on both floors. The county's public facts list four bedrooms and three baths, keeping the plan anchored to the actual house rather than a generalized whole-home layout. My first question was: how could the garage do more for the household while still working as a garage?
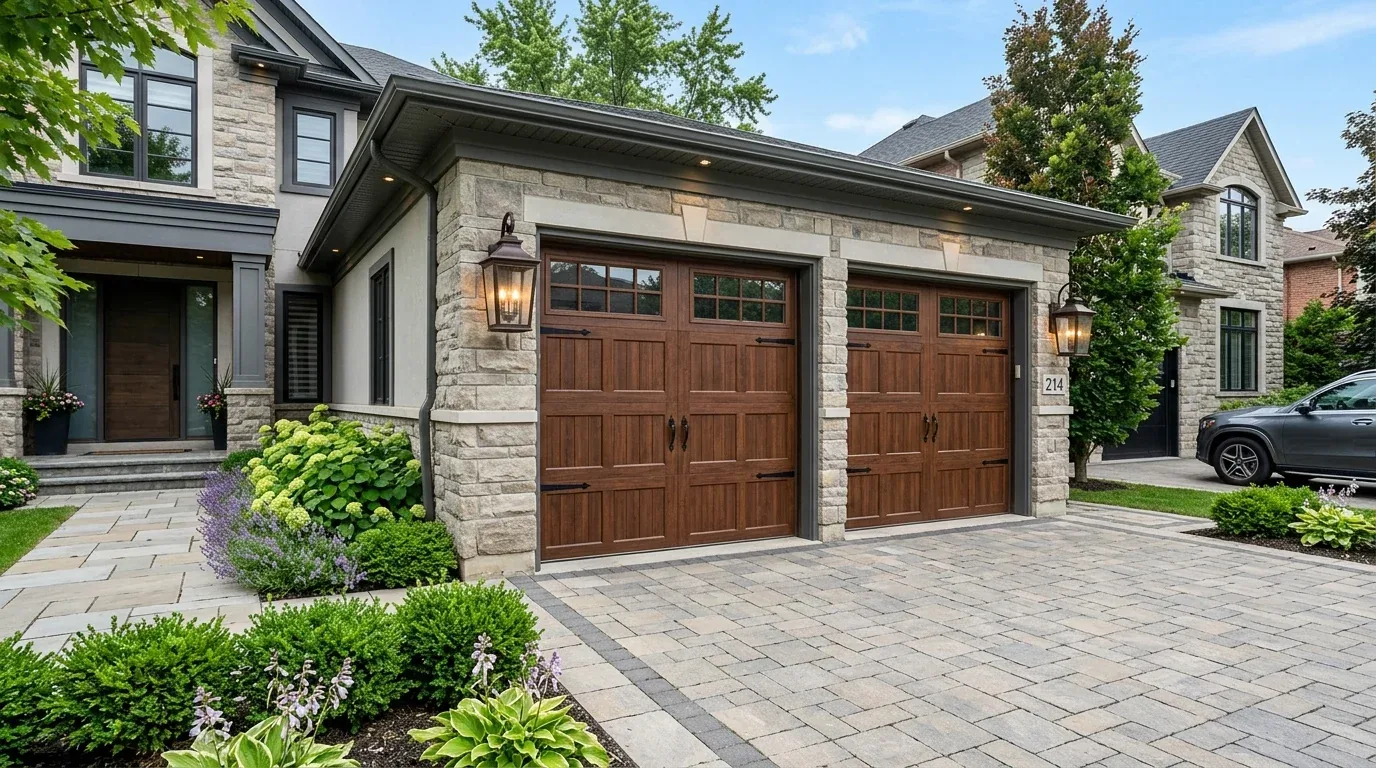
The photographs on this page are from the Designed & Curated portfolio and show finishes we have used on other projects. They are not photographs of this house.
The garage and its connection to the entry
On site, we found a clear division built into the two-story layout: the garage, entry, kitchen, family room, and laundry were on the ground floor, with bedrooms on both levels and a loft upstairs. There was no basement to absorb storage or household equipment, so the garage had to remain useful rather than become an extra room on paper. We kept it as a working garage and organized it around parking, household gear, and closed storage. That decision gave the owners a practical edge to the house without taking space from the living rooms.
We also measured the route from the garage into the ground-floor rooms and kept the threshold simple and durable. The laundry was already inside on the ground floor, with cabinets and a sink, so we kept household storage near that service area instead of duplicating it in the garage. We installed sturdy storage and even lighting in the garage, and kept the entry from feeling like an extension of the parking area. The garage did not become an office or a proposed accessory unit; it stayed part of the everyday functioning of the house.
The kitchen, family room, and separate dining room
The kitchen already had an island with a sink, a pantry closet, granite counters, and a breakfast area that joined it to the family room. We kept the sink and island where they were. Instead, we brought the connected rooms together through a restrained finish palette and lighting that served cooking and sitting separately. The dining room remained a distinct place to eat, rather than becoming a route through the kitchen or an overflow work surface.
The house had carpet, laminate, and tile, so we mapped the transitions across the main floor before choosing finishes. We kept the durable tile where it made sense and used the other existing floor surfaces to define room edges, rather than forcing one finish through every space. The result made the kitchen and family room read as a connected area while letting the dining room retain its own character. We kept the den and upper loft as separate retreats too; the two-story arrangement already gave the owners places to step away from the shared room.
Stucco, tile roof, and the front approach
The covered porch extended across most of the front, and its wooden railing sat against a broad stucco facade beneath the concrete tile gable roof. On site, that combination confirmed that the house had a strong, simple outline, but few changes in texture at the entry. We kept the stucco and roof, then used a more considered contrast at the garage door and refreshed the porch details so the entrance had definition without competing with the roofline. We chose planting to add visual variation beside the porch, keeping the established lawn and the mature tree on the right in the composition.
The flat lot, fenced backyard, and built-in pool also shaped what we left alone. We kept the front approach clear and preserved the separation between the public-facing porch and the private outdoor area. Central heating and cooling, ceiling fans, 220-volt electrical service, public water, and public sewer stayed in place, so the work focused on lighting and finishes rather than new systems or relocated service routes. With no basement, storage remained within the existing rooms. If you are ready to make your house work better for you, get in touch.