Completed client project. The owners came to us with a newly built, two-story house in Mattos Ranch, Newman, and wanted its kitchen, dining room, living room, and connected areas to feel more considered and personal. Built in 2024, the 2,492-square-foot house sat on a 5,967-square-foot lot and had five bedrooms and three baths. Stucco walls, a cement tile roof, stone veneer accents by the attached two-car garage, and a recessed front porch established a contemporary framework. The main level held the kitchen, dining room, living room, garage, and a partial bath; bedrooms, a loft, full baths, and the laundry room occupied the upper floor. The recorded room arrangement and built-in features are the basis for this plan, which finishes what the new construction established. The new house had efficient systems and a clear layout; the design opportunity was to bring a more personal finish palette, lighting, storage, and furnishings to its rooms.
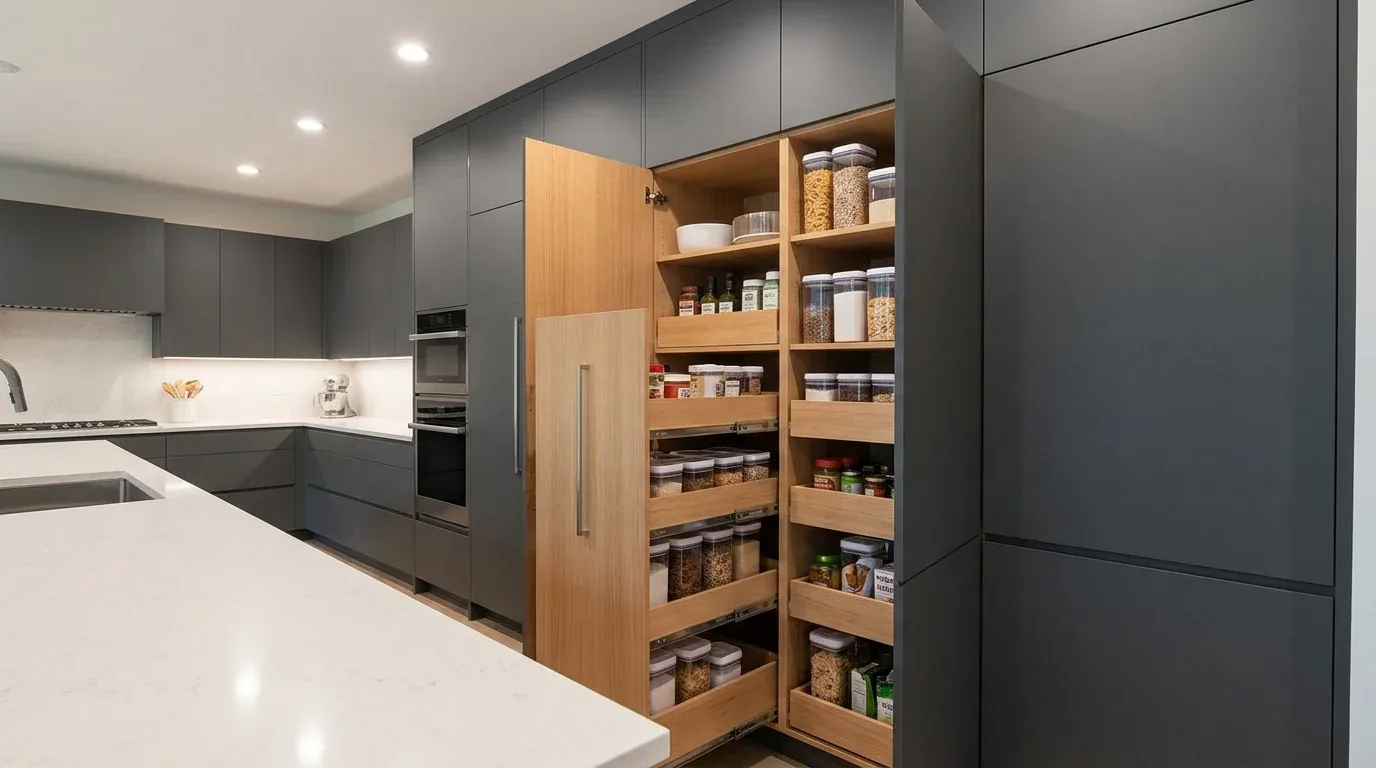
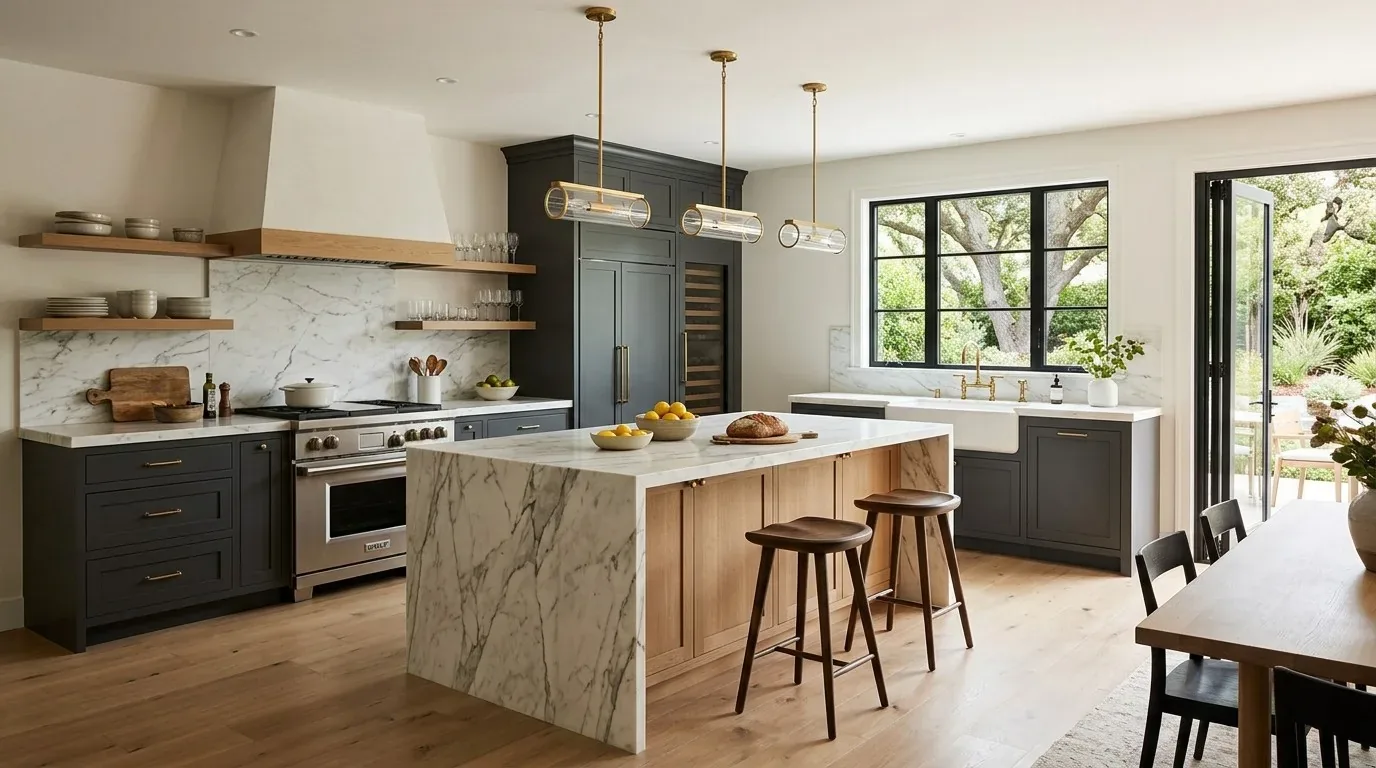
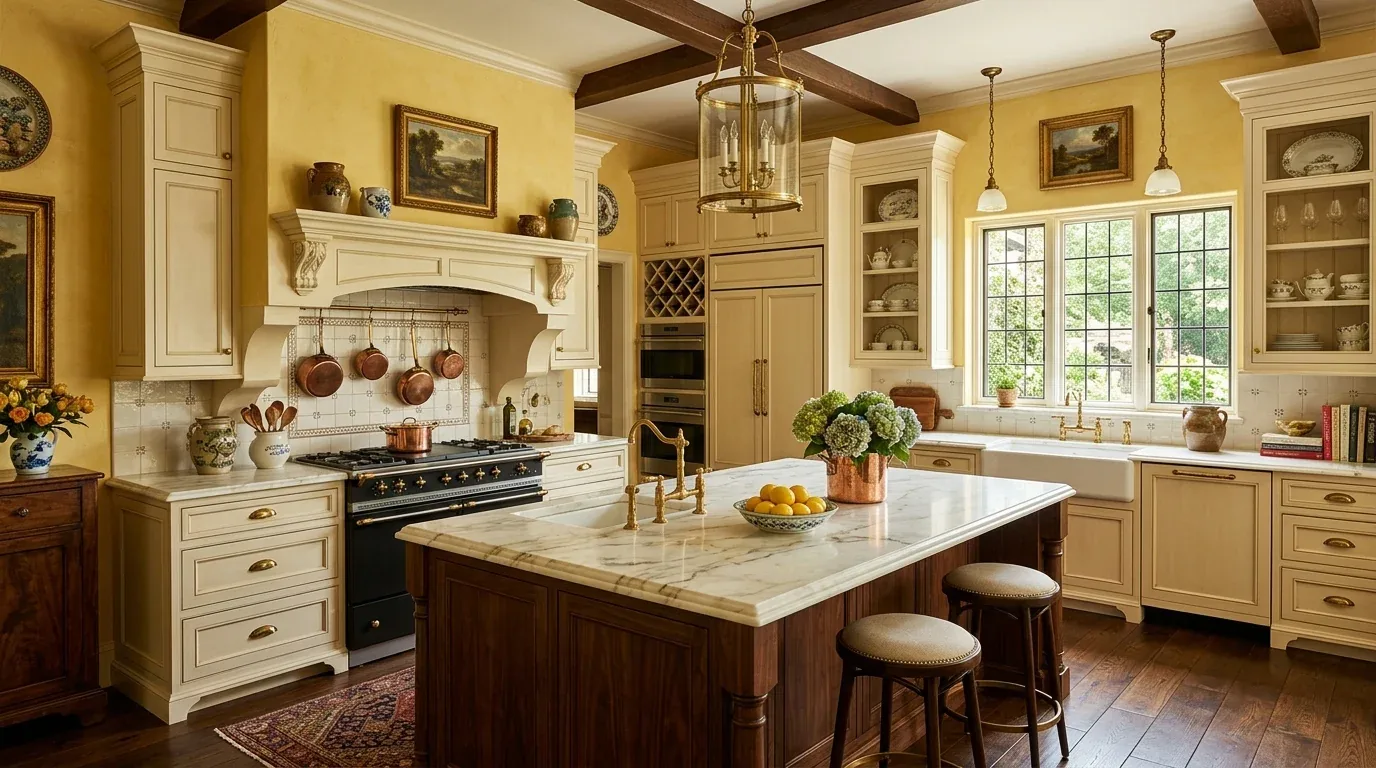
The photographs on this page are from the Designed & Curated portfolio and show finishes we have used on other projects. They are not photographs of this house.
Kitchen, dining, and living room finishes
The owners wanted the connected kitchen, dining, and living spaces to feel finished as one while keeping the kitchen's useful layout. The island sink, granite counters, pantry closet, and breakfast area already worked together, so we kept that arrangement and used finish selections and layered lighting to give the great room a clearer sense of connection. We paired the kitchen, dining, and living areas with a continuous warm-gray porcelain tile finish, while retaining carpet in the upstairs bedrooms and loft. Furnishings and finish choices were selected to complement the open plan without making the rooms feel overfilled.
We kept the electric range, oven, and cooktop on the perimeter, and left the tile roof and seller-owned photovoltaic system undisturbed. The roof and solar system were part of the house's existing construction, not elements the kitchen finish plan needed to change. We specified focused pendant lighting above the island and under-cabinet task lighting, then added dimmable ambient light in the great room and lighting for the living area. The fixtures direct light toward work surfaces and seating, adding useful layers while limiting glare on the windows. The existing central heating and cooling also informed the plan: we kept the open layout and worked with the home's systems rather than changing room divisions.
Front porch, garage entry, and yard
The attached garage had interior access, and the recessed porch gave the front door shelter beneath the roof extension. On Travis Court, we kept the entry route clear and selected lighting to make both the porch and driveway feel welcoming. At the front, the existing young trees, mulch, and auto sprinklers shaped the landscape plan. We added planting beds with drought-tolerant choices to bring more green into the low-maintenance yard while working with its regular shape and flat grade.
The neutral stucco and stone accents guided the exterior finish palette. The evenly spaced windows had framed, gridded openings, while the simple shutters and beige façade made the front look quieter than the porch and garage arrangement suggested. We selected a more distinctive finish for the front door and stronger contrast around the windows, using entry lighting and planting to add depth. The improvements respond to the house's existing materials and front porch rather than changing its construction.
Upstairs laundry, baths, and ground-floor finishes
The upper floor placed the bedrooms, loft, and laundry together, and the laundry room had electric hookups only. We arranged storage around the machines and kept clear access to the hookups, rather than filling the room with fixed cabinetry. In the primary bath, double sinks, stone surfaces, and a low-flow toilet were already in place; the other baths had tub-and-shower combinations and low-flow fixtures. We coordinated the bathroom finish selections with the existing stone instead of replacing the rooms wholesale. Related design context appears in published bathroom projects by Eric Newman.
The FEMA flood map layer places the property in flood zone AH, a Special Flood Hazard Area. The soil survey maps El Solyo silty clay loam, with a 0 to 2 percent slope and rare flooding. Those mapped conditions informed the ground-floor finish selections. The local flood information and Municipal Code Section 4.11.170 describe the area and construction standards for new construction and substantial improvements in a Special Flood Hazard Area (Newman Municipal Code, Section 4.11.170; City of Newman flood information).
Newman's Building Department lists structural changes and alterations to electrical, plumbing, or mechanical systems as permit work. This plan kept the room arrangement, plumbing, and central heating and cooling in place; the lighting alterations were specified as electrical permit work (City of Newman Building Department).
If you are ready to make your home feel more like yours, get in touch.