Completed client project. The tile roof, blue front door and small front porch were the three features we left untouched, because they already gave this new house a clear, welcoming identity. The owners came to us wanting their two-story, 2,340-square-foot house in Mattos Ranch to feel more considered and connected as they finished and furnished it. Built in 2026 on a 5,116-square-foot lot, the house has four bedrooms and two and a half bathrooms. We planned finishes, lighting, storage and furnishings around its existing layout and the details that gave the entry its character. The dimensions and room arrangement in our plan follow this house’s recorded facts and the public map layers for its site.
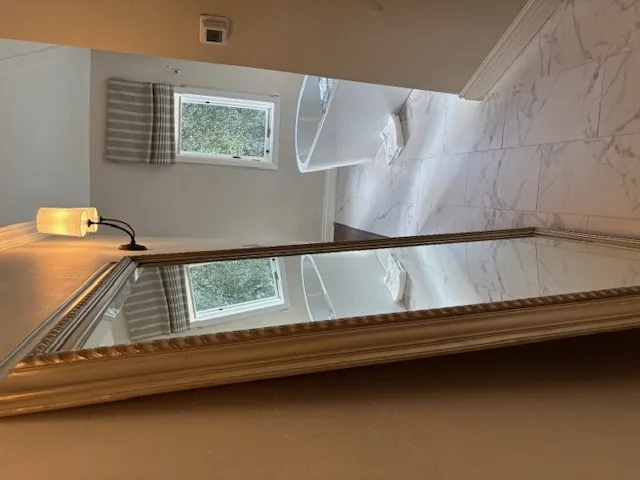
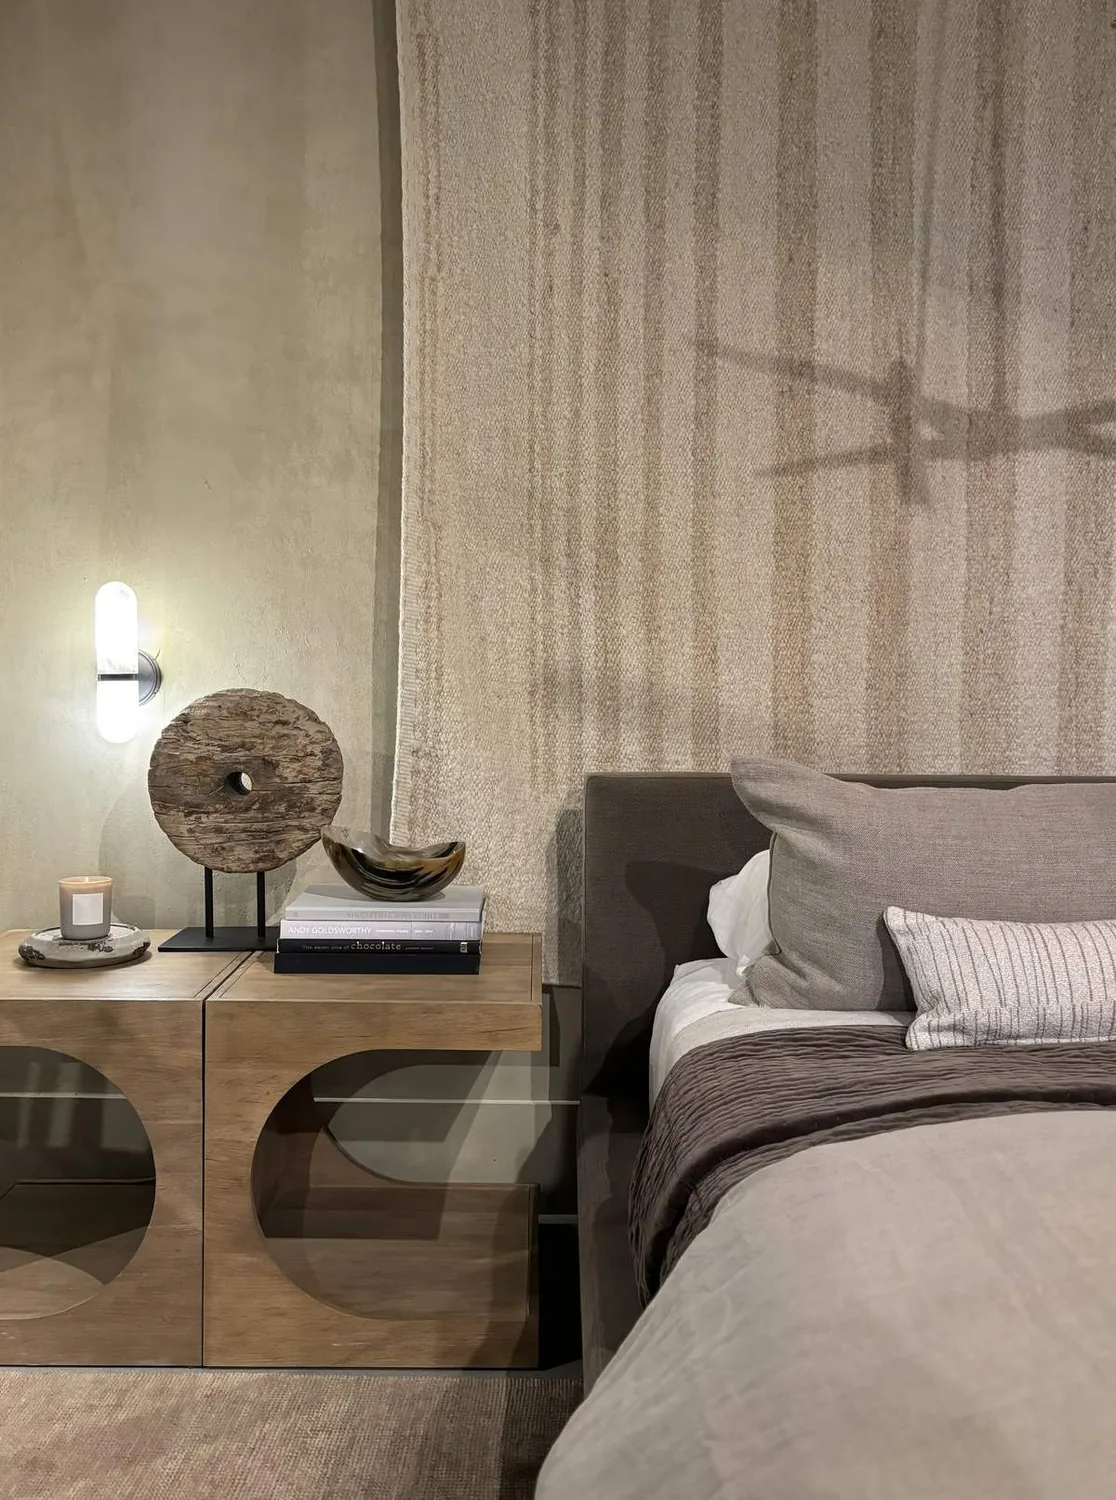
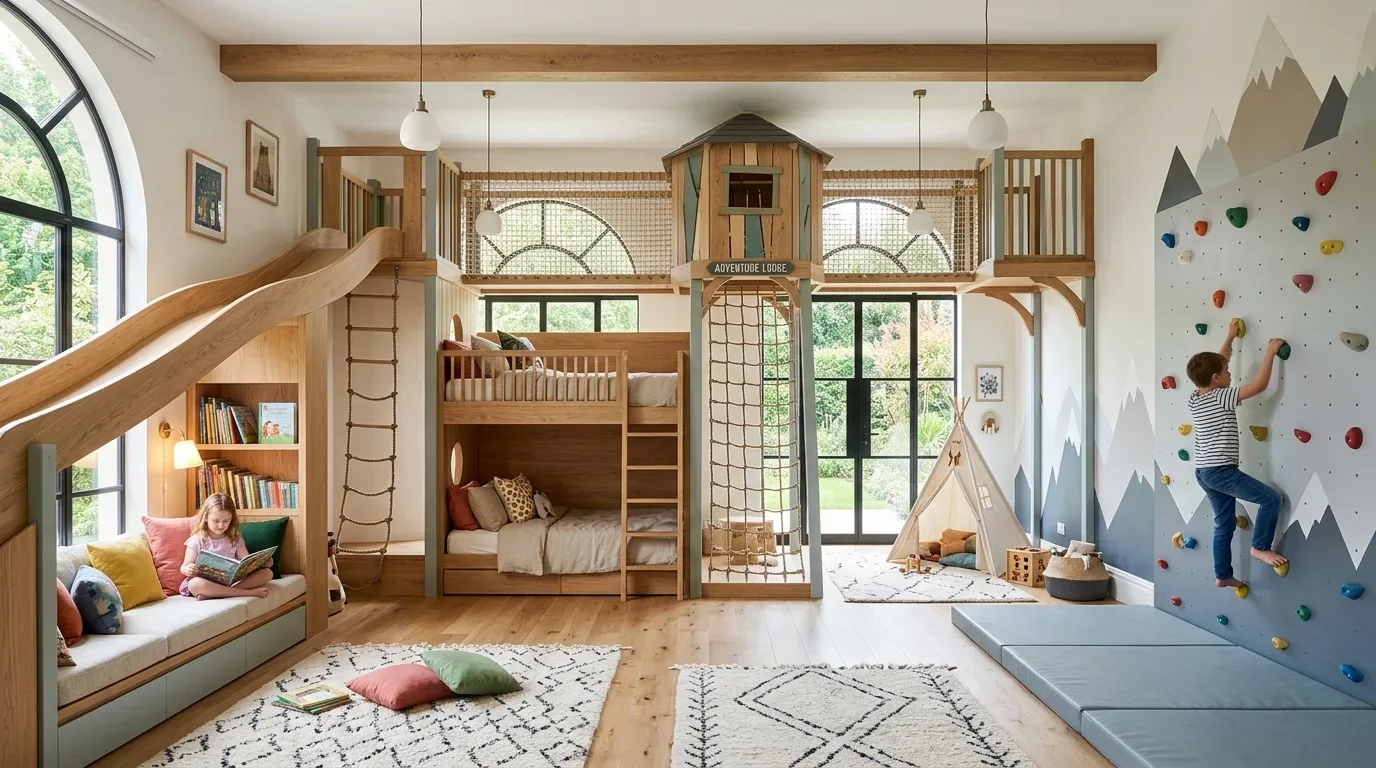
The photographs on this page are from the Designed & Curated portfolio and show finishes we have used on other projects. They are not photographs of this house.
The front porch and blue door
The front elevation centers the garage and entrance beneath a modest porch roof. The blue door gives the restrained stucco-and-brick facade a clear point of color, while the tile roof and brick wainscoting add texture. We kept those elements, along with the concrete porch and driveway, low shrubs and mulch, outside the finish changes. Their simple, low-maintenance character shaped the palette we selected for the entry and the rooms beyond it, rather than prompting an exterior makeover.
The lot is flat, regular in shape and 5,116 square feet, with a small front yard and no large trees or slopes. The public soil survey maps El Solyo silty clay loam on shallow slopes, with well-drained soil and hydrologic group C. The FEMA map places the property in flood zone AH, a special flood hazard area. Those mapped conditions kept our planning attentive to the existing grade and drainage pattern, while the house’s front porch and low-maintenance landscape remained as they were. The house’s two-story form and attached garage also informed how we treated the entry as a transition into the interior, not as a separate exterior project.
The kitchen and great room
The main floor brings the kitchen, dining room and living room together as a great room, with a partial bathroom also on this level. We kept the island sink and granite counter in their existing positions and selected complementary finishes around them. That approach preserved the established kitchen arrangement and made the material choices, rather than a layout change, the focus of the room’s completion.
We used a warm, restrained palette to relate the kitchen granite to the stone in the bathrooms, then planned lighting to give the dining and living areas distinct identities without interrupting their connection. A pendant over the dining area and softer, lower lighting in the living area help define each part of the great room. We kept the flooring choices aligned with the house’s vinyl in shared areas and carpet in bedrooms. Furnishings were considered alongside those finishes so the open room could feel connected without every seating and dining element competing for attention.
The upstairs rooms and house systems
The upper floor includes the bedrooms, a loft, full bathrooms and the laundry room. The house has four bedrooms in total; we kept the plan focused on finishing and furnishing the rooms within that documented layout, rather than suggesting a different bedroom count. The upstairs laundry hookups determined where laundry finishes could sit, so we planned a straightforward treatment around that service location. In the loft, a distinct lighting approach helps it read as a usable room as well as a passage between spaces. Storage planning takes account of the house’s storage areas and walk-in closet, while the bathroom selections coordinate with the stone, double sinks and existing arrangement.
The electric central heating, central cooling and ceiling fans shaped our lighting and comfort choices across both stories. We included the fans in the comfort plan and used layered lighting rather than relying on one bright fixture throughout the great room. The electric water heater, solar equipment and public sewer connection remain part of the house’s systems. Its tile roof, two-story construction and low-maintenance front lot also informed a finish plan that works with the home’s new construction rather than trying to make it look older.
Bathroom projects in Newman by Eric Newman offer a local point of reference, but the stone and paired sinks in this house guided our selections here (Bathrooms by Eric Newman, ArchDaily). The recorded Residential zoning and the home’s actual room arrangement kept the project centered on interior finishes, lighting, storage and furnishing within the house.
Get in touch to talk about your home.