Completed client project. The owners came to us for a finish plan for their newly built, 2,761-square-foot, two-story Craftsman on Velarde Street in Downtown Mountain View. The 2026 house sits on a roughly 5,800-square-foot lot and has four bedrooms and three and a half baths. Its upper floor holds the primary suite and two secondary bedrooms; the private main-floor ADU provides the fourth bedroom when used for guests. The open great room, kitchen and dining area, main-floor laundry, and ADU gave us a clear picture of how the household would use the house. I used the house record and public building-footprint layer as planning references. That layer shows a main-floor footprint of about 2,771 square feet, not the total size of the house. The owners wanted particular attention on the bathrooms and comfortable transitions between the garage, living areas, and patio.
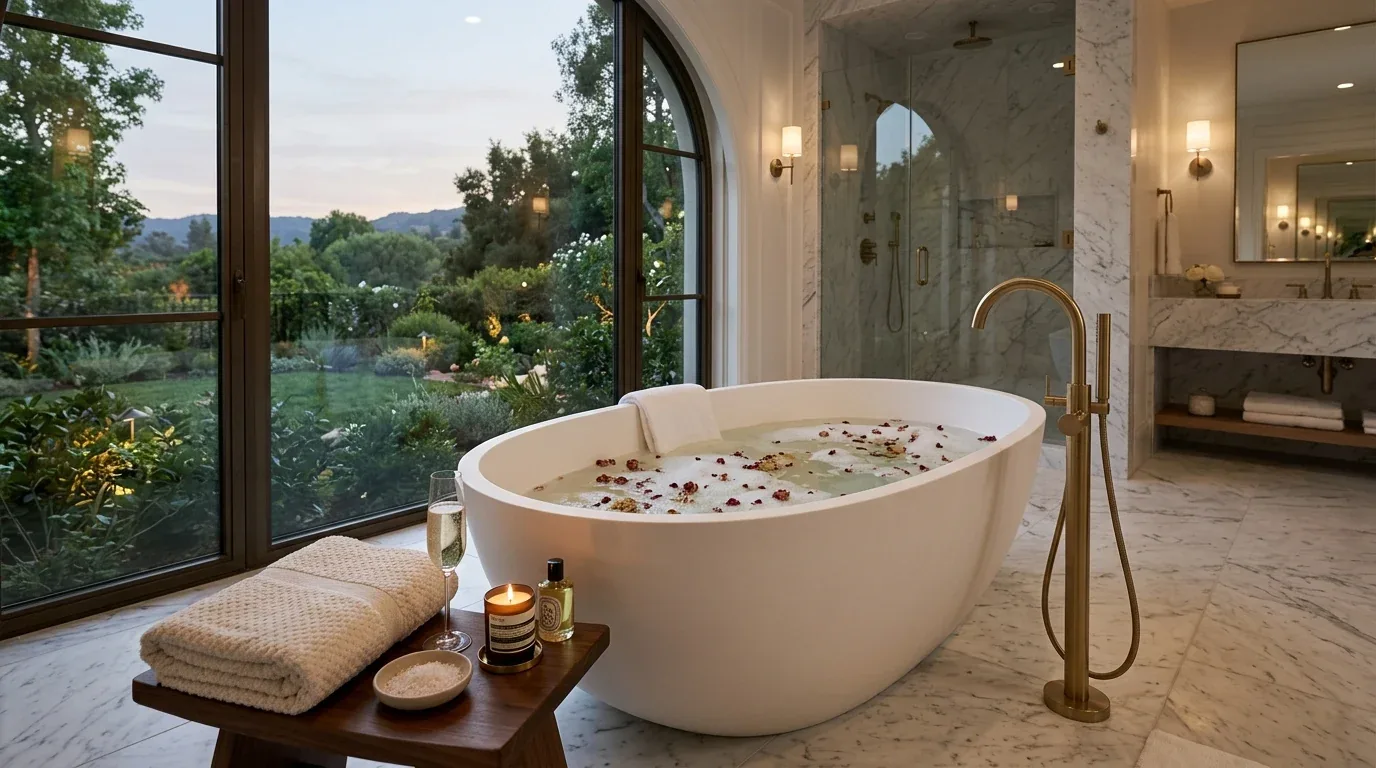
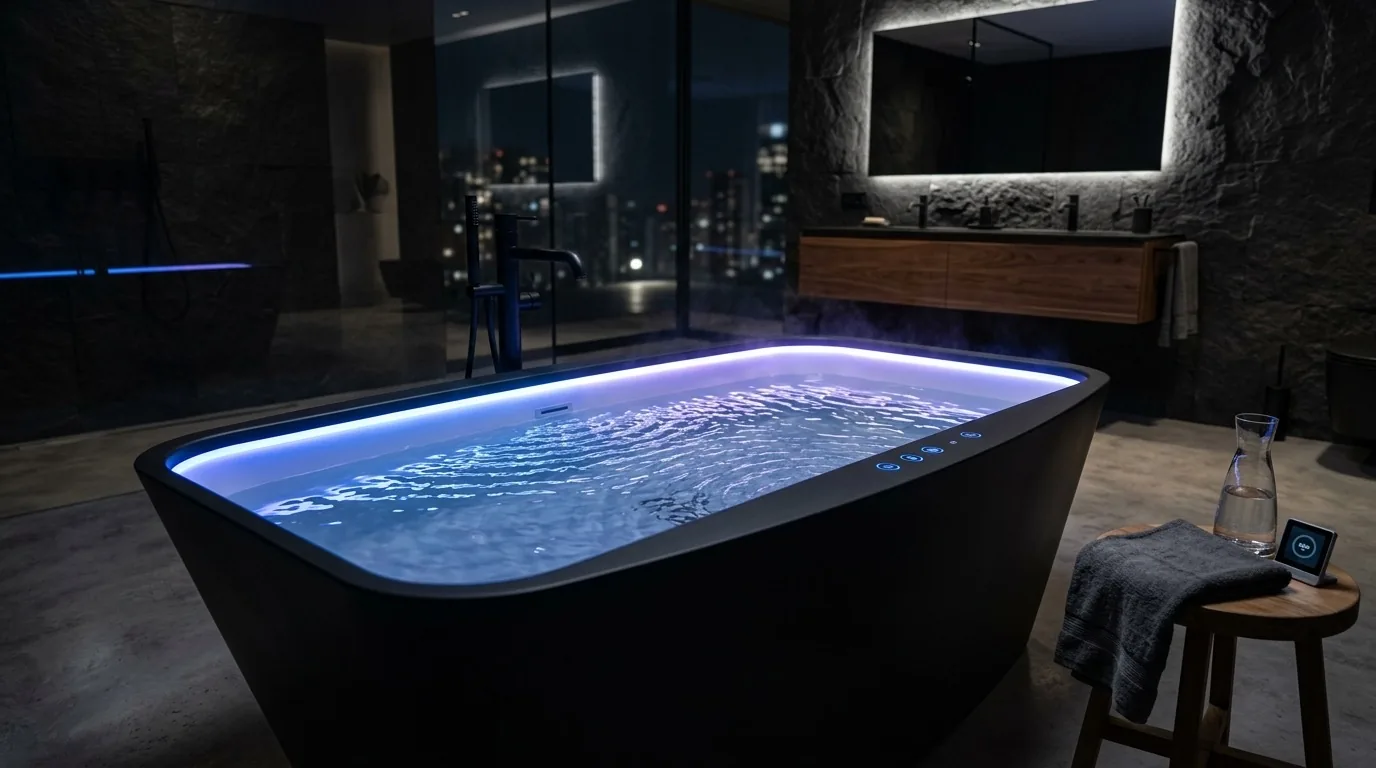
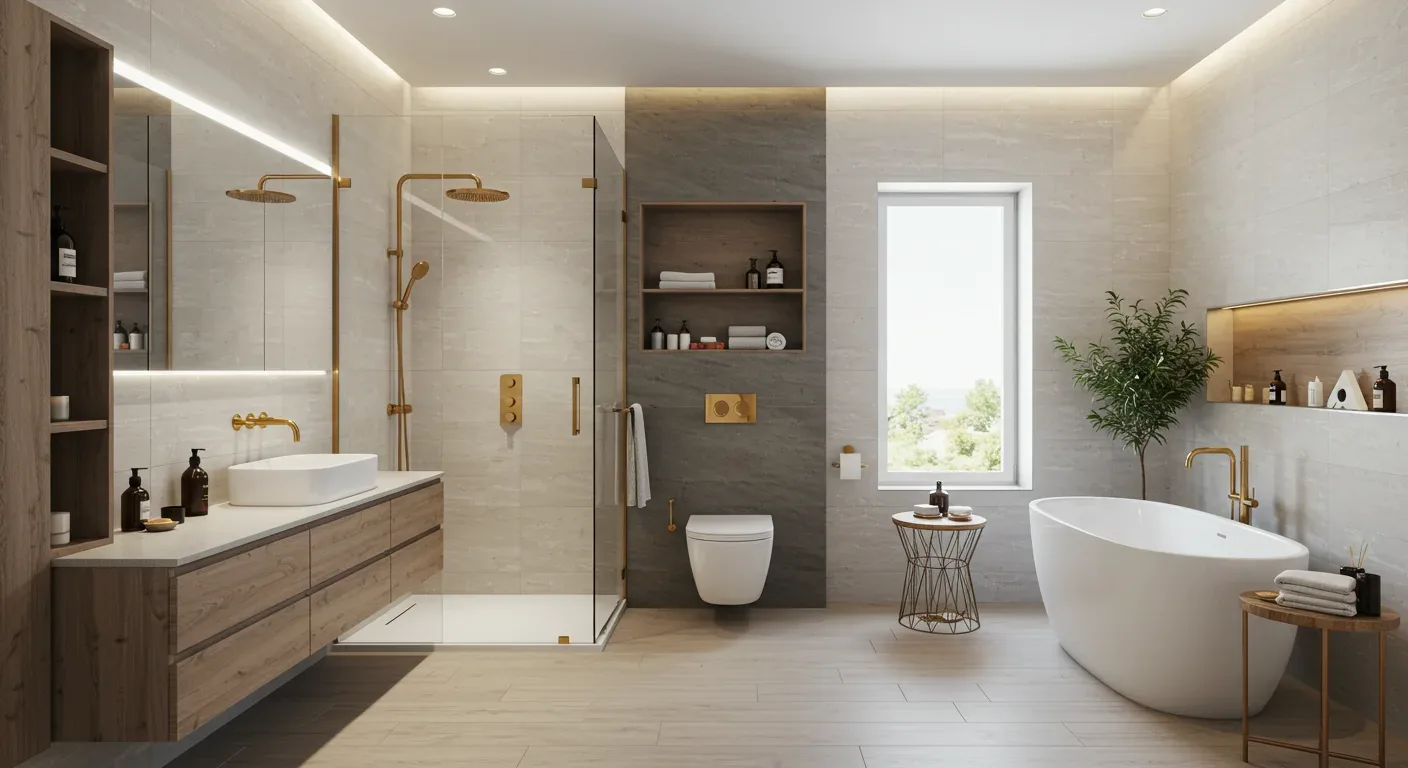
The photographs on this page are from the Designed & Curated portfolio and show finishes we have used on other projects. They are not photographs of this house.
Bathroom finishes for the household
The house has three full baths and a powder room, including an en suite bath for the ADU and a primary bath with dual vanities. That arrangement gives the upstairs suite, secondary bedrooms, main living area, and ADU separate facilities. We developed finish selections for the bathrooms around those distinct uses, keeping the primary bath’s dual-vanity arrangement and choosing lighting and storage details to support its existing layout. In the ADU bath, the finish plan kept the room private and self-contained for guests or other household use. The powder room’s finishes were selected to sit comfortably beside the shared living area without making it feel separate from the rest of the main floor.
The slab foundation and the existing bathroom locations informed the plan. Rather than change where the bathrooms sit, we kept their footprints and focused the work on finishes, lighting, and storage. This respected the new house’s established plumbing layout while giving each bathroom a considered finish scheme. The primary bath’s walk-in closet and dual vanities also informed the selection of lighting and storage, so the suite’s connected spaces work as a whole.
The open rooms and glass doors
The kitchen, dining area, and great room already flow together on the main floor. We retained the oversized island with its sink, quartz countertop, pantry, designer cabinetry, and Thermador appliances, along with the dining area’s open connection to the kitchen. The fireplace insert remained the great room’s focal point. For the great room, we selected layered lighting for the seating area and the connection to the kitchen and dining space, while keeping the high ceilings and Craftsman character in view.
The stacking glass doors open to the backyard patio and bring daylight into the great room. We planned shading for the south-facing glass to temper heat while preserving the view and the indoor-outdoor connection. The composition roof, wood-frame construction, shake and clapboard siding, and gable form were part of the house’s Craftsman character, so the interior selections were restrained rather than competing with those details. A published Mountain View project, A Modern Home Gets a Modern Organic Update, shows another local approach to a modern interior; for this house, we kept the new construction’s character central to our finish choices.
The garage entry and patio
The attached single-car garage sits at the front right, with a concrete driveway leading to it. Instead of changing the garage, we made the entry into the house more useful with a bench and closed storage for coats, shoes, and bags. The laundry room already has a sink and built-in storage, so the finish plan kept those useful features in service for household tasks and linens. These choices give the route from the garage to the open living area a clear place for everyday belongings.
The flat lot, complete wood perimeter fence, and drought-tolerant planting shaped the patio plan. We added comfortable seating near the shaded glass doors and kept the connection from the great room open. The house has central forced-air electric heating and multi-zone cooling, which informed how we considered the comfort of the open main floor and upstairs bedrooms alongside the new shading. Public water and public sewer are established services for the house, and the plan left those systems and the existing room arrangement in place. The result is a finish scheme that supports the bathrooms, living areas, entry, and patio without treating a newly built home as if it needed a remodel.
Get in touch to talk about your home.