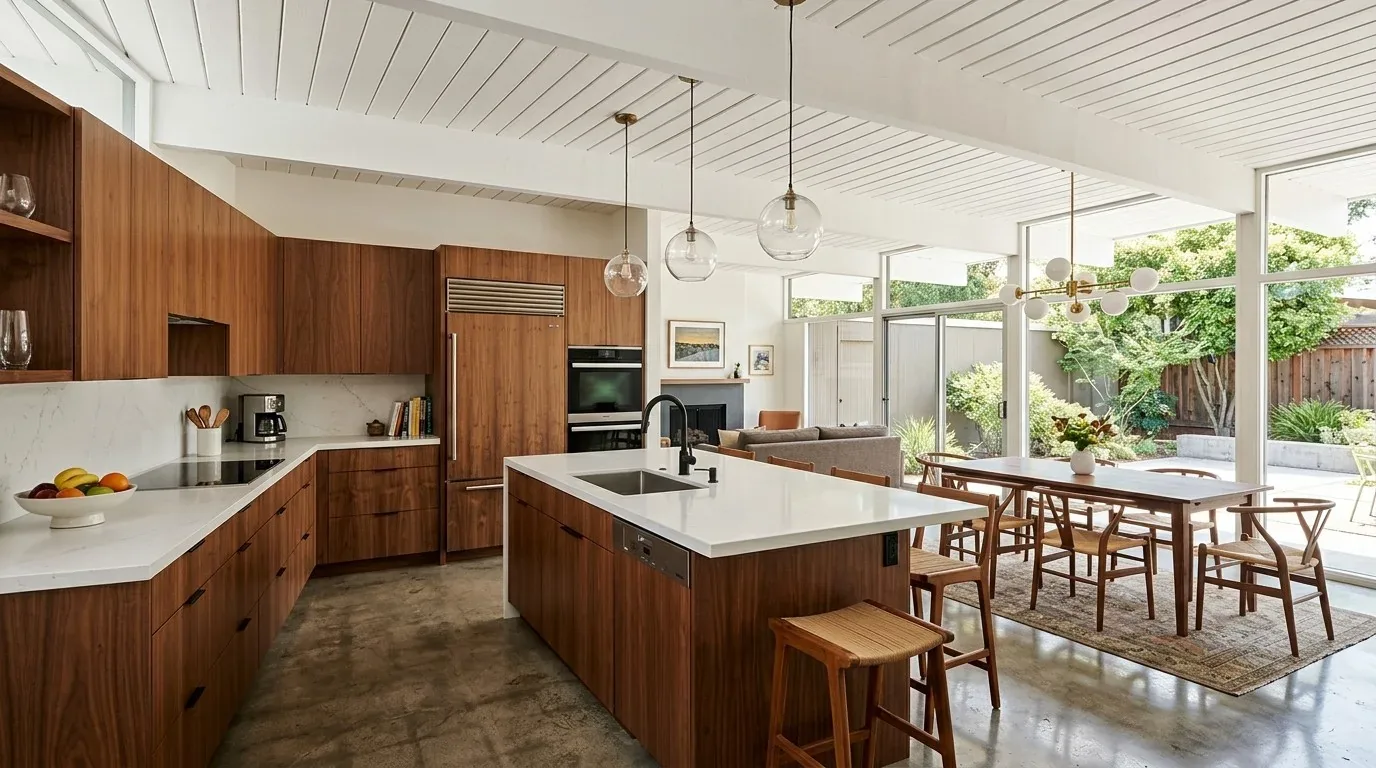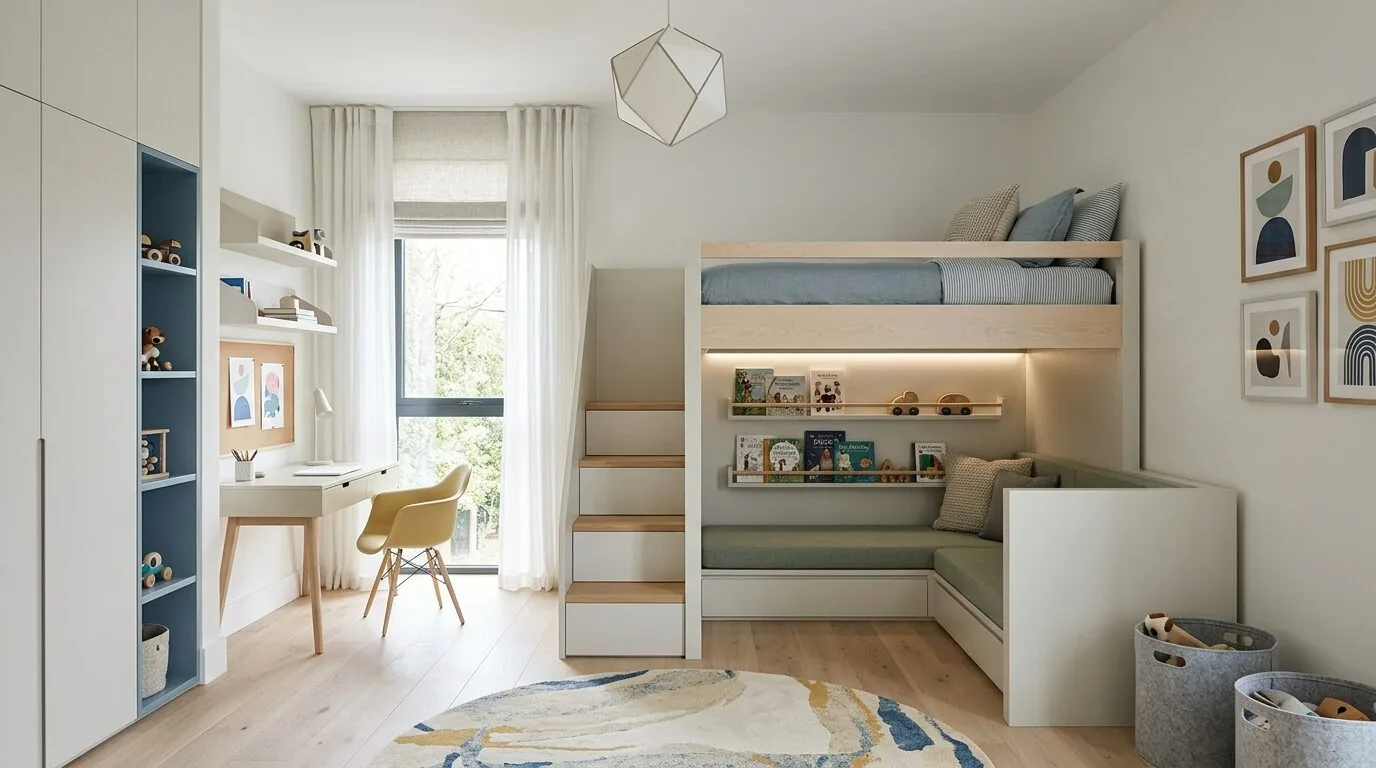
Completed client project. At the Toulon Court home in McSwain, the owners wanted the shared rooms to feel more connected, but they also needed something the two-story house did not have: a quiet room with a door for focused work. Built in 2007, the home has about 3,291 square feet on a 7,562-square-foot lot, with stucco walls, a tile roof and a concrete foundation. Its four bedrooms, formal living and dining rooms, kitchen and upstairs loft offered a clear place to create that private room. The dining room’s high ceilings, chandelier and mixed wood and tile flooring already gave it a distinct character, so the shared rooms needed to connect without making the dining space feel like an extension of the kitchen.
The photographs on this page are from the Designed & Curated portfolio and show finishes we have used on other projects. They are not photographs of this house.
My first question was what the quiet room needed to support and how much separation the owners wanted from the rest of the house. They needed a place for work that could close off visual activity and household noise, rather than another open area. The upstairs loft was open and adaptable, not an enclosed room. We focused on enclosing part of its existing footprint instead of taking space from a bedroom or changing the exterior. That approach kept the four-bedroom arrangement intact and gave the owners a separate room while preserving some of the loft as shared upstairs space.
The upstairs loft, enclosed as a quiet room
We set the new room within the loft with a partition and door, leaving the remaining loft available for other household use. The enclosure was kept visually quiet beside the home’s formal entry, so the new room did not make the upper level feel crowded. The two-story construction shaped how we treated the ceiling and the room’s boundary. We kept the existing ceiling line and tile roof, rather than introducing a roof opening or altering the exterior stucco. The new room came from space the house already had, not from an addition.
The concrete foundation and public sewer also informed the scope. We kept the work away from new below-floor plumbing and did not add fixtures. Merced County’s onsite wastewater regulations address capacity questions for septic properties, but this house is served by public sewer, so those septic capacity provisions did not govern our decisions (Merced County onsite wastewater regulations).
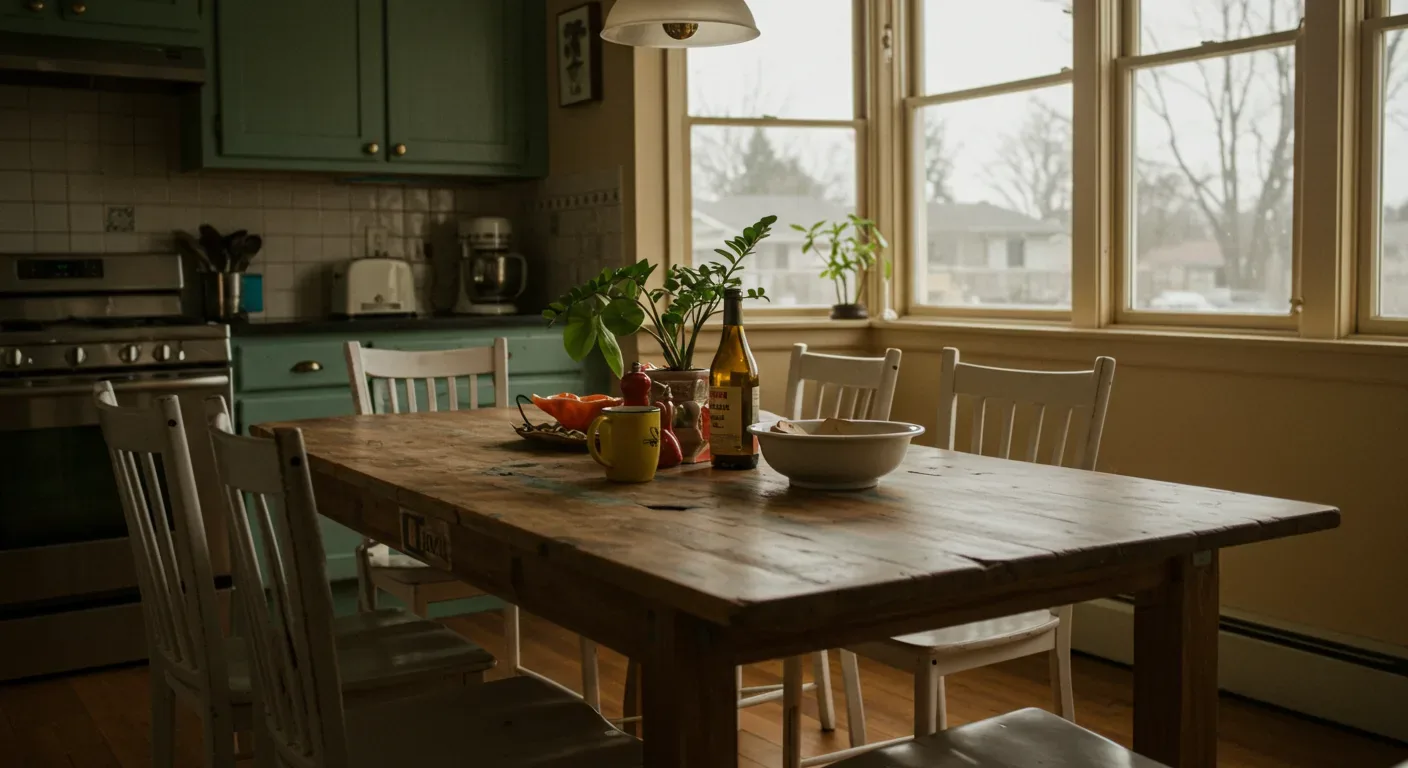
The kitchen and dining room, connected without losing their roles
At the main level, we improved the relationship between the kitchen and formal dining room without erasing the dining room’s separate identity. The kitchen already had granite countertops, and the rooms had a mix of wood and tile flooring. We coordinated the updated cabinet finish and hardware with those existing surfaces instead of replacing every material. The dining room’s high ceiling and chandelier remained its defining features, while we made the route and sightline between the kitchen and dining table feel more natural.
The kitchen cabinetry and hardware received a quieter, more current finish. We kept the existing work area and did not move plumbing. We also mapped the floor transitions across the shared rooms, using the existing wood and tile as the starting point for a more deliberate connection. In the four bedrooms, carpet remained underfoot, while room finishes and window coverings were selected to make the spaces feel settled and private. The primary suite’s French doors, separate shower, sunken tub and dual vanities stayed in their existing arrangement.
Existing rooms and systems that shaped the scope
The two-story entry remained open, and the living room stayed distinct from the dining area while connecting more easily to the kitchen. The home’s central heating and cooling continued to serve the rooms; we kept the room boundaries and ceiling intact rather than changing the mechanical layout. We also left the attached three-car garage and the existing yard arrangement outside the interior work. These existing conditions helped keep the project focused on the loft enclosure and the selected interior updates, rather than expanding into changes to the house’s systems or exterior.
Merced County’s Building and Safety Division classifies structural, electrical, plumbing and mechanical changes as permit work. This scope enclosed part of the existing loft while keeping plumbing and mechanical systems in place. The applicable requirements are described by the Merced County Building and Safety Division.
Get in touch with Amy to talk about making your home work better.