Completed client project. The owners asked us to plan the kitchen around a meal with two cooks working at once and a child close by at the counter, so everyone could share the open room without crowding the preparation path. At their newly built, two-story home on Solera Drive in Sonterra, Lodi, our work focused on interior finishes and furnishing, not remodeling. The home measured about 2,558 square feet on a 5,000-square-foot lot and had a three-bedroom, three-bath plan. The open kitchen, dining area and great room connected on the main floor, alongside a flexible room and nearby full bath; upstairs were the primary suite, additional bedrooms, hall bath, laundry and loft. The recorded house specifications established the room arrangement and systems, and our site measurements focused on the island and the paths between the kitchen, dining area and great room. We found the island sink in place and the gas range and hood on the perimeter, so the design kept those work zones intact.
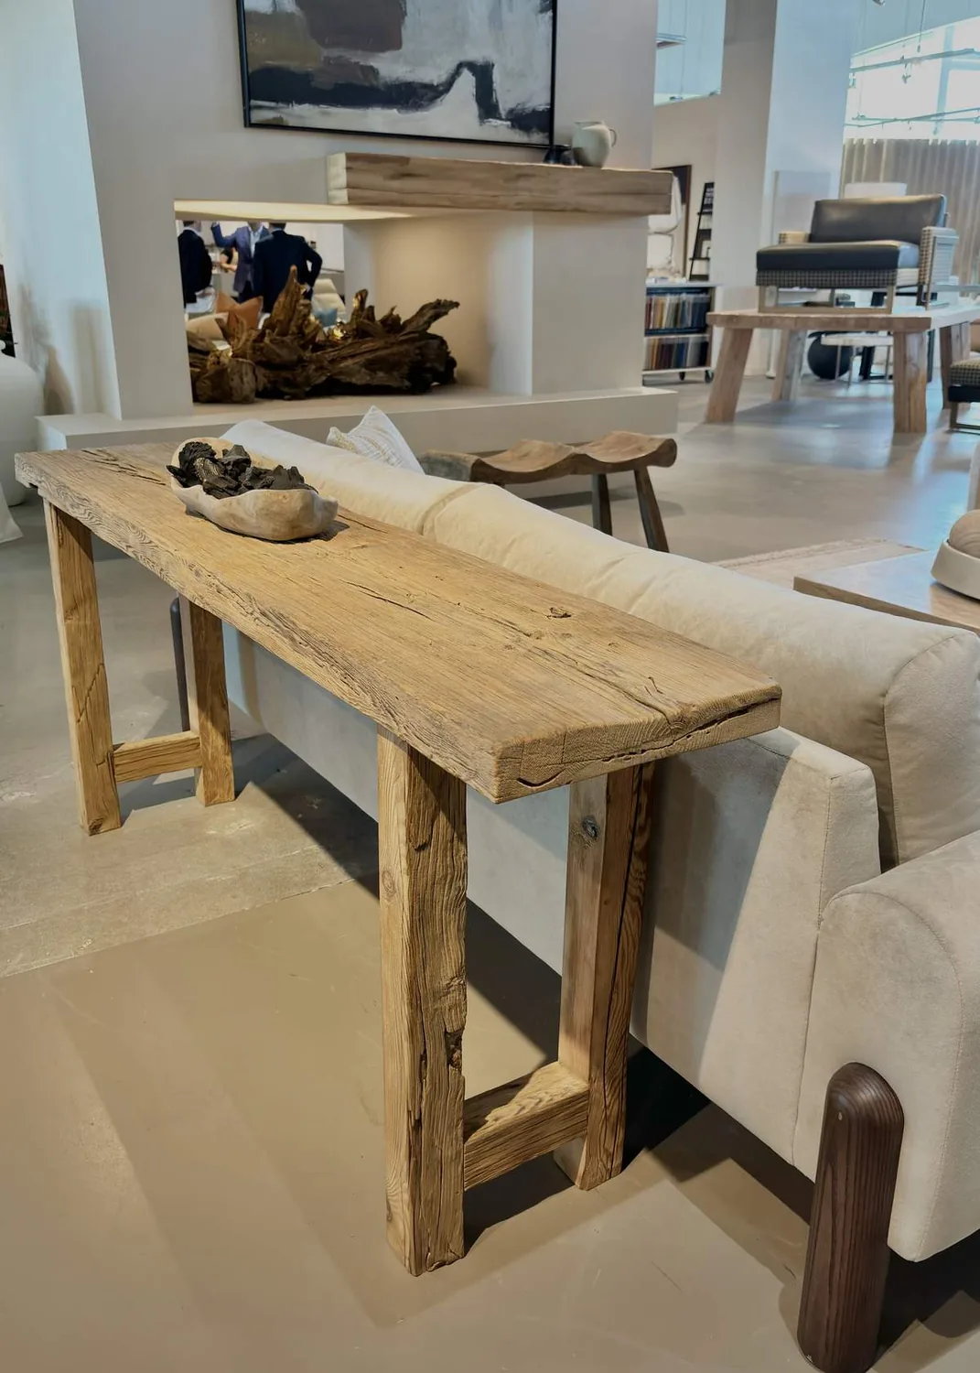
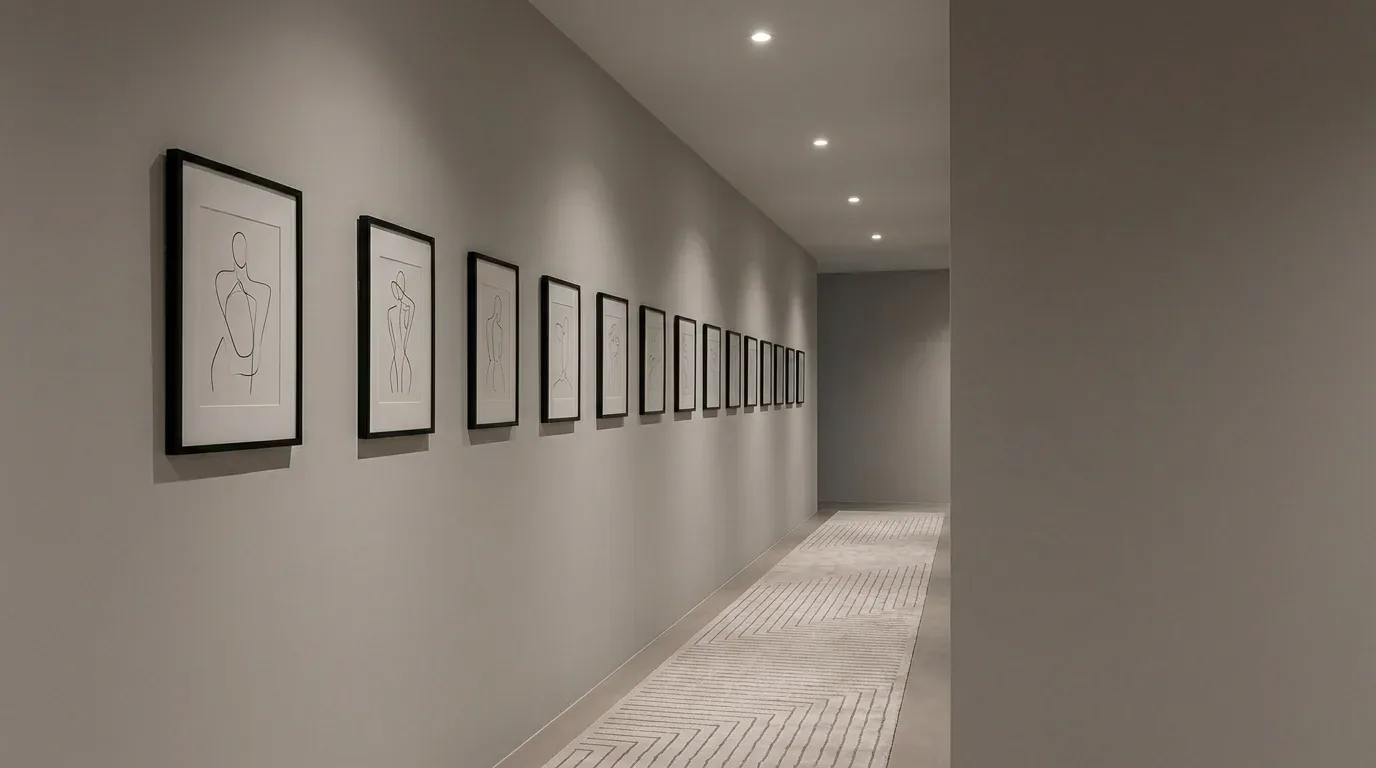
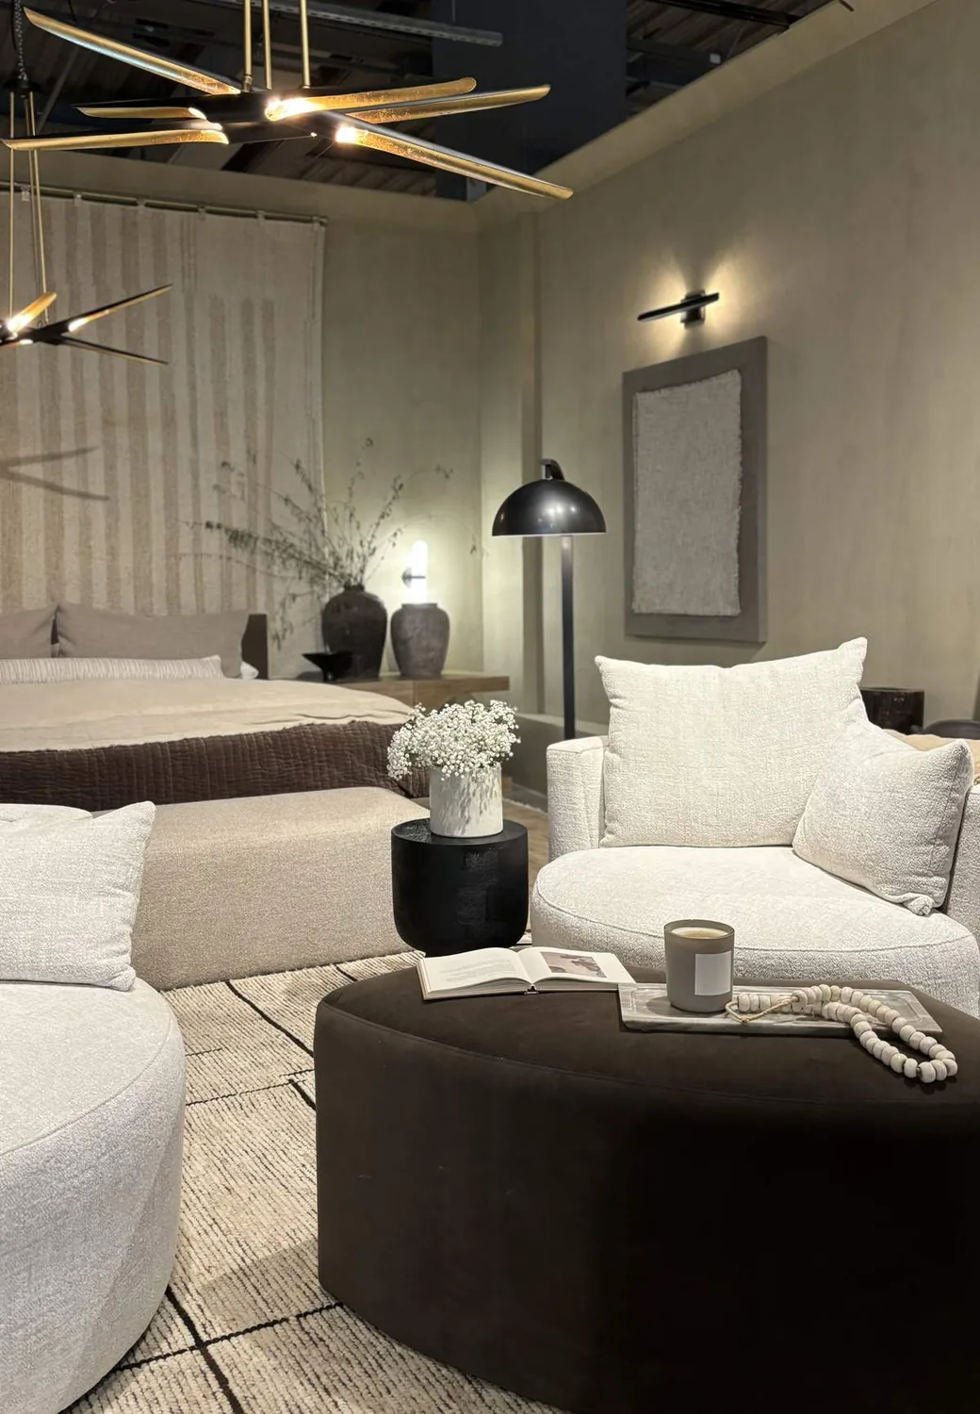
The photographs on this page are from the Designed & Curated portfolio and show finishes we have used on other projects. They are not photographs of this house.
The kitchen island and the open main floor
The kitchen already had Nutmeg-stained cabinetry, matte black hardware, Calacatta Abezzo quartz counters and stainless-steel appliances. We used that existing palette as the starting point for the finish plan. The oversized island was laid out for seating on two sides, with a clear route between the island, perimeter cooking area and dining space. That arrangement gives a seated family member room to join the conversation without entering the cooks’ preparation path.
The recorded flooring included carpet, tile and vinyl across the connected rooms. We selected warmer oak-toned flooring for the open kitchen, dining area and great room, coordinating the finish with the cabinetry and quartz so the connected spaces feel cohesive. The great room’s volume ceiling remained part of the design. Layered lighting was specified for the island and range, dining area and great room, with dimmable light above the dining area. The furnishing plan keeps the route from the seating area to the covered patio open.
The garage entry, loft and upstairs bath
The attached garage has interior access near the kitchen, but the plan had no dedicated mudroom. We designed a compact landing area just inside the entry with a bench, hooks and closed shoe storage, keeping daily items out of the kitchen work area. The flat, regular-shaped lot, curb-front concrete driveway and modest landscaping informed the decision to keep this work inside the house rather than extend it outdoors.
Upstairs, built-in storage along the loft wall gives games, books and household items a defined place. The laundry room stayed on that level near the bedrooms; the recorded 220-volt provision in the laundry supported retaining its arrangement. The primary suite kept its two walk-in closets, dual vanities, separate shower and soaking tub. We planned sound control between the main-level flex room and great room to give those adjoining spaces more privacy when both are in use.
For the upstairs bath floor, we checked tile sizes and transition profiles before finalizing the finish selection. The Trevizo Tile & Stone local search did not establish which large-format porcelain sizes or matching profiles were stocked, so we confirmed the available selections directly before setting the specification (Trevizo Tile & Stone local search). The selected tile coordinates with the bathroom’s quartz and tile surfaces without relying on an assumed stock size.
House systems and electrical scope
The public soil survey maps Tokay fine sandy loam at 0 to 2 percent slopes, well drained, hydrologic group A, with shrink-swell linear extensibility up to 1.5% and clay up to 14%. FEMA maps the property in flood zone X with a 0.2% annual-chance flood hazard, and the building climate zone is 12. We left the site drainage and exterior scope unchanged. The house’s public water and sewer, central heating and cooling, gas water heater, tiled roof and two-story construction also stayed outside the interior finish scope. The recorded 220-volt provisions in the kitchen and laundry informed the decision to keep those service arrangements in place while specifying the kitchen’s lighting and island details.
The City of Lodi residential handout classifies installing or relocating an outlet involving branch-circuit wiring as electrical permit work. The island plan places an outlet to serve seated users, so we specified that electrical item as permit work for the electrical contractor (City of Lodi residential permit handout).
If you are planning a remodel, get in touch.