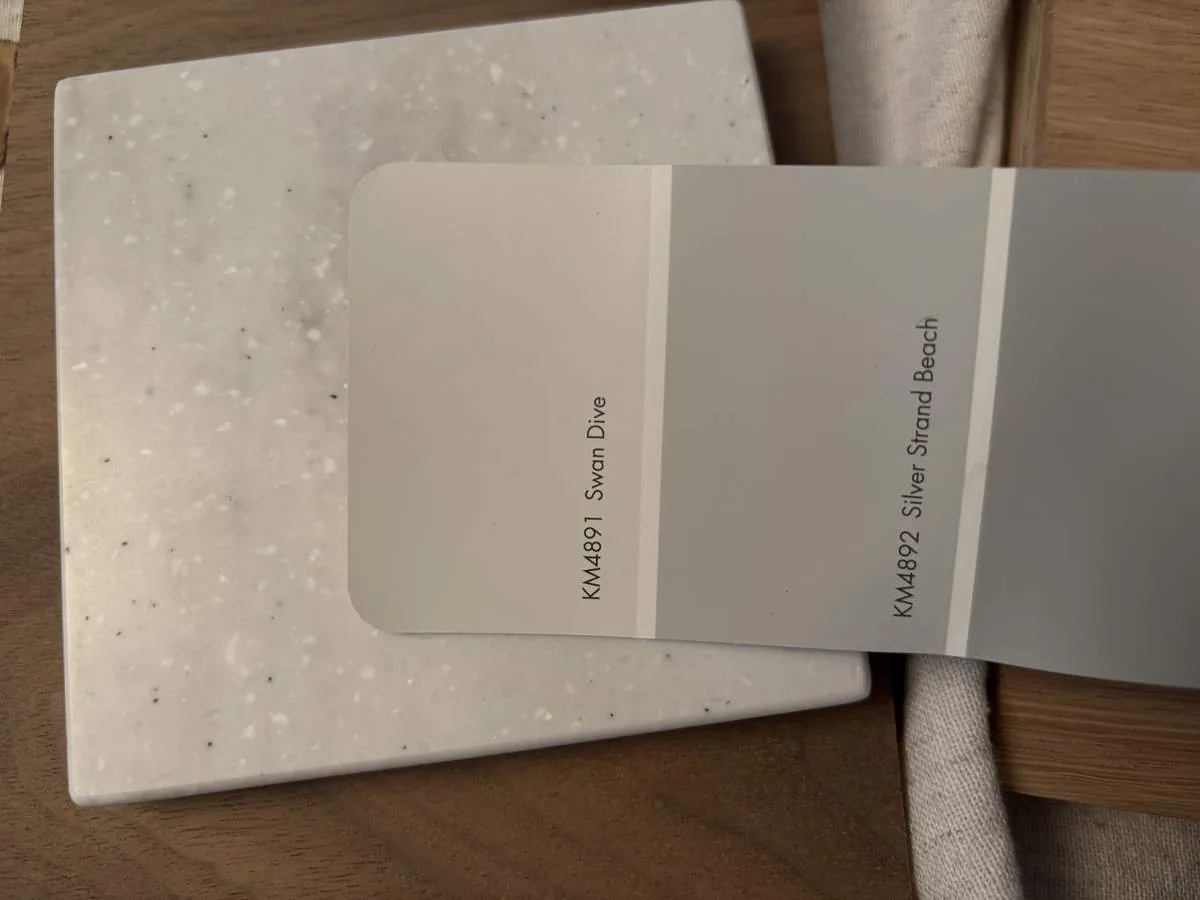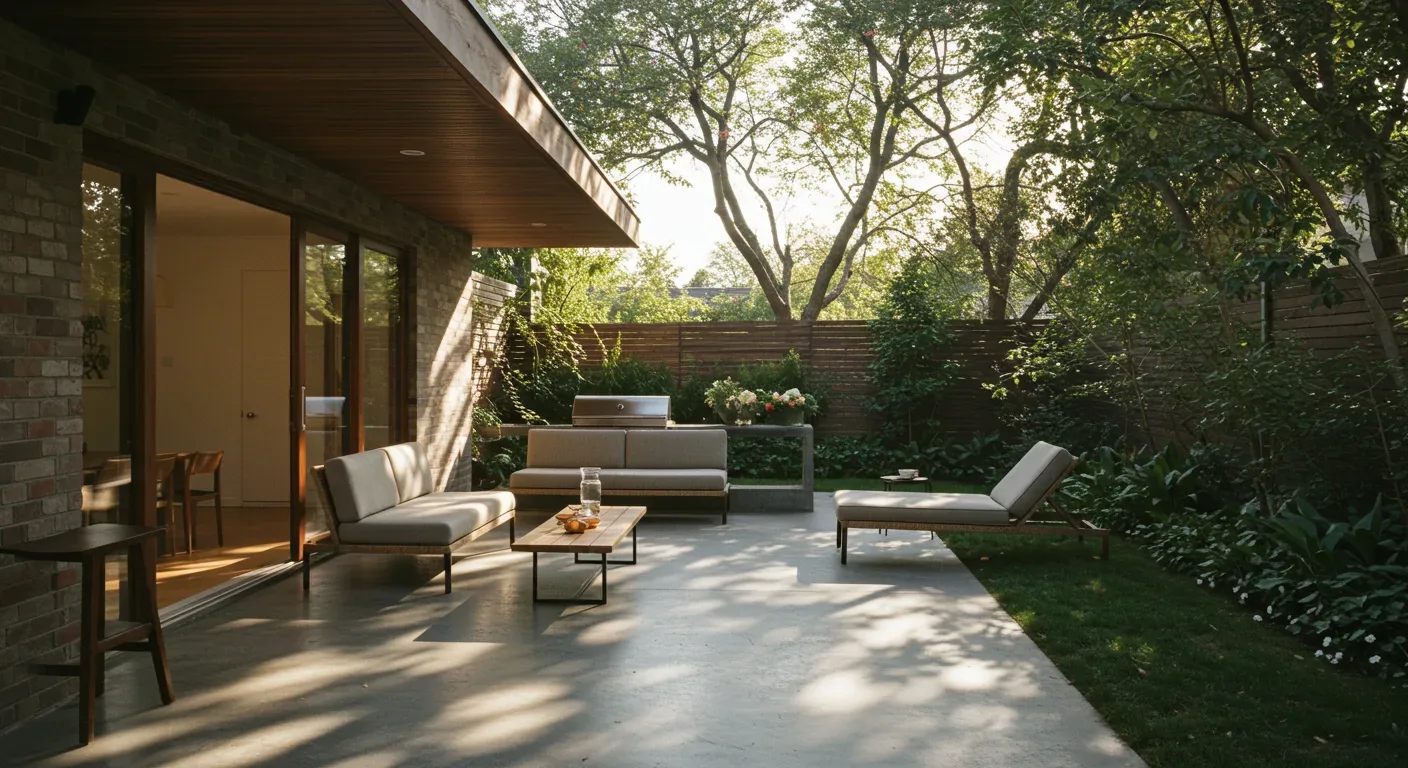
Completed client project. The owners of the two-story house on Solera Drive in Sonterra, Lodi, wanted help finishing and furnishing their new home without changing its open plan or established services. Built in 2026, the detached house has approximately 2,880 square feet on a 5,000-square-foot lot, with five bedrooms and three bathrooms. The first floor has a guest bedroom and full bath; upstairs are the primary suite, three additional bedrooms, a loft, and the laundry room. We focused our work on the kitchen, dining area and great room, foyer, loft, laundry room, and primary bathroom, bringing storage, lighting, and finishes into a considered whole.
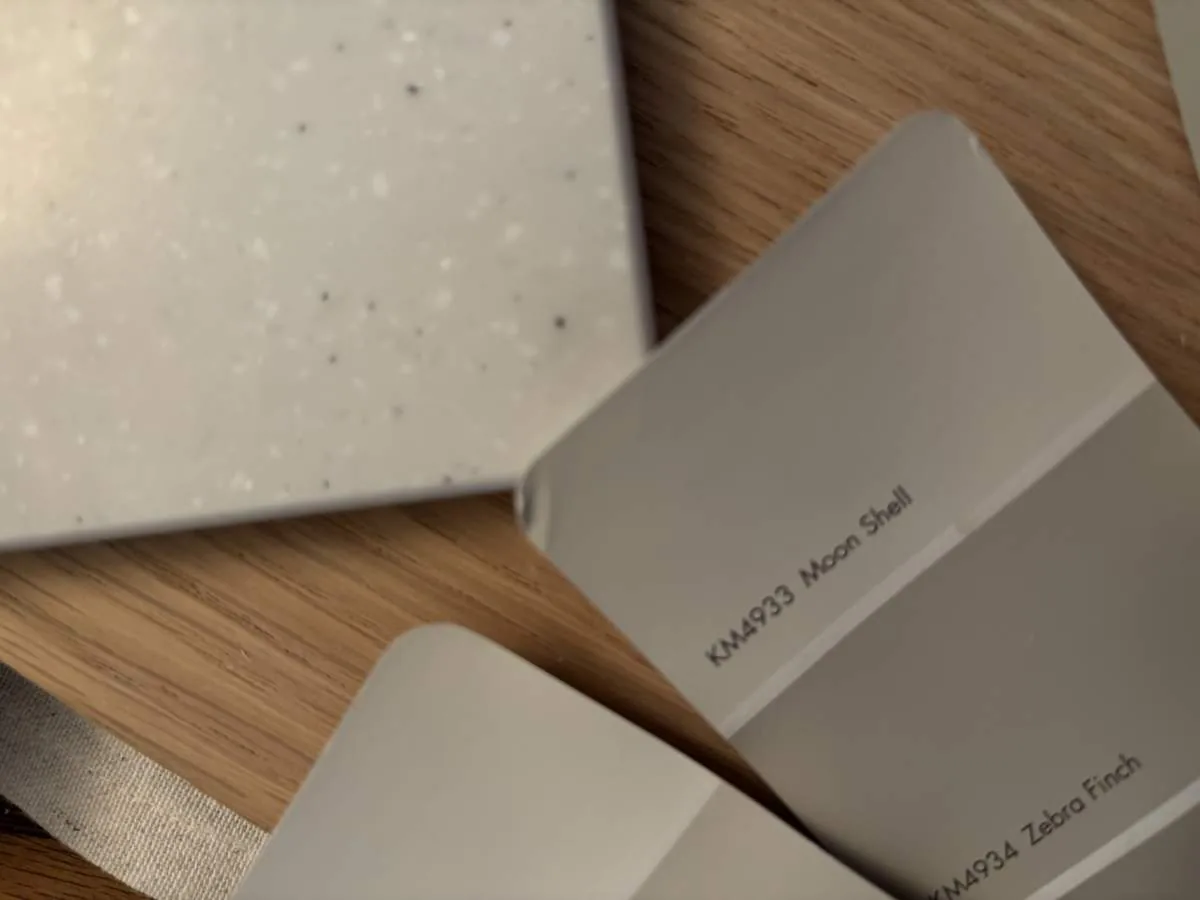
The photographs on this page are from the Designed & Curated portfolio and show finishes we have used on other projects. They are not photographs of this house.
The house record gave us clear limits before we made selections. Central heating and cooling meant the lighting plan had to work with the existing ceiling and room arrangement rather than depend on moving mechanical equipment. Public water and public sewer, along with the gas water heater, supported keeping the plumbing locations in place. The kitchen and laundry have recorded 220-volt circuits, so we planned finishes and storage around the existing appliance locations and service. The foundation type was not specified in the record, which reinforced our decision to leave the room layout and plumbing where they were. The tile roof also informed the laundry-room lighting plan: we used interior fixtures rather than proposing a new roof opening. These house-specific facts helped shape a finish and furnishing project suited to a newly built home.
Kitchen and connected living space
The kitchen came with Midnight-painted cabinetry, satin nickel hardware, Calacatta Abezzo quartz countertops, and GE stainless steel appliances. We retained those selected finishes and the island with its sink, then organized the pantry closet with fitted interior storage to make its existing shelves more useful. The gas range and hood stayed on their existing run, and the dishwasher remained beside the island sink. Keeping the kitchen services in place let the storage work improve daily use without disturbing the new cabinetry or counters.
The kitchen connects directly to the dining area and great room, so we treated their finishes and lighting as a shared composition. We kept the open plan and coordinated the lighting layers across the connected rooms, with clear illumination for kitchen tasks and softer, dimmable light in the seating area. We also preserved the existing finishes where they already suited the home, making the additions feel integrated rather than like a separate renovation. The layout continues to connect cooking, dining, and relaxing without adding partitions or changing the route through the space.
Great room and patio
The great room measures approximately 19 feet 10 inches by 15 feet 7 inches and has a cathedral ceiling. Its 15-foot multi-slide glass door opens to the covered patio, so we kept the ceiling line and the direct passage outdoors unobstructed. Layered lighting complements the tall room while giving the owners options for general illumination and quieter evenings. We left the central heating and cooling arrangement unchanged and selected lighting that works with the room as built.
The home has carpet, laminate, and tile. We reviewed the transitions between these surfaces and kept the hard, easy-care finishes continuous through the kitchen, dining area, and great room, with carpet remaining in the upstairs bedrooms and loft. The covered patio and its existing opening to the great room remain as built. That approach respects the house’s indoor-outdoor connection and the regular, fenced backyard without extending the patio or changing the house footprint.
Foyer, loft, and upstairs rooms
At the entry, we added a foyer bench with closed storage to give bags and shoes a defined place. The attached two-car garage has direct interior access, so the foyer arrangement provides a practical drop zone while leaving the nearby guest bedroom and great room clear. The guest bedroom measures 13 feet 3 inches by 12 feet 1 inch and remains available for guests or office use; we did not alter its role in the five-bedroom plan.
Upstairs, the loft measures 13 feet 3 inches by 15 feet 7 inches. We added built-in shelving and closed storage for media and reading materials while leaving the center open for flexible use. The laundry room remains near the primary suite, with its existing washer and dryer space and 220-volt service. We kept the existing appliance arrangement and used interior lighting rather than adding a skylight through the tile roof.
In the primary bathroom, the double vanities, shower stall, and soaking tub were already part of the new home. We coordinated storage and finish selections around those fixtures, preserving the existing plumbing arrangement and the room’s circulation. Across the kitchen, shared living space, foyer, loft, laundry room, and primary bathroom, the choices add useful storage and layered lighting while respecting the construction and services already in place.
Get in touch to talk about making your home work better.