Completed client project. The owners came to us with their 1972, single-story home on Balboa Court in Corinthian Bay, Lakeport. The house measured about 1,502 square feet on an 11,761-square-foot lot, with two bedrooms, two bathrooms, painted wood or composite siding, and a pitched composition roof. Its open kitchen, dining room, and living room led to a lakeside sunroom, and a large attached four-car garage held the lake gear. The owners wanted the connected rooms to feel more useful and finished, with a better kitchen opening, durable flooring, a calmer fireplace, and a more comfortable link from the sunroom to the patio and water.
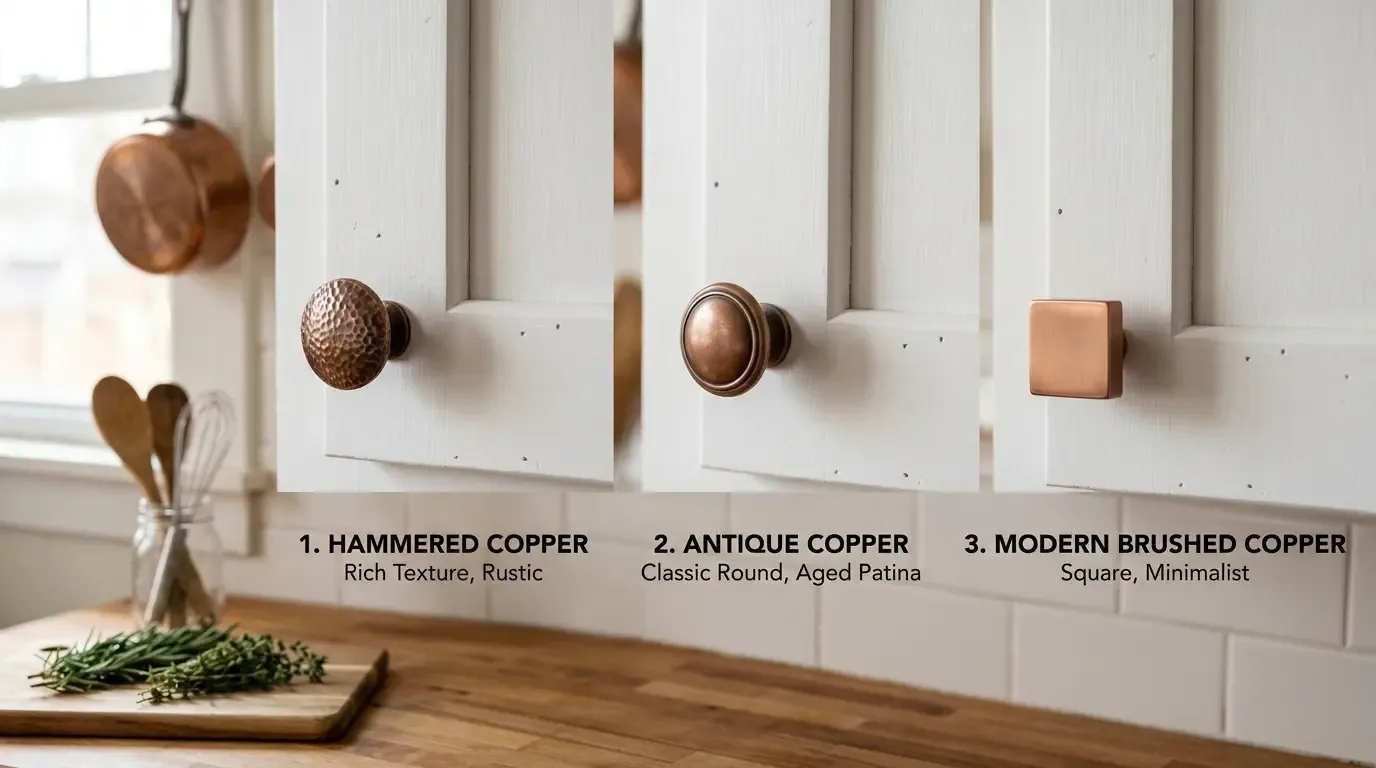
The photographs on this page are from the Designed & Curated portfolio and show finishes we have used on other projects. They are not photographs of this house.
The decision was how to improve both the kitchen opening and the route from the living room to the lake without losing the open sightlines. On site, we measured the galley kitchen, its raised breakfast bar, and the opening toward the dining area. We also found the same ceiling plane running across the connected rooms beneath the house’s pitched composition roof. That one-story arrangement let us widen the kitchen opening while keeping the ceiling line and the lake-facing view intact. We kept the sink and cooking appliances in their existing positions, so the district/public water source and public sewer connections stayed undisturbed.
The kitchen opening and its work surface
The kitchen already had wood cabinetry, a double oven, electric stove, refrigerator, dishwasher, and garbage disposal. We kept the appliance layout and reworked the pass-through into a broader peninsula, giving the cook a more generous surface facing the dining and living rooms. We chose lighter cabinet finishes and a brighter countertop to lift the galley without erasing the room’s wood character. The peninsula remained clear of the main route through the kitchen, so people could move between the four-car garage, kitchen, and lakeside rooms without cutting through the work area.
The pass-through had been the one place where the kitchen felt closed off from the open plan. We widened that opening and finished the edges cleanly, while retaining the existing roofline and ceiling plane. The owners did not need a relocated sink or a new appliance circuit for the changes we made. Keeping the range on the perimeter also preserved the existing cooking arrangement and left the peninsula available for preparation and conversation.

The living room, sunroom, and lake-facing light
The living room’s carpeting interrupted the route from the kitchen and dining area to the sliding door. We replaced it with a durable hard-surface floor through the connected living spaces and made a considered transition at the sunroom, where the exposure and floor conditions called for a distinct finish. The white painted brick wood-burning fireplace stayed in the living room, but we refreshed its surround in a softer, quieter finish rather than covering its mid-century character with a competing feature.
The existing remodeled sunroom wrapped the lakeside of the house with multiple windows, so we chose window treatments that softened direct sun while preserving the water views. The flat lawned backyard had no large shade trees, and the sunroom’s windows brought that strong daylight into the rooms. We treated the sunroom as the threshold to the outdoor room, keeping the route through the sliding door clear and orienting the living area toward the concrete patio, grassy yard, and private dock.
The lot had 57 feet of lake frontage, a concrete seawall, and a private dock with composite or vinyl decking and metal railings. The FEMA map placed the site in flood zone AE, and the soil survey identified poorly drained Landlow variant silty clay loam, hydrologic group C/D, with shrink-swell potential up to 7.5 percent. Those site conditions shaped our choice to focus the outdoor work on the existing patio and dock surfaces rather than changing the ground or shoreline. We kept the lawn and direct path to the water intact, and refreshed the dock railing so the outdoor view felt more considered from the sunroom.
We also checked the local context before settling the fireplace and exterior-facing choices. Lakeport’s design review rules focused on exterior changes and did not identify a local historic inventory, landmark list, or historic district with protected interior features; that let us update the living-room finish without treating the painted brick as a protected interior element (City of Lakeport review information). The house’s one-story form, simple ranch massing, composition roof, and lake-oriented rooms remained legible after the work.
Permits for the kitchen opening and electrical work
Lakeport’s building information classifies moving or removing a wall as building-permit work, adding or modifying electrical circuits as electrical-permit work, and relocating kitchen or bathroom fixtures as plumbing-permit work. We set the widened kitchen opening against the wall-work classification and kept plumbing and electrical circuits in place, following the City’s building information (City of Lakeport building information).
Get in touch to talk about your home.