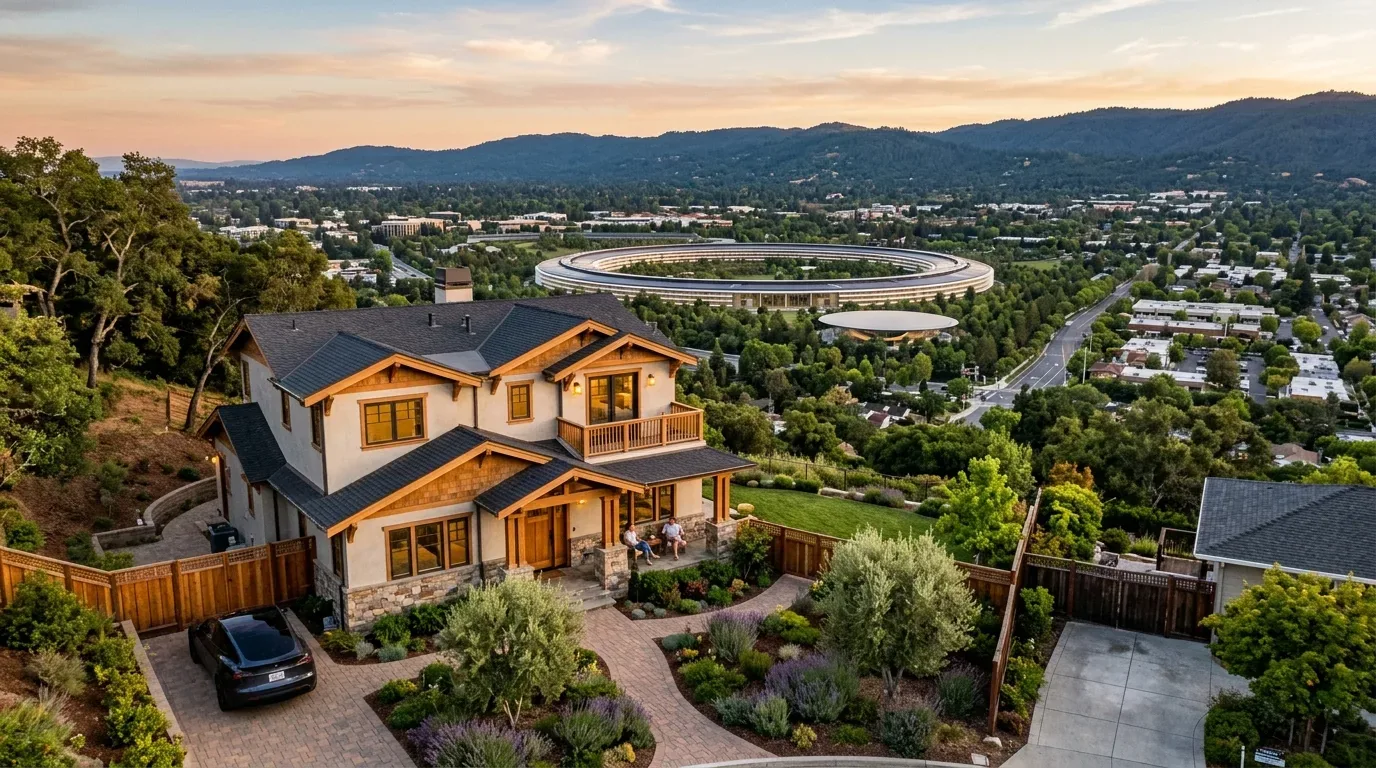
Designing around Lake Oroville or foothills means matching the house to both nature and local style. Join outdoor views with practical features inside. Getting the look right needs strategic materials and flow from inside to out.
This trend guide, built from our active project files, will explore the best architectural styles, interior integration with views, material selections, and regional influences specific to Oroville and nearby Chico. Think sustainability and energy savings with local vibes. Our designs aim for warmth and practicality. Keeping it real, you know?
Direct Answers (Lake Oroville Foothill Lake House Design)
| What are the key architectural styles suitable for a Lake Oroville foothill lake house? | Craftsman or Modern Farmhouse? Highlights like natural finishes and horizontal layouts fit the bill. |
| How can I incorporate regional materials into my Lake Oroville foothill lake house design? | Cedar, stone, concrete, choices that fit the region and the weather. |
| What should I consider when designing for views and indoor-outdoor flow in a Lake Oroville lake house? | Face the living area to the lake. Glass and sliders invite the view in. |
| Is remodeling or rebuilding more cost-effective for an older home near Lake Oroville? | You could save money by renovating. But surprise issues pop up. Starting new costs extra upfront. It's a fresh slate though. |
Embracing Regional Architectural Styles for Lake Oroville
Choosing the right architectural style sets the tone for a lake house that feels authentic and rooted in its environment. Works great for Craftsman or Farmhouse looks. Focus on horizontal lines. Go for big overhangs and beams. Frame those views with large windows.
Our projects mix traditional styles with clean modern lines. Craftsman outside, sleek aluminum windows from Andersen or Marvin bring a fresh feel. Using cedar, stone, and concrete boosts local appeal and durability. Aim for a look that's classic, durable, and linked to Lake Oroville.
Material Specificity for a Foothill Lake House
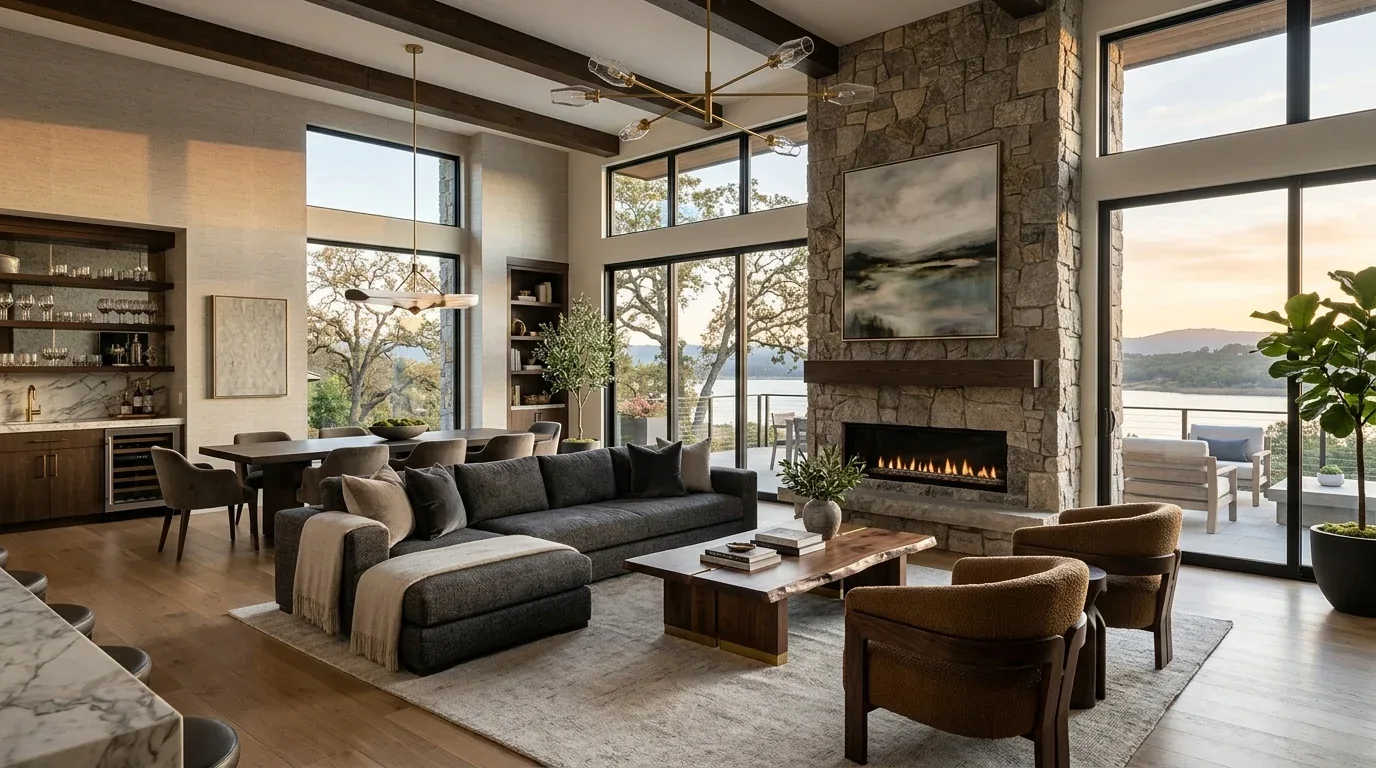
Authenticity-grade materials
- White oak (rift-sawn), for floors and slat detail; calmer grain than plain-sawn
- Cedar siding, naturally weather-resistant and regionally appropriate
- Fieldstone, for foundation accents and chimneys, echoing local terrain
- Stained concrete, durable, low-maintenance, and grounding
- Bronze or black aluminum window frames, for longevity and subtle detailing
- Reclaimed timber, adds warmth and authenticity
- Matte-finish ceramic tiles, for outdoor terraces and kitchens
- Natural wool or linen fabrics, for upholstery, blending comfort with sustainability
Generic-grade tells we refuse to spec
- Vinyl siding, common but less authentic and weather-resistant
- Laminate flooring, cheaper but lacks character
- Synthetic stone veneer, less durable and authentic
- Bright, glossy finishes, clash with natural surroundings
- Overly manufactured textiles, lack of texture and warmth
- Mass-produced cabinetry, less unique and regional
- Plastic or aluminum composite panels, less sustainable
Design Trends in Oroville’s Foothills and Lake Oroville Region
Oroville’s landscape, with its rolling hills and proximity to Lake Oroville, naturally favors architectural styles that emphasize harmony with nature. Go with local cedar and stone. They age well with the local weather. Install big windows or sliding doors. They bring the outdoors in.
Here, people want designs that last and feel real. Traditional styles fit well here. Add modern insulation and energy systems. Meet 2026 standards. Solar panels can blend with Craftsman roofs, keeping the look while being green. Local architecture leans modest and flat. It works for updates that keep the old charm. To learn more about regional influences, visit our Oroville design hub.
Should You Remodel or Rebuild in Oroville’s Foothills?
Homeowners wonder: remodel or build new? Oroville homes, often older, make choices tough. Structural soundness and style guide the decision. Remodeling might save money and keep charm but could reveal issues like old wiring. Starting new offers modern layouts and insulation but costs more upfront.
We've seen older homes needing energy upgrades for 2026. Upgrading to meet energy needs during a remodel can cost as much as a new build if the foundation's bad. Starting over makes sense if the current setup doesn't fit or has big issues. We need to weigh initial spending against comfort over time. Oroville's climate and local materials suit a rebuild for a lasting lake house.
How to Maximize Views and Indoor-Outdoor Flow?
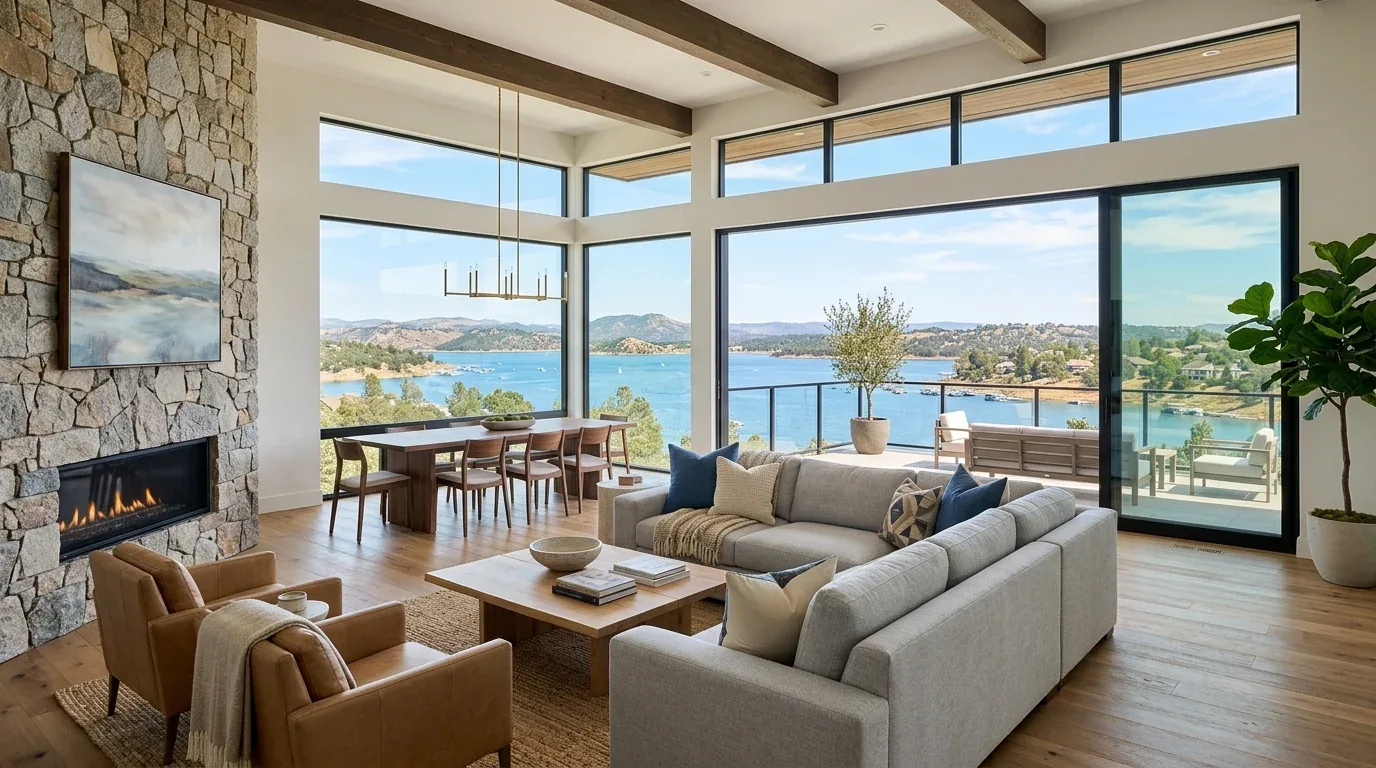
A foothill lake house thrives on views and light. Keep those open. Living areas should face the water. Use big glass and sliders. We use brands like Marvin or Western Window Systems. They're durable. Position the main living spaces facing the lake. You get views and natural airflow.
Try a covered porch to connect indoor and outdoor areas. Stained concrete works great outdoors. So do stone pavers. They match interior floors. Make sure thresholds are level and watertight. Avoid awkward gaps. Use native plants to frame the views but keep them clear.
What Materials Best Suit the Oroville Climate?
Oroville's climate demands durable materials for both heat and rain. Cedar siding with stone accents stands up to weather over time. Consider using metal roofs. Reflective shingles work too. They cut summer heat gain. Stained concrete or old timber add character.
The American Society of Interior Designers emphasizes the importance of choosing natural, low-maintenance materials that reduce long-term costs. Aluminum frames? Try bronze or black for durability. Marvin and Andersen are reliable brands. Use finishes that match the area's natural tones. Keeps the house comfy and green for years.
How Can Local Cultural Elements Influence Design?
In Oroville, you'll see rustic touches that highlight local craft. Handmade woodwork and forged iron fixtures add genuine local character. We often source custom cabinets from nearby fabricators and use local reclaimed wood.
Use colors like earth tones and the shades of water. Go with warm taupe. Slate gray's nice. Soft green, too. Grounding design in its environment gives it a unique feel. Regional touches make the space feel connected to its environment and crafted to last. For more insights, explore our Oroville-specific design philosophy at our Oroville design hub.
Observed Failure Modes, How Lake Oroville Foothill Lake House Design Goes Wrong
From our project debriefs and post-occupancy reviews, 2023-2026.
Overly Ornate Detailing that Clashes with Natural Surroundings
Many projects in the foothills suffer from homeowners wanting too many decorative elements that distract from the landscape. Overdone trim fights against the natural setting. Simplify with clean lines. Let the materials and views shine. The lesson is that restraint enhances regional authenticity and longevity.
Neglecting Proper Weatherproofing for Outdoor Spaces
In several recent projects, outdoor terraces and decks were built with minimal consideration for Oroville’s seasonal weather. Water damage happened within a few years. Use quality sealants to keep weather out. Cover every area possible. Neglecting these details gets costly.
Choosing Materials That Don’t Age Well
Some homeowners opt for trendy finishes like glossy laminates or synthetic stone that look good initially but deteriorate quickly in the regional climate. Prepare for higher upkeep costs. Cedar, stone, and stained concrete resist weather well. They improve with age and cut expenses.
Poor Indoor-Outdoor Transition Design
Many lake houses fail to create seamless transitions between interior and exterior spaces. Uneven patio thresholds make spaces unwelcoming. Pick thresholds flush with both surfaces. Seal them against rain. Continuity between inside and outside helps too. Outdoor areas should reflect your home's design style.
Ignoring Local Climate in Material and Style Choices
Some designs ignore Oroville’s hot summers and wet winters, opting for materials or styles that require excessive maintenance or are unsuitable for the environment. Without good sealing, dark wood siding warps or molds. Start with materials that suit the local climate for lasting comfort and strength.
What's Going Out for 2026
- Overusing synthetic materials that don’t weather well
- Ignoring regional architectural cues
- Failing to plan for outdoor weather protection
- Choosing high-maintenance finishes
- Neglecting energy efficiency updates
- Overloading the design with ornamentation
- Forgetting regional landscape context
- Using incompatible materials with local climate
What Lake Oroville Foothill Lake House Design Costs in 2026
| Scope | Oroville / Bay Area | Sacramento |
|---|---|---|
| Refresh scope: updating finishes, fixtures, and minor layout tweaks | $50K-$100K | $35K-$70K |
| Mid-tier scope: partial rebuild, new systems, and moderate additions | $250K-$500K | $150K-$300K |
| Estate-scale: full rebuild, custom design, extensive landscape, and high-end systems | $1.2M-$3M | $800K-$1.5M |
Local permits & planning
Working Notes
What We Have Learned Doing This: lake oroville foothill lake house design
“What survives the punch list is what was drawn clearly.”
A renovation is a dependency chain, not a list of tasks. A two-day cabinet delay quietly becomes a two-week slip by week sixteen because every trade downstream is holding a calendar. The least glamorous part of this work, and the most valuable, is keeping that chain from cascading.
Specify for the next ten years, not the next photo shoot. The work that lasts is well-built and unflashy.
Wasted money often solves the wrong problem with confidence. A homeowner asks for more space, every contractor agrees and prices an addition, and the real issue turns out to be light, or proportion, or one bad sightline. We make the room tell us the problem before anyone signs a demolition contract.
These notes come from our own lake oroville foothill lake house design project debriefs. Most were learned the expensive way the first time.
Sources & Professional References
This guide's positions on materials are grounded in published building-code, standards, and recognized design-authority sources, alongside Designed | Curated Interiors' verified credentials and active project files:
- American Society of Interior Designers (ASID): interior-design practice standards
- International Code Council (ICC): Chapter 8 Interior Finish Decorative Materials And Furnishings
- Community Development, Oroville (Butte County) building permit portal
- NKBA, Amy Kunst Member Profile (verified credential, NKBA Committee Member)
- Featured in: Homes & Gardens (design expert quote, May 2026) · Sacramento Love (guest author, 2024)
Frequently Asked
What are the key architectural styles suitable for a Lake Oroville foothill lake house?
How can I incorporate regional materials into my Lake Oroville foothill lake house design?
What should I consider when designing for views and indoor-outdoor flow in a Lake Oroville lake house?
Is remodeling or rebuilding more cost-effective for an older home near Lake Oroville?
What are common regional influences that should be reflected in a Lake Oroville foothill lake house design?
How important is sustainability in designing a Lake Oroville foothill lake house?
From Lake Oroville Foothill Lake House Design to a Real Room
A trend piece is the briefing document, not the deliverable. The pages below show how we translate these principles into finished rooms across Oroville and the rest of Northern California.
- Sacramento & Bay Area Interior Design Services How we scope, source, and deliver work end to end.
- Interior Designer Hub, Oroville Where most of our Oroville work lives, the regional fit explained.
- Lake Oroville Interior Designer: A Lake-House Design Guide Discover the top interior design options near Lake Oroville. Learn about local styles, specialties, portfolios, pricing, and how to choose a
- Lake Oroville Lake House Interior Design Explore regional interior design strategies for Lake Oroville lake houses, including material choices, style themes, and practical tips to c
- Kitchen Remodel at Lake Oroville: A Lake-House Guide Looking to remodel your kitchen in Oroville? This guide covers regional design trends, trusted local professionals, permit insights, and mat