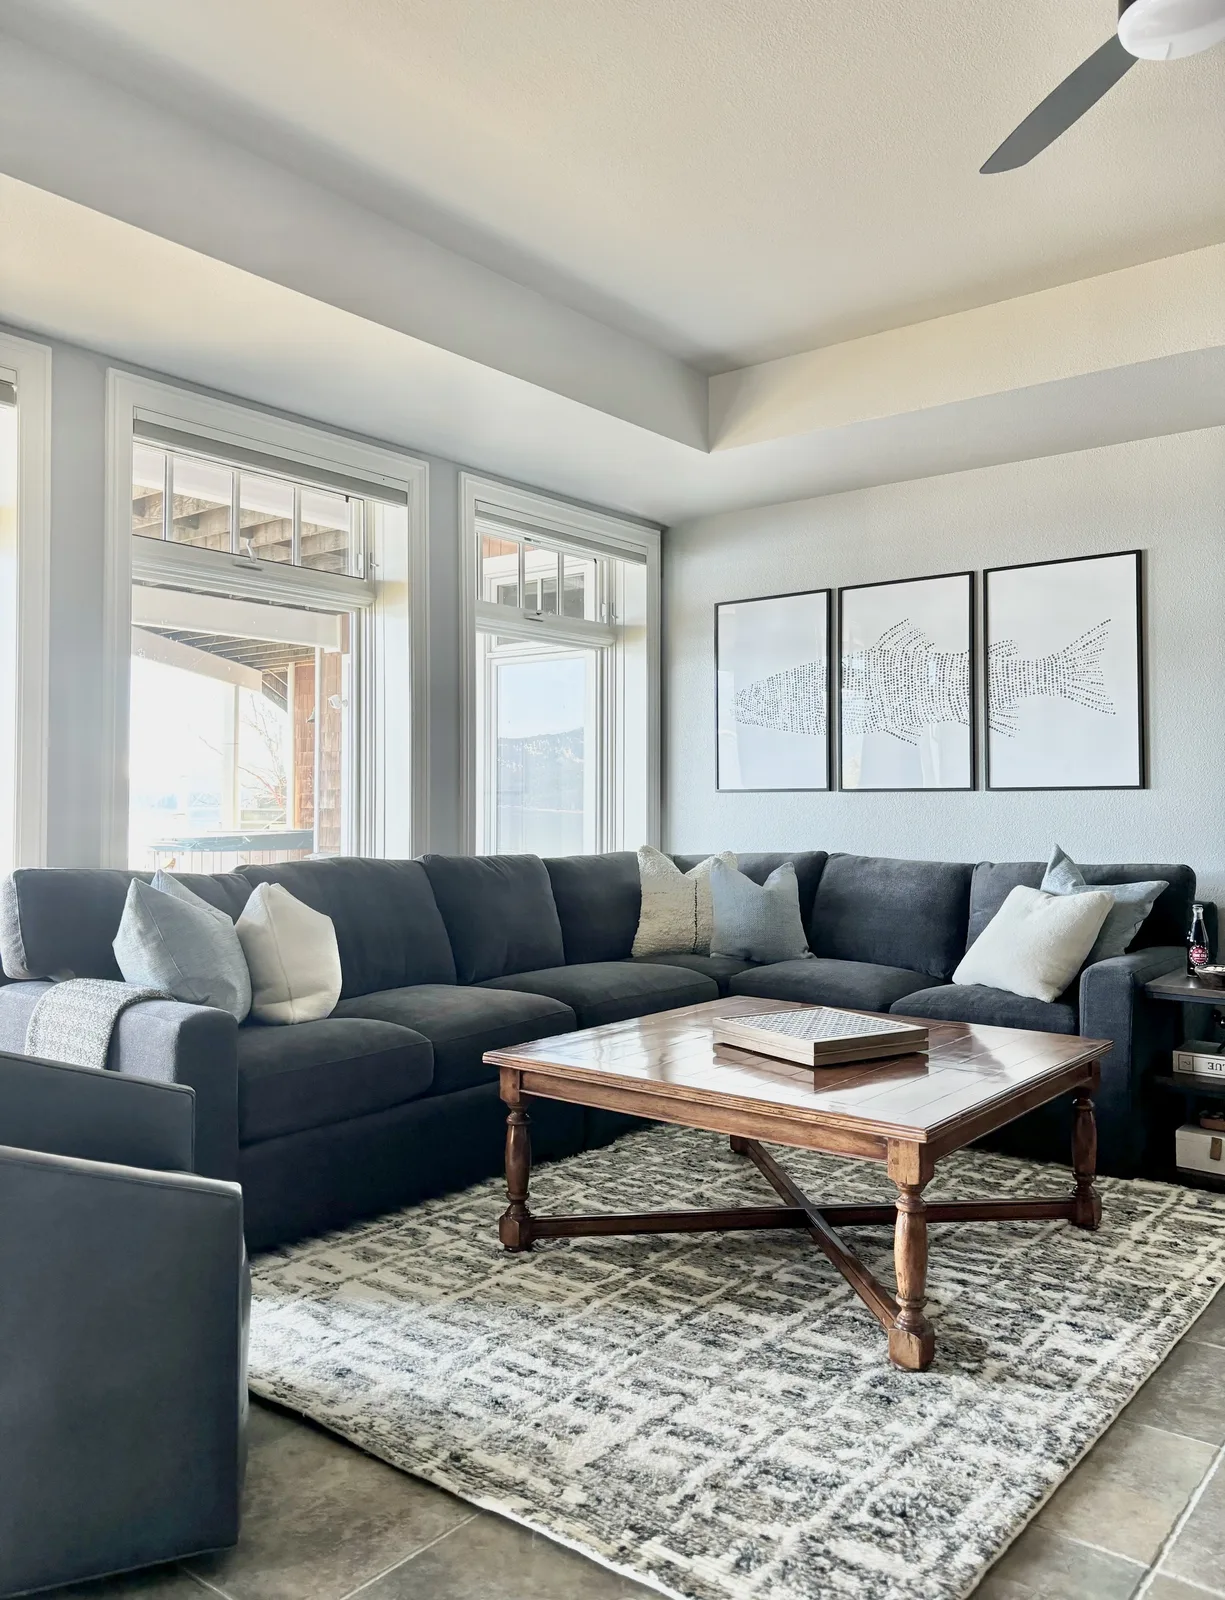
Designing a home on Lake Almanor is its own discipline. These are mostly second homes, used hard in summer and shoulder season, closed up through deep mountain winters, and judged by one question: does it feel like the lake the moment you walk in? Good Lake Almanor interior design is warm, durable, and effortless, refined enough to feel considered, relaxed enough that wet feet and a houseful of kids never feel like a problem. This guide is built from our active project files, including our full-service Lake Almanor Project, a shoreline second home we reworked end to end.
Quick Answer — What is different about designing a Lake Almanor home?
Lake Almanor homes are second homes in a four-season mountain climate, so the design priorities are not the same as a primary house in the valley. The job is to be warm and lake-appropriate, survive heavy seasonal use and a closed-up winter, and get built around the logistics of a remote shoreline. What actually matters:
- Furnishings-first refreshes — most lake houses do not need structural work. You can make a huge difference just by changing paint, lighting, and a few fixtures, all without the cost of a full remodel. It’s faster, too.
- Durable, forgiving materials — performance fabrics, indoor-outdoor rugs, natural stone, and real wood that shrug off wet swimsuits, dogs, snow boots, and a house that sits cold for months.
- Scale for big mountain volumes — vaulted ceilings and stone fireplaces need furniture and lighting sized to match, or rooms feel empty and cold.
- Design around the light and the water — keep the palette bright and layered so the windows and the lake stay the focal point.
- Plan the logistics — deliveries, installers, and trades who will make the drive up the mountain are the real schedule, not the design.
Budget: a full-service furnishings-and-finishes refresh of a lake home typically runs $60K–$150K+ depending on size and how much is replaced; whole-home, top to bottom, more.
A Second Home, Not a Showhouse
The brief on our Lake Almanor Project says everything about how these homes should be approached. It was designed as a retreat for a family of five, inspired by the father’s childhood memories of summers at the lake and his wish to give his own kids the same thing. Though dated, the interiors had solid features. We kept the stone fireplaces and those big windows. So we did not gut it. We focused on updating finishes. Paint, lighting, and plumbing fixtures came first to create a fresh backdrop. Then we added furniture and decor for that laid-back, lake house vibe.
Lake Almanor owners often want an update. You don’t need permits or major construction, just smart changes. A second home isn’t about perfection. It should feel cozy right away. You shouldn't worry about a sandy kid on the sofa.
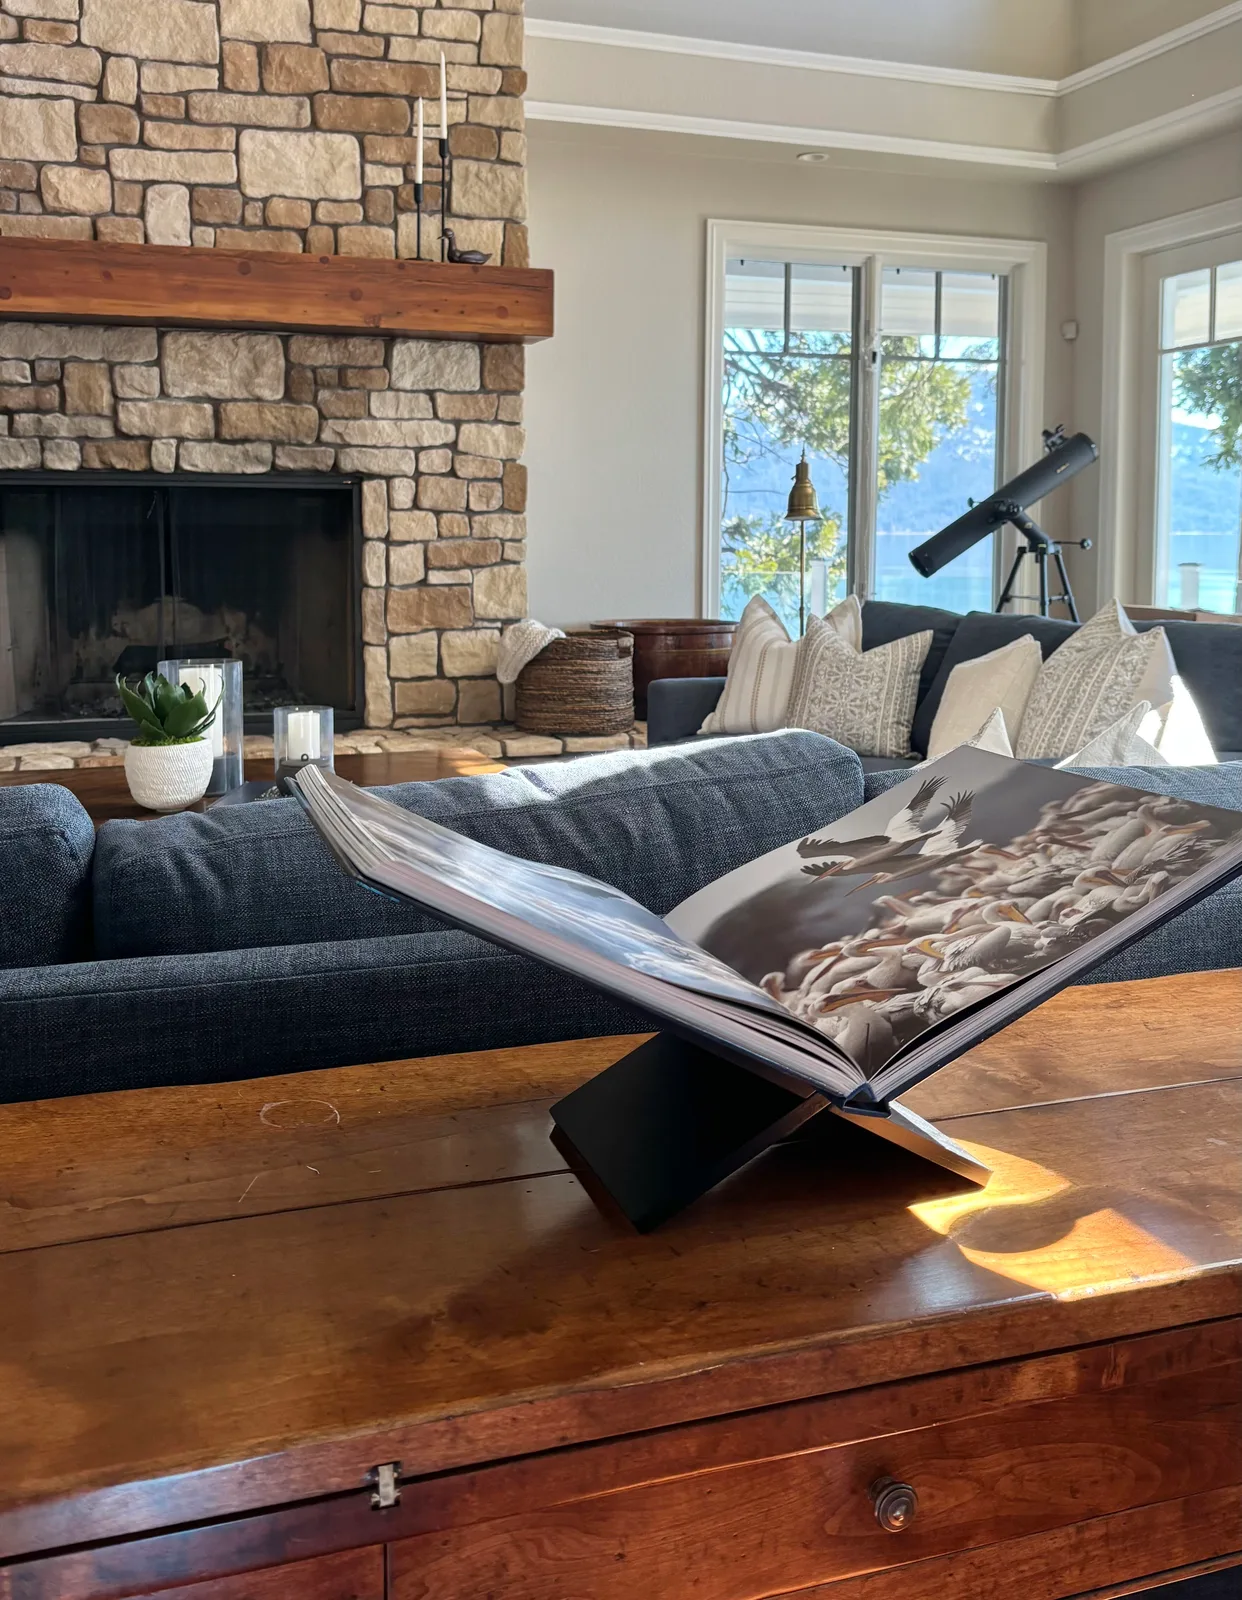
Design Around the Lake and the Light
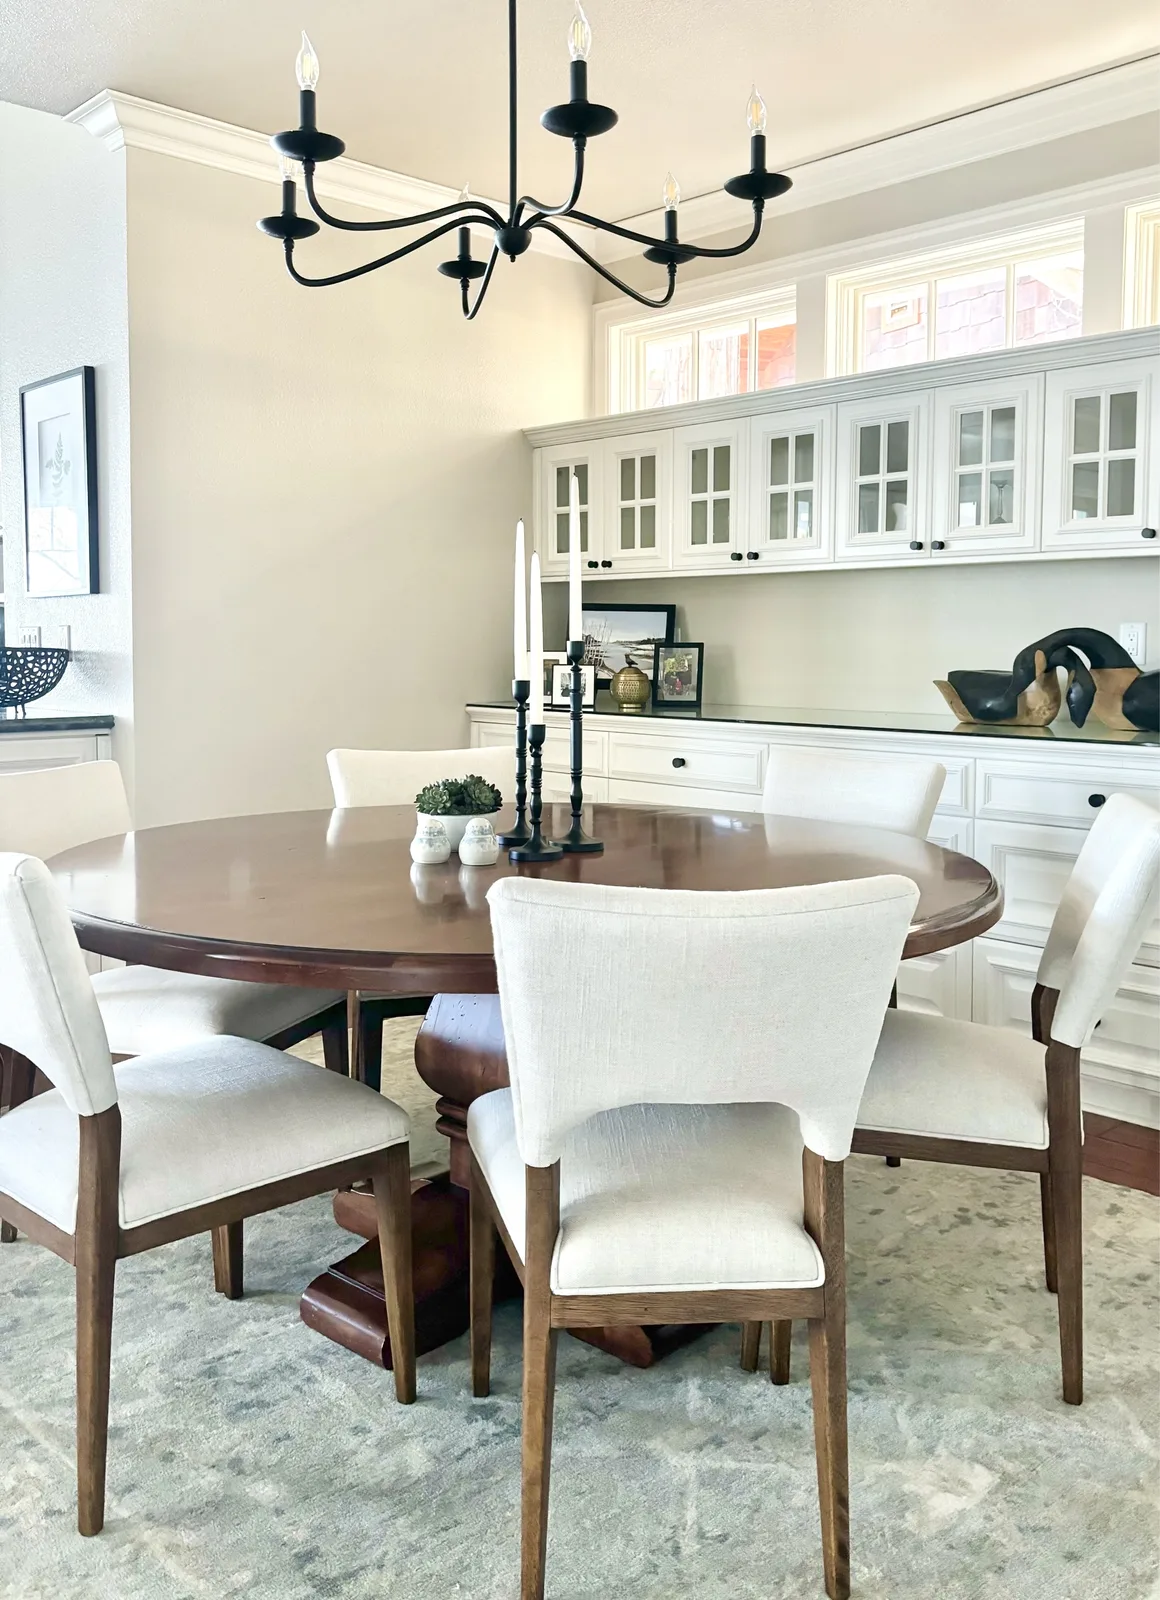
Almanor light is the whole reason people build here, low and golden through the pines in the evening, hard and bright off the water at midday. Often, lake homes clash with natural light through poor color and furniture choices. We keep walls and large upholstery in warm, restful neutrals, then bring color and pattern in through rugs, pillows, and art, the pieces that are easy to swap as a family’s taste changes. The result reads calm and current without ever pulling attention away from the view.
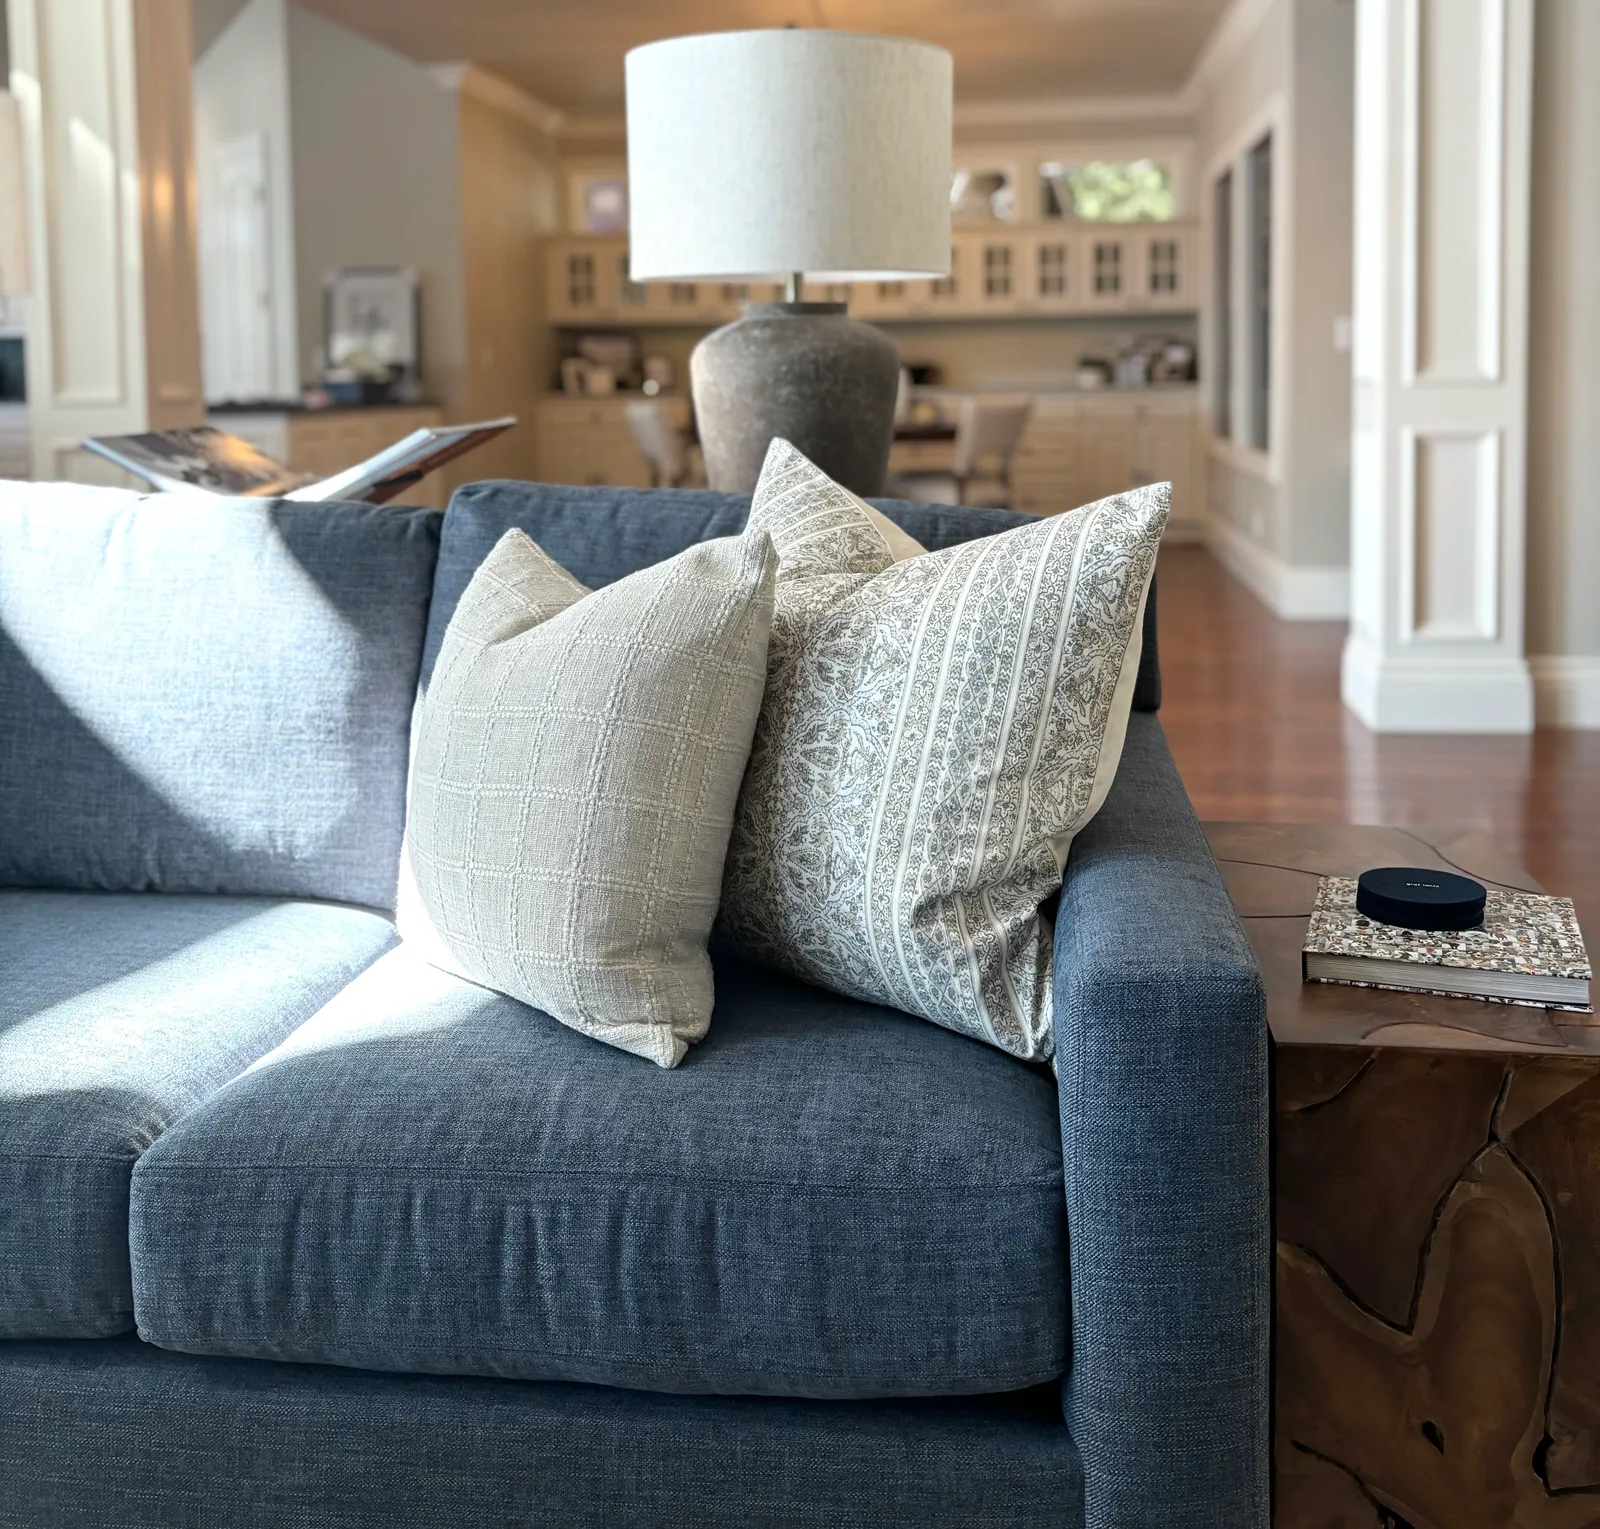
Scale and balance carry as much weight as color. Lake homes love big volumes, vaulted ceilings, open great rooms, walls of glass, and those volumes swallow normal furniture. On Lake Almanor, we used texture to make the big spaces inviting. Each room became comfortable and ready for everyday living, not just for show.
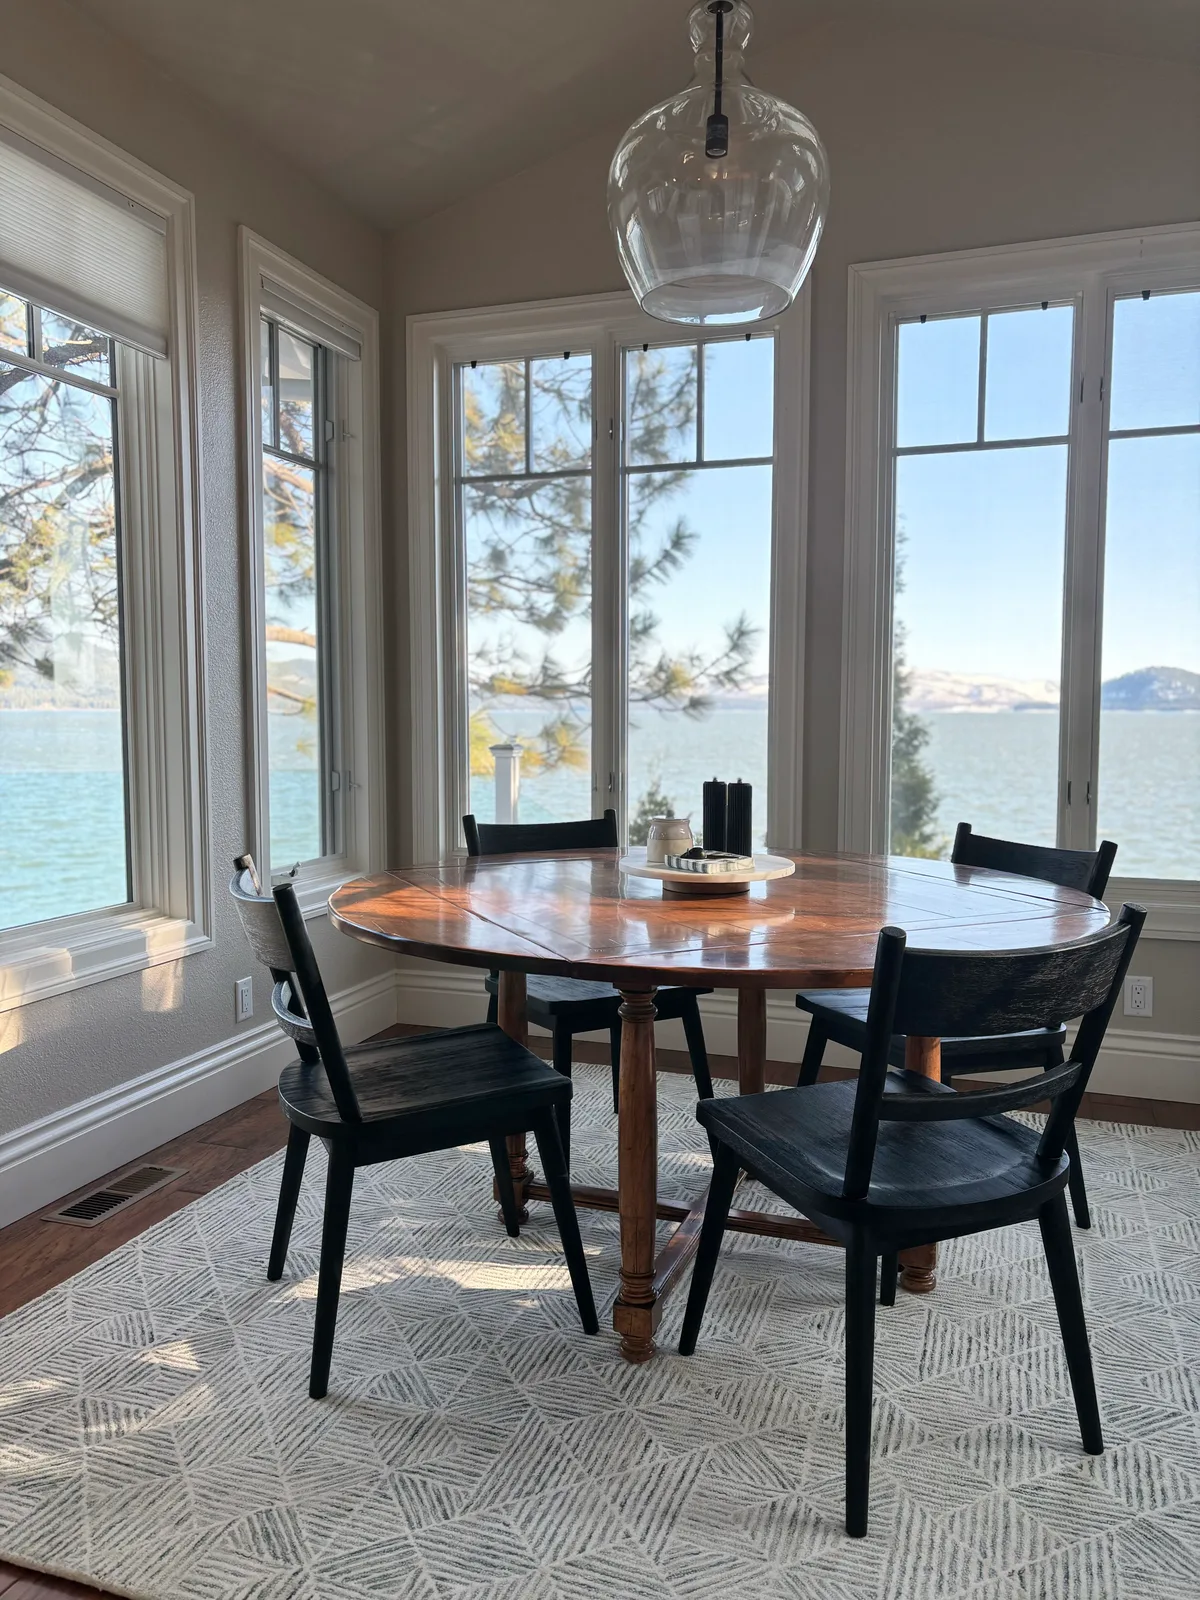
Materials That Survive a Lake House
A lake house has a brutal materials test: sun, water, sand, dogs, kids, and months of sitting unheated and unoccupied. The pieces that fail are the ones chosen for a magazine photo instead of a life. Here is what we specify, and what we refuse to.
What we specify
- Performance fabrics (Crypton, Sunbrella, and performance velvets), so wet swimsuits and red-wine weekends are a wipe, not a casualty.
- Indoor-outdoor and low-pile wool rugs, layered for warmth but built to be beaten outside and hosed off.
- Natural stone and real wood, the fireplaces, mantels, and tables that already feel like the mountains and only improve with wear.
- Matte, durable finishes and quality plumbing fixtures, that handle hard water and look intentional rather than builder-grade.
- Warm, layered lighting, lamps and fixtures that make the long evenings feel cozy instead of clinical.
What we refuse to spec
- Delicate light upholstery with no performance treatment, it will not survive one summer.
- High-gloss or trend-driven finishes that date the house and read wrong against stone and timber.
- Cheap case goods and veneers that swell and split through freeze-and-thaw.
- Anything so precious the family has to police it, the fastest way to make a vacation home stressful.
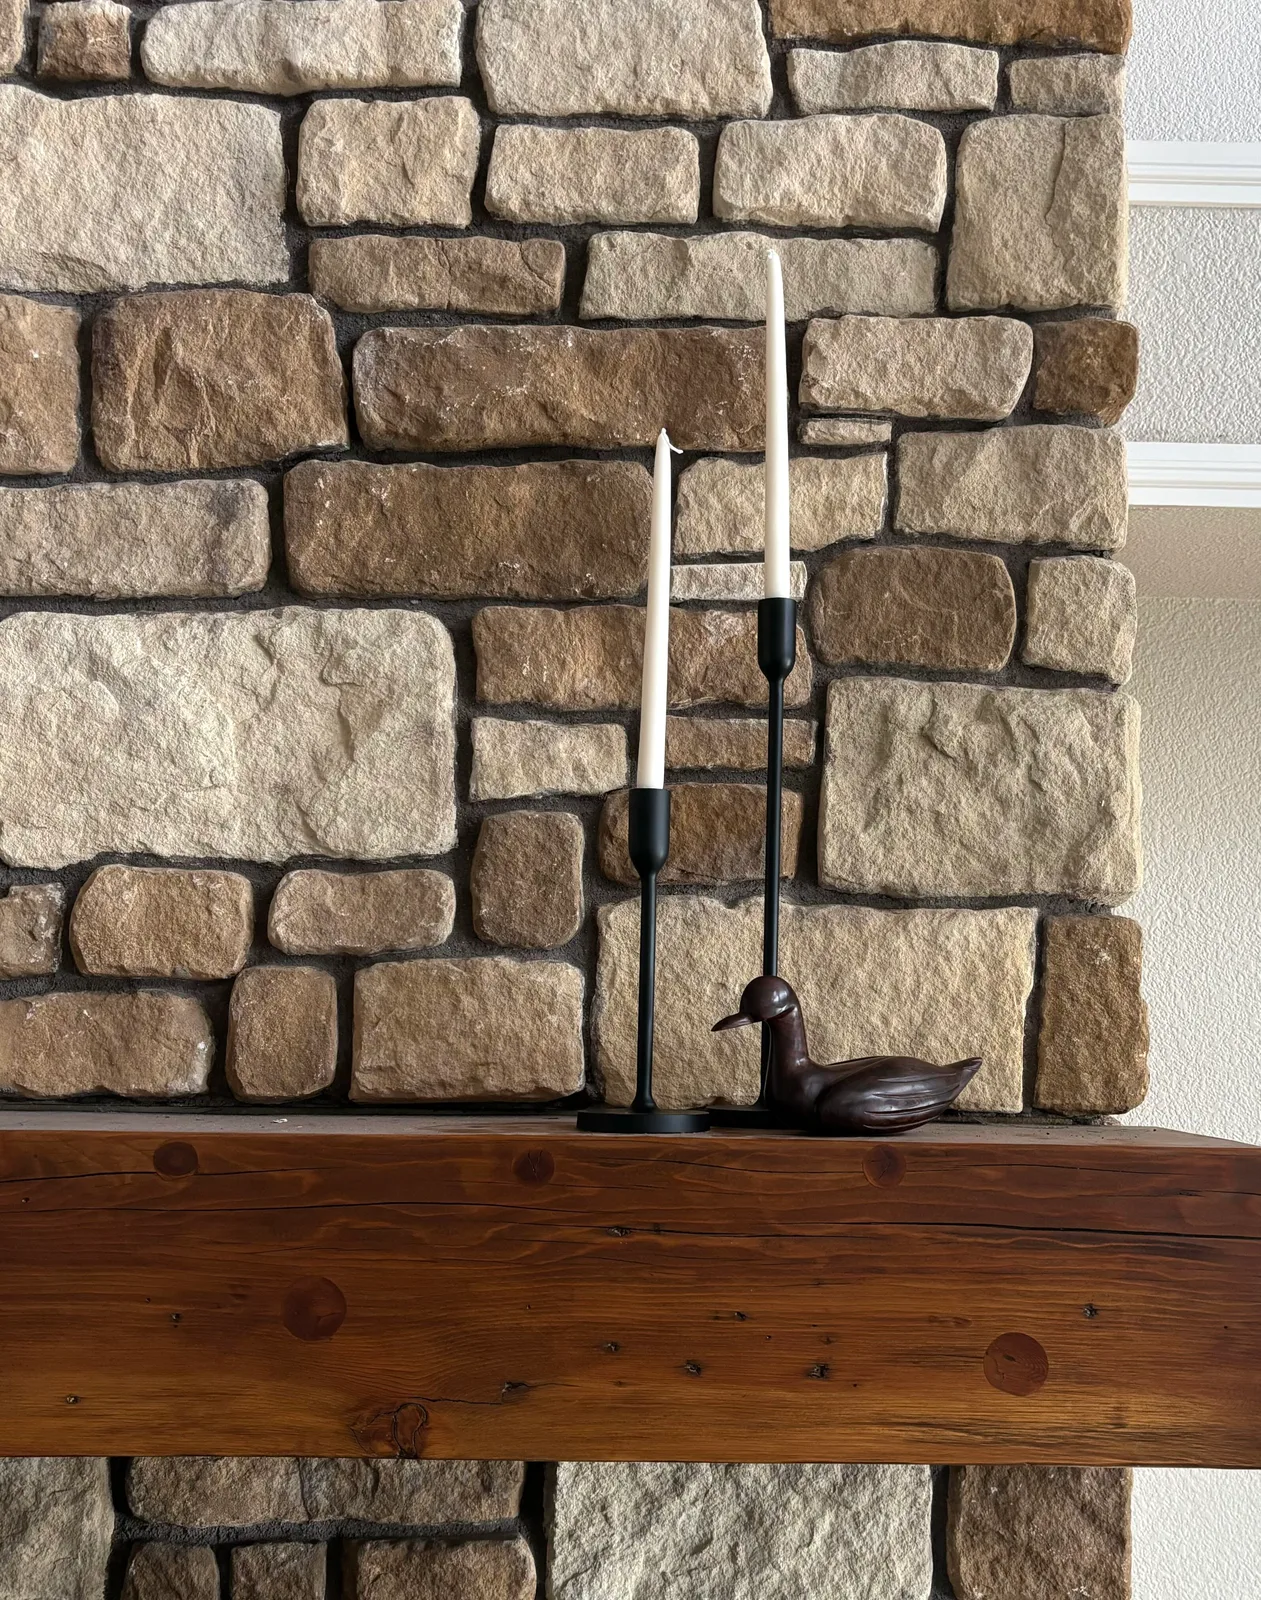
How to Refresh a Dated Lake House Without Construction
If your Almanor home is solid but stuck in its build decade, you almost certainly do not need a remodel. The highest-return path, and the one we ran on the Lake Almanor Project, is a full-service furnishings-and-finishes refresh:
- Paint to reset the whole house to a lighter, cohesive base.
- Lighting, swapping dated fixtures for warm, well-scaled pieces is the single biggest visual upgrade per dollar.
- Plumbing fixtures, new faucets and hardware quietly modernize kitchens and baths without touching the layout.
- Furniture, rugs, art, and accessories, the layer that actually makes it feel like a designed lake house instead of a hand-me-down.
Done together and sourced as one cohesive plan, these moves read as a full transformation, at a fraction of the cost, mess, and permitting of construction, and with none of the risk of opening walls in a remote mountain home.
Designing for How a Lake Family Actually Lives
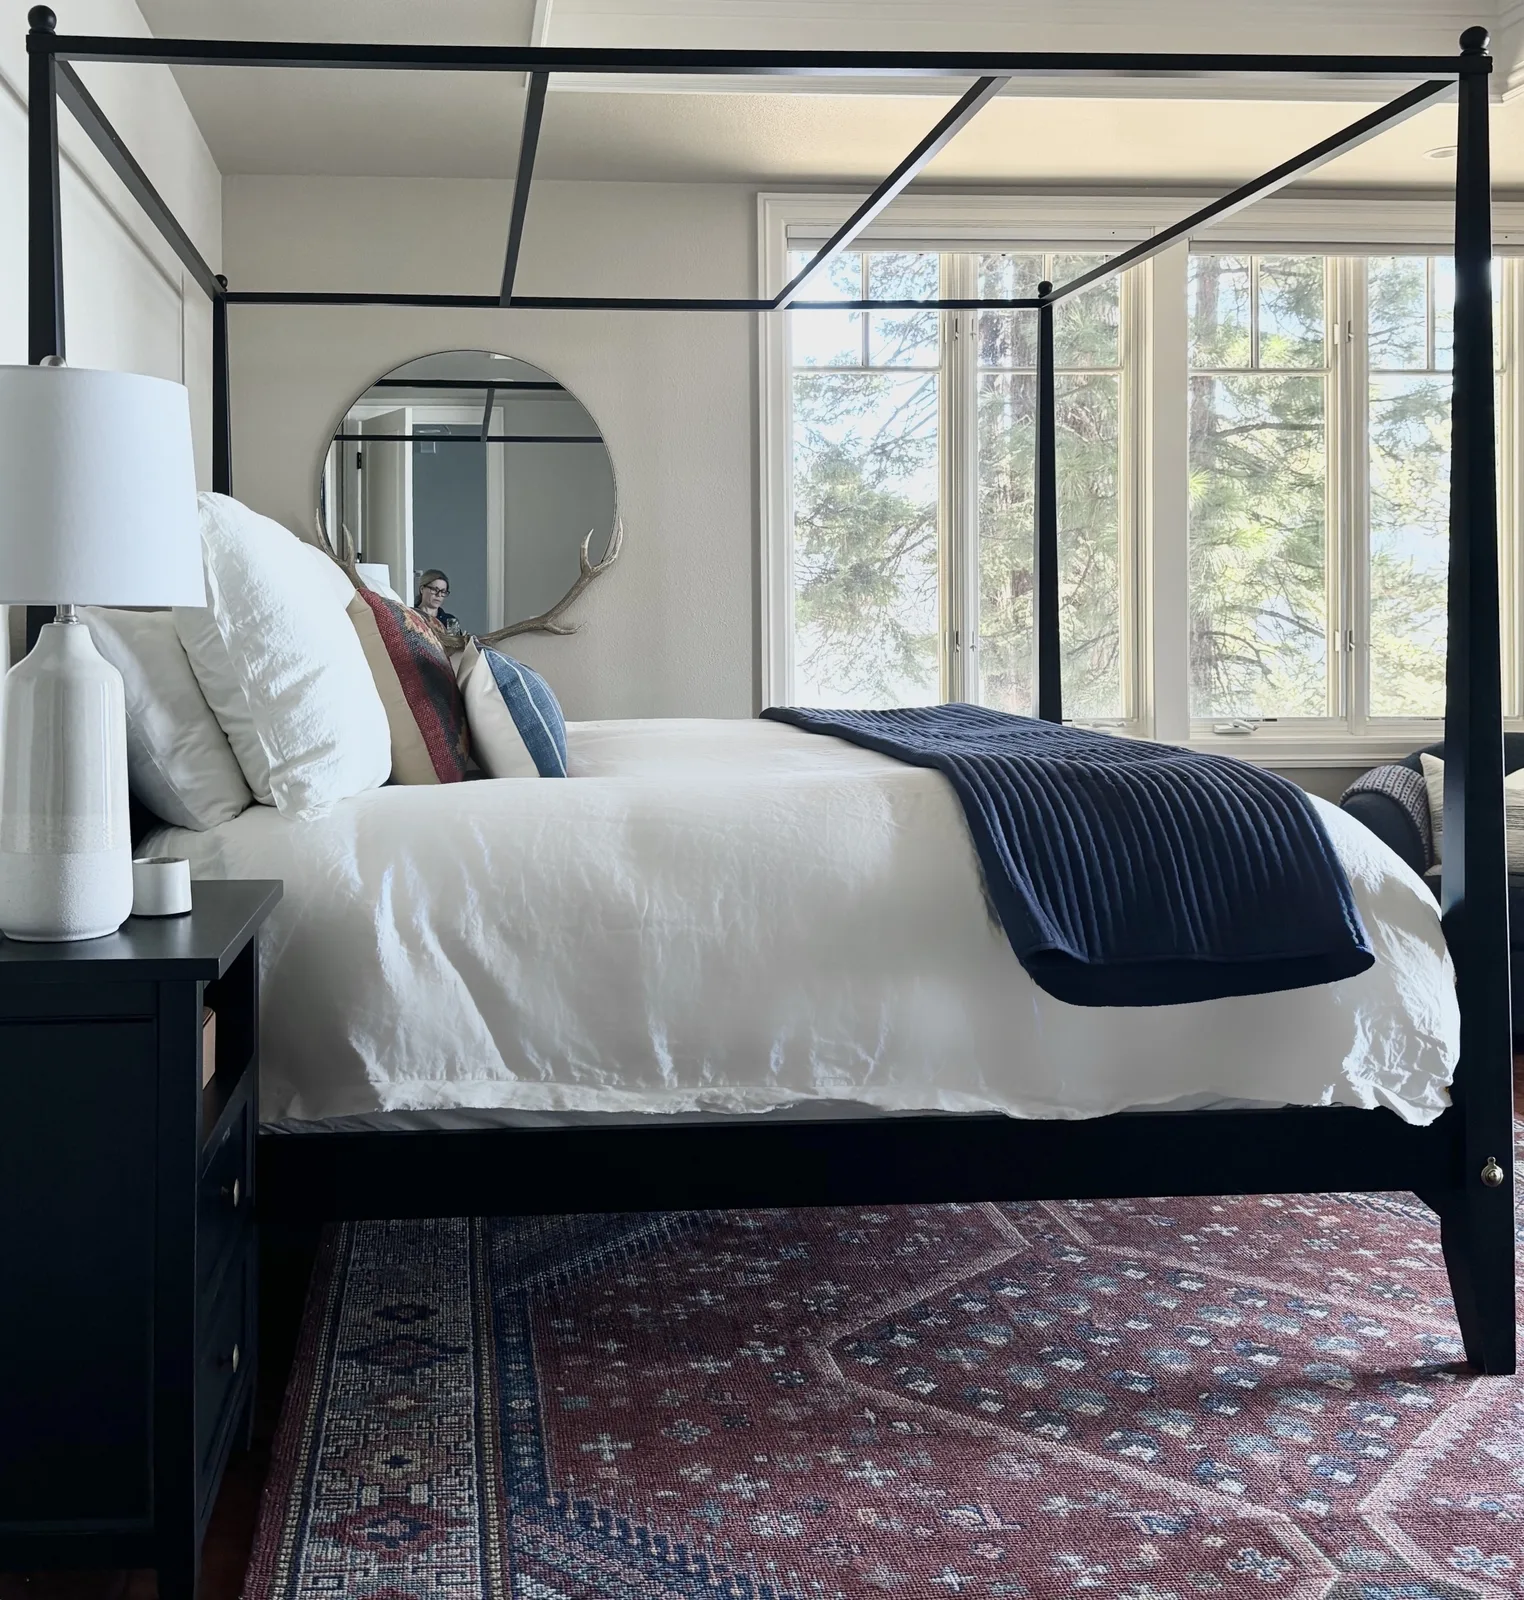
A lake second home earns its keep on the busy weekends, full house, multiple generations, kids and dogs in and out. That means designing for real gathering and for retreat in the same house. Big, durable seating that a crowd can pile onto. Bunk and game rooms that absorb the energy and keep it out of the adult spaces. Bedrooms should feel like an escape after a day on the lake.
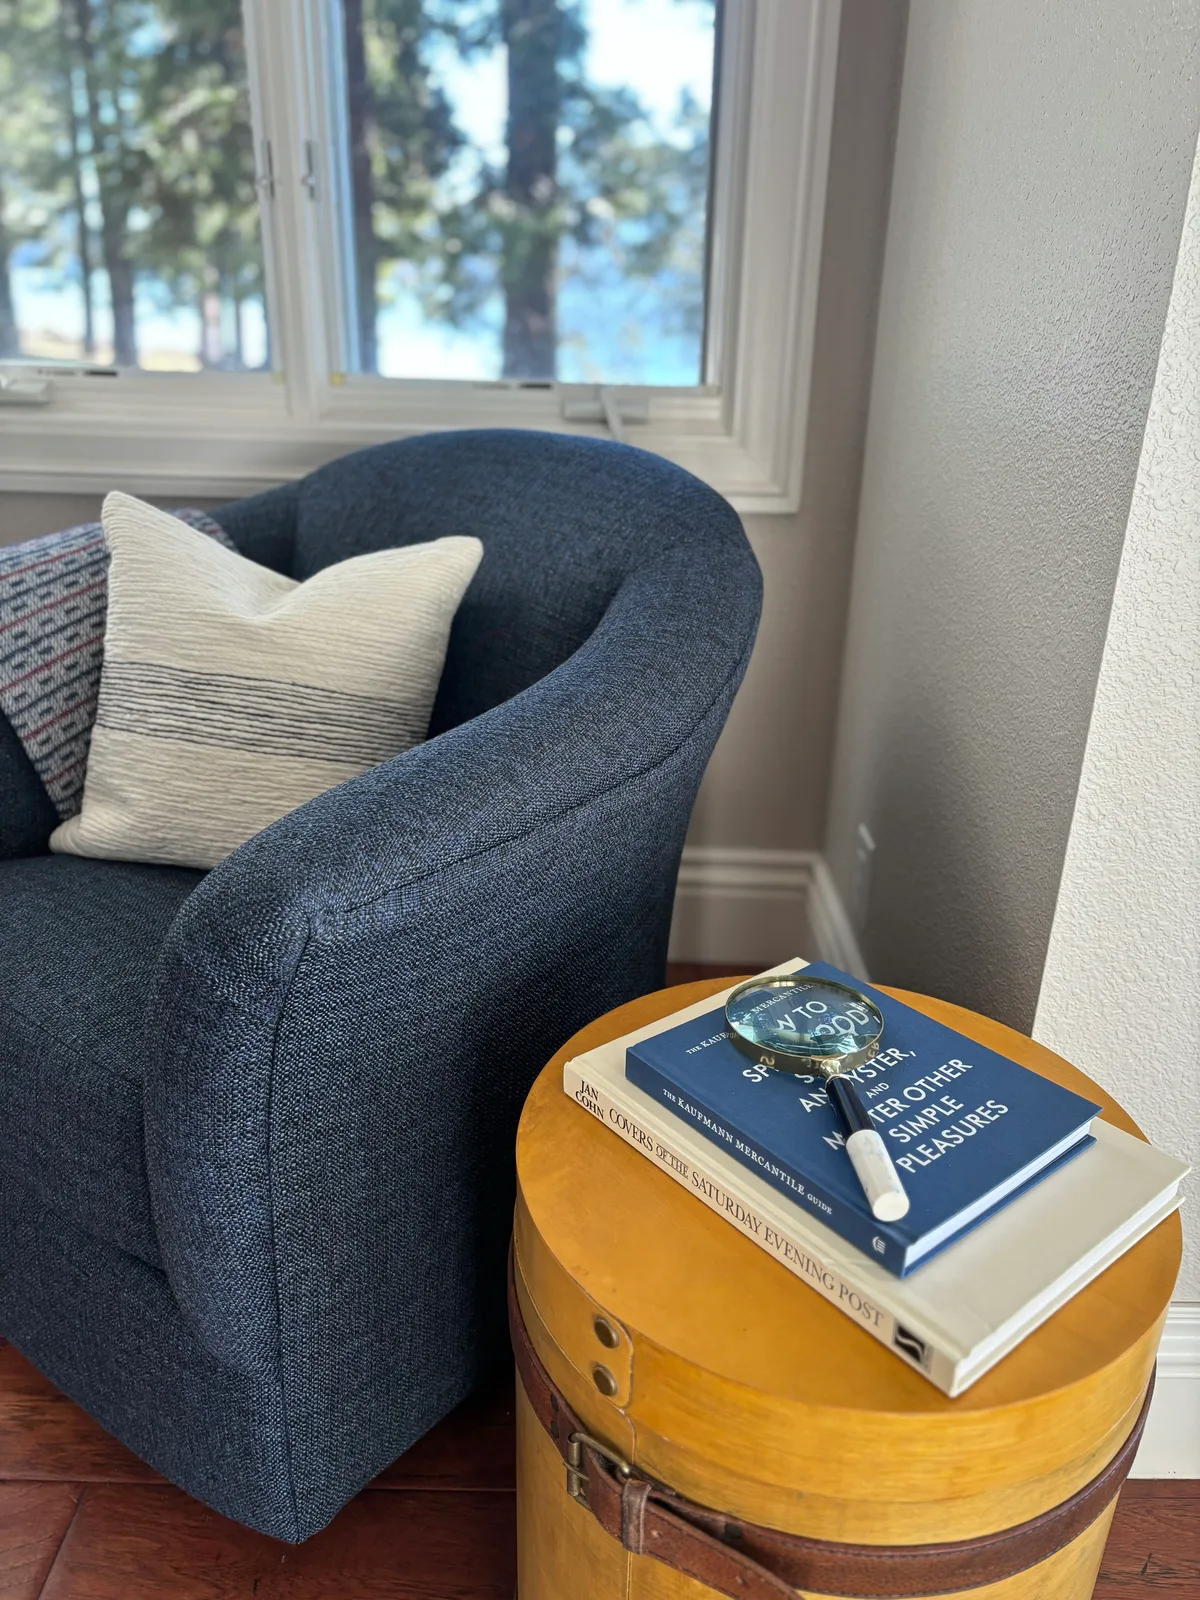
Little details count, like a sunny reading chair. A window seat is perfect for morning coffee alone. Details make a house feel like home.
What Lake Almanor Interior Design Costs
| Scope | Typical range |
|---|---|
| Room or two, furnishings and styling | $20K–$45K |
| Full-service refresh (paint, lighting, fixtures, furniture, rugs, art) | $60K–$150K |
| Whole-home second home, top to bottom | $150K–$400K+ |
Ranges reflect full-service furnishings-and-finishes work, sourced and installed as one plan. Remote delivery and the limited pool of mountain-willing trades are real line items at Lake Almanor and are built into our estimates from the start.
Sources & references
- American Society of Interior Designers (ASID), health-conscious, evidence-based residential design
- NKBA, Amy Kunst Member Profile (verified credential, NKBA Committee Member)
- Plumas County Building Division, permits and codes for the Lake Almanor basin
- Designed | Curated, the full Lake Almanor Project portfolio (this guide’s source project)
Frequently Asked
Do I need a remodel to update a dated Lake Almanor home?
What makes designing a Lake Almanor second home different?
What materials hold up best in a lake house?
Do you actually work at Lake Almanor?
From Lake Almanor to Your Project
See the finished work behind this guide, and how we scope, source, and deliver full-service interiors across Northern California.
- The Lake Almanor Project, full portfolio Every room of the shoreline second home behind this page.
- Sacramento & Northern California Interior Design Services How we scope, source, and deliver work end to end.
- Interior Designer Hub, Sacramento Where most of our work is based, the regional fit explained.
Sources & Professional References
This guide's positions on permits are grounded in published building-code, standards, and recognized design-authority sources, alongside Designed | Curated Interiors' verified credentials and active project files:
- International Code Council (ICC): Careers In Code Enforcement
- International Code Council (ICC): Chapter 17 Special Inspections And Tests
- NKBA, Amy Kunst Member Profile (verified credential, NKBA Committee Member)
- Featured in: Homes & Gardens (design expert quote, May 2026) · Sacramento Love (guest author, 2024)