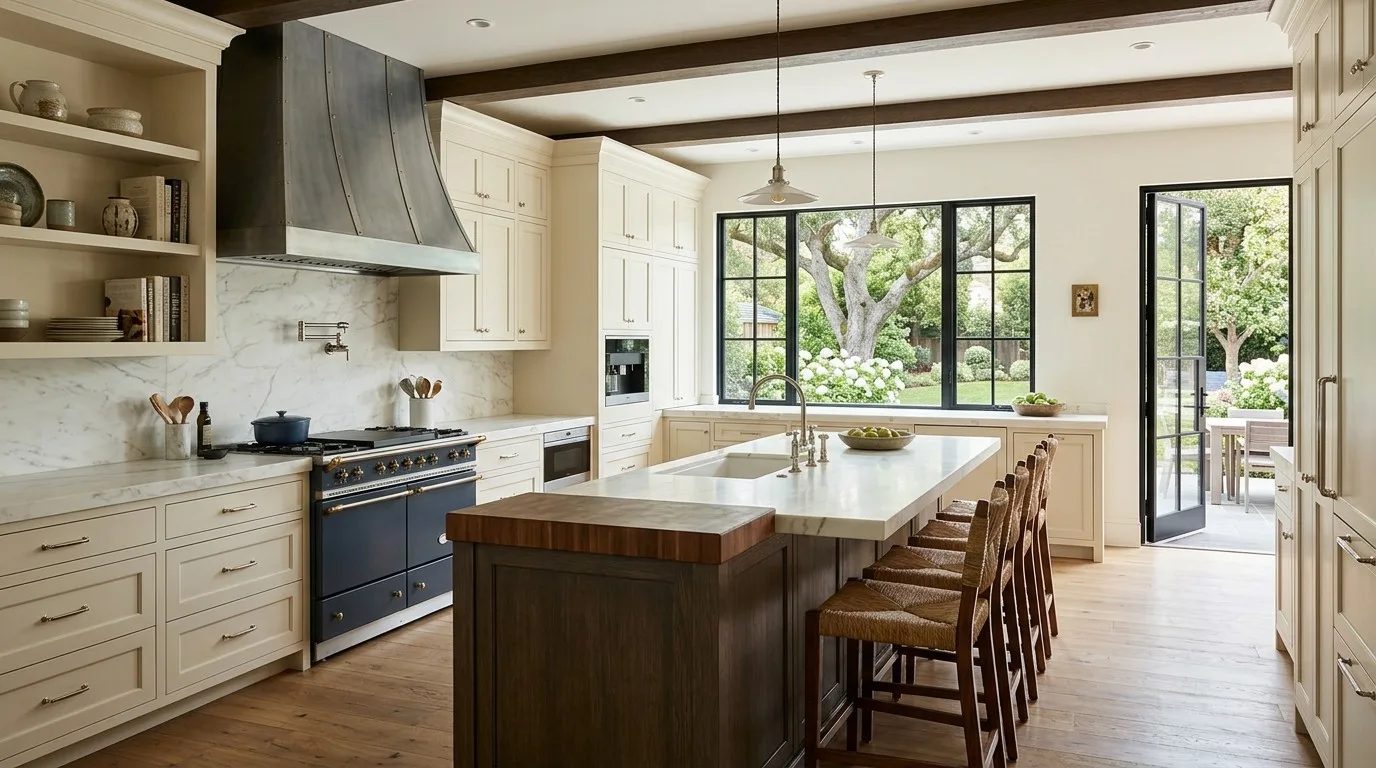
In Ross, California, homeowners wonder how to update their kitchens without overspending. Style must meet function. Respect the home’s character too.
Our guide, straight from active projects, covers 2026 Ross kitchen trends. Expect insights on materials, costs, and regulations. We focus on practical, timeless ideas that fit Ross's architecture. We're designers in Northern California. We mix innovation with local respect, guiding clients without overspending.
Common Questions
| What is the typical cost for a kitchen remodel in Ross? | In Ross, kitchen remodeling can go from $90k to $140k. Spend $250k if you're sparing no expense. |
| Are permits required for structural changes during a kitchen remodel in Ross? | Removing load-bearing walls? You'll need plans stamped, get a permit, inspections, and also a structural engineer. |
| What materials are recommended for a durable Ross kitchen remodel? | Use 3/4-inch plywood for cabinet boxes. Opt for dovetailed drawers, soft-closing glides. Quartz slabs are a solid pick. No seal needed. |
| How does regional architecture influence kitchen design in Ross? | Ross’s landscape and older ranch homes favor natural materials, open plans, and reflective surfaces to enhance brightness, aligning with regional values of sustainability and regional character. |
Kitchen Remodel Ross 2026 at a Glance
| Element | In | Out |
|---|---|---|
| Materials | Natural materials with warm tones | Synthetic finishes and trendy hardware |
| Finishes | Sustainable finishes and appliances | Overly ornate or cluttered layouts |
| Layout | Open, functional layouts | Cheap materials that stain or wear quickly |
| Hardware | Smart storage solutions | Overly complex or impractical storage |
| Lighting | Timeless design with modern updates | Fad-driven design elements |
| Design Style | Minimalist hardware and fixtures | Heavy, dark colors that close in space |
| Appliances | Layered lighting for ambiance | Excessive use of bright, cool lighting |
| Storage | Personalized touches with local craftsmanship | Ignoring local building codes and permits |
| Permits | Efficient, eco-friendly appliances | Ignoring the regional architectural style |
Prioritizing Light and Space in Ross Kitchens
One of the first design moves we recommend in Ross is to maximize natural light and create an open, airy feel. Homeowners often ask for larger windows or skylights, but the real key is thoughtful layout and material choices. Across our active project specifications, we see that a well-placed window and strategic use of reflective surfaces can make a small kitchen feel much larger without structural modifications.
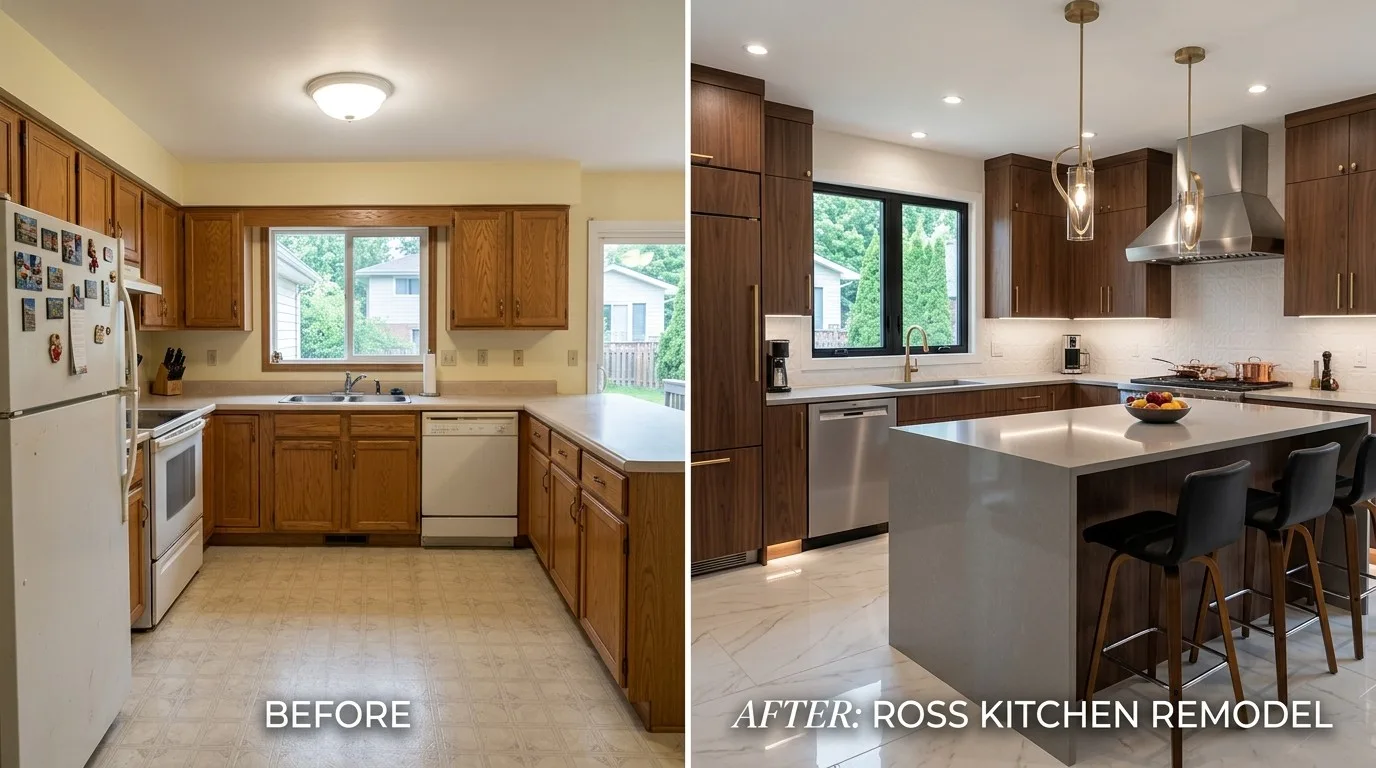
For example, in recent projects, we’ve used white matte cabinetry from local suppliers paired with light quartz countertops. Reflective surfaces scatter light around, brightening up your cooking area. In 2026, expect Ross kitchens to feature warm tones that echo the local buildings. In Ross, skip dark cabinets. They crowd the space. Go for light finishes for a timeless, value-adding look.
Position windows well and choose reflective materials. Open yet cozy spaces. This approach aligns with the American Society of Interior Designers’ emphasis on lighting and spatial perception, which is especially relevant in the region’s often overcast climate.
Material Specificity for Ross Kitchens
Authenticity-grade materials
- White oak (rift-sawn), for floors and slat detail; calmer grain than plain-sawn
- Calacatta Oro quartz, engineered, consistent slabs with subtle veining for countertops
- Matte porcelain tile, durable, slip-resistant, and low-maintenance for backsplashes and floors
- Brushed brass fixtures, PVD-finished for longevity and understated elegance
- Soft-close Blum undermount drawers, high-quality hardware for smooth operation
- Clear tempered glass, for open shelving and cabinet fronts to add lightness
- Natural cork underlayment, sustainable option for flooring that adds warmth
- Low-VOC paint, for healthier indoor air quality and long-lasting finish
Generic-grade tells we refuse to spec
- Laminate countertops, low-cost but less durable
- Thermofoil cabinets, prone to peeling and heat damage
- Plastic or chrome hardware, less tactile and less durable
- High-gloss finishes, can show fingerprints and scratches
- Standard-grade plywood, less resistant to moisture
- Thin ceramic tiles, more prone to cracking
- Non-UV protected LED lighting, may discolor over time
The Ross Region and Its Influence on Kitchen Design Trends
Ross’s unique landscape, with its lush greenery and rolling hills, encourages a kitchen style that emphasizes natural materials and light. Local homes are often one story. Compact spaces mean layouts must be smart. Large windows flood rooms with light. We lean toward open plans and reflective materials to bounce that glow around. Ross pulls from the Marin County’s rustic vibe and the Bay’s sleek lines. Remodeling needs both.
In Ross, using sustainable materials just clicks with what the community values. The American Society of Interior Designers emphasizes the importance of regional context in design, and here that means respecting the land and architecture while embracing innovation. Local showrooms make sourcing eco-friendly materials simple. For a comprehensive regional perspective, see our San Rafael hub. This regional influence ensures that every remodel enhances the character of Ross’s homes while preparing them for the future.
… 3-4 paragraphs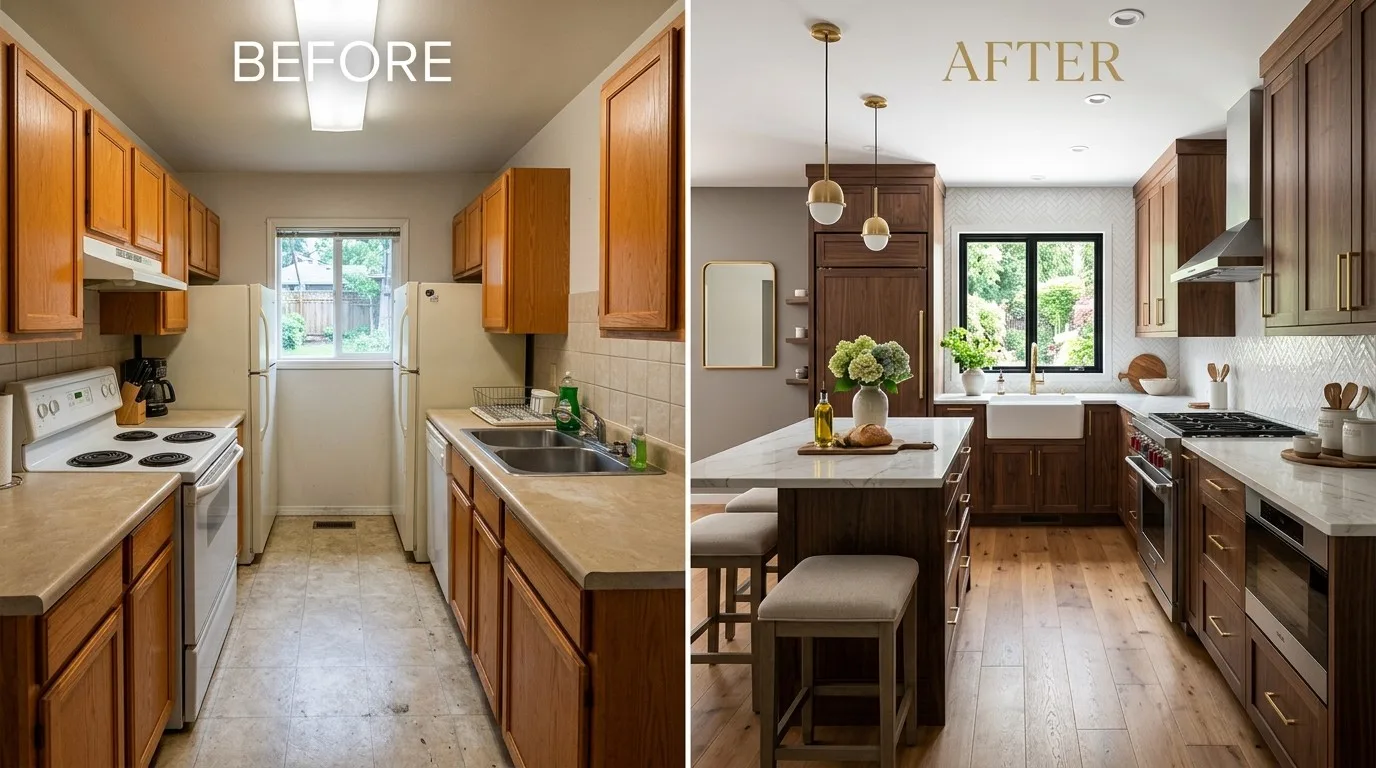
Should You Remodel or Rebuild in Ross?
Homeowners in Ross decide between updating what's there or a full rebuild. We start by checking the home's age, along with the land's value. A mid-century ranch with solid structure but dated guts? Renovation's your friend. Smart material picks boost ROI. When the place has structural headaches or major foundation flaws, you're likely looking at starting fresh.
Budget's crucial. In Ross, a full remodel runs $90K to $140K. Bigger estate projects? They can soar past $250K. Rebuilding's got costs: demo, permits, new build. But it can bring benefits. Check APA rules on zoning and setbacks. Local regulations might limit some remodel options. Factor in home value and future plans.
Home's age and structure dictate the renovation path. What do you want for your future living? Sometimes, respecting the original style with smart fixes beats rebuilding for both cost and neighborhood feel.
What This Costs in 2026
| Scope | Ross / Bay Area | Sacramento |
|---|---|---|
| Refresh scope, minor updates and cosmetic refresh | $25K-$55K | $20K-$50K |
| Mid-tier full remodel, new cabinetry, countertops, appliances | $100K-$150K | $90K-$140K |
| Estate-scale, structural changes, luxury finishes, high-end appliances | $150K-$300K+ | $140K-$250K+ |
Local permits & planning
Working Notes
What We Have Learned Doing This: Kitchen Remodel Ross: Designer's Playbook for 2026
“If the cabinet drawings are not frozen before slab templating, expect rework.”
On a kitchen the cabinet drawings have to be frozen before the stone is templated. Reorder that sequence and you are paying for rework you could have drawn around.
Get long-lead items ordered first. They dictate timetable and workflow. Appliances, stone, millwork, these set your timeline. Ignoring that loses a precious month.
Specify for the next ten years, not the next photo shoot. The work that holds its value is quiet, well made, and a little bit boring on the day it is installed.
Old houses lie, and so do new ones. Plans lie. Even in a house only ten years old, framing isn't always where blueprints show. Stopped trusting old plans; they're often outdated or incorrect. The budget needs a real line for what demolition will uncover, usually 15 to 20 percent once walls start opening.
These notes come from our own project debriefs. Most were learned the expensive way the first time.
Sources & Professional References
This guide's positions on materials are grounded in published building-code, standards, and recognized design-authority sources, alongside Designed | Curated Interiors' verified credentials and active project files:
- American Society of Interior Designers (ASID): interior-design practice standards
- International Code Council (ICC): Chapter 8 Interior Finish Decorative Materials And Furnishings
- Community Development, Ross (Marin County) building permit portal
- NKBA, Amy Kunst Member Profile (verified credential, NKBA Committee Member)
- Featured in: Homes & Gardens (design expert quote, May 2026) · Sacramento Love (guest author, 2024)
From Principle to a Real Room
A trend piece is the briefing document, not the deliverable. The pages below show how we translate these principles into finished rooms across Ross and the rest of Northern California.
- Sacramento & Bay Area Interior Design Services How we scope, source, and deliver work end to end.
- Interior Designer Hub, Ross Where most of our Ross work lives, the regional fit explained.
- Picking the Perfect Countertop for Your Davis Kitchen Remodel: An Interior Designer's Complete Guide Interior designer Amy Kunst compares countertop materials......
- Modern Kitchen Remodel Sacramento | Before After Design Insights Explore a sacramento kitchen remodel from vision to......
- Interior Designer Folsom: Kitchen Remodel Planning Mistakes Kitchen remodel planning mistakes occur when structural constraints, mechanical systems, appliance specifications, and code requirements are