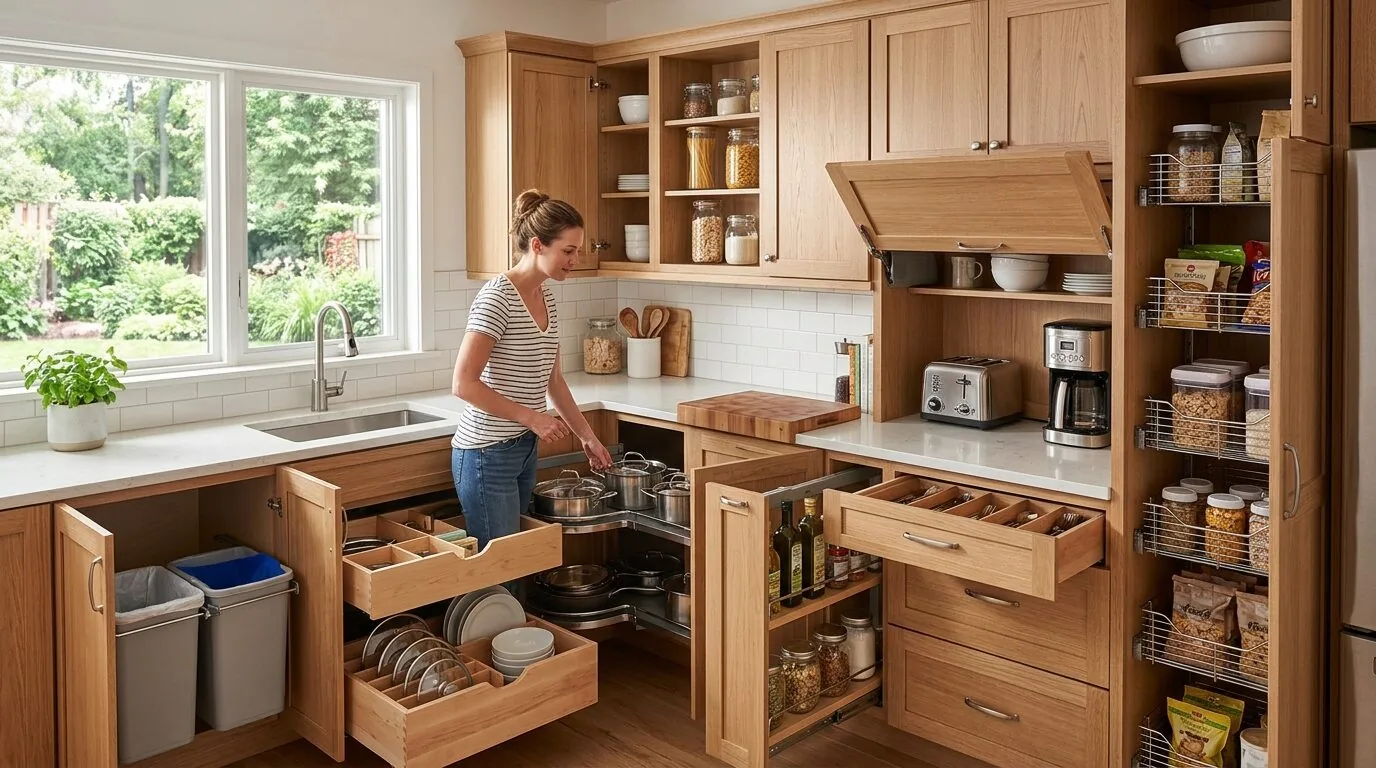
What's the future hold for cabinet design around pillars by 2026? Functional yet sleek is the aim. Got a kitchen pillar to work around without losing style or space? Check this out. Use pillars for storage and style in modern kitchens.
From our projects, let's look at working with pillars. Tips on materials and style choices you can try. Let's look at pillar-driven storage solutions, forecast future design shifts, and share practical examples. Considering a new kitchen in Sacramento or nearby areas? Here's a guide with practical tips.
Common Questions
| What are the latest kitchen cabinet storage solutions around pillars for 2026? | For 2026, the focus remains on custom cabinetry that integrates seamlessly with existing pillars—whether by wrapping them or creating built-in highlights. In Northern California, matte lacquer finishes (like Sherwin-Williams *Agreeable Gray*) and wood veneers (e.g., *Walnut* or *White Oak*) are still top choices for their durability and timeless appeal. Engineered quartz (such as *Silestone* or *Caesarstone*) is also used for countertops near pillars when extra heat or water resistance is needed. |
| How can I maximize storage around a pillar without cluttering my kitchen? | Built-in drawers or pull-out shelves are the most efficient way to hide structural supports while keeping storage accessible. For example, a deep drawer beneath a countertop can conceal a pillar’s base, while a narrow, floor-to-ceiling cabinet on the adjacent wall adds vertical storage without visual bulk. Avoid surface-mounted solutions—they create tripping hazards and look disorganized. |
| Are there specific materials recommended for cabinets around pillars in Sacramento homes? | Sacramento’s climate demands materials that resist humidity and temperature shifts, so solid wood veneers (like *Hickory* or *Maple*) and moisture-resistant MDF with a sealed finish are practical. For high-traffic areas, durable engineered quartz (e.g., *Cambria* or *Hanstone*) is ideal for countertops or backsplashes near pillars, as it won’t warp or stain. Avoid particleboard—it swells when exposed to moisture. |
| What design considerations should I keep in mind when working with pillars in your kitchen remodel? | First, confirm the pillar’s exact dimensions—common in older Sacramento homes, they’re often 8x8 or 12x12 inches, which can dictate cabinet depth. Leave at least 36 inches of clearance around the pillar for door swings (standard for most kitchens), and avoid placing appliances or deep sinks directly adjacent to it. If the pillar is load-bearing, consult a structural engineer before modifying the space—some Marin County homes have reinforced pillars that complicate cabinet installation. |
The First Major Design Move: Embracing Pillars as Architectural Focal Points
In 2026, the leading design move is to treat structural pillars not as obstacles but as integral elements of the kitchen’s aesthetic and storage plan. We're seeing custom cabinets wrapping around standout features as we work on projects. For example, using frameless European-style cabinets with sleek, handleless finishes creates a seamless transition from pillar to cabinetry, making the pillar appear as a deliberate part of the design rather than an afterthought.
Materials like matte lacquer in neutral tones or natural wood veneers bring warmth and modernity, while high-tech finishes such as ceramic coatings resist moisture and stains. Design storage around pillars. Create niches or hide draws to make space while keeping it tidy. In Sacramento, functional kitchens with a minimalist look are in.
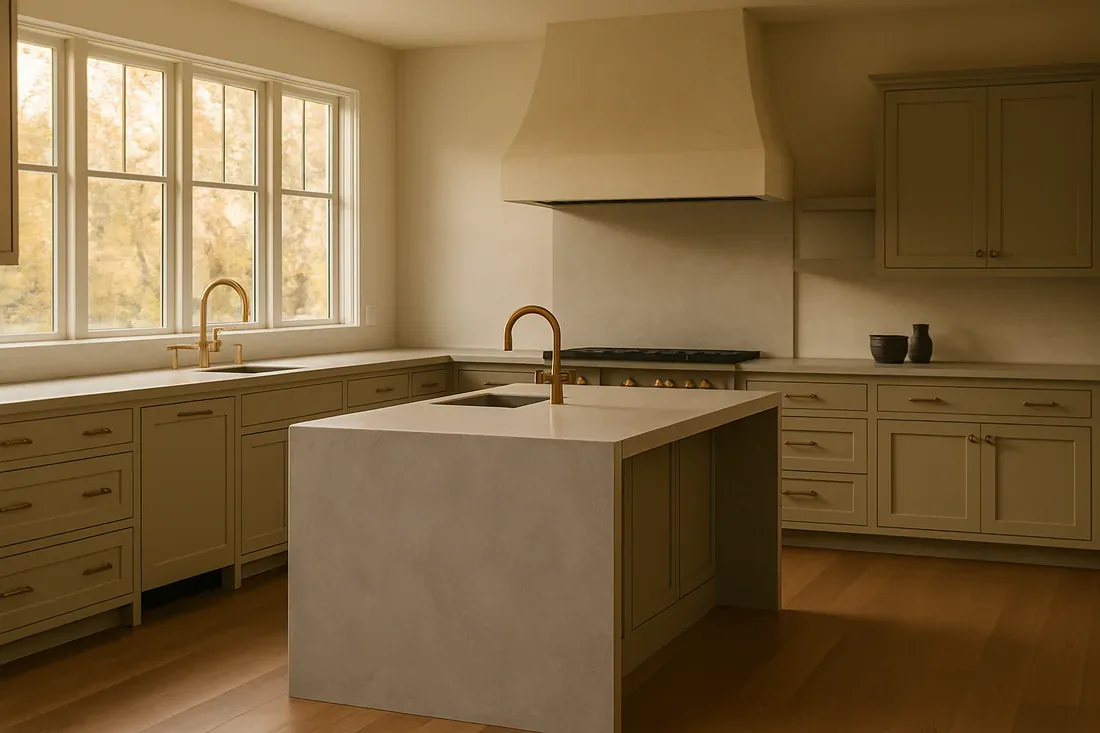
Material Specificity for Pillar-Inclusive Cabinets in 2026
Authenticity-grade materials
- Matte lacquer, for sleek, modern, and moisture-resistant finishes
- Natural oak veneer, for warmth and durability with visible grain
- High-pressure laminate, for cost-effective, durable surfaces in high-traffic areas
- Solid brass hardware, for longevity and understated elegance
- Engineered quartz, for seamless, low-maintenance countertops around pillars
- Stainless steel accents, for modern industrial contrast
- Glass-front cabinets, for display and light reflection
- LED integrated lighting, for highlighting architectural features and storage
Generic-grade tells we refuse to spec
- Standard MDF, often used but less durable when exposed to moisture
- Polyurethane paint, prone to chipping in high-use areas
- Plastic laminates, less environmentally friendly and less authentic
- Zinc or electroplated hardware, prone to corrosion and pitting
- Acrylic finishes, susceptible to scratches and discoloration
- Thin stone veneer, less durable and more prone to chipping
- Low-grade plywood, structurally weaker for load-bearing applications
- Inexpensive glass, prone to fogging and breakage
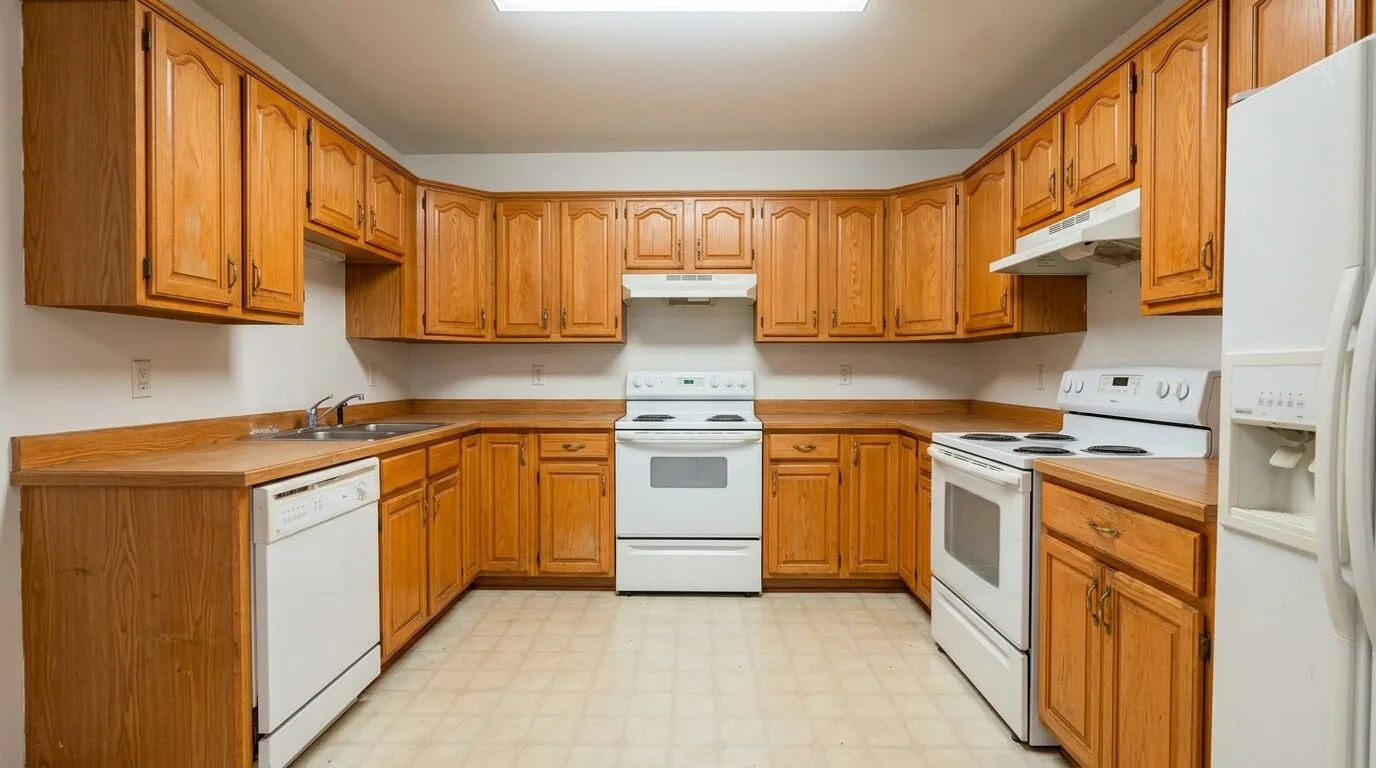
How to Maximize Storage Around Pillars Without Cluttering Aesthetics
The core decision homeowners face is whether to hide or highlight the pillar within their kitchen design. We start by asking, what's the main goal here? Extra storage? A strong architectural look? Clients often worry a pillar in the cabinetry will clutter up the design. In 2026, look for more integrated designs. For instance, using concealed drawers and flush-mounted shelving can hide structural elements while providing ample storage. The American Society of Interior Designers underscores that minimalist hardware and uniform finishes help maintain a sleek look.
Designing around the pillar with modular cabinetry systems allows flexibility for future changes, which is especially relevant given Sacramento’s evolving housing market. Keep the space open. Balance form with function here. Turn a pillar into a feature with glass panels or open shelves.
Sizing and Specification Guide for Cabinets Near Pillars in 2026
Choosing the right dimensions for cabinets around a pillar depends on several factors, including ceiling height and available wall space. Standard cabinets don't always fit around pillars, especially 36" wide. The first choice: full-height cabinets or open shelves? Closed storage conceals; open shelving brightens.
Countertops should stay 24-30 inches deep. Add an overhang if you want seating. You might add a small niche, 12 inches deep, by a pillar for decor. Keep range hood depths at 24 inches. Leave 6-inch clearance on the sides. Get a laser measure. Double-check your plan before buying anything. Older Sacramento homes often have walls that are not plumb.
Should You Choose Custom or Stock Cabinets for Pillar Integration?
Choosing cabinets? Think about cost and timeline. Do you need exact fits around pillars or some flexibility? Custom millwork fits perfectly, a staple in Sacramento's high-end homes. Custom jobs? Expect $90k to $150k with the added time.
Wayfair and local shops have affordable stock cabinets that install easily. For mid-range projects, plan on $55,000 to $90,000. In modern kitchens, where precision matters less, they fit great. Use smart cabinetry modules. They let you upgrade later without a full teardown.
Common Mistakes That Make Kitchen Storage Solutions Around Pillars Look Cheap or Date Fast
One common mistake is overusing ornate hardware or decorative moldings that clash with minimalist pillars, making the space feel cluttered. Pick durable finishes. Skip laminates that warp when wet. Don't forget lighting. Without it, cabinets look flat. Try under-cabinet LED strips. Use solid materials and well-considered details. They hold up over time.
Observed Failure Modes We See in the Field
From our project debriefs and post-occupancy reviews, 2023-2026.
Poor Space Planning Around Pillars
Many Sacramento homeowners assume they can simply add cabinets around a pillar without considering circulation. Bad layouts jam doors or waste corners. Makes your kitchen awkward. Tight spaces or hard-to-reach shelves? Sure signs of poor planning. Look at pathways early. Use photos and laser measures. Make sure storage is accessible. Plan ahead to avoid expensive fixes. It holds the whole look together.
Choosing Incompatible Materials
Selecting finishes that are not moisture-resistant or durable leads to quick wear, especially near the sink and cooktop areas. Damp areas aren’t meant for high-gloss finishes. It'll peel. The solution is to specify materials like catalyzed lacquer or solid wood veneers that stand up to daily use. Your choice impacts both durability and appearance.
Ignoring Lighting and Architectural Features
Failing to incorporate lighting or design elements that highlight the pillar can make the space feel flat and dated. Lighting really matters. Even the best cabinets look bland without it. Put LED strips inside shelves or on cabinet edges for depth. It highlights the space. Adds style and function. Great for kitchens with distinctive features.
Overly Cluttered Design
Trying to maximize storage with too many small drawers or ornate details can lead to a cluttered appearance that ages poorly. This is true for open layouts. Keep it simple visually. Larger drawers, no handles. That’s how you nail a timeless look.
Overlooking Local Building Codes and Permitting
In Sacramento, structural modifications around pillars may trigger permits, especially if load-bearing elements are involved. Ignoring permits? That can mean big fines or waiting longer. Always consult the Sacramento Building Division early in the planning process to ensure compliance and smooth approval of your design.
What's Going Out for 2026
- Overly ornate or traditional cabinetry around pillars
- Heavy, dark finishes that date quickly
- Cluttered layouts with inefficient storage
- Ignoring lighting and architectural emphasis
- Cheap materials prone to damage
- Designs that block natural light or airflow
- Overly complicated hardware or moldings
- Disregarding local permit requirements
What This Costs in 2026
| Scope | Typical range |
|---|---|
| Cosmetic refresh (cabinets refaced, counters, fixtures, paint) | $45K-$70K |
| Mid-tier full remodel (new cabinetry, quartz, appliances, no layout change) | $70K-$110K |
| Estate-scale (layout change, structural work, custom cabinetry) | $110K-$200K+ |
“I had a fantastic experience working with Amy on my bathroom remodel and new pantry after water damage in my home. She has a great eye for design and was amazing at keeping everything organized, especially with all the material choices.”
Working Notes
What We Have Learned Doing This: Kitchen Cabinet and Storage Solutions: Mullion Cabinets, Peninsula Base Cabinets, Open End Shelf Cabinets, Akurum Cabinet Systems, Pantry Depth Cabinets, Blonde Wood Cabinet Tones, Drawer Bases, and Craftsman Built In Cabinets
“If the cabinet drawings are not frozen before slab templating, expect rework.”
Panel-ready appliances drive the cabinet shop calendar, not the other way around. Order them first or accept that the boxes sit waiting for a panel.
After enough jobs, it's not bad taste you fear. It's delays, sequencing errors, hidden moisture, improvising electricians, and framing surprises. The aesthetic part still matters, it is why anyone hires anyone, but execution decides whether the room ever gets built the way it was drawn.
The cheapest tool on any project is a sample board and an afternoon. We have watched five-figure mistakes get caught by a fifteen-dollar paint sample lived with for a week in the actual light of the actual room. Decisions made under showroom lighting do not survive contact with a real house.
Most of the money that gets wasted is spent solving the wrong problem confidently. A homeowner asks for more space, every contractor agrees and prices an addition, and the real issue turns out to be light, or proportion, or one bad sightline. We make the room tell us the problem before anyone signs a demolition contract.
These notes come from our own project debriefs. Most were learned the expensive way the first time.
Sources & Professional References
This guide's positions on kitchen are grounded in published building-code, standards, and recognized design-authority sources, alongside Designed | Curated Interiors' verified credentials and active project files:
- American Society of Interior Designers (ASID): interior-design practice standards
- NKBA, Amy Kunst Member Profile (verified credential, NKBA Committee Member)
- Featured in: Homes & Gardens (design expert quote, May 2026) · Sacramento Love (guest author, 2024)
From Principle to a Real Room
A trend piece is the briefing document, not the deliverable. The pages below show how we translate these principles into finished rooms across Sacramento and the rest of Northern California.
- Sacramento & Bay Area Interior Design Services How we scope, source, and deliver work end to end.
- Interior Designer Hub, Sacramento Where most of our Sacramento work lives, the regional fit explained.
- Kitchen Design Solutions Maximum Personalization Options Related cluster piece referenced from the Kitchen Design Solutions Maximum Personalization Options build files.
- 2026 kitchen cabinet colors: A Designer's Guide to the 2026 Look Discover the 2026 kitchen cabinet colors trend, emphasizing warm earthy tones and soft pastels for inviting spaces in Sacramento.