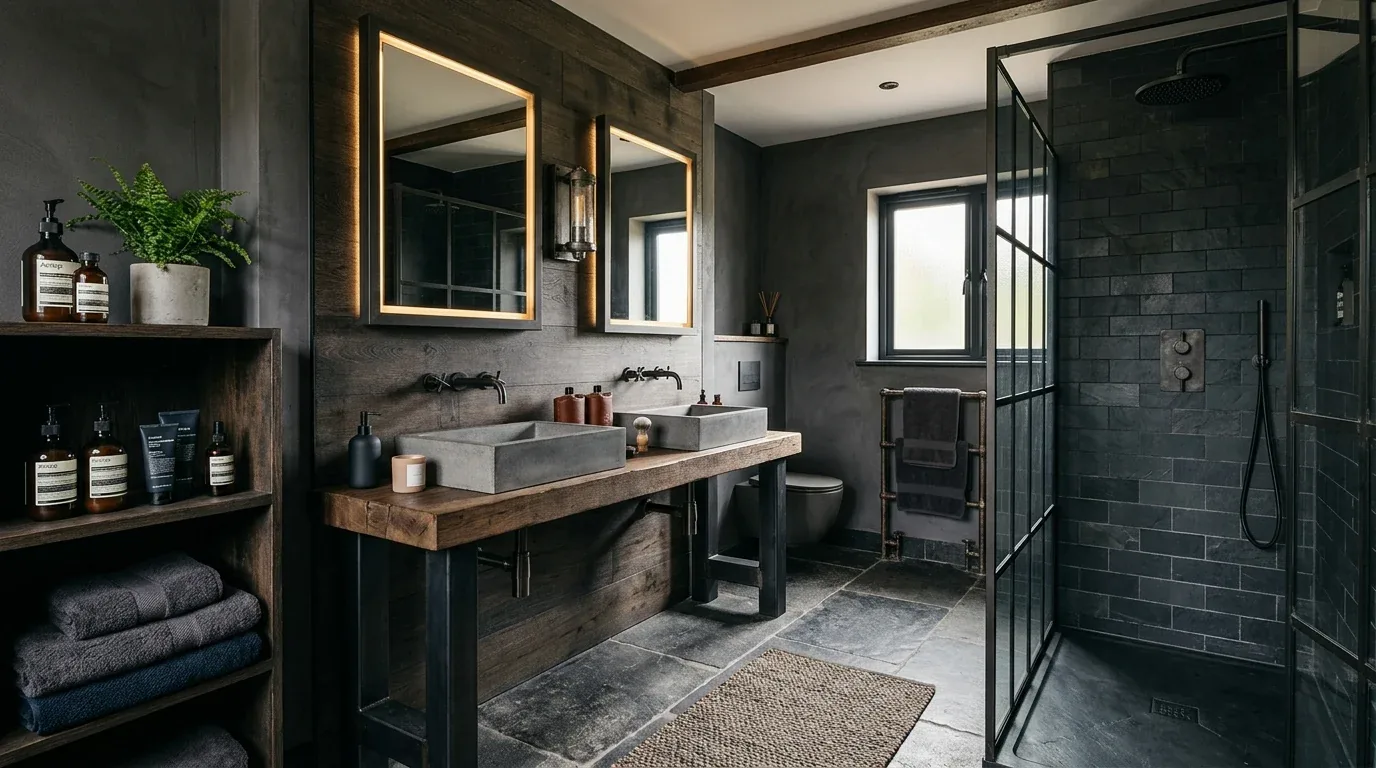
An interior design quotation should tell you exactly what you are paying for, what is included, what is not, and when each phase is expected to happen. The best quotation is not simply a price; it is a clear map of scope, services, allowances, responsibilities, and timing. That level of detail matters because a low-looking number can become expensive when design hours, revisions, procurement, installation, freight, or contractor coordination are left vague. My preference is warm restraint: fewer assumptions, better specifications, and enough information that a homeowner can make a decision without decoding the designer's proposal.
This guide is built from our active project files and looks at what belongs in an interior design quotation, how detailed the cost structure should be, which expenses commonly appear, how timelines and service packages can be presented, and how to compare quotations without being distracted by the lowest headline number. The designer perspective is simple: the quotation should make the eventual work feel more predictable, not merely more attractive on paper.
Common Questions
| What should an interior design quotation include? | An interior design quotation needs to cover the scope, services, allowances, responsibilities, and timing for every phase. That means spelling out everything from initial programming and floor-plan development through finish selections, cabinetry, lighting, plumbing fixtures, furnishings, drawings, contractor coordination, purchasing, receiving, installation, and final styling. |
| How do designers structure their fees? | Designers typically charge a flat fee, an hourly rate, or a percentage of the overall project cost. My approach depends on the specifics of the residential scope across Sacramento and Northern California. |
| Why does material specificity matter in a quotation? | Material specificity prevents budget surprises by ensuring absolute clarity and accuracy in costs. Explicitly naming products, such as frameless full-access cabinets and Blum soft-close hardware, locks down exactly what is included before work begins. |
| What unique factors should a Sacramento interior design quotation address? | A Sacramento-specific quotation must account for the home's age, construction type, daylight exposure, indoor-outdoor living considerations, and local architectural styles. Getting these factors right ensures accurate material selection and installation details from the start. |
Start With a Quotation That Defines the Work
The first design move is not choosing a fee structure. It is defining the work tightly enough that the fee has meaning. Across our active project specifications, I want to see rooms, deliverables, decision points, procurement responsibilities, and client responsibilities separated rather than bundled into a sentence such as “full-service interior design.” A useful quotation should tell a homeowner what happens after the deposit is paid. That can include programming, floor-plan development, finish selections, cabinetry, lighting, plumbing fixtures, furnishings, drawings, contractor coordination, purchasing, receiving, installation, and final styling.
Material specificity matters too. If a quotation includes cabinetry, I would rather identify frameless full-access boxes, 3/4-inch plywood construction, solid-wood dovetailed drawers, and the intended finish than write “custom cabinets.” If hardware is specified, a line such as Blum or Salice soft-close hardware communicates more than “premium hardware.” The same applies to window treatments, where a quotation should distinguish a basic manual shade from a motorized system such as Lutron or Hunter Douglas because the price, wiring coordination, and homeowner experience are materially different.
The quotation should also separate design fees from pass-through costs. A homeowner needs to know whether freight, receiving, storage, installation, trade discounts, markup, and sales tax are included. The National Kitchen and Bath Association's professional focus on planning and coordinated kitchen and bath work is a useful reminder that specifications and responsibilities need to be understood before construction starts. A good quotation makes those mechanics visible because that is where many budget surprises originate.

Material Specificity Makes the Quotation Defensible
Authenticity-grade materials
- White oak, rift-sawn, for floors and slat detail because the calmer grain works with warm-restraint interiors.
- 3/4-inch plywood cabinetry, for box construction because it gives a quotation a meaningful construction standard instead of a vague quality adjective.
- Solid-wood dovetailed drawers, because drawer construction affects durability and should not disappear inside a generic cabinet allowance.
- Calacatta-style quartz, when a lower-maintenance stone appearance is needed because the consistent pattern is easier to budget and maintain than highly variable natural stone.
- Honed natural stone, where a softer surface is wanted because honed finishes reduce visual glare and suit the quieter Northern California light.
- Conversion-varnish finish, for painted cabinetry because it gives the specification a clear performance expectation.
- Brushed nickel, for hardware and plumbing because its softer reflectivity can bridge warm wood and cooler architectural surfaces.
- Integrated LED lighting, because fixture count alone does not communicate color quality, placement, or the labor needed to coordinate lighting.
- Motorized Lutron shades, where automation is part of the brief because wiring, controls, programming, and installation need to be accounted for.
- Hunter Douglas shades, when daylight control and privacy need to be specified alongside the window treatment rather than treated as an afterthought.
Generic-grade tells we refuse to spec
- “Premium cabinetry” with no box or drawer construction
- “Designer lighting” with no fixture or labor allowance
- “High-end hardware” without a finish or manufacturer
- “Natural stone” without slab type or finish
- “Custom window treatments” without fabric, lining, or operating method
- One furniture allowance covering several unrelated pieces
- A single materials allowance with no room breakdown
- “Installation included” without identifying who installs what
- Freight and receiving described as incidental
- A contingency presented as if it were guaranteed project cost
Designer Decision Matrix: Which Approach Fits Your Home
How we actually decide: match your situation to what we would specify, and the reasoning behind it.
| Your Goal | Best Solution | Why We Recommend It |
|---|---|---|
| Lowest upfront design commitment | A defined consultation or concept package with fixed deliverables | A narrow scope prevents a small project from carrying the overhead of procurement and construction administration that the homeowner does not need. |
| Full-service remodel | A phased quotation covering design, documentation, procurement, coordination, and installation | Separating phases makes it easier to understand where the budget is committed and prevents construction coordination from appearing free simply because it is bundled. |
| Luxury finish | A specification-led quotation with named materials, manufacturers, allowances, and installation responsibilities | Luxury is often lost through substitutions and poorly defined allowances, not through the absence of expensive products. |
| Older Sacramento home | A quotation with investigation allowances and clearly identified unknowns | Older housing stock can hide framing, plumbing, electrical, or finish conditions that make a rigid fixed number misleading before walls or floors are opened. |
| Northern California indoor-outdoor home | A quotation that separately identifies glazing-adjacent shades, flooring transitions, and durable finishes | Strong daylight, open doors, and repeated movement between exterior and interior spaces make glare, wear, and material transitions more consequential than they appear in a mood board. |
| Limited construction | A design-only quotation with purchasing as an optional phase | Separating procurement lets a homeowner control the service level without pretending that sourcing, ordering, receiving, and damage resolution require no professional time. |
| Predictable decision-making | A quotation with explicit revision limits and approval milestones | The cost of changing a selection after ordering is very different from changing a concept during design, so the quotation should make that boundary visible. |
What This Costs in 2026
| Scope | Typical range |
|---|---|
| Refresh scope | $8K-$20K |
| Mid-tier scope | $25K-$60K |
| Estate-scale | $60K-$150K+ |
Working Notes
What We Have Learned Doing This Work
“A finish you cannot maintain is a finish you cannot afford.”
A renovation is a dependency chain, not a list of tasks. A two-day cabinet delay quietly becomes a two-week slip by week sixteen because every trade downstream is holding a calendar. The least glamorous part of this work, and the most valuable, is keeping that chain from cascading.
Order the long-lead items before anything else and design the sequence so the rest of the job can proceed without them. The appliance, the stone, the custom millwork set the schedule, and pretending otherwise is how a project loses a month it never gets back.
Most of the money that gets wasted is spent solving the wrong problem confidently. A homeowner asks for more space, every contractor agrees and prices an addition, and the real issue turns out to be light, or proportion, or one bad sightline. We make the room tell us the problem before anyone signs a demolition contract.
These notes come from our own project debriefs. Most were learned the expensive way the first time.
Sources & Professional References
This guide's positions on materials are grounded in published building-code, standards, and recognized design-authority sources, alongside Designed | Curated Interiors' verified credentials and active project files:
- American Society of Interior Designers (ASID): interior-design practice standards
- International Code Council (ICC): Chapter 8 Interior Finish Decorative Materials And Furnishings
- NKBA, Amy Kunst Member Profile (verified credential, NKBA Committee Member)
- Featured in: Good Housekeeping (storage and space-planning expert quotes, July 2026) · Homes & Gardens (design expert quote, May 2026) · Sacramento Love (guest author, 2024)
From Principle to a Real Room
A trend piece is the briefing document, not the deliverable. The pages below show how we translate these principles into finished rooms across Sacramento and the rest of Northern California.
- Sacramento & Bay Area Interior Design Services How we scope, source, and deliver work end to end.
- Interior Designer Hub, Sacramento Where most of our Sacramento work lives, the regional fit explained.
- Modern Tudor Homes Heritage-architecture renovation patterns from our project files.
- Japandi Living Room Design The 2026 warm-neutral playbook applied to the living room.