Completed client project. The owners of this Hydesville home on Barber Creek Road came to us wanting a whole home remodel that made the sunroom more comfortable and brought the finishes together without flattening the house’s distinct rooms. Their first instinct was to open the kitchen, dining area, and sunroom into one continuous space. That would have taken away the sunroom’s useful separation before improving how it handled heat. The house was built in 1991, measured about 2,000 square feet, and sat on 7.34 acres. It was a single-story frame home with wood lap siding, two bedrooms, two bathrooms, a spacious living room with a wood stove, and a separate office that could be converted to a third bedroom. The kitchen and dining area opened toward the sunroom, while the bedroom area stayed apart from the shared rooms.
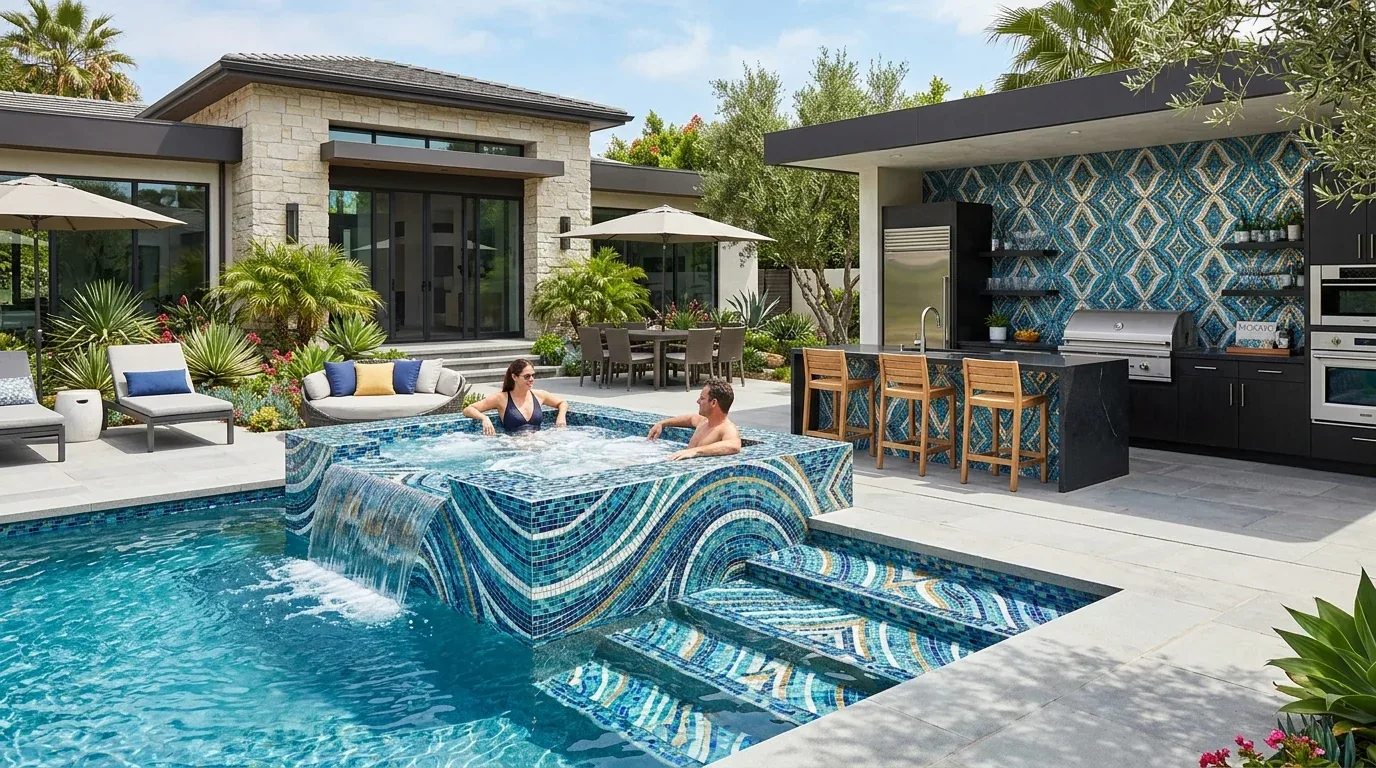
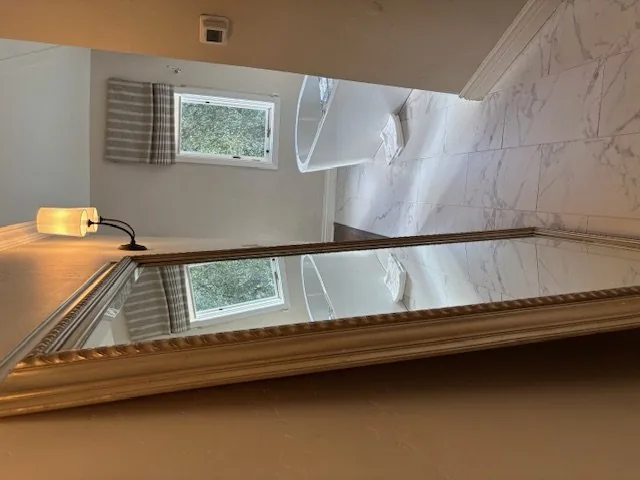
The photographs on this page are from the Designed & Curated portfolio and show finishes we have used on other projects. They are not photographs of this house.
My first question was where the sunroom gained heat and how that heat moved into the kitchen and dining area. On site, we found the sunroom’s double-pane windows and its distinct boundary beside the kitchen. We also found the house’s concrete-perimeter foundation and frame construction, which supported keeping the work within the existing footprint rather than treating the sunroom as an ordinary interior room. I grounded our decisions in the sale record and public property facts for this house, not in a generic model.
The sunroom threshold and its heat
We kept the sunroom as a distinct space and improved its connection to the kitchen and dining area without removing its boundary. The site record suggests the sunroom is positioned to benefit from southern or southwestern passive solar gain, so we did not make an unrestricted opening that would have made its heat harder to manage. We improved the sunroom’s insulation and the performance of its existing double-pane windows, then used a closable glazed connection to give the owners a wider visual link while keeping the room separable. The forced-air system served the house alongside the wood stove, so we coordinated the sunroom work with those existing heating systems instead of relying on the stove to condition every room. The result preserved outdoor views and made the sunroom more useful as part of everyday living.
The living room, kitchen, and bedroom wing
The living room already had abundant natural light, a wood stove, and a strong identity of its own. We kept the stove and its place as the room’s focal point, then enlarged the living-room windows with double-pane units to make the connection to the mature trees and open land more present. In the kitchen and dining area, we updated finishes and fixtures while keeping the existing appliance arrangement, including the range, hood, dishwasher, and refrigerator. We also refreshed the bathrooms, keeping the primary suite’s soaking tub and walk-in shower in place. A coordinated finish palette carried through the shared rooms and bathrooms without making the separate bedroom wing feel like an afterthought.
We kept the office as a flexible room that could still function as a third bedroom, separate from the home’s two bedrooms. The house’s existing carpet and vinyl had made the different zones feel more separate than the layout required, so we renewed the shared-area flooring and kept the bedroom area comfortable and distinct. We planned the lighting work around the circuit-breaker electrical service, and we left the public water connection and the existing kitchen plumbing locations unchanged. The single-story layout and concrete-perimeter foundation meant the work stayed focused on rooms and finishes rather than changing the house’s structure.
The garage, exterior, and rural setting
The attached garage had two overhead doors, workshop space, and overhead storage reached by interior stairs. We kept those working features intact rather than trying to turn the garage into another living room. We refreshed the paintable stain on the lap siding and kept the newer shingle roof, which avoided replacing sound exterior materials just to change the home’s appearance. At the driveway, we softened the edges with revised planting while retaining the concrete walks and broad vehicle access. The patio, RV parking, pasture, greenbelt, and outbuilding continued to support the property’s rural use, and the rolling slope and level areas remained part of how the owners used the land.
Contact Amy to talk about your home.