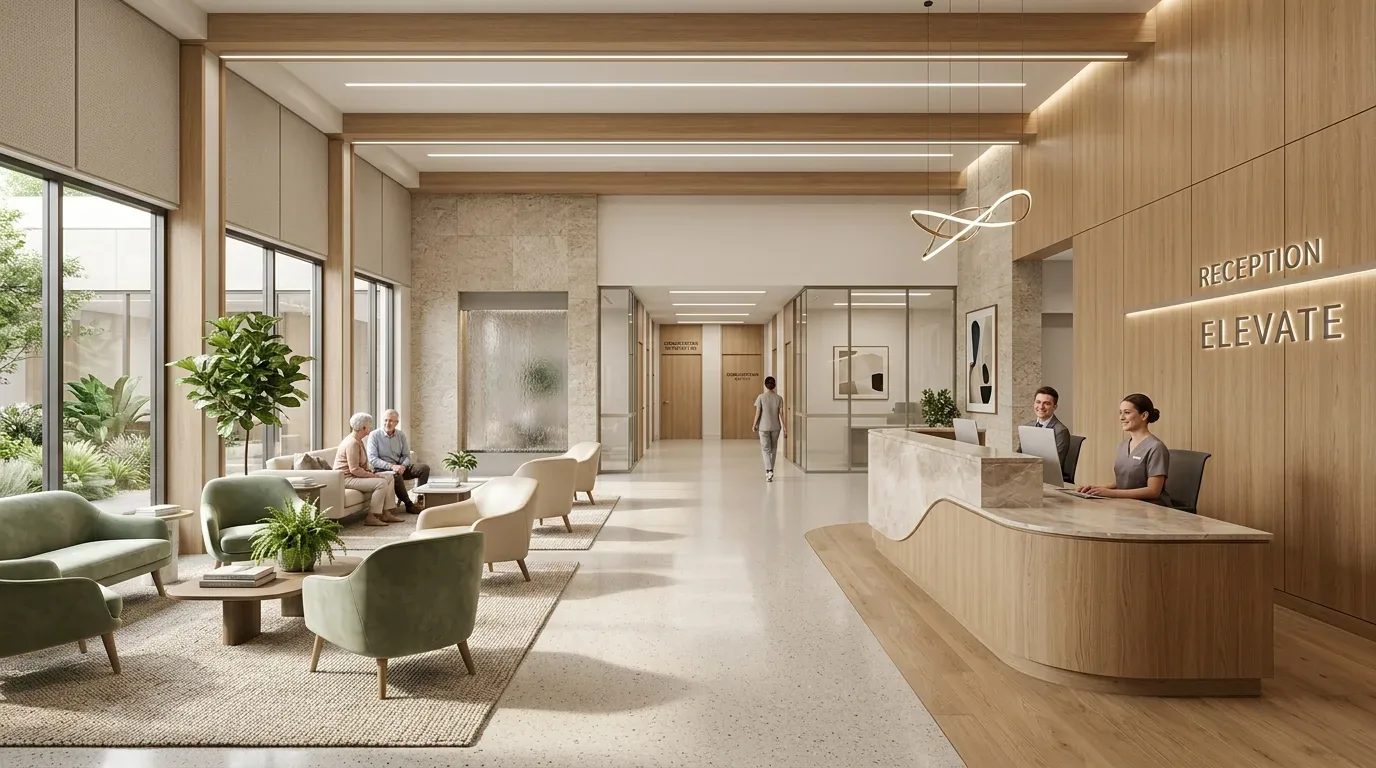
In 2026, hospital interior design is shifting toward more sustainable, technology-rich, and patient-centered environments that prioritize well-being and efficiency. The key takeaway is that forward-looking hospitals will blend eco-friendly materials, advanced digital integration, and biophilic elements to create healing spaces that serve both patients and staff effectively. Design innovations in 2026 focus on sustainability, technology, and human-centered comfort.
Built from our active project files, this guide explores upcoming trends in hospital interiors including color palettes, materials, tech evolution, layout changes, and regional influences specific to Sacramento and the broader Bay Area. As designers, we aim to anticipate these shifts with a warm-restraint perspective, ensuring hospitals remain functional yet inviting in a rapidly evolving landscape.
Common Questions
| What are the key trends in hospital interior design for 2026 in Sacramento? | Hospital interior design in 2026 focuses on sustainability, technology integration, and human-centered, biophilic elements that create healing and efficient environments. |
| How will hospital room layouts and furniture evolve by 2026? | Room layouts will become more open and flexible, with modular furniture like adjustable beds and integrated technology to accommodate diverse needs and future technologies. |
| What materials are favored for hospital interiors in Sacramento in 2026? | Eco-friendly materials such as recycled composites, low-VOC paints, and sustainably harvested woods like white oak and bamboo are prioritized for their environmental and indoor air quality benefits. |
| Are there regional influences specific to Sacramento that impact hospital interior design? | Yes, Sacramento’s abundant natural light, landscape views, and historic architectural styles support biophilic design and the use of sustainable, regionally appropriate materials. |
Embracing Sustainable and Human-Centered Design
In 2026, hospital interiors are increasingly driven by sustainability and human-centered principles. Across our active project specifications, we see a clear move toward eco-friendly materials such as recycled composites, low-VOC paints, and sustainably harvested woods like white oak and bamboo. These choices not only reduce environmental impact but also enhance indoor air quality for patients and staff alike.
Technology integration continues to evolve, with hospitals adopting smart systems for lighting, climate control, and patient monitoring. Automated controls and sensor-based lighting help optimize energy use while creating soothing environments. Furniture design is also shifting toward modular, adaptable pieces that accommodate diverse patient needs and staff workflows, with brands like Steelcase and Herman Miller leading the way. These innovations underscore a broader commitment to creating healing spaces that are both efficient and comforting.
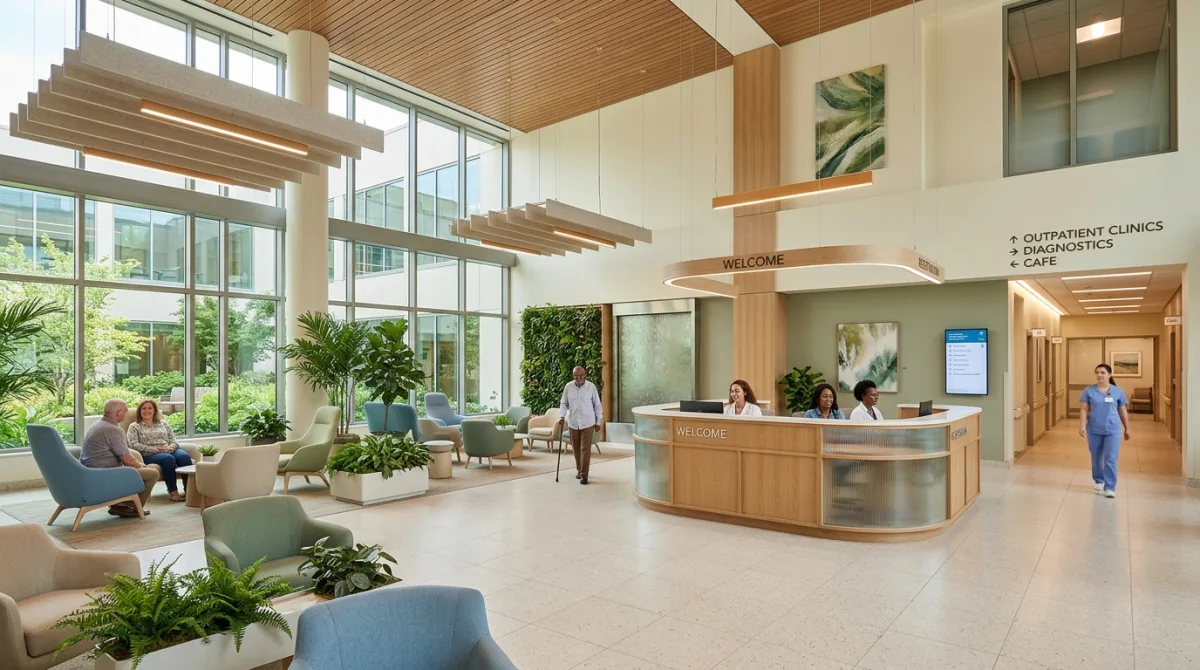
Material Specificity for 2026 Hospital Interiors
Authenticity-grade materials
- White oak (rift-sawn), for floors and slat details; calmer grain than plain-sawn
- Recycled aluminum panels, lightweight, durable, and environmentally friendly
- Low-emission acrylics and resins, for wall finishes and cabinetry
- Bamboo flooring, fast-growing, sustainable, and resilient
- Vegetable-tanned leather, for seating and accents, eco-friendly and durable
- Smart glass, switchable transparency for privacy and daylight control
- Reclaimed brick, for accent walls and durability
- Silicone-based sealants, low-VOC, moisture-resistant, and flexible
Generic-grade tells we refuse to spec
- Standard vinyl flooring, less sustainable, off-gassing concerns
- High-VOC paints, pose indoor air quality issues
- Non-recycled metal panels, less environmentally conscious
- Solid plastic fixtures, less eco-friendly and harder to recycle
- Traditional drywall, higher emissions if not low-VOC
- Non-organic textiles, less sustainable and less biophilic
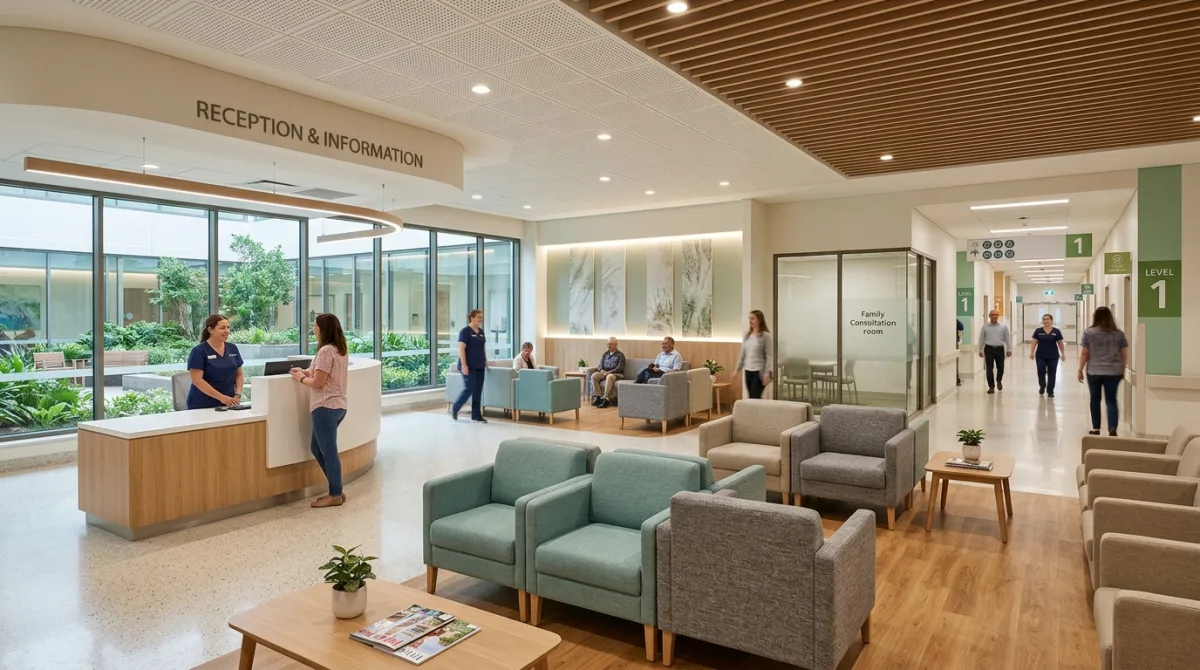
How will hospital room layouts and furniture evolve in 2026?
The core question here is whether current room sizes and furniture choices will meet future needs. In 2026, the first question we ask is what functional flexibility is required. Across our active project specifications, we see a trend toward modular, adaptable furniture that can be reconfigured for different patient needs or staff workflows. For example, adjustable beds and mobile privacy screens from brands like Steelcase and Herman Miller are becoming standard. Room layouts are shifting away from fixed, traditional arrangements toward more open, customizable spaces that can accommodate technology, family visits, and therapy activities.
Designers are also exploring furniture with integrated technology, such as bedside units with built-in charging stations and patient-controlled lighting. These innovations aim to improve comfort and operational efficiency, especially as hospitals aim to reduce patient stress and enhance healing. The key decision for stakeholders is balancing space constraints with the need for flexibility, which in Sacramento and the Bay Area is increasingly driven by the desire for future-proofed, multi-use environments.
Should You Remodel or Rebuild in 2026?
The fundamental question for hospital administrators and developers is whether to remodel existing facilities or pursue new construction. The first question we ask is what the long-term operational goals are. In many cases, older hospital buildings in Sacramento can be modernized with sustainable upgrades, new finishes, and technology integration, avoiding the higher costs of rebuilding. The decision hinges on structural capacity, permit requirements, and the desired timeline.
Our experience shows that in regions like Sacramento, where land value and historic structures influence decisions, remodeling often offers a better ROI if the building’s core remains sound. For example, upgrading HVAC systems, installing low-VOC finishes, and reconfiguring layouts can significantly extend the building’s effective lifespan while meeting 2026 standards. Conversely, new builds may be warranted when structural limitations or regulatory changes demand complete reconstruction. The key is to evaluate the specific context carefully before committing to a path.
What This Costs in 2026
| Scope | Typical range |
|---|---|
| Refresh scope with basic sustainable finishes and tech upgrades | $200K - $500K |
| Mid-tier upgrade including modular furniture and advanced systems | $750K - $2M |
| Estate-scale new construction with LEED and WELL certification goals | $5M - $20M |
Working Notes
What We Have Learned Doing This: Hospital Interior Design: A Designer's Guide to the 2026 Look
“The best money spent on a renovation is spent before it starts.”
Order the long-lead items before anything else and design the sequence so the rest of the job can proceed without them. The appliance, the stone, the custom millwork set the schedule, and pretending otherwise is how a project loses a month it never gets back.
After enough projects you stop fearing bad taste and start fearing the boring things: delays, sequencing mistakes, moisture behind a wall, an electrician improvising, framing that is not where the drawings swear it is. The aesthetic part still matters, it is why anyone hires anyone, but execution decides whether the room ever gets built the way it was drawn.
Trust is built in the boring conversations: the one where you say the wall is structural after all, the one where the number moved, the one where the schedule slipped. Clients forgive reality. They do not forgive being surprised by it.
These notes come from our own project debriefs. Most were learned the expensive way the first time.
Sources & Professional References
This guide's positions on professional standards are grounded in published building-code, standards, and recognized design-authority sources, alongside Designed | Curated Interiors' verified credentials and active project files:
- American Society of Interior Designers (ASID): interior-design practice standards
- NKBA, Amy Kunst Member Profile (verified credential, NKBA Committee Member)
- Featured in: Homes & Gardens (design expert quote, May 2026) · Sacramento Love (guest author, 2024)
From Principle to a Real Room
A trend piece is the briefing document, not the deliverable. The pages below show how we translate these principles into finished rooms across Sacramento and the rest of Northern California.
- Sacramento & Bay Area Interior Design Services How we scope, source, and deliver work end to end.
- Interior Designer Hub, Sacramento Where most of our Sacramento work lives, the regional fit explained.
- Modern Tudor Homes: Authentic, Revival, and Neo-Tudor (A Designer Reference) Heritage-architecture renovation patterns from our project files.
- Japandi Living Room: A Designer's Guide to the 2026 Look The 2026 warm-neutral playbook applied to the living room.