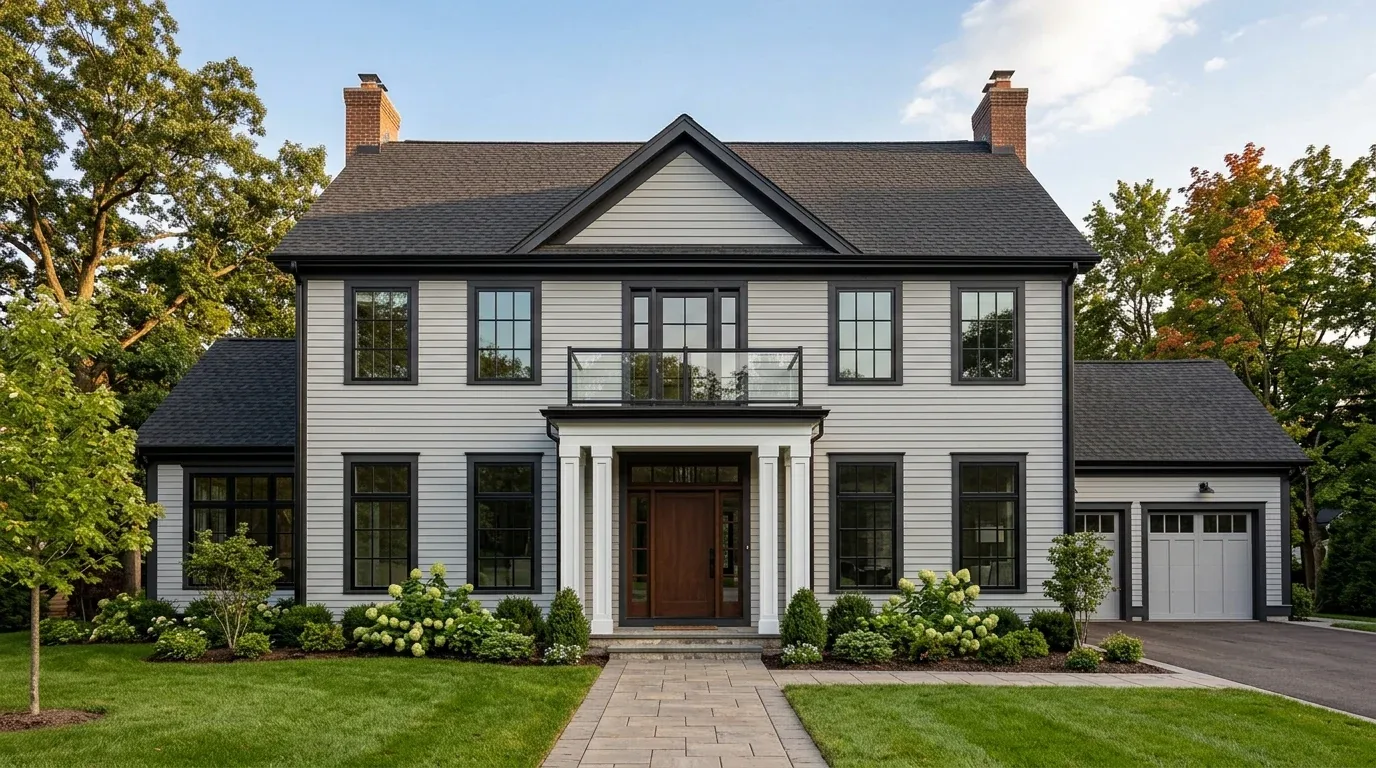
Getting approval from the Architectural Design Review Board (ADRB) in Hillsborough, CA for exterior modifications is a detailed process that homeowners must navigate carefully. Understanding the specific criteria, steps, and requirements is crucial to avoid costly delays or rejection. This guide clarifies what the Hillsborough ADRB evaluates, how to prepare your proposal, and what to expect during approval.
Built from our active project files, this post will walk you through the step-by-step process, highlight unique local design restrictions, and provide real-world examples of approved modifications. As experienced interior and exterior designers serving Northern California, we focus on the regional context, balancing contemporary style with Hillsborough’s historic character. Our insights aim to help you approach the ADRB process with confidence and clarity, ensuring your exterior project aligns with local standards and community aesthetics.
Direct Answers (Hillsborough Ca Adrb Approval Process For Exterior Home Modifications)
| What is the process for obtaining ADRB approval for exterior home modifications in Hillsborough, CA? | Homeowners must submit proposals that meet the Hillsborough ADRB's criteria for design harmony, historical context, and neighborhood consistency, and undergo review by the Building Division. |
| How can I ensure my exterior modification proposal aligns with Hillsborough's aesthetic standards? | Engage with a designer familiar with local standards, focus on materials, colors, and scale that match existing neighborhood architecture, and address community priorities. |
| What are common reasons for rejection of exterior modification proposals by the Hillsborough ADRB? | Rejections often occur if the proposed changes do not fit the neighborhood’s historic character, use incompatible materials, or detract from community charm. |
| How long does the ADRB approval process typically take in Hillsborough? | Based on available information, the process duration can vary from a few days to several weeks, depending on project complexity and documentation. |
Understanding the Hillsborough ADRB Evaluation Criteria
The Hillsborough ADRB assesses exterior modifications based on a combination of design harmony, historical context, neighborhood consistency, and safety standards. Across our active project specifications, the board emphasizes maintaining Hillsborough’s classic architectural character, which often means avoiding overly modern or incompatible elements. They look at how proposed changes align with the existing landscape, materials, and neighborhood aesthetic.
For example, when proposing a new front porch or re-siding a home, applicants must demonstrate that the materials, colors, and scale fit within Hillsborough’s established visual language. The board also considers the impact on neighboring properties, ensuring new elements do not detract from the community’s overall charm. Understanding these criteria helps homeowners prepare a proposal that resonates with the board’s priorities and increases the chance of approval.
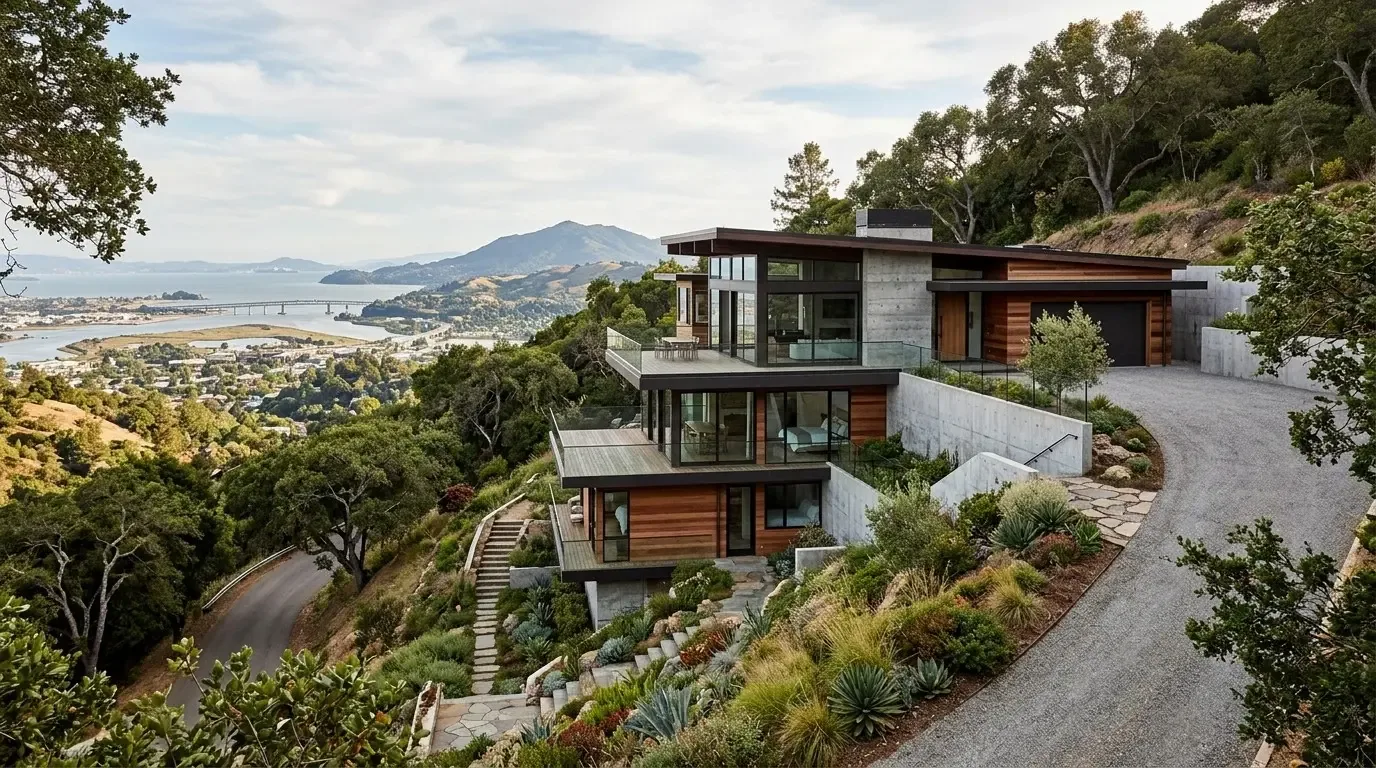
Material Specificity in Exterior Home Modifications
Authenticity-grade materials
- Fiber Cement Siding, durable, low-maintenance, matches historic textures
- Natural Stone, timeless, high-quality, enhances curb appeal
- Wood Cladding (Rift-Sawn Oak), authentic, weather-resistant, traditional look
- Stucco (Silicone-Modified), flexible, moisture-resistant, classic Hillsborough style
- Metal Roofing (Standing Seam), sleek, fire-resistant, modern yet appropriate
- High-Performance Windows, energy-efficient, matched to historic profiles
- Exterior Paint (Low-VOC), environmentally friendly, long-lasting finish
- Landscape Materials, native plants, drought-tolerant, landscape integration
Generic-grade tells we refuse to spec
- Standard vinyl siding, often looks cheap and out of place
- Low-quality composite materials, degrade quickly
- Mass-produced stone veneer, lacks authenticity
- Cheap aluminum windows, compromise energy and appearance
- Synthetic stucco, prone to cracking and moisture issues
- Overly bright or mismatched paint colors
- Plastic landscape edging, cheap and unsightly
Hillsborough-Specific Considerations for Exterior Modifications
In Hillsborough, the architectural fabric is deeply rooted in historic charm and understated elegance, making exterior modifications particularly sensitive to community standards. The neighborhood’s homes often feature traditional materials like stucco, wood trim, and modest ornamentation that blend seamlessly into the landscape. When approaching exterior changes, understanding Hillsborough’s specific design restrictions is essential. The local Building Division emphasizes preserving neighborhood consistency, which means modifications must complement existing styles and materials.
The broader Bay Area context also influences design choices. Light, landscape, and the region’s climate favor materials that reflect local craftsmanship and environmental resilience. Our regional experience shows that proposals aligning with Hillsborough’s historic character are more likely to pass review. For homeowners considering a project, engaging with a designer familiar with local standards can streamline approval and ensure your exterior upgrades enhance property value while respecting the community’s aesthetic integrity.
For more regional insights, visit our Hillsborough interior designer hub for tailored guidance on balancing modern needs with historic preservation principles.
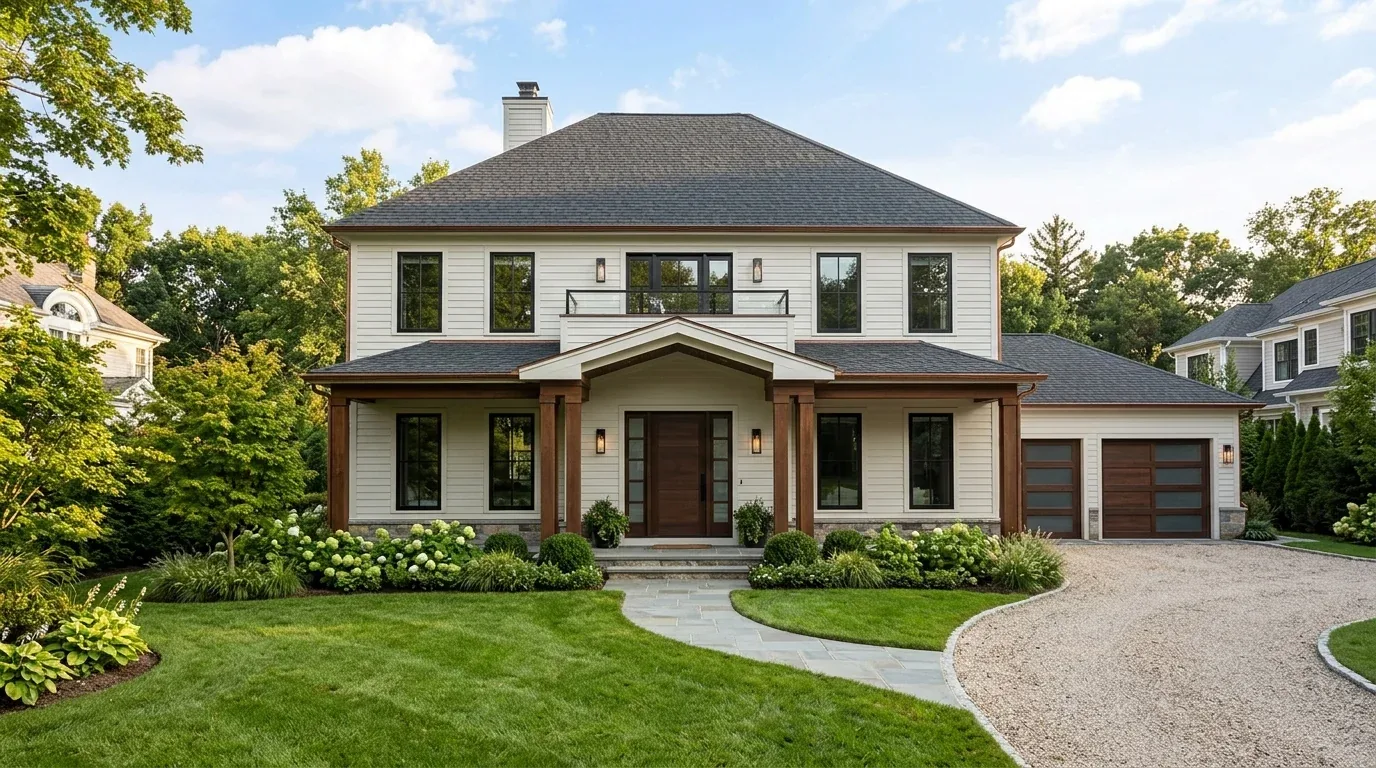
Should You Remodel or Rebuild Your Hillsborough Home?
The first question homeowners often face is whether to undertake an exterior remodel or opt for a complete rebuild. The decision hinges on the scope of the project, existing structural conditions, and local permitting constraints. In Hillsborough, where land value is high and homes are often historic, rebuilding can be costly and complicated due to design review and permitting standards. Conversely, a carefully planned remodel that respects the neighborhood’s character can achieve significant improvements without triggering extensive approvals.
Understanding the ADRB’s evaluation criteria helps homeowners tailor their proposals, such as focusing on material authenticity and maintaining proportions. For example, replacing a front door or updating windows might require minimal review if the materials and placement align with existing styles. However, adding a new wing or changing the roofline will likely involve a more detailed process, including submitting detailed plans and possibly attending review meetings.
In our experience, a strategic remodel that emphasizes preserving Hillsborough’s architectural essence often results in faster approval and better integration with the neighborhood’s aesthetic. Engaging with a regional expert early in the process can help clarify whether a rebuild or a remodel best serves your goals and budget.
What Are the Key Design Guidelines for Exterior Changes in Hillsborough?
The Hillsborough ADRB enforces specific design guidelines aimed at maintaining the neighborhood’s historic and aesthetic integrity. These include restrictions on material choices, color palettes, rooflines, and window styles. For example, new siding must match the scale and texture of existing exteriors, and paint colors are typically muted, earth-toned shades that blend with the landscape.
Designs that introduce overly modern elements or stark contrasts are less likely to pass review. The board prefers subtle updates that enhance functionality while preserving the traditional look. For instance, replacing a worn-out front porch with a new design that uses natural wood and simple columns can be approved if it aligns with existing proportions and materials.
Consulting the local Building Division guidelines and working closely with a designer experienced in Hillsborough’s standards can streamline the approval process and help you avoid common pitfalls.
How Long Does the Hillsborough ADRB Approval Process Usually Take?
Typically, the approval process for exterior modifications in Hillsborough can range from four to eight weeks, depending on the project’s complexity and completeness of submitted documentation. Our experience across recent projects indicates that clear, detailed proposals with well-prepared plans and material samples tend to move through review faster.
Factors that influence timing include whether the project is categorized as minor or major, and if additional meetings or revisions are required. For simpler updates such as replacing windows or repainting, homeowners might expect quicker approvals. Larger projects involving new construction or significant alterations often require a more extensive review and possibly multiple rounds of feedback.
Early engagement with the ADRB and understanding local standards can help set realistic timelines and avoid delays caused by incomplete submissions or misaligned designs.
What Documentation and Plans Are Needed for a Hillsborough Exterior Modification Proposal?
To submit a successful proposal, homeowners must provide detailed plans that include scaled drawings, material samples, and photographs of the existing exterior. The plans should clearly illustrate the scope of work, dimensions, and how the modifications will integrate with the existing architecture. The Hillsborough Building Division recommends including a site plan showing property boundaries and neighboring structures.
Additional documentation may include a color palette, material specifications, and photos of reference projects that demonstrate compatibility with neighborhood standards. For larger projects, a structural analysis or engineering report might be required, especially if load-bearing elements or foundation work are involved.
Working with a designer familiar with Hillsborough’s permitting standards can ensure your submission is complete and aligns with local expectations, reducing review time and increasing approval chances.
Are There Fees for the Hillsborough ADRB Exterior Modification Approval?
Yes, homeowners should anticipate application fees that typically range from $500 to $2,000, depending on the scope of the project. Larger or more complex proposals, such as new additions or significant rebuilds, may incur higher fees to cover review and processing costs.
These fees are paid at the time of submission and are non-refundable. It’s important to budget for these costs early in your planning process. Additional charges may apply if revisions or multiple review rounds are necessary.
Consulting with the Hillsborough Building Division or working with a local design professional can clarify current fee schedules and help incorporate these costs into your overall project budget.
Can I Review Examples of Previously Approved Exterior Modifications in Hillsborough?
Yes, reviewing past approvals can provide valuable guidance for your own project. While specific project details are confidential, the Hillsborough Building Division often provides case studies or sample approval criteria on their website. Additionally, local architecture firms and designers with experience in Hillsborough frequently share project portfolios that showcase compliant exterior updates.
In our practice, we have access to a library of approved plans and photographs from completed projects near El Camino Real and surrounding neighborhoods. These examples illustrate how subtle material choices, proportionate additions, and historically sensitive details lead to successful approvals.
Engaging with a local designer who understands the review process can help you access these examples and tailor your proposal accordingly.
Observed Failure Modes, How Hillsborough Ca Adrb Approval Process For Exterior Home Modifications Goes Wrong
From our project debriefs and post-occupancy reviews, 2023-2026.
Overlooking Local Design Standards
One common failure we see is homeowners proposing exterior changes that do not align with Hillsborough’s historic and aesthetic standards. This often results in rejection or delays. For example, choosing modern siding materials without regard for existing textures or colors can stand out as incompatible. The cure is thorough research of local guidelines, consulting with a designer experienced in Hillsborough standards, and submitting samples early to ensure compatibility. Failure to do this can lead to costly rework or permit denials, especially since the ADRB closely monitors neighborhood cohesion.
Incomplete or Vague Documentation
Another frequent mistake is submitting plans that lack detail or clarity. This includes missing scaled drawings, insufficient photographs, or vague descriptions of materials. Such omissions slow down approval and may prompt requests for additional information, increasing project timelines. The solution is to prepare comprehensive, accurate documentation, including detailed elevations, material specifications, and context photos. Working with a professional familiar with Hillsborough’s submission requirements can help avoid these pitfalls and streamline the review process.
Ignoring Neighborhood Context
Proposals that overlook the neighborhood’s architectural character tend to face rejection. For example, installing oversized or brightly colored features that clash with surrounding homes disrupt Hillsborough’s visual harmony. The key is to design modifications that are sensitive to existing styles, scale, and materials. Consulting community guidelines and local examples ensures your project respects neighborhood standards, reducing review cycles and increasing approval prospects.
Choosing Inappropriate Materials
Using materials that are not approved or do not match the existing exterior can result in rejection. For example, replacing traditional wood trim with plastic composite without approval can be problematic. The best approach is to select authentic, durable materials that meet local standards and present samples during the submission. This proactive step prevents costly redesigns or reapplications and helps maintain neighborhood aesthetic integrity.
Underestimating the Approval Timeline
Many homeowners assume the approval process will be quick, leading to project delays. In reality, approvals often take several weeks, especially if revisions are needed. To avoid this, plan ahead, submit complete documentation, and work with experienced professionals who understand the review process. Early engagement and realistic expectations can prevent frustration and keep your project on schedule.
What's Going Out for 2026
- Proposing incompatible modern materials without context
- Submitting incomplete or vague plans
- Ignoring neighborhood aesthetic standards
- Overlooking local permitting requirements
- Assuming approval is automatic for minor changes
- Designing without regional historic considerations
- Neglecting to include detailed drawings and samples
- Underestimating review timelines
What Hillsborough Ca Adrb Approval Process For Exterior Home Modifications Costs in 2026
| Scope | Hillsborough / Bay Area | Sacramento |
|---|---|---|
| Minor exterior updates (painting, small repairs) | $4K-$12K | $2K-$8K |
| Moderate renovation (new siding, window replacements) | $30K-$80K | $15K-$50K |
| Major rebuild or extensive exterior overhaul | $200K-$600K | $100K-$300K |
Local permits & planning
Working Notes
What We Have Learned Doing This: Hillsborough Ca Adrb Approval Process for Exterior Home Modifications
“The drawings are a promise. Demolition is the truth.”
After enough projects you stop fearing bad taste and start fearing the boring things: delays, sequencing mistakes, moisture behind a wall, an electrician improvising, framing that is not where the drawings swear it is. The aesthetic part still matters, it is why anyone hires anyone, but execution decides whether the room ever gets built the way it was drawn.
A renovation is a dependency chain, not a list of tasks. A two-day cabinet delay quietly becomes a two-week slip by week sixteen because every trade downstream is holding a calendar. The least glamorous part of this work, and the most valuable, is keeping that chain from cascading.
Specify for the next ten years, not the next photo shoot. The work that holds its value is quiet, well made, and a little bit boring on the day it is installed.
These notes come from our own hillsborough ca adrb approval process for exterior home modifications project debriefs. Most were learned the expensive way the first time.
Sources & Professional References
This guide's positions on permits are grounded in published building-code, standards, and recognized design-authority sources, alongside Designed | Curated Interiors' verified credentials and active project files:
- International Code Council (ICC): Careers In Code Enforcement
- International Code Council (ICC): Chapter 17 Special Inspections And Tests
- Building Division, Hillsborough (San Mateo County) building permit portal
- NKBA, Amy Kunst Member Profile (verified credential, NKBA Committee Member)
- Featured in: Homes & Gardens (design expert quote, May 2026) · Sacramento Love (guest author, 2024)
Frequently Asked
What is the process for obtaining ADRB approval for exterior home modifications in Hillsborough, CA?
How can I ensure my exterior modification proposal aligns with Hillsborough's aesthetic standards?
What are common reasons for rejection of exterior modification proposals by the Hillsborough ADRB?
How long does the ADRB approval process typically take in Hillsborough?
Are there specific materials or design restrictions I should consider for exterior modifications in Hillsborough?
Where can I find official guidance or submit my exterior modification plans for Hillsborough?
From Hillsborough Ca Adrb Approval Process For Exterior Home Modifications to a Real Room
A trend piece is the briefing document, not the deliverable. The pages below show how we translate these principles into finished rooms across Hillsborough and the rest of Northern California.
- Sacramento & Bay Area Interior Design Services How we scope, source, and deliver work end to end.
- Interior Designer Hub, Hillsborough Where most of our Hillsborough work lives, the regional fit explained.
- Atherton Ca Hoa Approval Process for Home Remodels Related cluster piece referenced from the Atherton Ca Hoa Approval Process for Home Remodels build files.