Completed client project. The owners came to us wanting a living-room remodel that made the room feel more useful and considered, while keeping the bright, uncluttered character they already liked. At 47th Street in Emeryville, their house was built in 1936 and measured about 1,540 square feet, with three bedrooms, two baths, and a 4,864-square-foot lot. It was a one-story house with a crawl-space foundation, likely wood-frame construction, and stucco or plaster walls. The living room had light wood floors, textured white walls, recessed ceiling lights, large corner windows, and a built-in window seat.
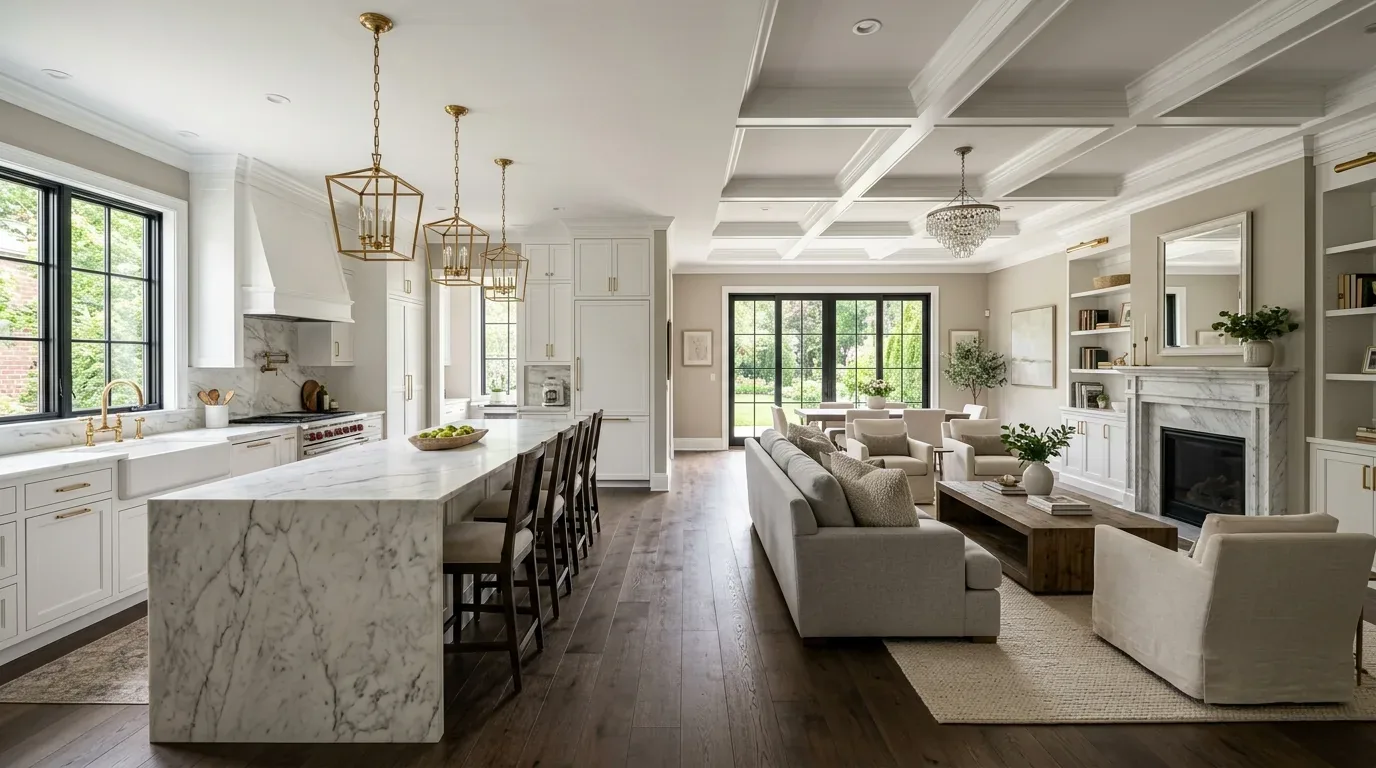
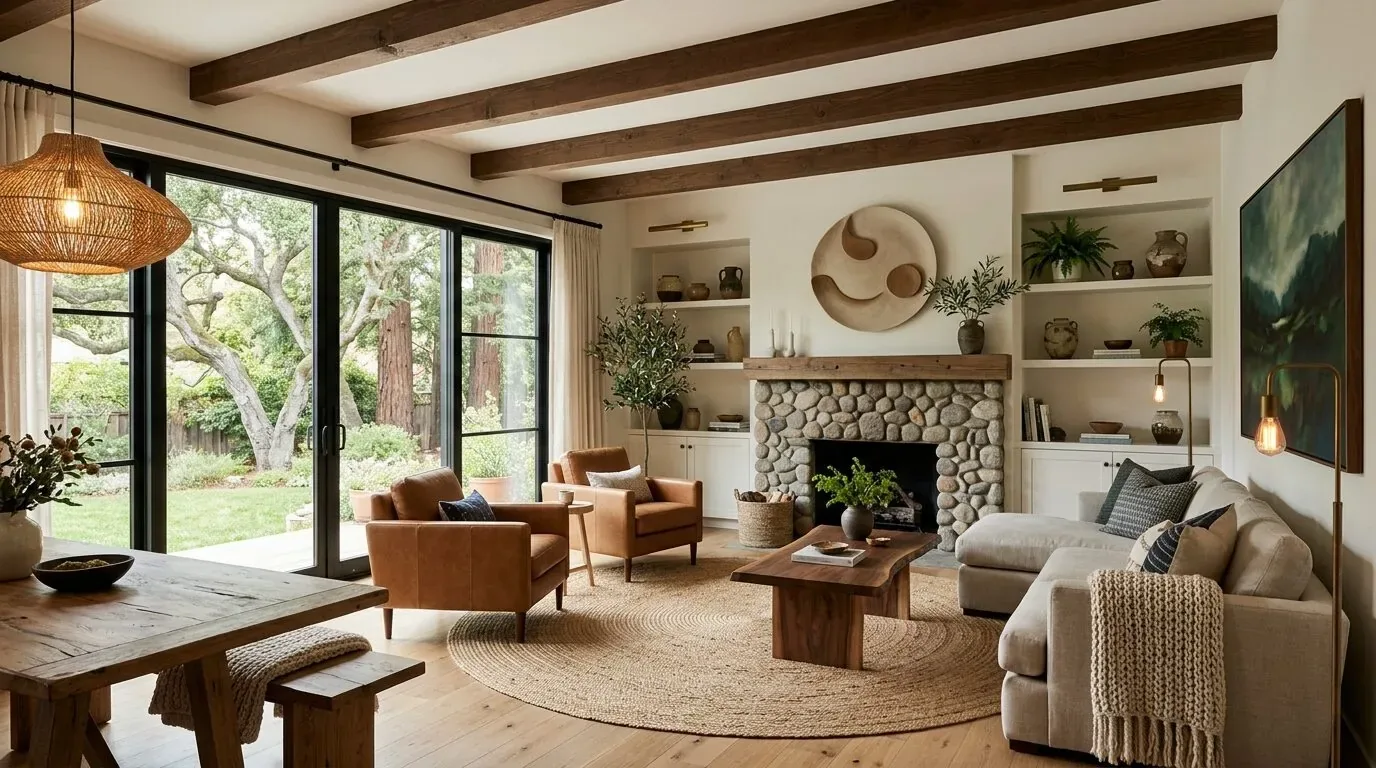
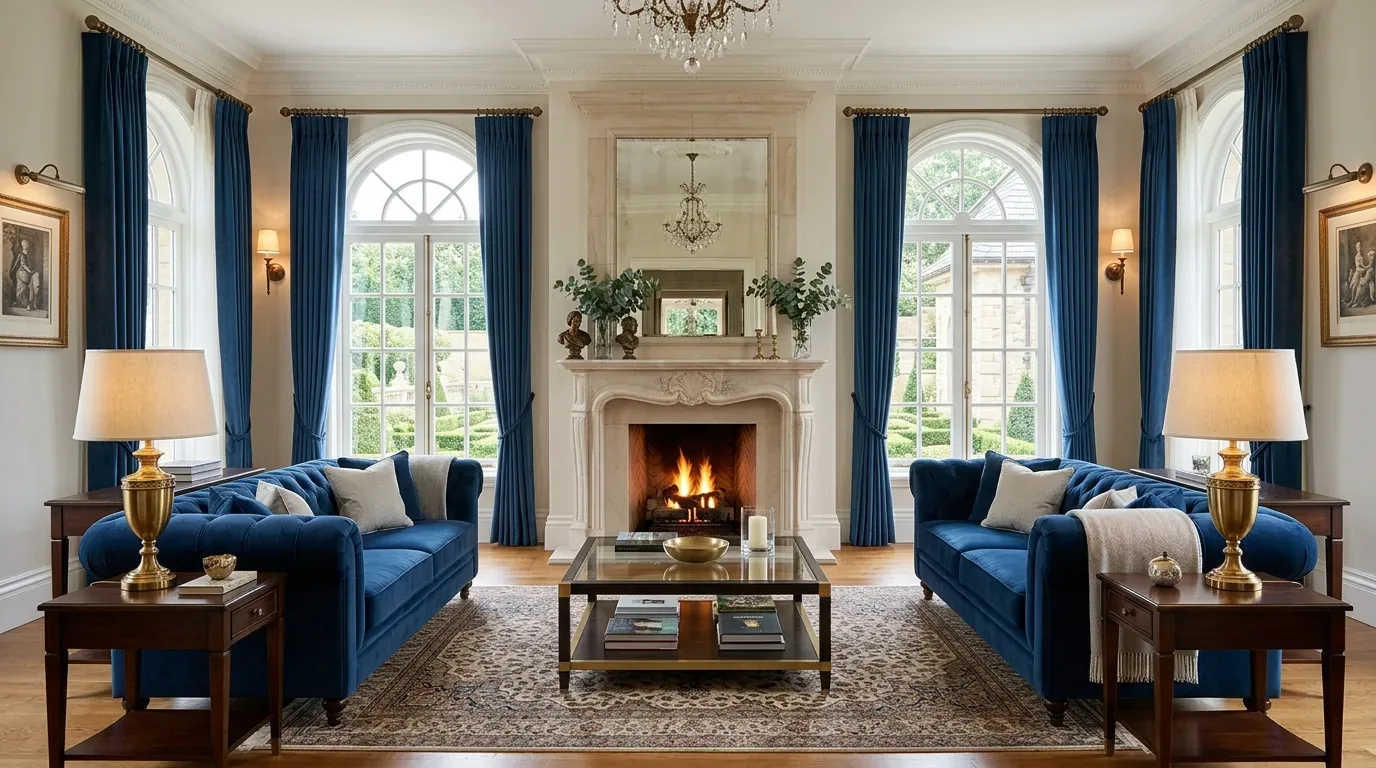
The photographs on this page are from the Designed & Curated portfolio and show finishes we have used on other projects. They are not photographs of this house.
My first question was what the owners wanted the living room to do better without losing the daylight and view that made it special. They wanted more control over privacy and light, useful storage, and softer lighting for evenings. I also asked how they used the carport. The record described a carport, not an enclosed garage, and the owners needed it for parking, so we kept it for that purpose rather than treating it as a room or relying on a conversion to create interior space.
The carport stayed for parking
We began by clarifying the carport's role in the plan. It remained an open parking area, not an enclosed room waiting to be remodeled. That decision kept the work focused on the living room and meant that storage had to be addressed inside the existing house. The owners wanted useful changes without a dramatic alteration to the footprint, so we concentrated on the room's existing features and how they could work better together.
The house's one-story layout and crawl-space foundation also informed the limits of the interior work. We kept the living-room floor and did not relocate plumbing as part of these changes. The house has central forced-air heating, so we placed the shelving and furniture without obstructing the existing air movement. The shingle roof remained outside this interior scope. These existing conditions helped keep the plan centered on the living room rather than extending it into unrelated work elsewhere in the house.
The corner windows and the window seat
The corner windows were the room's strongest feature, so we kept the window seat and the light wood flooring. We installed window treatments that gave the owners control over daylight and privacy without hiding the windows. Built-in shelving added storage and display space along a wall, leaving the seat open and keeping the main path through the room clear. Its simple lines and natural finish suited the room's existing wood furniture and uncluttered character.
We also layered the lighting instead of relying on recessed ceiling lights alone. Lamp lighting created a softer evening setting, while a patterned rug and warmer textiles added texture against the white walls and pale floor. We replaced the loose pouf with a more structured ottoman, giving the seating area a steadier surface and another flexible place to sit. Each addition was chosen in relation to the room's corner windows, window seat, and existing finishes, rather than as a reason to change the layout.
Dwell's published Storage Savvy Renovation in Emeryville offered a local precedent for treating storage as part of a room's design, rather than as an afterthought (the Dwell project). We used that idea without copying another project: the shelving followed this living room's proportions and kept its window seat central.
A focused living-room scope
The choices stayed specific to this house and this room. We preserved the existing floor, kept the window seat, and planned shelving around the wall and circulation rather than trying to make the living room feel larger through a new layout. The central forced-air heating system remained in place, and the carport continued to serve the owners' parking needs. The roof, foundation, and plumbing were not expanded into separate renovation projects.
Emeryville's sewer-lateral information identifies private sewer-lateral work under its sewer-lateral requirements; this living-room scope kept plumbing in its existing layout and excluded work on the lateral (City of Emeryville sewer-lateral information). The result was a more useful living room that still feels connected to the qualities the owners valued: daylight from the corner windows, a place to sit by the view, and an open, uncluttered arrangement.
Get in touch to talk about what could work in your home.