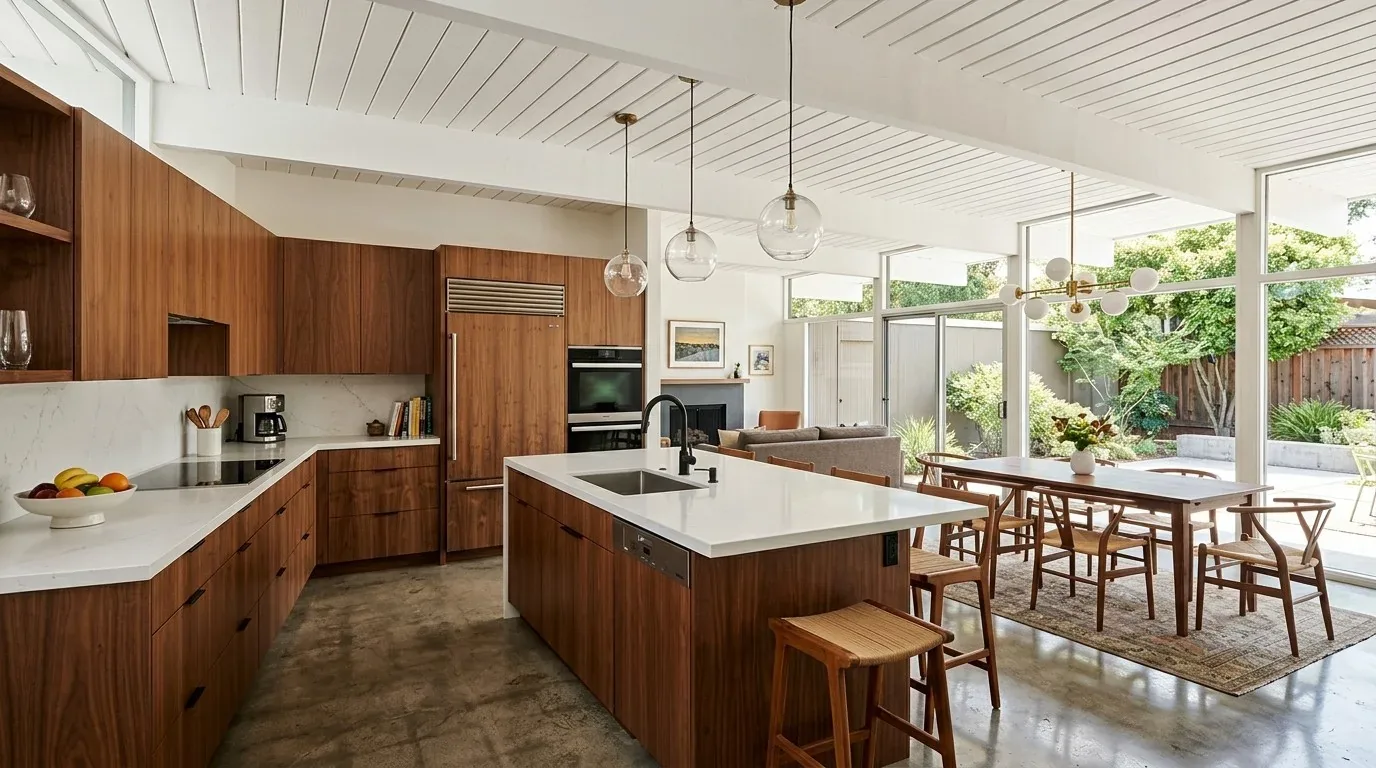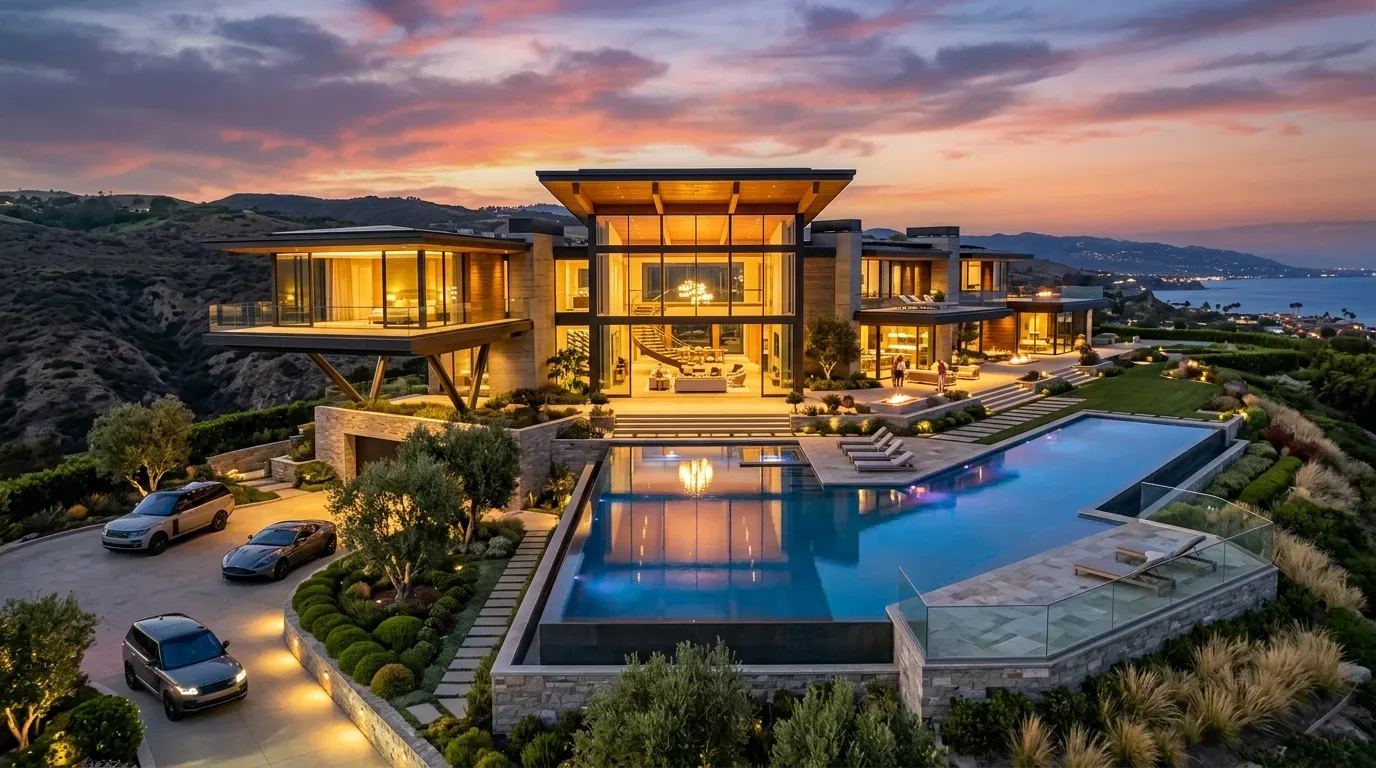
Completed client project. The owners on Western Sierra Way in El Dorado Hills came to us to plan interior finishes and furnishing for their new house, bringing warmth to the modern materials and managing sun through the glass walls. Built in 2025, the single-story custom house measures about 5,115 square feet on a 30,056-square-foot lot. It has five bedrooms and five bathrooms, including an integrated ADU that serves as the fifth ensuite bedroom with flex space. The chef’s kitchen and separate scullery open toward the great room, while the primary suite, two-workstation office, four-car garage, pool, spa, and synthetic turf complete the layout. The great-room fireplace wall was the fixed point for our plan of the connected rooms.
The photographs on this page are from the Designed & Curated portfolio and show finishes we have used on other projects. They are not photographs of this house.
The documented plan of this house shaped our decisions: the fireplace wall anchors the great room, and floor-to-ceiling glass connects that room to the backyard. The owners wanted the fireplace to remain the living room’s focal point, with warmer finishes and more controlled light in the rooms around it. We planned the furnishing and finish palette around the fireplace and the long view through the glass, keeping the open route between the kitchen, dining area, and backyard doors clear.
The great-room fireplace wall and connected rooms
We kept the great-room fireplace as the visual center and selected natural wood tones, a large rug, and upholstered seating to soften the room’s smooth surfaces and open volume. The house has three fireplaces, including features in the primary bedroom and family room, so we treated them as parts of the existing design rather than competing focal points. In the great room, the seating arrangement faces the fireplace without blocking the connection to the kitchen, dining area, or backyard. We kept the television away from the lake-facing glass so the view remained a distinct part of the room.
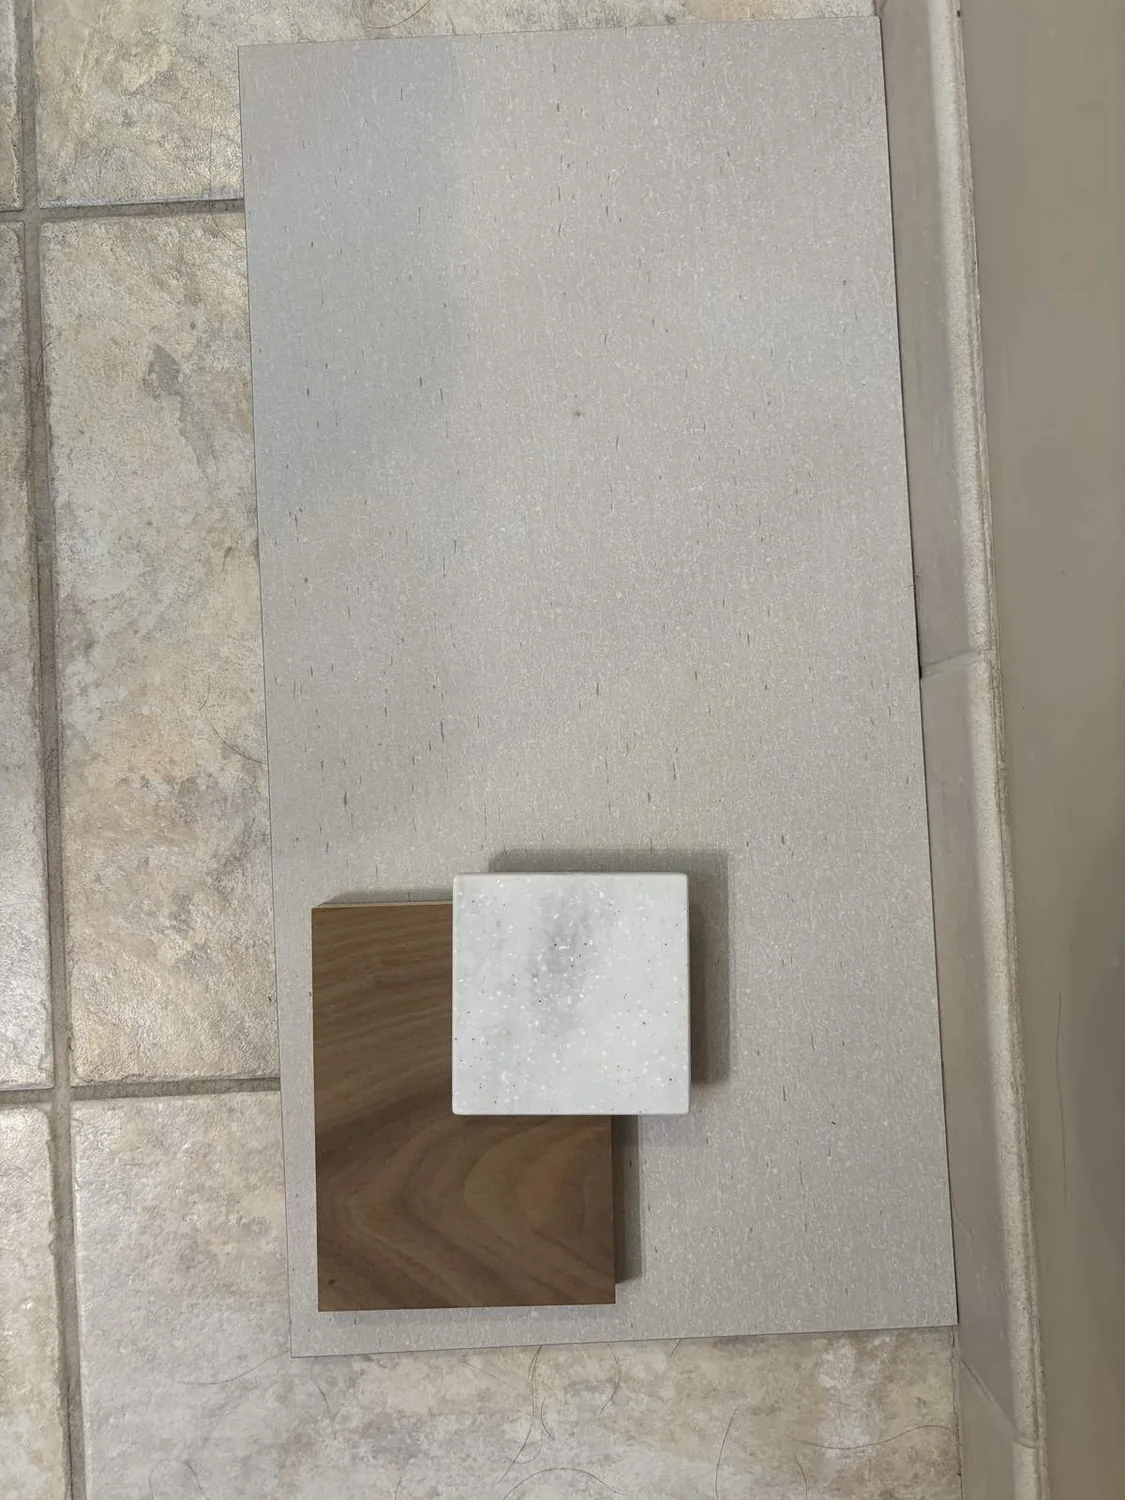
The flooring record lists carpet, tile, and wood. Across the single-level plan, we selected wood for the connected kitchen, dining, and great-room areas, tile for the scullery and bathrooms, and carpet for the bedrooms. That palette gives the shared rooms continuity while making the service areas and private rooms feel distinct. Warm wood details carry through the main living spaces, balancing the earth-tone stucco and broad window walls.
Kitchen, scullery, and household systems
The oversized kitchen island already has a sink, and the kitchen has a gas cooktop, double ovens, slab counters, and a separate scullery. We kept those working locations and planned task and ambient lighting around the existing kitchen and scullery work zones. The house has natural gas available, 220-volt electrical service, and seller-owned photovoltaic panels; the existing gas cooking and electrical service informed the finish plan without requiring a change to those systems. Storage and serving functions in the scullery support the kitchen without altering its layout.
The flat roof and single-story form give the principal rooms a continuous ceiling plane, so we coordinated the lighting with that line. The house’s multi-zone gas heating, central and multi-unit cooling, and ceiling fans informed our selections for window coverings and selective exterior shading at exposed glass. Those layers help manage glare while preserving daylight. We kept the tankless water heater and existing fixture locations in the plan. The property record lists public sewer and a septic pump, so our finish scope left the plumbing connections and fixture locations unchanged.
Glass, outdoor living, and landscape
The rear glass opens the great room toward panoramic Folsom Lake views, and the west or southwest orientation makes shading an important part of the interior plan. We selected restrained shading at chosen openings and window treatments where the owners wanted privacy, retaining the daylight and view while softening glare. The roof’s photovoltaic panels and the home’s lighting choices were considered together as part of the finish plan.
The built-in pool and spa, synthetic turf field, and flat 0.69-acre lot already support outdoor use. We planned a shaded sitting area and varied planting textures around the drought-tolerant front garden, keeping the pool and turf as existing features. The public soil survey maps Auburn silt loam with well-drained conditions and hydrologic group D; the landscape plan keeps additions light and avoids broad changes to the ground. Inside, the office’s two built-in workstations and the separate ADU remain distinct from the shared rooms, giving the household quieter spaces within the home’s existing layout.
El Dorado County’s residential building code guidance is the jurisdictional reference for the interior scope. The county’s grading-permit guidance identifies cuts exceeding 5 feet, fills exceeding 3 feet, and grading within a floodplain as grading-permit triggers. This finish and furnishing scope did not include grading, cuts, fills, or changes to the house’s walls, plumbing, HVAC, or electrical service; the FEMA map places the lot in Zone X, an area of minimal flood hazard.
Get in touch with Amy to discuss your home.