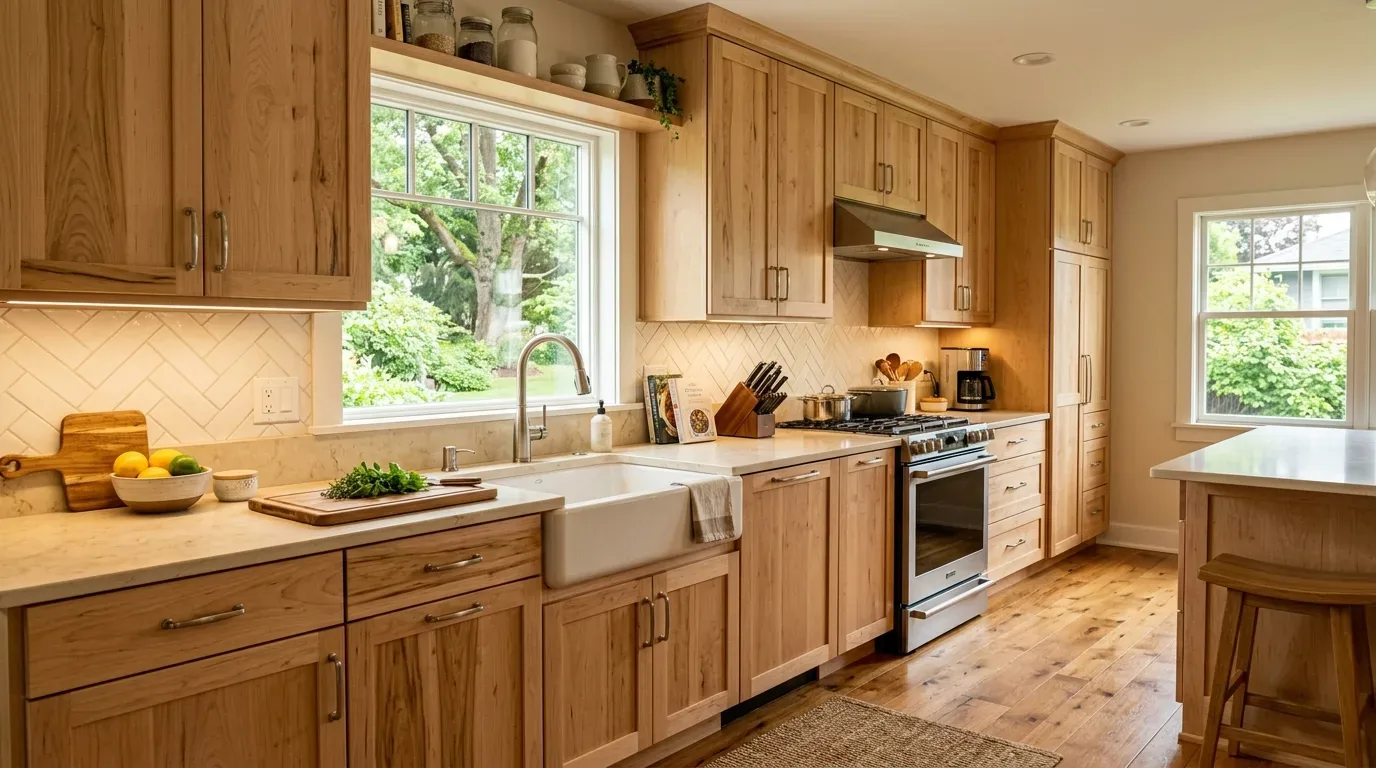
2026 cabinet depth stays in the 24 to 27 inches range for bases. Changes come from new appliances and ergonomic tweaks. Make your kitchen ready for the future by knowing those size shifts. They link with new tech and materials that go easy on the planet.
We pulled from projects to map out 2026 cabinet sizes. It’s all about trends, industry guesses, and how Sacramento measures up to the Bay. Our designs point forward, practical, green, and always a bit restrained but elegant.
Common Questions
| What is the standard depth of cabinets projected for 2026 in Sacramento? | Base cabinets won’t veer far from 24-27 inches by 2026. Leaning closer to 27 for bigger appliances. |
| How do regional conditions in Sacramento influence cabinet depth choices in 2026? | Older homes with irregular walls and ceilings in Sacramento often require verifying actual space conditions before finalizing cabinet depths to avoid costly mistakes. |
| Why might homeowners in Sacramento consider deeper cabinets in 2026? | Think cabinets up to 27 inches deep. They suit big appliances better and save your back. |
| When should I verify actual space conditions before choosing cabinet depth? | Use a laser level and mockups. Older homes might surprise you with wonky walls. |
Section 1 H2, Anticipating Future Cabinet Depths in 2026
As we look ahead to 2026, the typical depth of kitchen base cabinets is expected to stay within the 24 to 27-inch range, but with notable shifts driven by technological and design innovations. Across our active project specifications, the trend is toward slightly deeper cabinets, around 27 inches, especially to accommodate larger, more integrated appliances and advanced storage solutions. This shift aligns with the growing emphasis on ergonomic comfort and ease of access, which is reinforced by the American Society of Interior Designers’ emphasis on user-centered design.
Eco materials like low-VOC finishes change cabinet sizes too. Lighter but tough materials mean deeper cabinets without bulk. This helps with new appliance sizes and energy rules. Industry experts from NKBA predict that as appliances continue to grow in size and complexity, cabinet depths will gradually adapt to ensure seamless integration and functional longevity, especially in regions like Sacramento where space efficiency and sustainability are priorities.
Section 2 H2, Material Specificity and Future Materials
Authenticity-grade materials
- White oak (rift-sawn), for floors and slat detail; calmer grain than plain-sawn, ideal for sustainable, durable cabinetry.
- Bamboo plywood, rapidly renewable, lightweight, and strong, supporting deeper or more complex cabinet designs.
- Catalyzed lacquer, for finish, offering high durability and low VOC emissions, aligning with eco-friendly trends.
- Engineered quartz (90-93%), consistent slabs for countertops, with thickness options supporting varied cabinet depths.
- Recycled glass surfaces, contributing to sustainability while offering slim profiles for modern cabinetry.
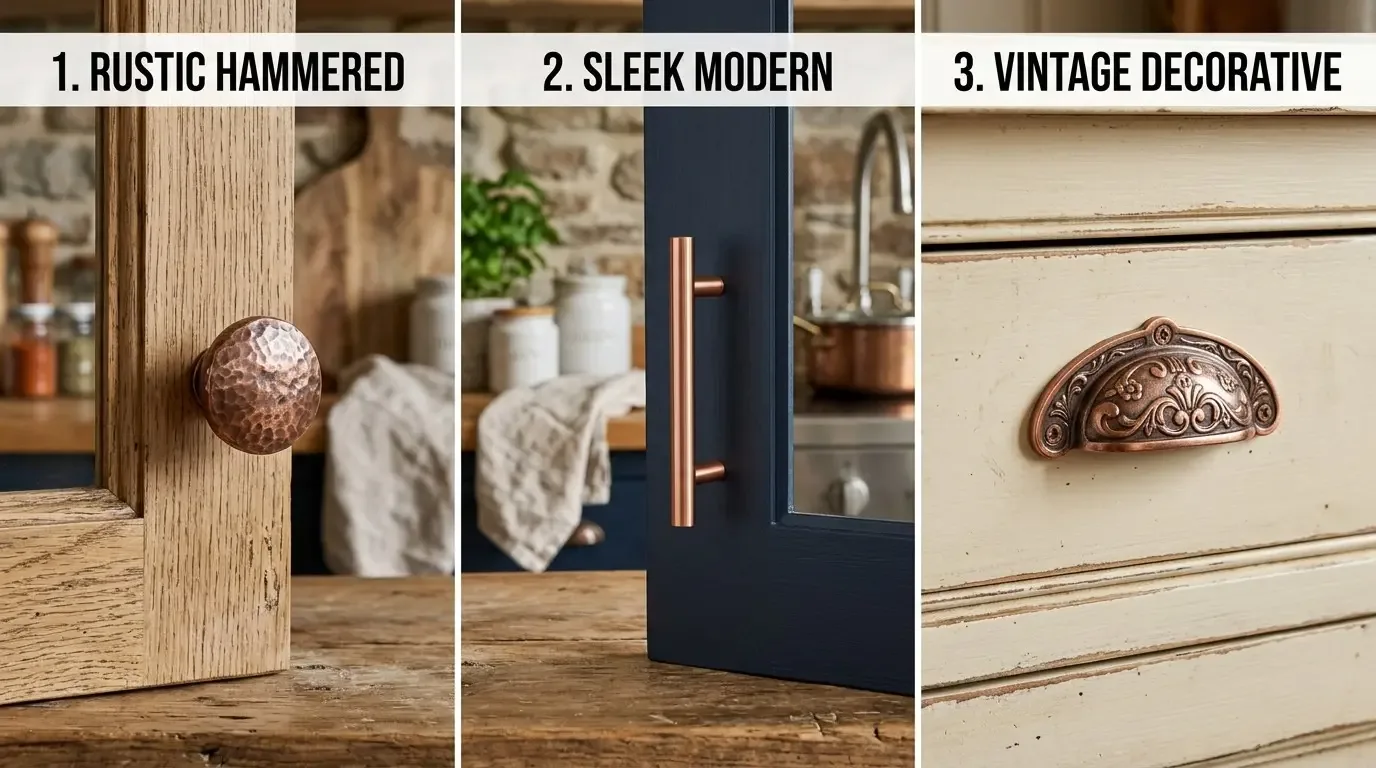
- Solid brass hardware, PVD finish for longevity, complements eco-conscious materials, and supports sleek, durable hardware choices.
- 16-gauge 304 stainless steel sinks, durable, sound-dampened, ideal for accommodating larger, deeper cabinets.
- Solid wood dovetailed drawers, on full-extension, soft-close undermount glides, supporting heavy use and larger storage needs.
Generic-grade tells we refuse to spec
- Particleboard with melamine finish, common but less durable and eco-sensitive.
- Cheap MDF warps. Not future-proof.
- Thermofoil peels. Not eco-friendly.
- Thin laminate can't take much weight.
- Chrome hardware pits with time.
- Standard epoxy drawer slides, less smooth, shorter lifespan.
How to Decide on the Perfect Cabinet Depth for 2026
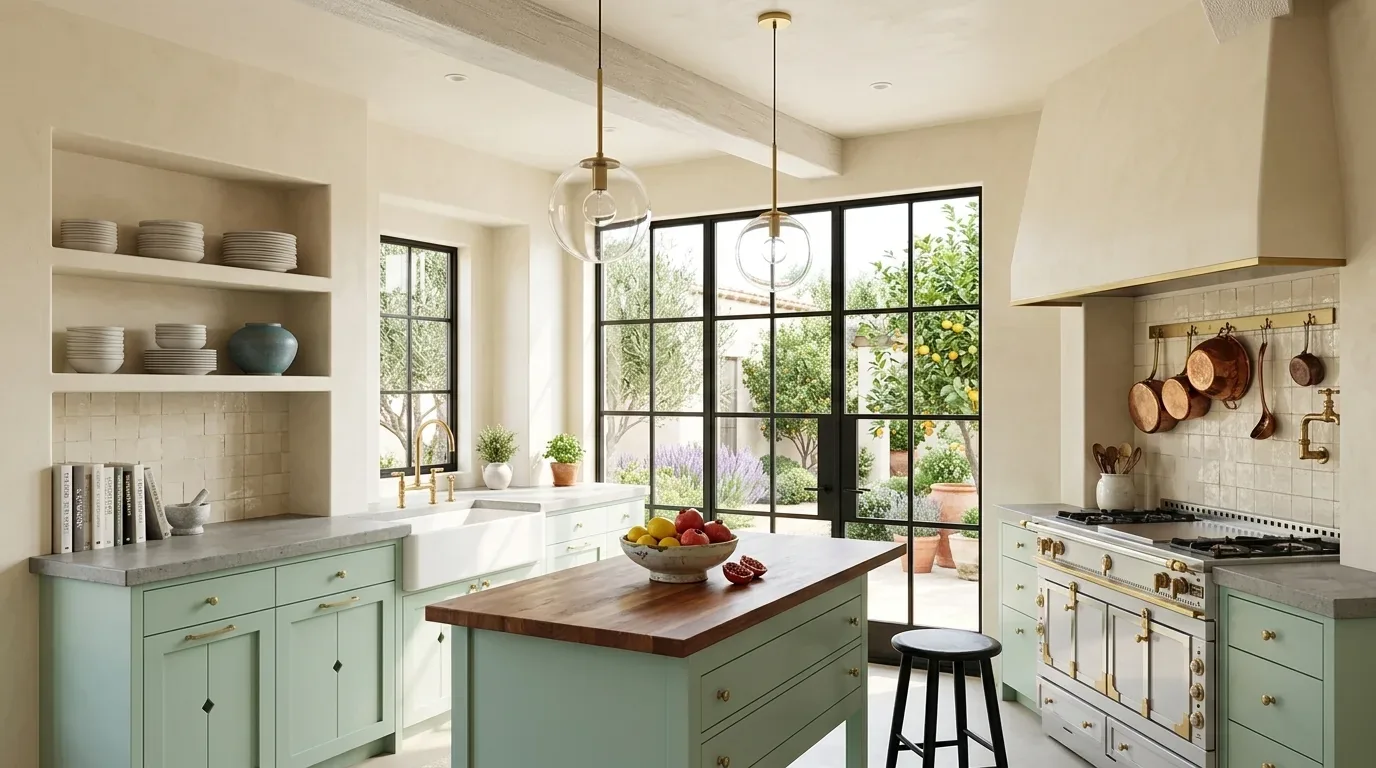
Choosing the right cabinet depth in 2026 involves balancing current needs with future appliance sizes and ergonomic comfort. We first ask what you store, how daily kitchen use goes. Are they integrating larger refrigerators or wall ovens? Do they prioritize accessibility or a sleek aesthetic? 27-inch base cabinets fit your appliances and stay within easy reach. Upper cabinets? Go 15 to 18 inches deep, or more for gadgets.
Check if walls are straight. Ceiling height matters too. Choose materials carefully. Older Sacramento homes? Measure the space first. Check dimensions before deciding. Get out the tape measure. Mockup templates can save you from mistakes that cost a lot. Pick a depth that works now and later. Cabinets shouldn't dominate. Consider these factors to avoid unexpected costs. Get a kitchen you can change up later.
Custom vs Stock Cabinets: Making the Right Choice for 2026
When planning for 2026, homeowners face the decision of selecting custom millwork or stock cabinets. Custom depths mean fitting future appliances is easier. They're handy for meeting new ergonomic rules, too. Older Sacramento houses might have wonky walls or ceilings. Custom sizes help in such spaces. Custom cabinets? You’ll wait longer and pay more, maybe over $90,000 if it’s a big estate.
Stock cabinets don't take long to put in and are cheaper. You’re looking at $55,000 to $90,000 for mid-level projects. Stock options usually stop at 24 inches deep. That’s a squeeze for some appliances or storage we’ll want in 2026. Budget and space in your home will help you decide which way to go. We help juggle choices, so now matches later and value sticks.
Will Cabinet Depth Standards Change Due to Building Codes or Regulations?
Safety, access, energy rules matter in Sacramento. They don’t mess with kitchen cabinet depths much. CA code checks egress, ventilation, and electrical. No rules changing cabinet depth for kitchens at home. Design shifts with sustainability and ergonomics, even if codes don’t. The National Kitchen and Bath Association’s guidance on accessibility emphasizes that lower base cabinets and increased clearance around appliances are encouraged, which may indirectly impact depth choices.
Additionally, as the state moves toward more stringent energy codes, the use of advanced insulation, sealed cabinetry, and integrated systems may influence cabinet construction and depth to support these features. The key for homeowners and designers is to stay informed through local permit authorities like Sacramento’s Building Division and industry standards, ensuring that future-proofed kitchens meet all safety, accessibility, and energy efficiency requirements without sacrificing style or function.
Observed Failure Modes We See in the Field
From our project debriefs and post-occupancy reviews, 2023-2026.
Assuming Standard Depths Fit All Spaces
Many Sacramento homeowners and even contractors assume that standard cabinet depths will fit every space without verification. Mismatched cabinets can cost you with gaps and bad access. Try stock cabinets in old homes? You might get lopsided look, tough use. Use a story pole, make mockups. Measure twice, nail it the first time. Check space so cabinets fit future gadgets. Avoid redo costs; keep kitchen style.
Overlooking Future Appliance Sizes
One common mistake is designing cabinets based on current appliances without considering upcoming models or new technology. Bigger appliances cram into yesterday's cabinets. Mistakes here get pricey quickly. You might replace everything in a few years. Consulting industry predictions from NKBA and considering appliances' future dimensions during initial planning helps create flexible spaces. Invest in cabinets now in Sacramento as housing changes.
Ignoring Regional Architectural Nuances
Designers and homeowners often overlook regional architectural traits, like uneven walls or low ceilings common in older Sacramento homes. Measure first. Guessing dimensions means cabinets won't fit right. Get exact with measurements and mockups to fit cabinetry. Saves cash and keeps the look sharp. Knowing Sacramento homes well makes practical future-proofing possible.
Choosing Materials Without Considering Sustainability
Opting for traditional materials without considering eco-friendly options can limit future flexibility and increase environmental impact. 2026 sees low-VOC finishes and sustainable plywood trending to meet eco-standards. These materials boost cabinet longevity while aligning with current standards. Skip eco-friendly options, and your cabinets struggle to last or adapt.
Neglecting Building Code and Permit Requirements
Overlooking local permit triggers, such as electrical or plumbing work, can delay or complicate future-proofing efforts. Permits are a must for moving pipes or wires in Sacramento, complicating things. Planning with knowledge of local codes and consulting the Building Division ensures that cabinetry supports code compliance and avoids costly rework or violations later. Local knowledge is key for smooth, legal renovations.
What's Going Out for 2026
- Using only current appliance sizes without considering future growth
- Assuming standard cabinet depths fit all irregular wall conditions
- Ignoring regional architectural quirks like uneven walls and low ceilings
- Choosing materials solely for cost, ignoring eco-friendly options
- Overlooking permit requirements for plumbing, electrical, and structural changes
- Designing without verifying actual space conditions with tools like laser levels
- Relying on stock sizes without considering custom options for future flexibility
- Neglecting ergonomic and accessibility standards in cabinet depth planning
What This Costs in 2026
| Scope | Typical range |
|---|---|
| Cosmetic refresh (cabinet refacing, counters, fixtures, paint) | $45K-$70K |
| Mid-tier full remodel (new cabinetry, quartz, appliances, no layout change) | $70K-$120K |
| Estate-scale (layout change, structural work, high-end materials) | $150K and up |
Working Notes
What We Have Learned Doing This: Depth of Cabinets: A Designer's Guide to the 2026 Look
“If the cabinet drawings are not frozen before slab templating, expect rework.”
On a kitchen the cabinet drawings have to be frozen before the stone is templated. Reorder that sequence and you are paying for rework you could have drawn around.
Old houses lie, and so do new ones. Even a house built ten years ago can have framing that doesn't match the plans. Old drawings and 'it should be fine' don't cut it anymore. Budget surprises usually hide in demolition costs. Set aside 15-20% once walls come down.
Trust happens in the dull chats, like when a wall turns out structural or the timeline shifts. Clients forgive reality. Surprises aren't fun.
Order long-lead items early. Plan around them to keep things on schedule. The appliance, the stone, the custom millwork set the schedule, and pretending otherwise is how a project loses a month it never gets back.
These notes come from our own project debriefs. Most were learned the expensive way the first time.
Sources & Professional References
This guide's positions on permits are grounded in published building-code, standards, and recognized design-authority sources, alongside Designed | Curated Interiors' verified credentials and active project files:
- International Code Council (ICC): Chapter 17 Special Inspections And Tests
- International Code Council (ICC): Careers In Code Enforcement
- NKBA, Amy Kunst Member Profile (verified credential, NKBA Committee Member)
- Featured in: Homes & Gardens (design expert quote, May 2026) · Sacramento Love (guest author, 2024)
From Principle to a Real Room
A trend piece is the briefing document, not the deliverable. The pages below show how we translate these principles into finished rooms across Sacramento and the rest of Northern California.
- Sacramento & Bay Area Interior Design Services How we scope, source, and deliver work end to end.
- Interior Designer Hub, Sacramento Where most of our Sacramento work lives, the regional fit explained.
- Kitchen Cabinet and Storage Solutions: Mullion Cabinets, Peninsula Base Cabinets, Open End Shelf Cabinets, Akurum Cabinet Systems, Pantry Depth Cabinets, Blonde Wood Cabinet Tones, Drawer Bases, and Craftsman Built In Cabinets Discover the latest kitchen cabinet and storage solutions trends for 2026 in Saratoga, emphasizing modular designs and sustainable materials