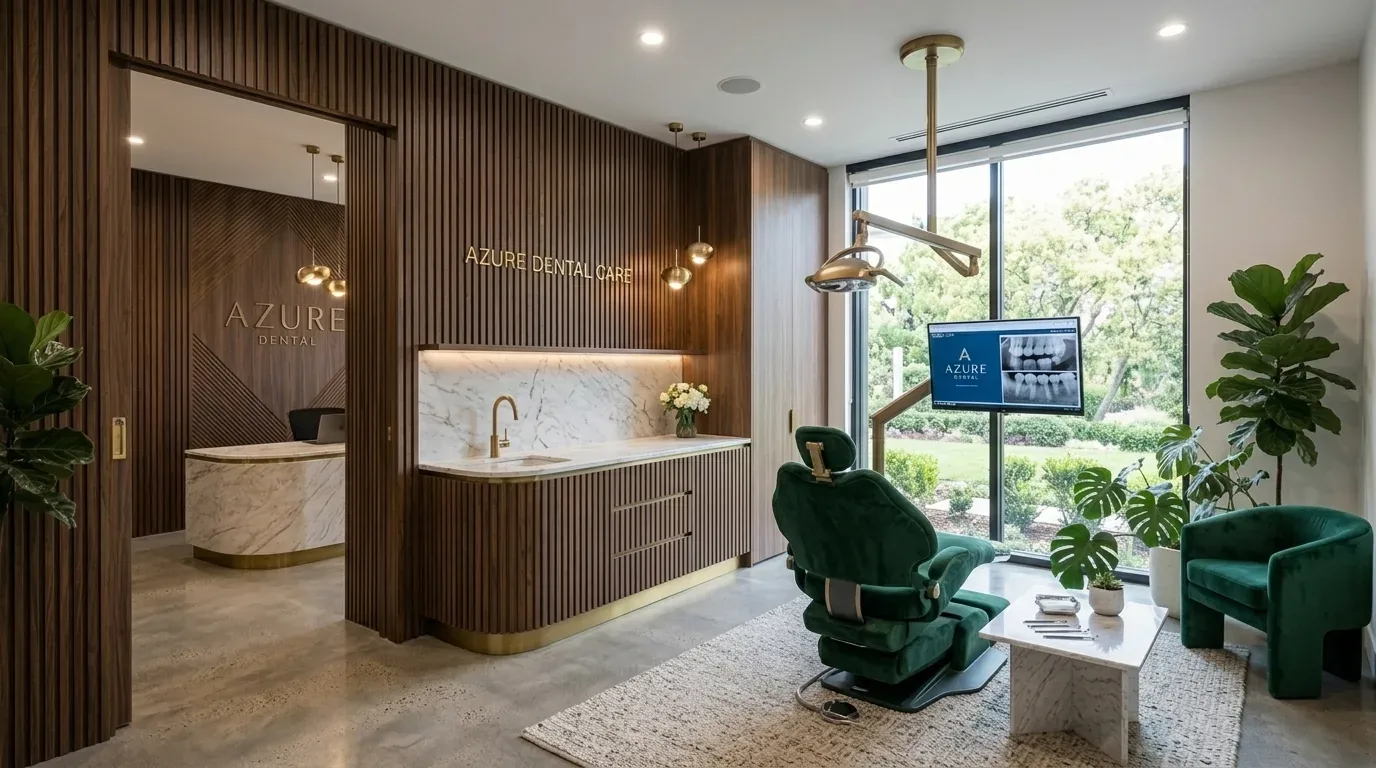
Start with understanding patient comfort and staff workflow balance when designing a dental office. Make the space feel welcoming. Support how it runs day-to-day. Dental offices in 2026 need calm colors and ergonomic seating in a smart layout. This post is built from our active project files and will explore the key design strategies, material choices, and regional considerations specific to Sacramento and the Bay Area. We’ll also include practical case studies illustrating what works, and what doesn’t, in real-world applications, ensuring you’re equipped to make informed decisions that enhance both patient experience and operational efficiency.
Quick Answer — Designing a dental office interior in 2026
A dental office is a healthcare environment, not a residential one, so the interior has to do three jobs at once: reduce patient anxiety, support clinical workflow and infection control, and meet commercial code (ADA access, fire/occupancy, and CDC/ADA infection-prevention surfaces). What separates a strong 2026 dental fit-out:
- Calm-first, biophilic design — natural light, planting, warm woods and soft greens; the anxiety-reduction approach healthcare designers and the ASID both cite.
- Infection-control materials — non-porous, seamless, easily disinfected surfaces (quartz, porcelain, antimicrobial finishes) per CDC dental infection-prevention guidance and the ADA.
- Acoustic privacy — HIPAA-conscious sound separation between operatories, consult, and reception.
- Technology integration — AI-assisted patient check-in, digital imaging displays, and cabling planned into the build, not retrofitted.
- Ergonomics + workflow — operatory dimensions and sterilization flow designed around the clinical team, not just the look.
Cost (Sacramento / Bay Area): cosmetic refresh $30K–$70K, mid-tier renovation $70K–$200K, full build-out $200K–$600K.
Common Questions
| What are the key considerations for dental office interior design in Sacramento? | Balance comfort with workflow in design. Use calming colors and ergonomic seating. Consider warm wood tones with tough but attractive materials. |
| How does regional architecture influence dental office interior design in Sacramento? | Consider local stone or wood. Sacramento's Mediterranean climate matches them well for biophilic design. |
| What materials are recommended for durability and hygiene in Sacramento dental offices? | Go for low-VOC paint. Tough. Green. Wipes clean fast. |
| When planning a dental office interior, how important is space layout and flow? | Flow matters. Rearrange for better flow. No need for new space to affect function and mood. |
Prioritizing Calm and Comfort in Dental Office Design
Across our active project specifications, one of the most impactful design moves has been selecting a calming color palette that fosters relaxation. Soft neutrals or muted blues? They take the edge off patient nerves. We prefer low-VOC, like the Natura line from Benjamin Moore, for the finish and healthier air. Think plaster for texture or maybe woven panels. Keep wall decor subtle but engaging.
Ergonomic furniture? Essential. It helps both patients and staff. Adjustable chairs and workstations like those from Herman Miller or Humanscale are our go-to. These choices not only improve long-term usability but also align with the American Society of Interior Designers’ emphasis on sustainable, health-conscious design. Bring it all together right, and you get a space that feels good and works well, both for patients and operations.
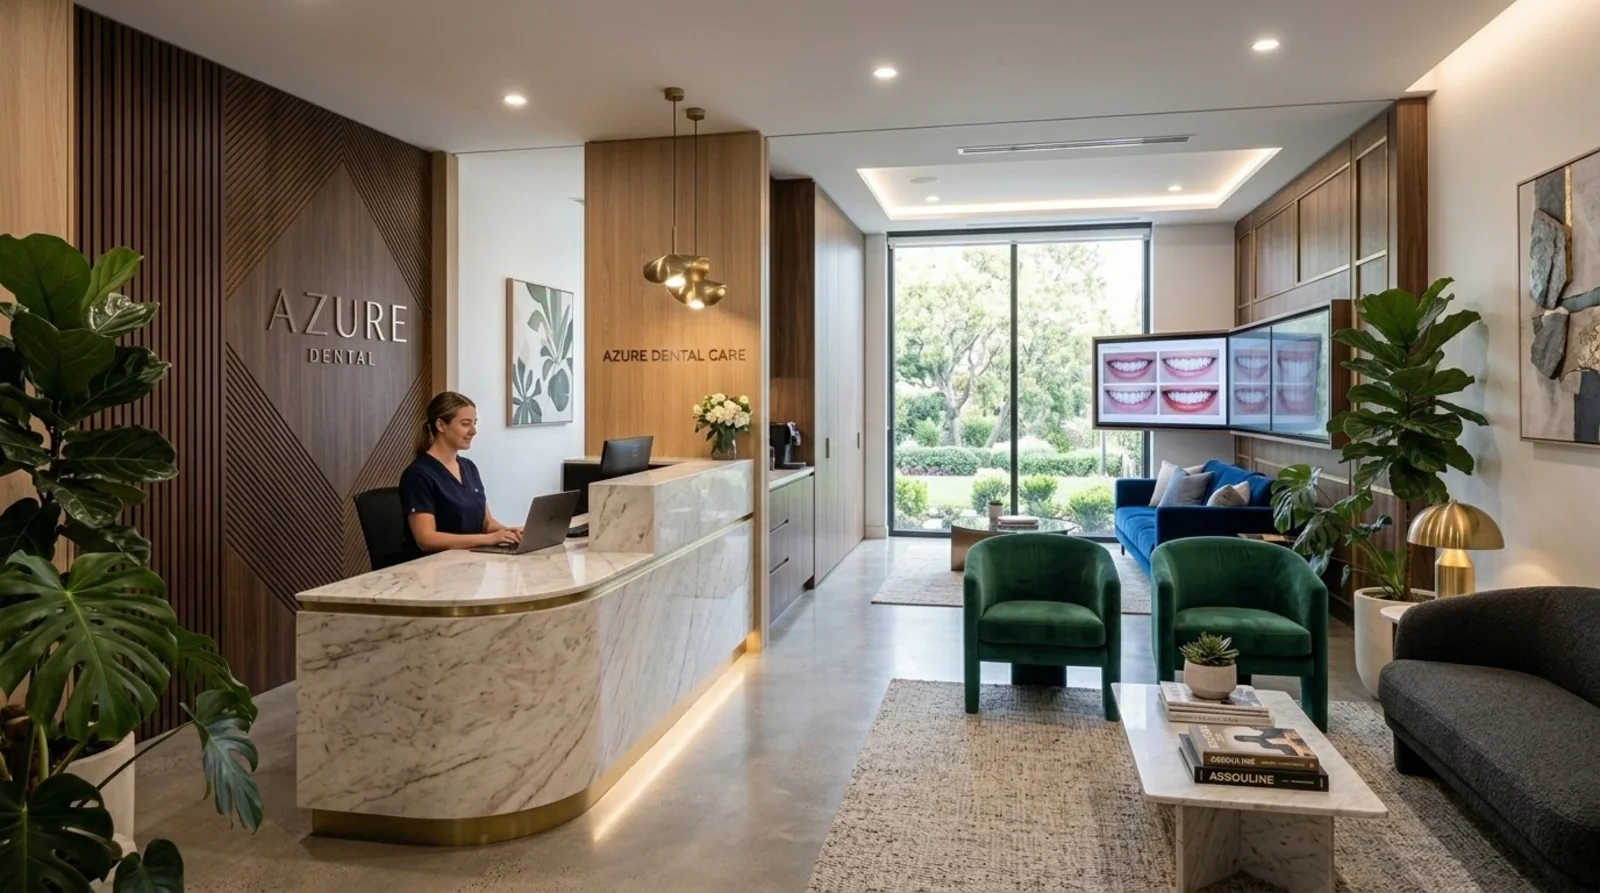
Material Specificity for Dental Office Durability and Hygiene
Authenticity-grade materials
- White oak (rift-sawn), for flooring and trim; calmer grain than plain-sawn, resilient for high-traffic areas
- Porcelain tile, for flooring and wall accents; durable, stain-resistant, easy to clean
- Quartz countertops, for reception and treatment areas; non-porous, hygienic, low maintenance
- Veneer panels, for accent walls; warm, natural look with high durability
- Soft-close cabinetry, from local millwork; longevity and quiet operation
- Antimicrobial paint finishes, for walls; inhibits bacteria growth in high-touch areas
- LED lighting fixtures, for ambient and task lighting; energy-efficient and flicker-free
- Glass partitions, for treatment rooms; creates open feel while maintaining privacy
Generic-grade tells we refuse to spec
- High-VOC paints, which can impact indoor air quality
- Laminate countertops, less durable, prone to scratches and moisture damage
- Plastic furniture, less sustainable, cheaper feeling
- Standard incandescent lighting, higher energy use, lower quality light
- Carpeted flooring, harder to clean, traps dust and bacteria
- Non-treated wood, susceptible to moisture and damage
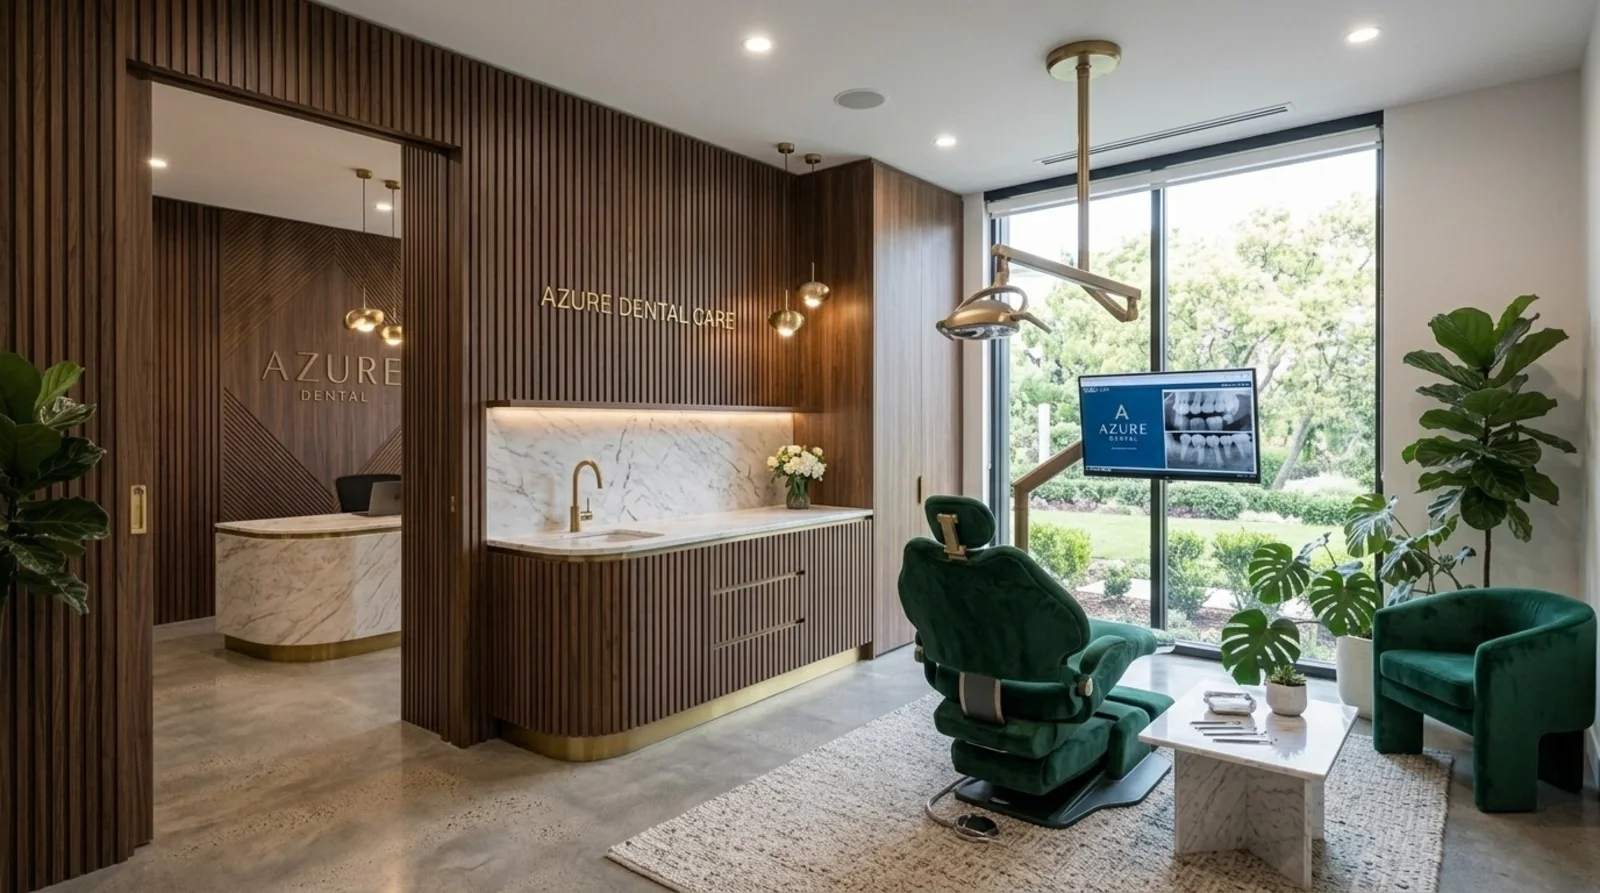
How to Choose the Right Fixtures and Equipment for Your Dental Office
When selecting fixtures such as treatment chairs, cabinetry, and lighting, the homeowner’s core question is often about balancing quality with budget. The first question we ask is: What is the scope of the practice, and what are the dimensions of the treatment rooms? Typical ops need a 48-inch wide chair, adjustable. Add a 36-inch countertop for sterilization. Measure ceiling heights and door widths manually. Talk to vendors about CFM and lighting.
Choosing between custom and stock? Depends on budget and wait time. Custom millwork? Great fit and finishes but expect 8-12 weeks and higher costs. Local suppliers or Henry Schein offer stock options. They’re quicker, less custom. The American Society of Interior Designers emphasizes that ergonomic, hygienic, and durable fixtures are critical for long-term success. Start with picking sizes and materials for fixtures. Lead times matter. Lots of clinics around Sacramento. Competition's tight.
What This Costs in 2026
| Scope | Typical range |
|---|---|
| Refresh scope, new paint, fixtures, and minor layout tweaks | $30K-$70K |
| Mid-tier renovation with new cabinetry, flooring, and lighting | $70K-$200K |
| Complete rebuild including structural changes, high-end finishes, and custom fixtures | $200K-$600K |
Working Notes
What We Have Learned Doing This: Dental Office Interior Design: A Designer's Guide to the 2026 Look
“Sequence beats speed. Every time.”
Plan for a decade, not just right now. Quiet, sturdy work holds its value. That 'boring' install day pays off later.
Order those long-lead items first. It sets everything else in motion. The appliance, the stone, the custom millwork set the schedule, and pretending otherwise is how a project loses a month it never gets back.
Old houses lie, and so do new ones. Don’t trust ten-year-old plans; framing never matches. Old drawings and 'it should be fine', we’ve learned not to trust them. The budget needs a real line for what demolition will uncover, usually 15 to 20 percent once walls start opening.
These notes come from our own project debriefs. Most were learned the expensive way the first time.
Sources & Professional References
This guide's positions on healthcare interiors, infection control, and commercial code are grounded in recognized industry and public-health sources, alongside Designed | Curated Interiors' verified credentials and active project files:
- American Society of Interior Designers (ASID) (health-conscious, evidence-based design)
- CDC, Summary of Infection Prevention Practices in Dental Settings (surfaces & clinical materials)
- American Dental Association (ADA), Practice resources
- The Center for Health Design (evidence-based healthcare design research, incl. patient-anxiety and biophilia)
- Facility Guidelines Institute (FGI), Outpatient Facilities Guidelines (clinic layout & safety)
- City of Sacramento, Building Division (commercial permits, ADA, occupancy)
- NKBA, Amy Kunst Member Profile (verified credential, NKBA Committee Member)
- Featured in: Homes & Gardens (design expert quote, May 2026) · Sacramento Love (guest author, 2024)
From Principle to a Real Room
A trend piece is the briefing document, not the deliverable. The pages below show how we translate these principles into finished rooms across Sacramento and the rest of Northern California.
- Sacramento & Bay Area Interior Design Services How we scope, source, and deliver work end to end.
- Interior Designer Hub, Sacramento Where most of our Sacramento work lives, the regional fit explained.
- Modern Tudor Homes: Authentic, Revival, and Neo-Tudor (A Designer Reference) Heritage-architecture renovation patterns from our project files.
- Japandi Living Room: A Designer's Guide to the 2026 Look The 2026 warm-neutral playbook applied to the living room.