
Get to know Del Dayo Estate's ranch-style look. It guides authentic design choices in this area. People love the ranch look, cozy with a touch of modern comfort. This guide explores the defining features and contemporary adaptations of Del Dayo ranch homes.
Built from our active project files, this post covers the architectural traits that set Del Dayo ranch homes apart, interior design details including color palettes and materials, notable local influences, landscaping integration, and recent renovation trends. Our approach emphasizes a warm-restraint perspective, balancing authenticity with modern sensibilities.
Common Questions
| What is the typical design style for a ranch home in Del Dayo Estate? | Horizontal lines and low roofs are key here. Use cedar siding or stone; they fit Del Dayo homes. Adds a modern touch too. |
| How do regional climate and landscape influence ranch home design in Del Dayo? | Low roofs with overhangs are perfect here, for shade. Use drought-friendly plants for the outdoors. |
| What materials are recommended for authentic Del Dayo ranch exteriors? | Cedar works well here. Stone does too. Budget $25 to $50 for each square foot. |
| Are there specific permits required for renovating a ranch home in Del Dayo? | Removing bearing walls needs stamped plans and a permit. Same goes for moving plumbing or adding windows. |
The defining architectural move: Emphasizing horizontal lines and simplicity
In Del Dayo Estate, ranch homes are unmistakably characterized by their emphasis on horizontal lines and a single-story footprint. Low roofs with big eaves are common. They blend inside and outside spaces. Cedar and stone together fit the region. They keep the look simple and elegant.
Focus on clean lines and usability. Trim back the extra decoration. Wide windows are popular. Black or bronze frame options highlight their spread. Open layouts with large glass doors. They lead right to patios, giving a laid-back vibe. Using new materials like engineered wood and matte metals works well. It keeps the style modern yet true to the region.
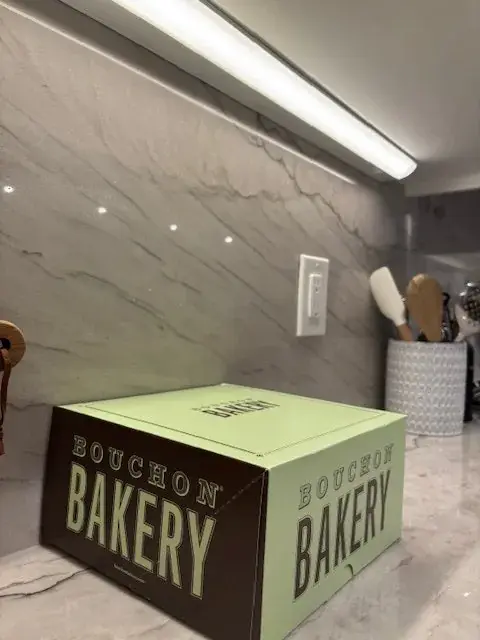
Material specificity: Authentic textures and finishes in Del Dayo ranch interiors
Authenticity-grade materials
- White oak (rift-sawn), for floors and slat detailing; calmer grain than plain-sawn
- Rustic cedar siding, weathered finish that ages gracefully
- Natural stone (granite, quartzite), durable with subtle veining, suited for fireplaces and exterior accents
- Matte-finish metals (bronze, black iron), for fixtures and hardware, resisting fingerprints
- Engineered quartz slabs (2cm or 3cm), for countertops, with consistent veining and no sealing needed
- Solid wood cabinetry (maple or alder), dovetailed drawers with soft-close Blum glides
- Textured plaster or matte paint, for walls, avoiding glossy or overly reflective finishes
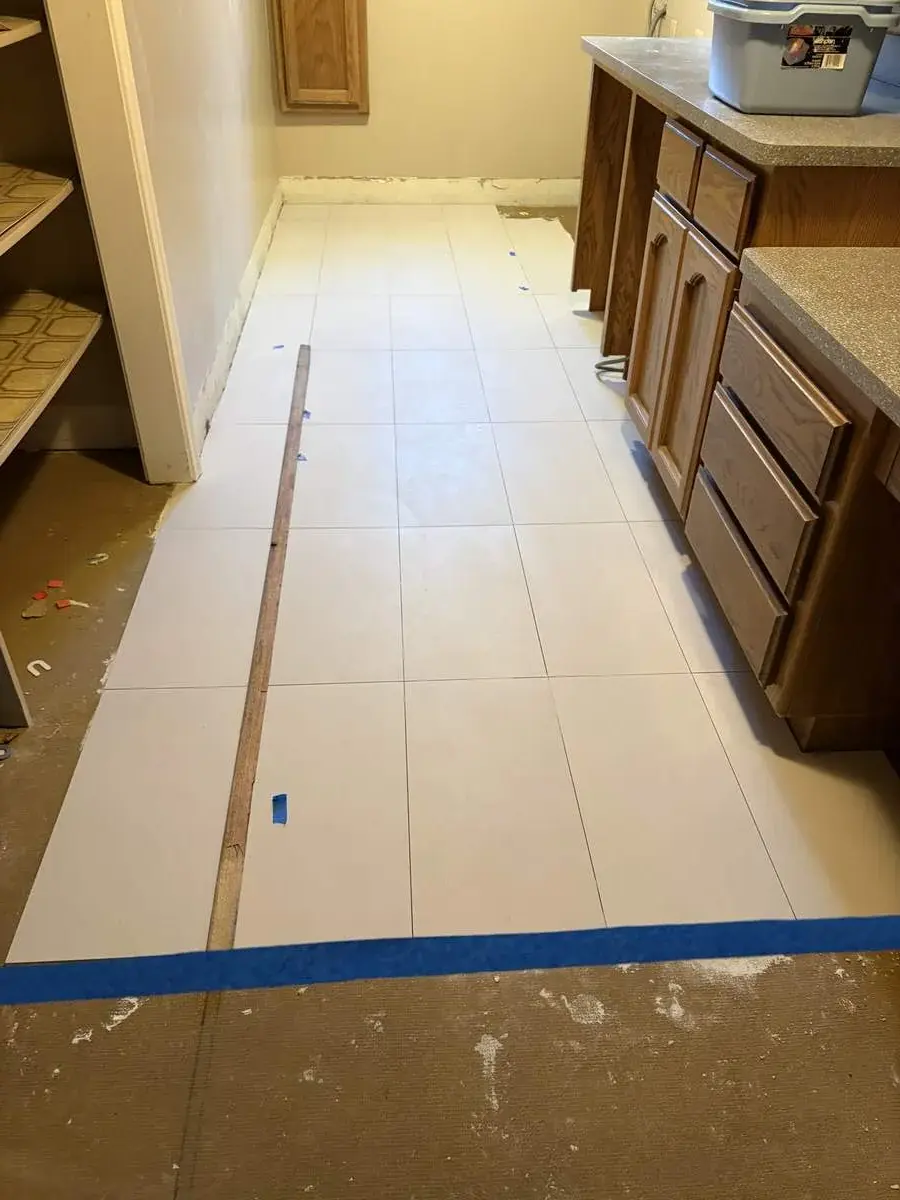
- Porcelain tile (large format), for flooring in mudrooms and bathrooms, durable and low-maintenance
Generic-grade tells we refuse to spec
- Laminates and 1cm thin stone, avoid for lasting remodels
- High-gloss or overly shiny finishes, too modern or cold
- Veneer or faux wood, lacks the authentic texture
- Bright, synthetic plastics, dated and out of sync with regional style
- Heavy, ornate moldings, too traditional for modern ranch updates
- Carpet in main living areas, less durable and regionally inappropriate
Why Del Dayo's landscape and climate shape ranch design choices
In Del Dayo, the landscape and climate influence ranch home design profoundly. Old oaks and rolling hills fit low ranch designs. The American Society of Interior Designers emphasizes that regional climate considerations, such as mild winters and hot summers, favor open floor plans and wide overhangs that shade windows and extend outdoor living spaces.
Del Dayo loves native grasses and drought plants. They soften the home's horizontal lines. Homeowners keep it real with regional styles. Ornate designs just don't fit. For more insights on regional influences, visit our Del Dayo hub. Del Dayo ranch homes balance elegance with nature.
How to choose the right exterior materials and size for your ranch home
The first question many homeowners ask is how to balance authenticity with modern needs. Pick materials that last. They should fit the climate and style. Natural cedar siding or stone veneer suits Del Dayo. They age well, need little care. Most Del Dayo ranch homes span 1,800 - 3,000 sq ft. Scale impacts design, not just size. Big homes need smart design to avoid looking like boxes.
Think low roofs and wide eaves for that ranch look. Connect outdoor areas with the inside. A local architect should align house and environment in Del Dayo.
- Natural stone or cedar runs $25-$50 per sq foot.
- Overhangs and big windows bump up costs.
What This Costs in 2026
| Scope | Del Dayo / Bay Area | Sacramento |
|---|---|---|
| Cosmetic whole-home update | $80K-$160K+ | $80K-$160K+ |
| Mid-tier renovation with systems upgrade | $160K-$250K | $160K-$250K |
| Estate-scale rebuild or major overhaul | $250K-$350K+ | $250K-$350K+ |
Working Notes
What We Have Learned Doing This Work
“Every budget has a hidden line item: the things nobody measured.”
Old houses lie, and so do new ones. Assume framing matches plans? Even a decade-old house proves that wrong. We quit trusting outdated blueprints and past work years ago. The budget needs a real line for what demolition will uncover, usually 15 to 20 percent once walls start opening.
The cheapest tool on any project is a sample board and an afternoon. We have watched five-figure mistakes get caught by a fifteen-dollar paint sample lived with for a week in the actual light of the actual room. Decisions made under showroom lighting do not survive contact with a real house.
Most of the money that gets wasted is spent solving the wrong problem confidently. A homeowner asks for more space, every contractor agrees and prices an addition, and the real issue turns out to be light, or proportion, or one bad sightline. We make the room tell us the problem before anyone signs a demolition contract.
These notes come from our own project debriefs. Most were learned the expensive way the first time.
Sources & Professional References
This guide's positions on materials are grounded in published building-code, standards, and recognized design-authority sources, alongside Designed | Curated Interiors' verified credentials and active project files:
- American Society of Interior Designers (ASID): interior-design practice standards
- International Code Council (ICC): Chapter 8 Interior Finish Decorative Materials And Furnishings
- NKBA, Amy Kunst Member Profile (verified credential, NKBA Committee Member)
- Featured in: Homes & Gardens (design expert quote, May 2026) · Sacramento Love (guest author, 2024)
From Principle to a Real Room
A trend piece is the briefing document, not the deliverable. The pages below show how we translate these principles into finished rooms across Del Dayo and the rest of Northern California.
- Sacramento & Bay Area Interior Design Services How we scope, source, and deliver work end to end.
- Interior Designer Hub, Del Dayo Where most of our Del Dayo work lives, the regional fit explained.
- Wilhaggin Estate Ranch Home Design Related cluster piece referenced from the Wilhaggin Estate Ranch Home Design build files.
- Del Dayo Interior Designer: A Local Design Guide Explore the design approach, projects, and regional relevance of Del Dayo, a distinguished interior designer serving Northern California wit
- Kitchen Remodel in Del Dayo: A Designer's 2026 Guide Explore the latest kitchen remodel trends, costs, and contractor tips specific to Del Dayo. Learn how regional style and materials influence