Completed client project. The owners came to us with a question about how the two bathrooms in their three-bedroom, single-story home could serve the household better. The 1,222-square-foot house sits on an 8,712-square-foot lot and has a wood frame, painted wood siding, and an asphalt shingle roof. Both bathrooms and all three bedrooms are on the main level. The living room opens toward Cache Creek through large windows and sliding doors, with a black wood stove on a tiled hearth and vinyl plank flooring throughout the visible interior. The attached two-car garage, waterfront deck, and open living area helped us understand the setting, while the project stayed focused on the bathrooms.
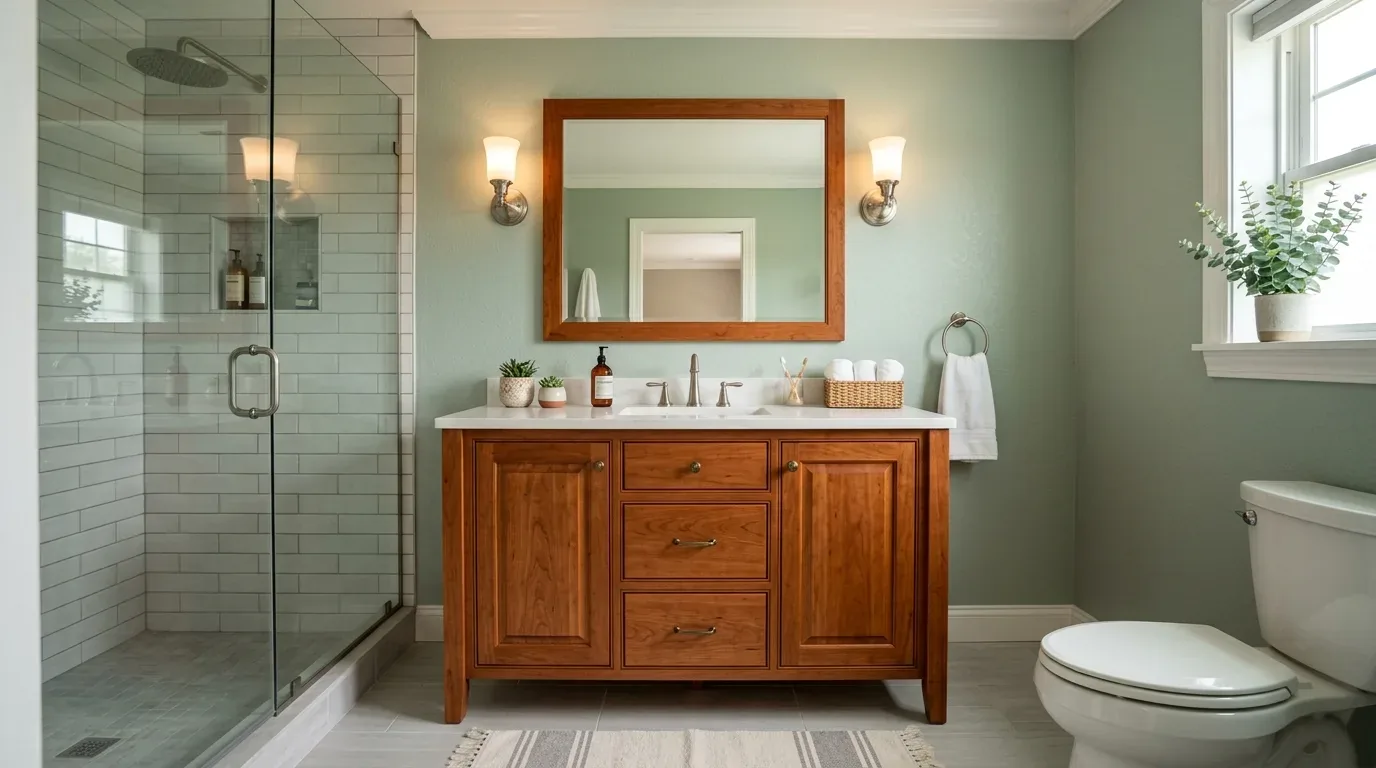
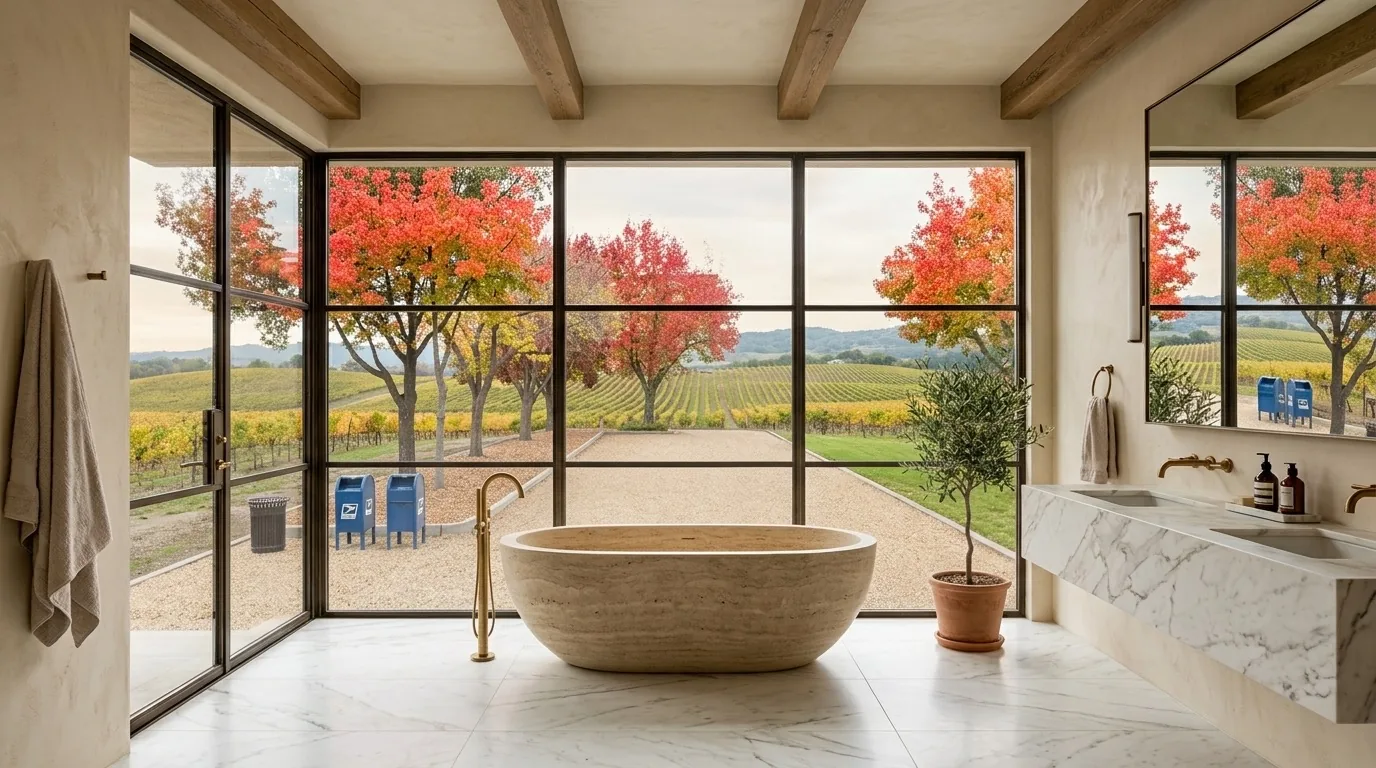
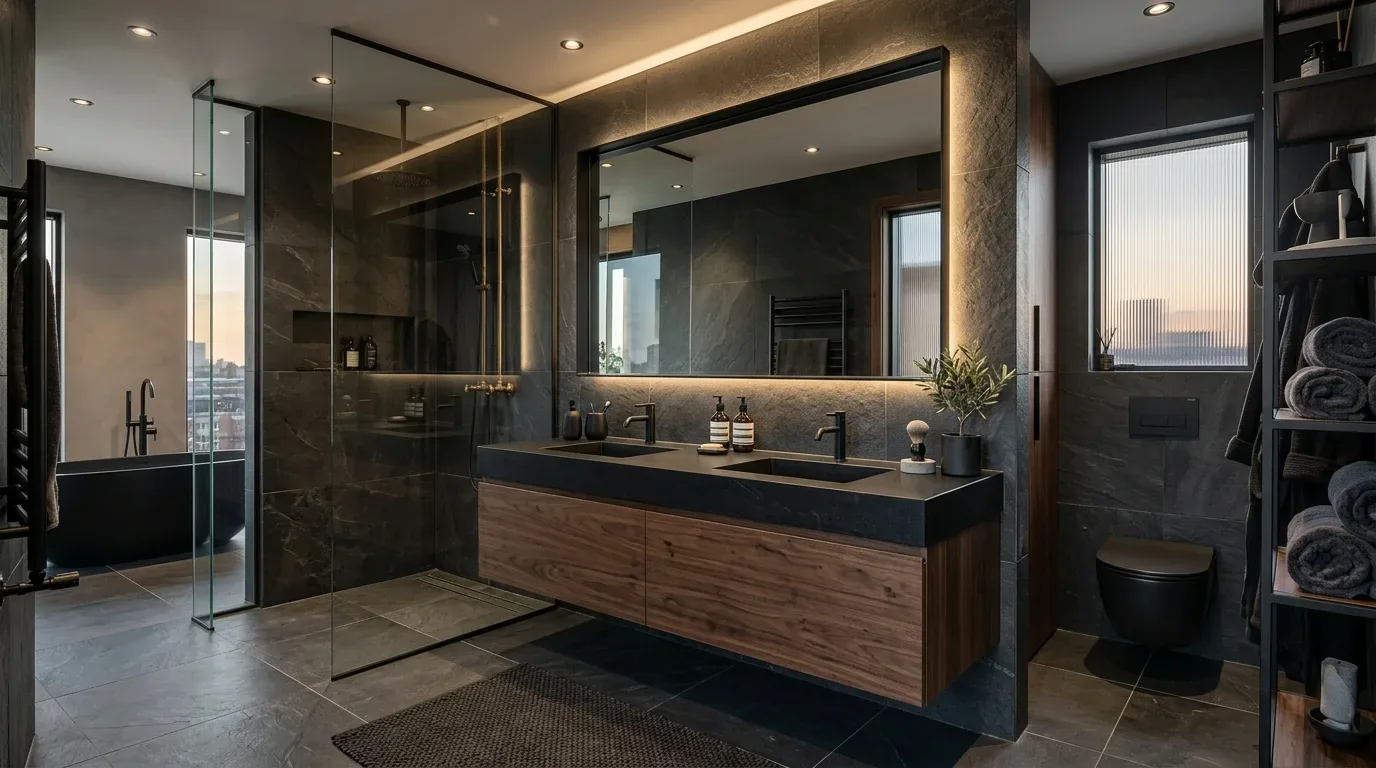
The photographs on this page are from the Designed & Curated portfolio and show finishes we have used on other projects. They are not photographs of this house.
The records describe the bathroom count differently: the county lists one and a half baths, while the MLS lists two. When we looked at the rooms, we found one full bathroom and a compact second room with a toilet and vanity but no shower or tub. That distinction mattered to the owners’ morning routine. Instead of adding a bathroom elsewhere, the plan was to make the existing half bath a place to shower, so both existing bathroom spaces could serve the three-bedroom household. We measured the rooms and traced the plumbing before setting the work around their existing locations.
The half bath beside the bedroom routine
The compact half bath became the main change. We kept it within its existing footprint and reorganized the fixtures to fit a shower, a smaller vanity, and useful storage. The house’s single-story wood-frame construction supported working within the existing room rather than extending the house. The house has district or public water and public sewer, so we planned the new shower around the existing supply and drain routes. That kept the work connected to the way this bathroom already served the home.
The asphalt shingle roof and the existing bathroom exhaust route shaped the ventilation decision. We used the existing route for the new shower’s exhaust rather than adding an unnecessary roof opening. The lighting and ventilation were coordinated within the bathroom work. In the full bathroom, we kept the fixtures in place and refreshed storage and lighting, maintaining a familiar room while making the two bathrooms more useful together. The finished plan gives the second room a shower without taking the full bathroom out of the household’s routine.
The visible interior flooring is vinyl plank, while the living room’s tiled hearth provides a durable, distinct surface beneath the wood stove. For the bathroom work, we chose a floor suited to a wet room and a clean transition at each doorway rather than carrying the visible living-area flooring through the bathrooms. Keeping those finishes distinct helped the bathroom changes feel considered without making the rooms compete with the open living space.
The living room and the waterfront edge
The living room’s large windows and sliding doors frame the water and the oversized deck. We treated those existing views as context for the bathroom finishes, keeping the choices understated so they would sit comfortably with the rest of the house. The black stove and tiled hearth remain defining features of the living room, and the sectional is oriented toward the view. From the front entry, the path leads directly into that open living space, a simple layout that remains unchanged by the bathroom work.
The site’s lot features include waterfront access, mature trees, privacy fencing, and a deck overlooking the water. The flat to gently sloping ground and direct afternoon exposure also describe the setting around the house. Those details informed our understanding of the home, but did not expand the project beyond the two existing bathrooms. The house’s two-car garage, one-story layout, and existing open living area all remain as they were. With the shower added to the half bath and storage and lighting refreshed in the full bathroom, the work addressed the owners’ stated need within the rooms already serving the household.
Get in touch if you want to make your home work better for your household.