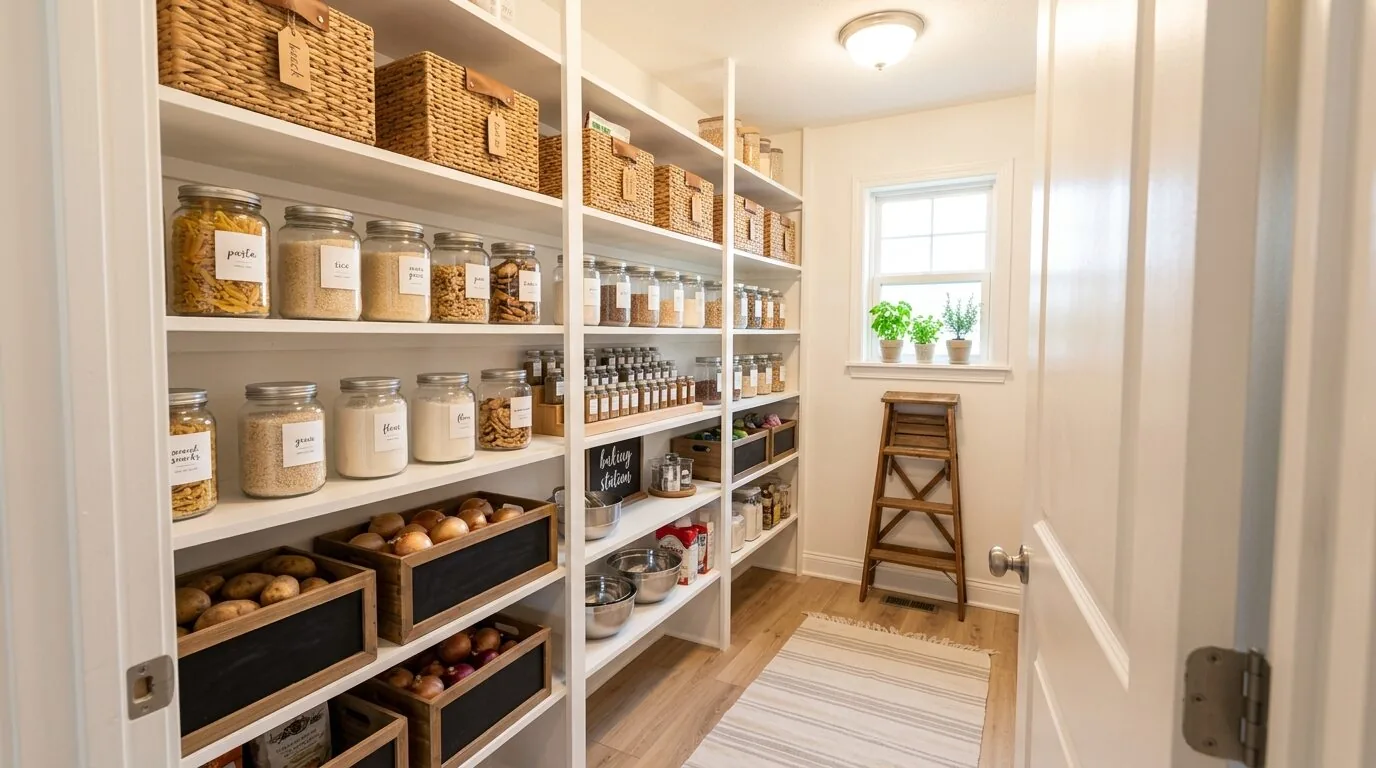
Deciding between a butler's pantry and a walk-in pantry hinges on your home's layout, storage needs, and entertaining style. The main takeaway is that a butler's pantry offers a more refined, functional transition space for prep and display, while a walk-in pantry provides maximum storage capacity. Both serve distinct roles in modern Sacramento homes, with their functionality, design, and space requirements tailored to different priorities.
Built from our active project files, this guide explores the practical differences, design features, cost implications, and aesthetic impacts of both pantry types. We’ll help you understand which option aligns best with your lifestyle and home architecture, especially in the context of Sacramento’s diverse housing stock. As always, our insights aim to blend timeless design with current trends, ensuring your investment adds value and enhances daily living.
Direct Answers (Butlers Pantry Vs Walk In Pantry)
| What is the main difference between a butler's pantry and a walk-in pantry? | A butler's pantry offers a refined transition space for prep and display, while a walk-in pantry provides maximum storage capacity. |
| Which pantry type is better for entertaining in Sacramento homes? | A butler's pantry enhances aesthetic presentation and flow, making it ideal for entertaining, especially in homes with limited space. |
| How does space availability influence the choice between a butler's pantry and a walk-in pantry? | Larger homes with open kitchens may accommodate walk-in pantries, while smaller or older homes often benefit from a butler's pantry that maximizes functionality in limited space. |
| Are there cost differences between building a butler's pantry and a walk-in pantry? | Based on available information, costs depend on scope; a mid-range remodel for either can range from $55k to $90k, but structural changes can increase costs. |
Optimizing Space and Flow with a Butler's Pantry
In several recent projects across Sacramento, the decision to incorporate a butler's pantry has been driven by a desire for a dedicated staging area that elevates both functionality and style. The first move in designing a butler’s pantry is selecting high-quality cabinetry, frameless, full-access units with soft-close drawers from brands like Semihandmade or Crystal Cabinet Works set a durable, sleek tone. Finishes matter: durable catalyzed lacquers or conversion varnish on MDF or plywood ensure longevity against kitchen splashes and daily wear.
Design elements such as open shelving, glass-front cabinets, and integrated lighting create visual interest and accessibility. Counter surfaces typically feature engineered quartz from companies like Cambria or Silestone, chosen for their stain resistance and seamless appearance. The goal is a space that complements the main kitchen but also stands on its own, with enough storage for serveware, small appliances, and linens. The right layout maximizes workflow, making hosting and daily chores more efficient, especially in Sacramento’s larger ranch or bungalow homes that often lack built-in storage.
Material Specificity for Lasting Elegance
Authenticity-grade materials
- White oak (rift-sawn), for floors and slat detail; calmer grain than plain-sawn
- Solid maple, for drawers and cabinetry; durable and easy to finish
- Catalyzed lacquer, on MDF or plywood; provides a durable, smooth finish
- Engineered quartz (Cambria, Silestone), for countertops; non-porous and stain-resistant
- Full-extension Blum or Salice soft-close undermount glides, rated for heavy use
- 16-gauge 304 stainless steel undermount sinks, durable and sound-dampened
- Solid brass hardware with PVD finish, resistant to tarnishing
- LED under-cabinet lighting, energy-efficient and functional
Generic-grade tells we refuse to spec
- Particleboard, not durable enough for high-use areas
- Thermofoil, prone to peeling and not recommended for lasting remodels
- Low-grade laminate, less resistant to scratches and heat
- Thin 1cm stone, not suitable for high-traffic work surfaces
- Electroplate hardware, pitting and tarnishing over time
- Plastic or zinc-alloy fixtures, less durable and less refined
Comparative Architecture and Design Alternatives
| Style | Key Feature | Ideal Use | Main Difference |
|---|---|---|---|
| Primary Function | Butler's Pantry | Walk-in Pantry | Design Focus |
| Typical Size | Small to medium (4x8 ft or similar) | Large, often 6x8 ft or more | Maximized storage capacity |
| Layout | Adjacent to kitchen, often behind a door or partial wall | Separate room or closet space with full access | Flow and accessibility |
| Design Elements | Custom cabinetry, prep surfaces, display areas | Shelving, drawers, pantry organizers | Functionality and aesthetics |
How do I decide between a butler's pantry and a walk-in pantry for my home?
The core decision revolves around your available space, storage needs, and how you entertain. If your home has a large, open kitchen and you frequently host gatherings, a walk-in pantry offers maximum storage and organization. These are ideal for families or homes with extensive collections of kitchenware and food supplies. Conversely, a butler's pantry is better suited for homes where seamless flow and aesthetic presentation matter, often serving as a transition zone for prep and display. The first question we ask is: what is your daily routine and entertaining style? This guides whether you prioritize capacity or design finesse.
Additionally, consider the space you have. Sacramento’s older homes may lack large dedicated pantry rooms, making a butler’s pantry an elegant solution that maximizes functionality within a smaller footprint. For larger new builds, a walk-in pantry can be designed with custom shelving, lighting, and even smart storage systems for efficiency. Ultimately, understanding your priorities in storage, style, and flow helps determine the best fit.
What are the cost implications of installing a butler’s pantry versus a walk-in pantry?
In Sacramento, the installation cost for a butler’s pantry typically ranges from $55,000 to $90,000 for mid-tier finishes, depending on cabinetry choices, finishes, and complexity. Costs rise if you opt for custom millwork, high-end appliances, or structural modifications such as removing walls or expanding the footprint. A walk-in pantry, especially if built into an existing closet or small room, can start around $35,000 for a refresh with basic shelving and finishes, but full custom designs with premium materials can easily exceed $150,000. The key driver is size and scope: larger, more elaborate pantries require more materials, labor, and permits.
Permitting in Sacramento for structural changes or electrical upgrades must be considered, especially if adding lighting or outlets. The local permit process, outlined by the Sacramento Community Development, ensures safety and code compliance, which can add to timeline and costs. Working with an experienced designer helps balance budget and design goals, ensuring your pantry adds value without unexpected expenses.
How do aesthetics and resale value differ between a butler’s pantry and a walk-in pantry?
Aesthetic impact is significant in Sacramento’s luxury and historic homes. A well-designed butler’s pantry with custom cabinetry, glass fronts, and integrated lighting enhances the kitchen’s style, serving as a visual focal point and a statement of craftsmanship. It can elevate the home’s perceived value, especially when finished with authentic materials like Rift-sawn oak or high-quality quartz. In contrast, a walk-in pantry, while offering practicality, may be less visible but adds value through functional storage that appeals to buyers seeking convenience and organization.
The decision hinges on your home’s character and your resale goals. For traditional or historic homes, integrating a butler’s pantry with period-appropriate finishes can boost appeal. Modern homes benefit from sleek, minimalist walk-in pantries that emphasize efficiency. Both options, if thoughtfully executed, can enhance resale value, but the aesthetic treatment and material quality are key in ensuring a premium look that resonates with Sacramento’s discerning buyers.
Which pantry option is best for entertaining and hosting?
For entertaining in Sacramento homes, a butler’s pantry offers distinct advantages. Its design as a transition space allows hosts to prepare, stage, and serve without disrupting the main kitchen or living areas. A butler’s pantry with custom cabinetry, wine storage, and prep surfaces creates a dedicated area for hosting essentials, making it ideal for dinner parties and gatherings. The aesthetic appeal also impresses guests and elevates the overall home experience.
Walk-in pantries, while excellent for storing large quantities of supplies, are less suited for hosting purposes unless they are designed as part of a larger, accessible kitchen layout. For homes where entertaining is a priority, integrating a stylish butler’s pantry with thoughtful finishes and lighting maximizes both function and wow factor, especially in Sacramento’s upscale neighborhoods.
What are the common pitfalls to avoid when designing a pantry?
First, overestimating available space often leads to cramped, inefficient layouts that hinder daily use. Second, neglecting lighting and electrical needs can make a pantry less functional and less appealing visually. Third, selecting finishes or hardware that are not durable or appropriate for high-use environments results in quicker wear and higher maintenance costs. In Sacramento, where homes range from historic to contemporary, these mistakes are especially costly because they diminish both utility and resale value.
Designing with flexibility in mind, such as adjustable shelving and versatile storage solutions, can prevent obsolescence. Consulting with an experienced designer ensures your pantry balances form and function, avoiding these pitfalls and creating a space that truly serves your lifestyle.
What's Going Out for 2026
- Overly ornate or trendy finishes that date quickly
- Ignoring workflow and circulation in layout
- Choosing low-quality materials for high-use surfaces
- Eliminating natural light in pantry areas
- Overcrowding with unnecessary cabinetry
- Neglecting electrical and lighting needs
- Forcing a one-size-fits-all design without customization
- Ignoring structural or permit requirements for modifications
What Butlers Pantry Vs Walk In Pantry Costs in 2026
| Scope | Typical range |
|---|---|
| Cosmetic refresh (cabinets refaced, counters, fixtures, paint) | $40K-$60K |
| Mid-tier full remodel (new cabinetry, quartz, appliances, no layout change) | $70K-$110K |
| Estate-scale (layout change, structural work, high-end finishes) | $120K-$200K+ |
“I had a fantastic experience working with Amy on my bathroom remodel and new pantry after water damage in my home. She has a great eye for design and was amazing at keeping everything organized, especially with all the material choices.”
Working Notes
What We Have Learned Doing This: Butlers pantry vs walk in pantry: A Designer's Guide
“A decision made late costs three times the same decision made early.”
After enough projects you stop fearing bad taste and start fearing the boring things: delays, sequencing mistakes, moisture behind a wall, an electrician improvising, framing that is not where the drawings swear it is. The aesthetic part still matters, it is why anyone hires anyone, but execution decides whether the room ever gets built the way it was drawn.
Most of the money that gets wasted is spent solving the wrong problem confidently. A homeowner asks for more space, every contractor agrees and prices an addition, and the real issue turns out to be light, or proportion, or one bad sightline. We make the room tell us the problem before anyone signs a demolition contract.
Specify for the next ten years, not the next photo shoot. The work that holds its value is quiet, well made, and a little bit boring on the day it is installed.
These notes come from our own butlers pantry vs walk in pantry: a designer's guide project debriefs. Most were learned the expensive way the first time.
Sources & Professional References
This guide's positions on permits are grounded in published building-code, standards, and recognized design-authority sources, alongside Designed | Curated Interiors' verified credentials and active project files:
- International Code Council (ICC): Chapter 17 Special Inspections And Tests
- International Code Council (ICC): Careers In Code Enforcement
- NKBA, Amy Kunst Member Profile (verified credential, NKBA Committee Member)
- Featured in: Homes & Gardens (design expert quote, May 2026) · Sacramento Love (guest author, 2024)
Frequently Asked
What is the main difference between a butler's pantry and a walk-in pantry?
Which pantry type is better for entertaining in Sacramento homes?
How does space availability influence the choice between a butler's pantry and a walk-in pantry?
Are there cost differences between building a butler's pantry and a walk-in pantry?
What design features are common in Sacramento butler's pantries?
Do permits or code requirements affect building either pantry type in Sacramento?
From Butlers Pantry Vs Walk In Pantry to a Real Room
A trend piece is the briefing document, not the deliverable. The pages below show how we translate these principles into finished rooms across Sacramento and the rest of Northern California.
- Sacramento & Bay Area Interior Design Services How we scope, source, and deliver work end to end.
- Interior Designer Hub, Sacramento Where most of our Sacramento work lives, the regional fit explained.
- Modern Tudor Homes: Authentic, Revival, and Neo-Tudor (A Designer Reference) Heritage-architecture renovation patterns from our project files.
- Japandi Living Room: A Designer's Guide to the 2026 Look The 2026 warm-neutral playbook applied to the living room.