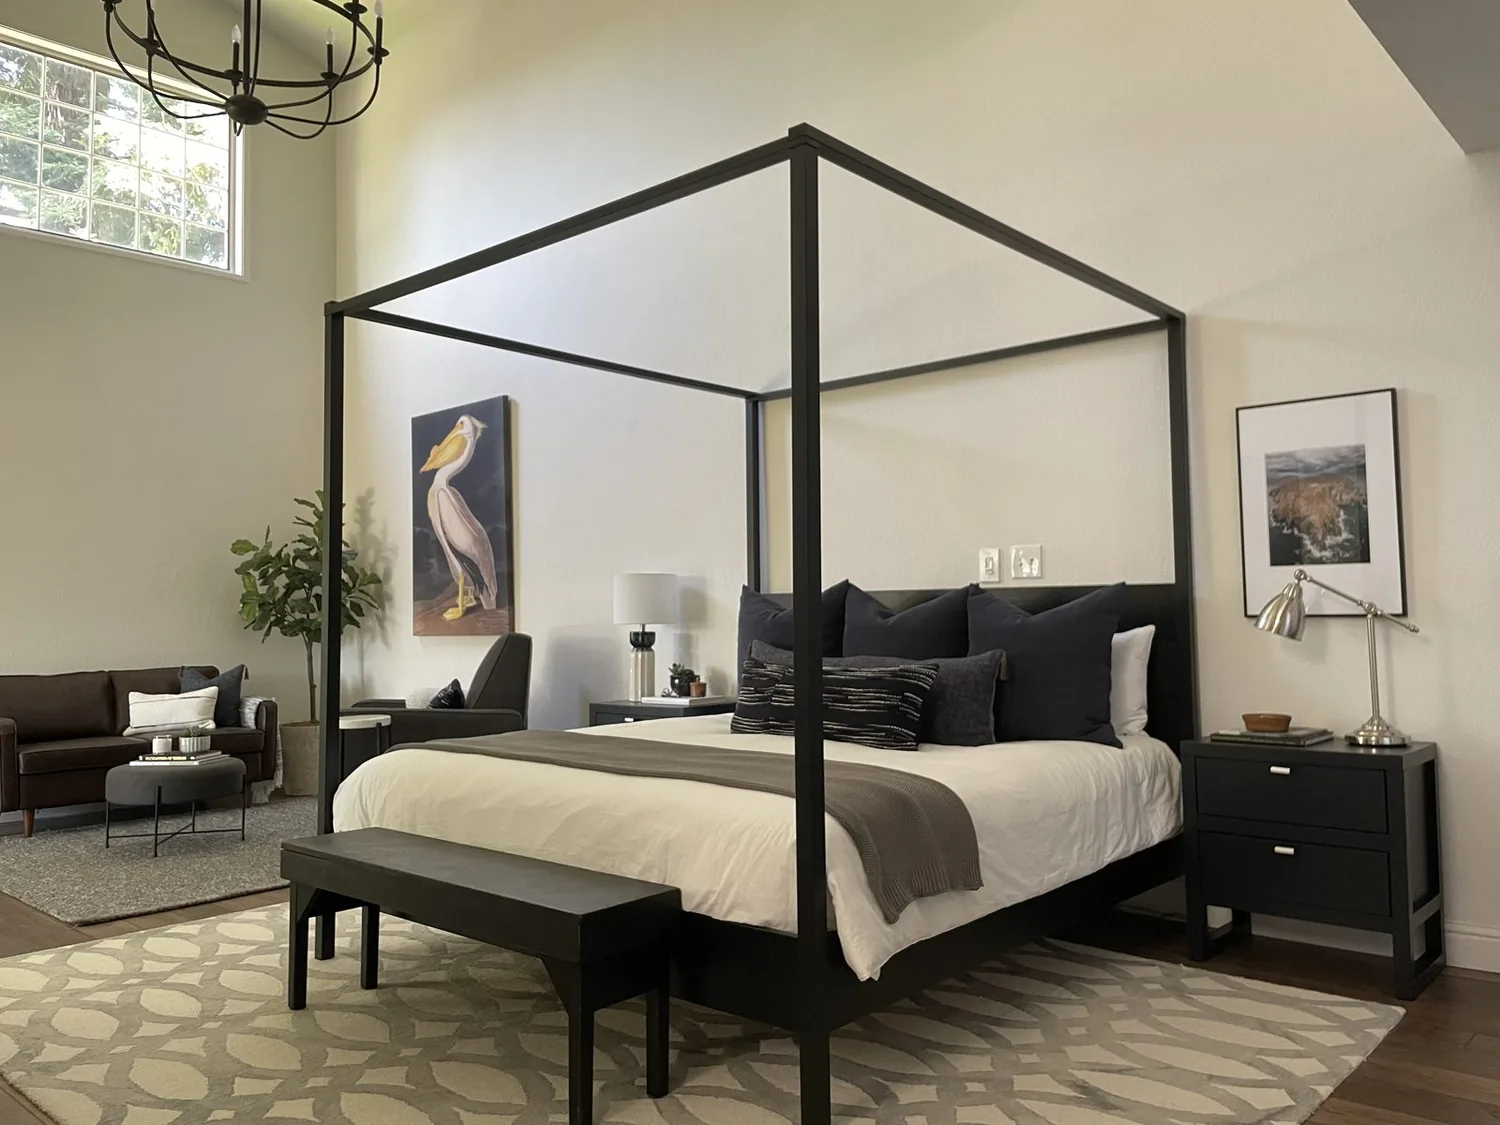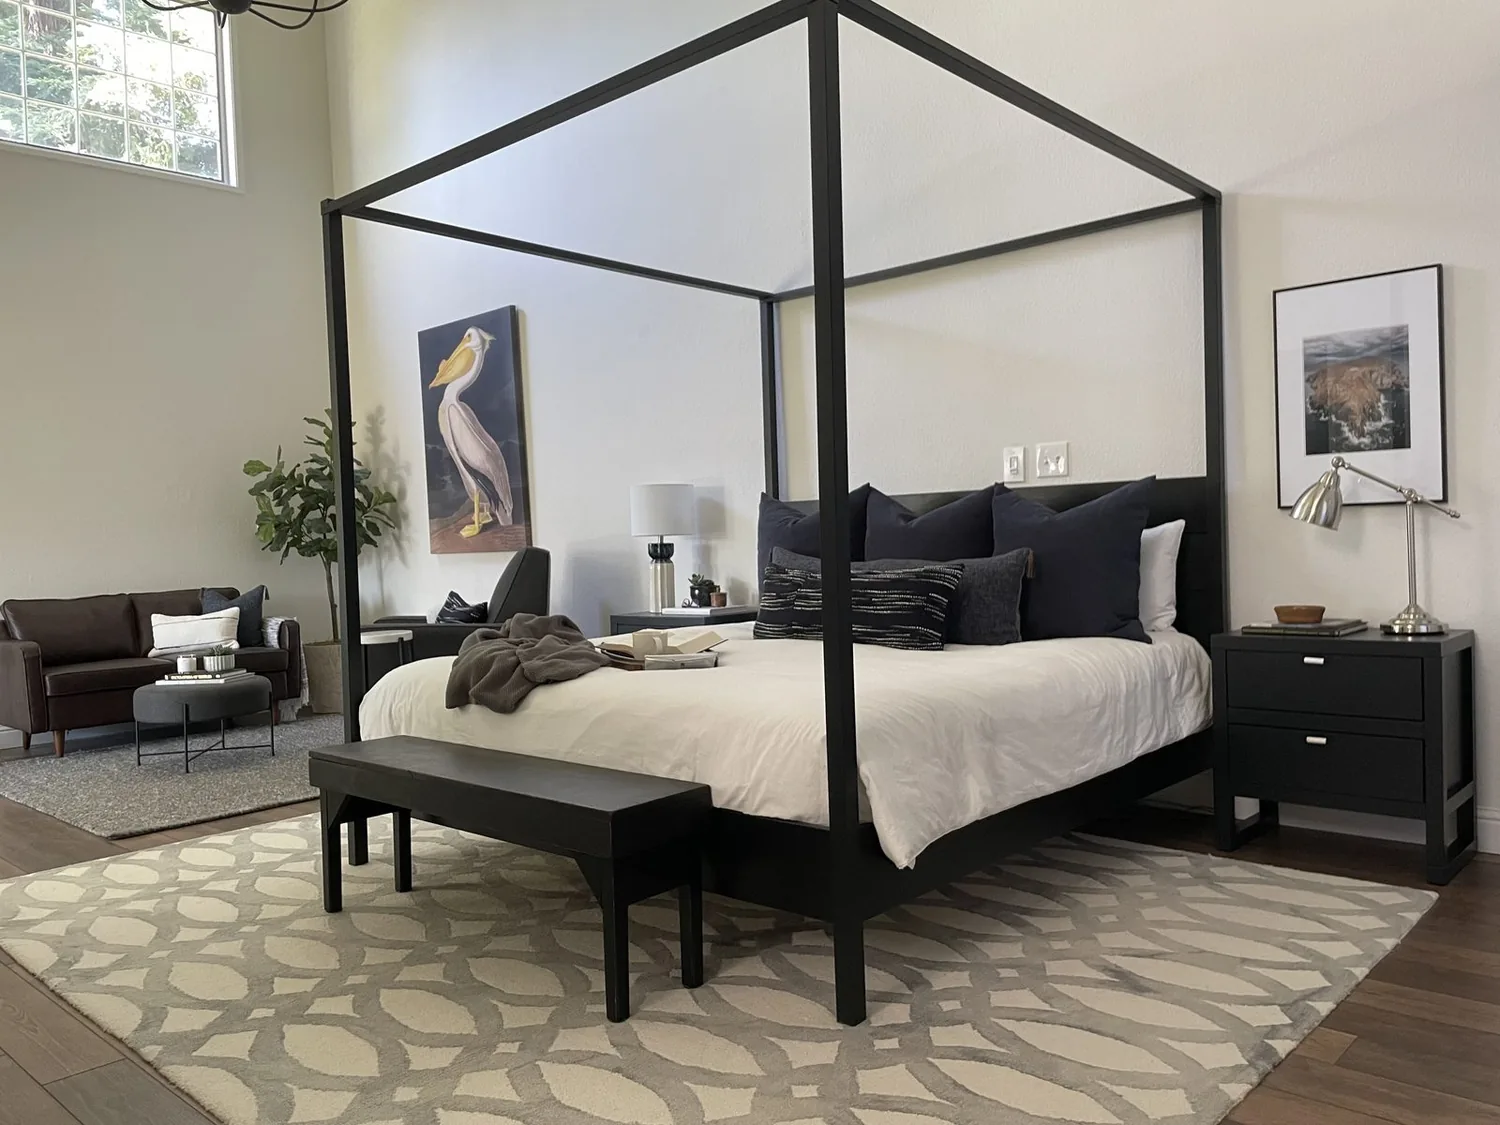
Completed client project. The owners in Burlingame Park came to us with a 2026-built, two-story house of about 3,500 square feet on a 7,577-square-foot lot. It had five bedrooms and four and a half bathrooms, a primary suite, a family room with a fireplace, and a kitchen with an island, pantry, and exhaust fan. The house combined stucco, stone veneer, and horizontal siding beneath a composition roof, with dark-framed windows and a modest covered front porch. Their project focused on the primary bedroom, bathroom, and walk-in closet, with selections for finishes, lighting, storage, and furnishing suited to the new construction. The initial house information came from the sale record and exterior observations; on site, we checked the conditions that shaped the suite plan.
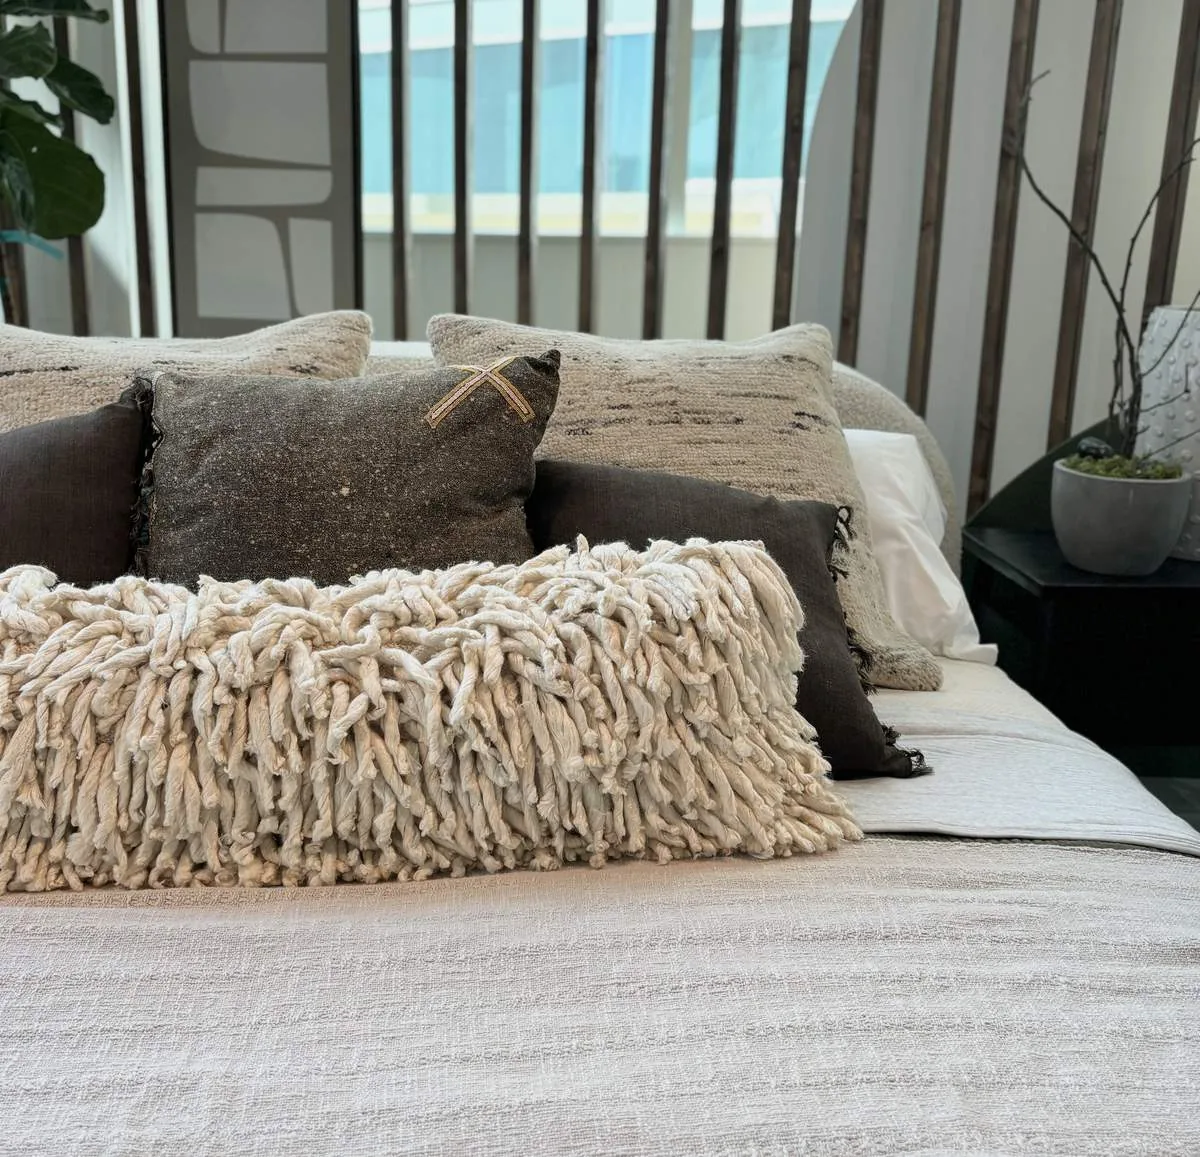
The photographs on this page are from the Designed & Curated portfolio and show finishes we have used on other projects. They are not photographs of this house.
My first question to the owners was which part of moving between the bedroom, bath, and closet felt least settled. They described the suite as a group of separate rooms rather than a private retreat. The house’s concrete perimeter foundation and two-story construction helped us understand the primary suite’s position within the house. We measured the bedroom, bath, and walk-in closet together, then traced the bathroom plumbing before setting the finish and furnishing plan. The existing drain route gave us a practical point around which to arrange the bathroom selections. We kept the main plumbing connections in their established area and planned the room around them, rather than changing the fixture layout without a functional reason.
The primary suite’s bath and closet connection
We planned the suite around a direct route from the sleeping area to the bath and closet. The finish plan kept to the existing suite footprint, made the transition between bedroom and bathroom clear, and supported usable clearances around the bathroom fixtures. The walk-in closet remained part of the suite, with storage arranged for easy access along the route through the rooms. The sequence gives sleeping, dressing, and bathing distinct places without making the bedroom feel like a corridor.
For the bedroom, we selected a quiet, warm finish palette and layered lighting so the room would not depend on one overhead source. Reading light at the bed and a calm visual field work with the dark window trim. In the bath, a restrained tile treatment and a more tactile floor finish give the room definition while keeping it related to the bedroom. We reviewed samples in the rooms, where the large black-framed windows bring in daylight, rather than choosing colors from a board alone. The selections soften the suite’s interior without competing with the house’s exterior materials.
Central air and the family-room fireplace
The house has central forced-air heating and cooling, so we coordinated the suite’s storage and door arrangements with the existing supply and return locations. The finish and furnishing plan keeps the air path in mind, while the existing heating and cooling equipment remains in place. The family-room fireplace stays in its shared-room role, leaving the primary suite visually quieter and the family room with its own focal point.
Kitchen and supporting spaces
The house has public water, and we coordinated the bathroom selections with the existing water and drain connections. The composition roof remains outside the interior scope. The detached two-car garage and its electric-car hookup remain undisturbed. In the kitchen, the island, pantry, and exhaust fan stay as part of the new house’s existing arrangement. The accessory dwelling unit and guest-house function also remain separate from the primary suite plan, keeping the private rooms distinct within the property.
For the mechanical and exterior context, we consulted the City of Burlingame’s Reach Codes information and Residential Design Guidebook. The existing central forced-air equipment stays in place, and the exterior finish plan leaves the stone, stucco, siding, dark trim, and porch unchanged. That keeps the project focused on the primary bedroom, bath, and closet, where lighting, storage, and material choices shape the owners’ everyday experience of the new house.
Get in touch to talk about your home.