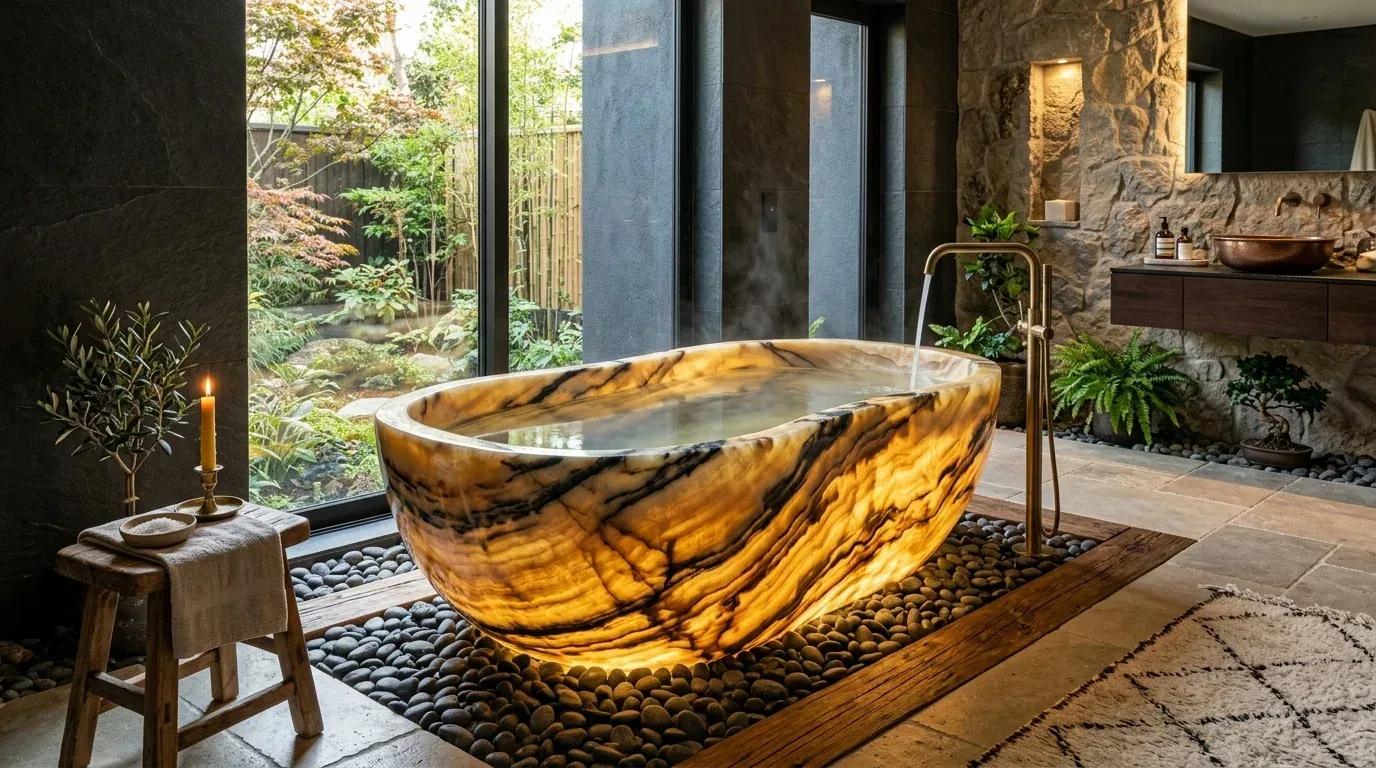
From our current projects: efficient bedroom bath layouts, privacy using frosted glass, and finish ideas. We cover lighting and storage. Sacramento calls for designs that consider its climate and typical home styles. We're here to help you make a 2026-ready bedroom bath that fits local needs.
Direct Answers (Bedroom Baths)
| What are the typical costs for a bedroom bath remodel in Sacramento? | A full remodel hits anywhere from $35k to $60k. Budget accordingly. Luxury, $60k-$110k. |
| When does a bedroom bath remodel in Sacramento require permits? | Relocating plumbing? Structurals? New windows? You'll need permits. |
| What materials are recommended for a durable bedroom bath in Sacramento? | Pick quartz for countertops. Stainless sinks hold up. Brass with ceramic cores for the hardware lasts without fuss. |
| How can I maximize privacy in a bedroom bath layout? | Blend open feel with privacy using partial walls. Frosted glass can help too. |
Optimized Layout for Bedroom Baths
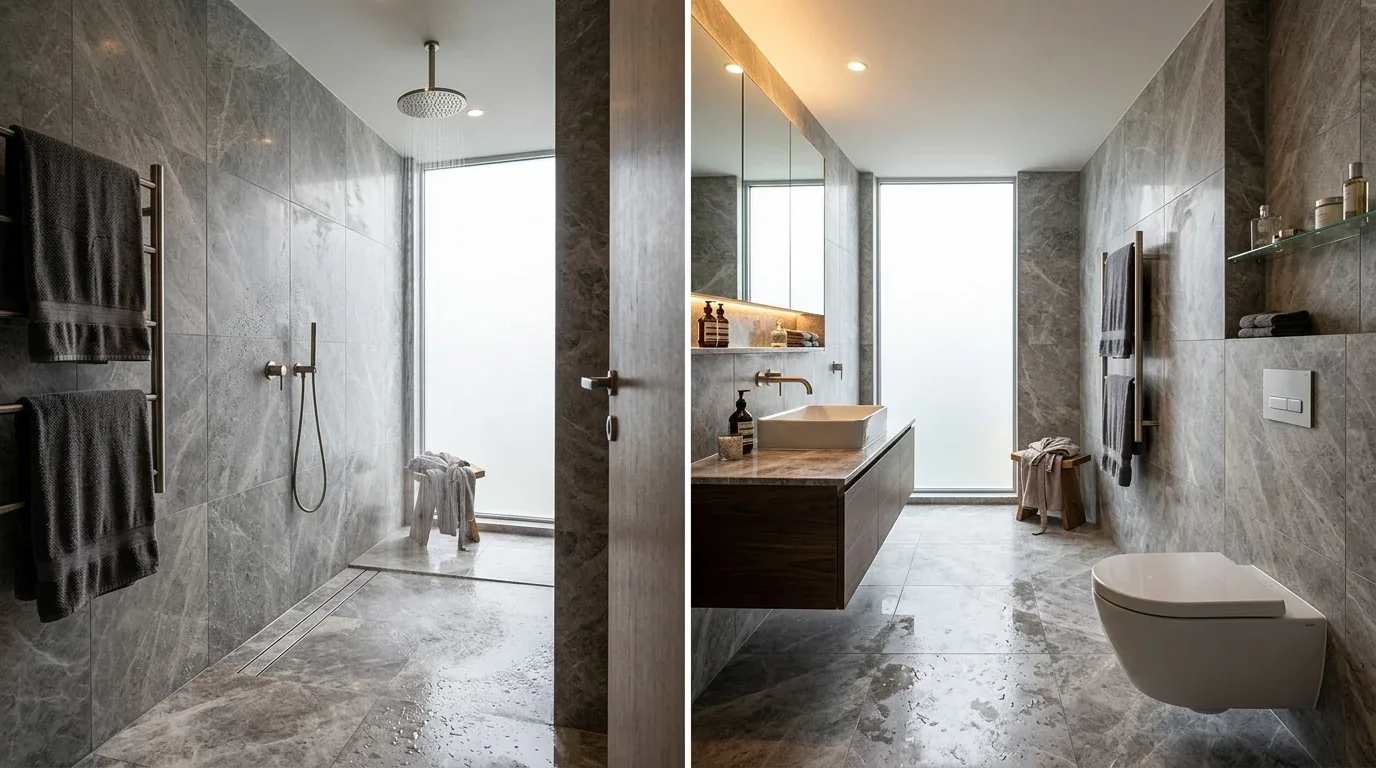
Make the bathroom compact but roomy enough to avoid a cramped feel. Private toilets? Use frosted glass or partial walls. Shower access stays simple. Natural light reaches the bedroom. Visual barrier holds. Pocket doors in Sacramento save space, smooth out transitions. Go for a 36-inch vanity to improve flow, especially in tight spots.Another move is to carefully consider the plumbing stack location early in the design process. We often work with local contractors familiar with Sacramento’s older housing stock, where existing plumbing may need rerouting. To save money, we kept the plumbing on one side. This reduces labor costs. Engineered quartz counters and stainless steel fixtures withstand Sacramento's climate due to their durability and water resistance. Use small-sized items. They save space. You don't have to scrub as often.
Material Specificity for Bedroom Baths
Authenticity-grade materials
- White oak (rift-sawn), for floors and slat detail; calmer grain than plain-sawn
- Porcelain tiles, durable, water-resistant, easy to maintain
- Engineered quartz (90-93%), consistent slab, no sealing needed, ideal for wet areas
- Natural stone (quartzite or granite), for durability and timeless appeal
- Solid brass fixtures with PVD finish, long-lasting, resistant to California humidity
- Frosted glass panels, privacy without visual bulk
- Warm matte finishes on cabinetry, softens the look and reduces glare
- LED layered lighting, versatile for both task and ambient needs
Generic-grade tells we refuse to spec
- Laminate countertops, less durable, prone to scratches
- Low-grade MDF cabinetry, less moisture-resistant
- Thin 1cm stone, less durable, prone to chipping
- Chrome fixtures, prone to corrosion in humid environments
- Polished marble, more susceptible to etching and staining
- Bright white paint, can feel sterile and cold
- Plastic or acrylic shower panels, less durable and less upscale
- Glass with electroplate finish, prone to pitting and damage
Designer Decision Matrix: Which Bedroom Baths Approach Fits Your Home
How we actually decide: match your situation to what we would specify, and the reasoning behind it.
| Your Goal | Best Solution | Why We Recommend It |
|---|---|---|
| Maximize space in a small bedroom | Use a pocket or sliding door to hide the bathroom area when not in use | Sliding doors save wall space and maintain a clean look, which is crucial in Sacramento’s smaller urban lots. |
| Create a luxurious feel without a large footprint | Install a freestanding tub and a walk-in shower with frameless glass | This approach offers visual openness and a spa-like ambiance, fitting well with regional preferences for relaxation. |
| Ensure durability in a humid climate | Select engineered quartz and solid brass fixtures | These materials resist moisture and aging, supporting long-term beauty and performance. |
| Maintain architectural character in an older home | Use warm matte finishes and natural stone | They complement Sacramento’s traditional styles while providing modern durability. |
How to efficiently layout a bedroom bath without sacrificing style or space
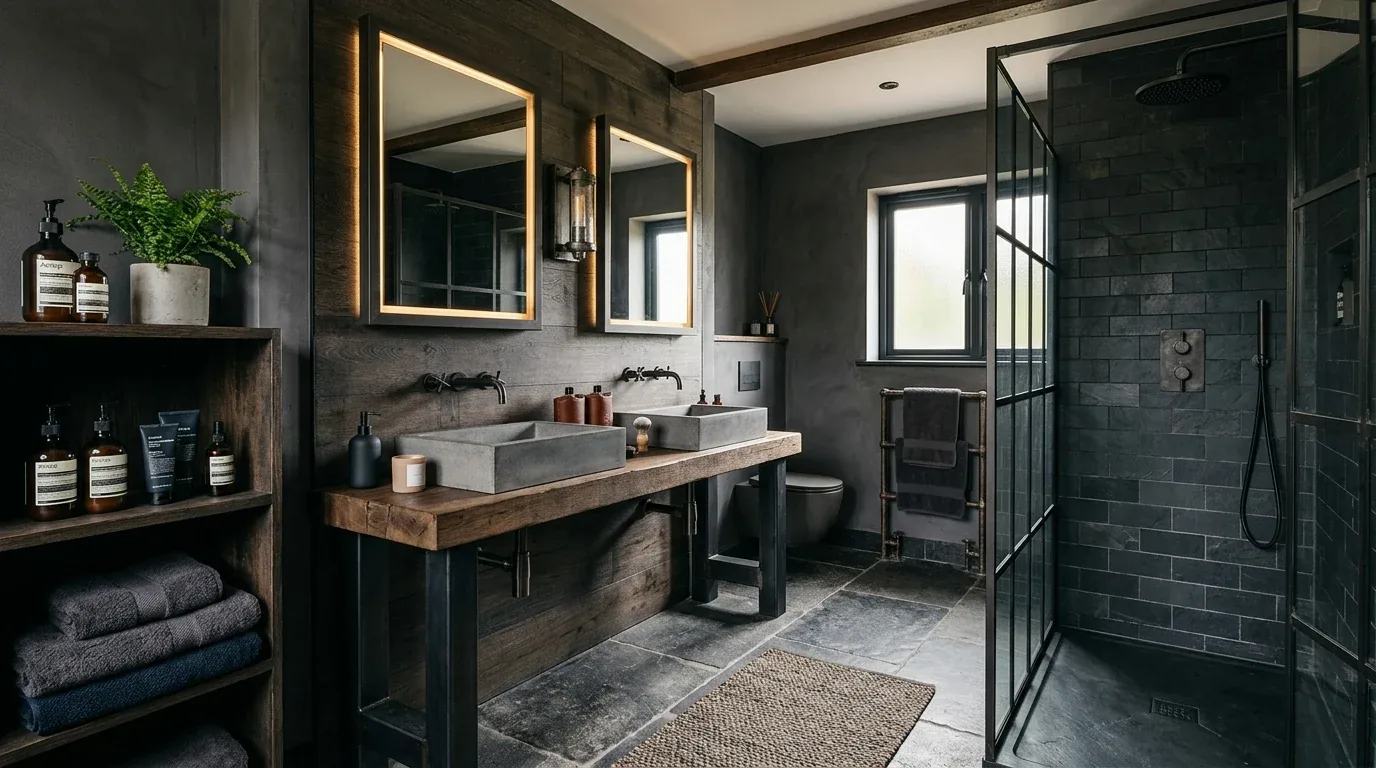
Homeowners want privacy without isolation. Plan with this in mind. Need openness? Hide the toilet behind frosted glass or a partial wall, keeping things separate but airy. Saving room? Consider a pocket or barn door. Adds style too. In several recent Sacramento projects, we’ve used a 36-inch vanity along one wall to keep the room open and maintain sightlines to the window or outdoor view. Install wall-mounted sinks. They save space. These keep your floor open and adaptable. Sliding partitions offer quick privacy. Consider adding one. With this partition, you can adjust between private and open as you wish. Balancing natural light and privacy matters. In Sacramento, we love how doors and windows make spaces feel open. Sort out plumbing and wiring early. Avoid costly rework. Older homes can hold surprises. Check structures carefully.Material choices that support durability and aesthetic appeal
Choosing the right materials is critical for bedroom baths, especially in Sacramento where the climate can influence wear and tear. Countertops? Engineered quartz works well. Stain-resistant and no sealing needed, quartz suits Sacramento's humidity. Floor choice? Rift-sawn white oak. Timeless, sturdy. Matches the natural textures we like. Match frosted glass with matte cabinets. Porcelain tiles are good in busy spots. They tackle moisture and dirt easily.
PVD-finished fixtures counteract California's humidity and salt air, lasting longer. Avoid thin stone and low-grade laminates. They chip and stain too easily. We pick full-access cabinets, dovetail drawers, soft-close glides. They withstand daily use and offer a touch of luxury. In Sacramento's sun, pick low-maintenance materials that stay stylish.
Balancing aesthetic options with regional architectural styles
In Sacramento, traditional ranches and modern infill homes affect bedroom bath designs. We often compare open-plan wet rooms with more segmented, private setups. Keep the charm of older homes with warm matte finishes and natural stone. Use minimalist fixtures for modern homes. Watch out: clashes with vintage styles happen. We go for finishes built to last. We combined engineered quartz with warm wood and frosted glass partitions. Tranquility vibes without fuss. Sacramento homes love indoor-outdoor blends. Boost your home's value by balancing its historic charm with efficient bathrooms. Every design respects local style while feeling fresh.Observed Failure Modes, How Bedroom Baths Goes Wrong
From our project debriefs and post-occupancy reviews, 2023-2026.
Ignoring moisture testing leads to costly surprises
Many homeowners or even contractors overlook the importance of moisture scans before drywall or tile installation in bedroom baths. Prairie View Project taught us: Don't skip checks. Moisture meters found high readings behind a new vanity. Water damage was hidden by slow leak, only found during demo. Damaged framing. Cost $7,500 extra to fix, two weeks added to timeline. This experience reinforced that in Sacramento, many older homes hide plumbing issues behind walls. Skipping moisture tests leads to hidden issues. Repairs cost way more than tests. Budget includes moisture checks. Saves headaches.
Choosing the wrong finishes can date a bedroom bath quickly
Using overly polished or trendy materials like high-gloss acrylic panels or bright white paint can make a bedroom bath feel dated within a few years. Pick warm matte finishes. Natural stone or engineered quartz holds up well here. For Prairie View, homeowners wanted glossy tiles. I suggested matte porcelain instead. It wore better with wood accents. High-shine finishes show spots and scratches. They need more care, especially in humid Sacramento. Go for durable, classic materials. They last.
Poor space planning wastes valuable square footage
In several recent projects, we’ve seen homeowners cram fixtures into small spaces without considering flow or function. A 48-inch vanity in a tight corner? Cramped, less useful space. In Prairie View, we used a 36-inch vanity. Wall sinks saved floor space. Poor planning ends in cluttered rooms. Small Sacramento homes require smart layouts. You can create a roomy feel. Leave space for moving around. Fixtures need to look good and work well.
Neglecting lighting layers diminishes ambiance and function
Many bedroom baths rely solely on overhead lighting, which can create harsh shadows and a less inviting atmosphere. Projects need layered lighting. Task lights, ambient, and accents. In Prairie View, we used dimmable LEDs, backlit mirrors, warm wall sconces. Layers add depth, make routines easier. Seasonal light changes in Sacramento mean using layers keeps rooms inviting. Skip good lighting? The space feels cold. Good lighting boosts a bath's vibe.
What's Going Out for 2026
- Overly complex, space-consuming layouts
- Cold, overly polished finishes
- Harsh, unlayered lighting schemes
- Cluttered or insufficient storage
- Bulky fixtures that dominate the space
- Ignoring privacy considerations
- Heavy use of low-end materials
- Rigid, fixed partitioning without flexibility
- Poorly planned plumbing that leads to costly reroutes
- Ignoring regional moisture and climate factors
- Choosing finishes that quickly date or stain
What Bedroom Baths Costs in 2026
| Scope | Typical range |
|---|---|
| Hall/guest bath refresh | $22K-$40K |
| Mid-range full remodel | $45K-$75K |
| Primary / luxury (wet room, heated floor, custom) | $75K-$130K |
“I had a fantastic experience working with Amy on my bathroom remodel and new pantry after water damage in my home. She has a great eye for design and was amazing at keeping everything organized, especially with all the material choices.”
Working Notes
What We Have Learned Doing This: bedroom baths
“On any bath in a home built before 2010, the demolition scope includes one inspection cut in the wet wall before the new fixtures are ordered.”
On any bath in a house built before 2010, the demolition scope should include one inspection cut into the wet wall before a single fixture is ordered. What is behind the tile decides the budget.
Get long-lead items ordered first so other tasks don't get delayed. Timing hinges on when appliances arrive, choosing stone, getting custom millwork. Overlooking this step might delay your project for weeks.
Trust grows during those honest chats. We admit the wall's structural. We notice a cost change. We face a timeline delay. Clients forgive reality. They do not forgive being surprised by it.
The cheapest tool on any project is a sample board and an afternoon. We have watched five-figure mistakes get caught by a fifteen-dollar paint sample lived with for a week in the actual light of the actual room. Decisions made under showroom lighting do not survive contact with a real house.
These notes come from our own bedroom baths project debriefs. Most were learned the expensive way the first time.
Sources & Professional References
This guide's positions on materials are grounded in published building-code, standards, and recognized design-authority sources, alongside Designed | Curated Interiors' verified credentials and active project files:
- American Society of Interior Designers (ASID): interior-design practice standards
- International Code Council (ICC): Chapter 8 Interior Finish Decorative Materials And Furnishings
- NKBA, Amy Kunst Member Profile (verified credential, NKBA Committee Member)
- Featured in: Homes & Gardens (design expert quote, May 2026) · Sacramento Love (guest author, 2024)
Frequently Asked
What are the typical costs for a bedroom bath remodel in Sacramento?
When does a bedroom bath remodel in Sacramento require permits?
What materials are recommended for a durable bedroom bath in Sacramento?
How can I maximize privacy in a bedroom bath layout?
What regional design tips should I consider for a bedroom bath in Sacramento?
From Bedroom Baths to a Real Room
A trend piece is the briefing document, not the deliverable. The pages below show how we translate these principles into finished rooms across Sacramento and the rest of Northern California.
- Sacramento & Bay Area Interior Design Services How we scope, source, and deliver work end to end.
- Interior Designer Hub, Sacramento Where most of our Sacramento work lives, the regional fit explained.
- Modern Tudor Homes: Authentic, Revival, and Neo-Tudor (A Designer Reference) Heritage-architecture renovation patterns from our project files.
- Japandi Living Room: A Designer's Guide to the 2026 Look The 2026 warm-neutral playbook applied to the living room.