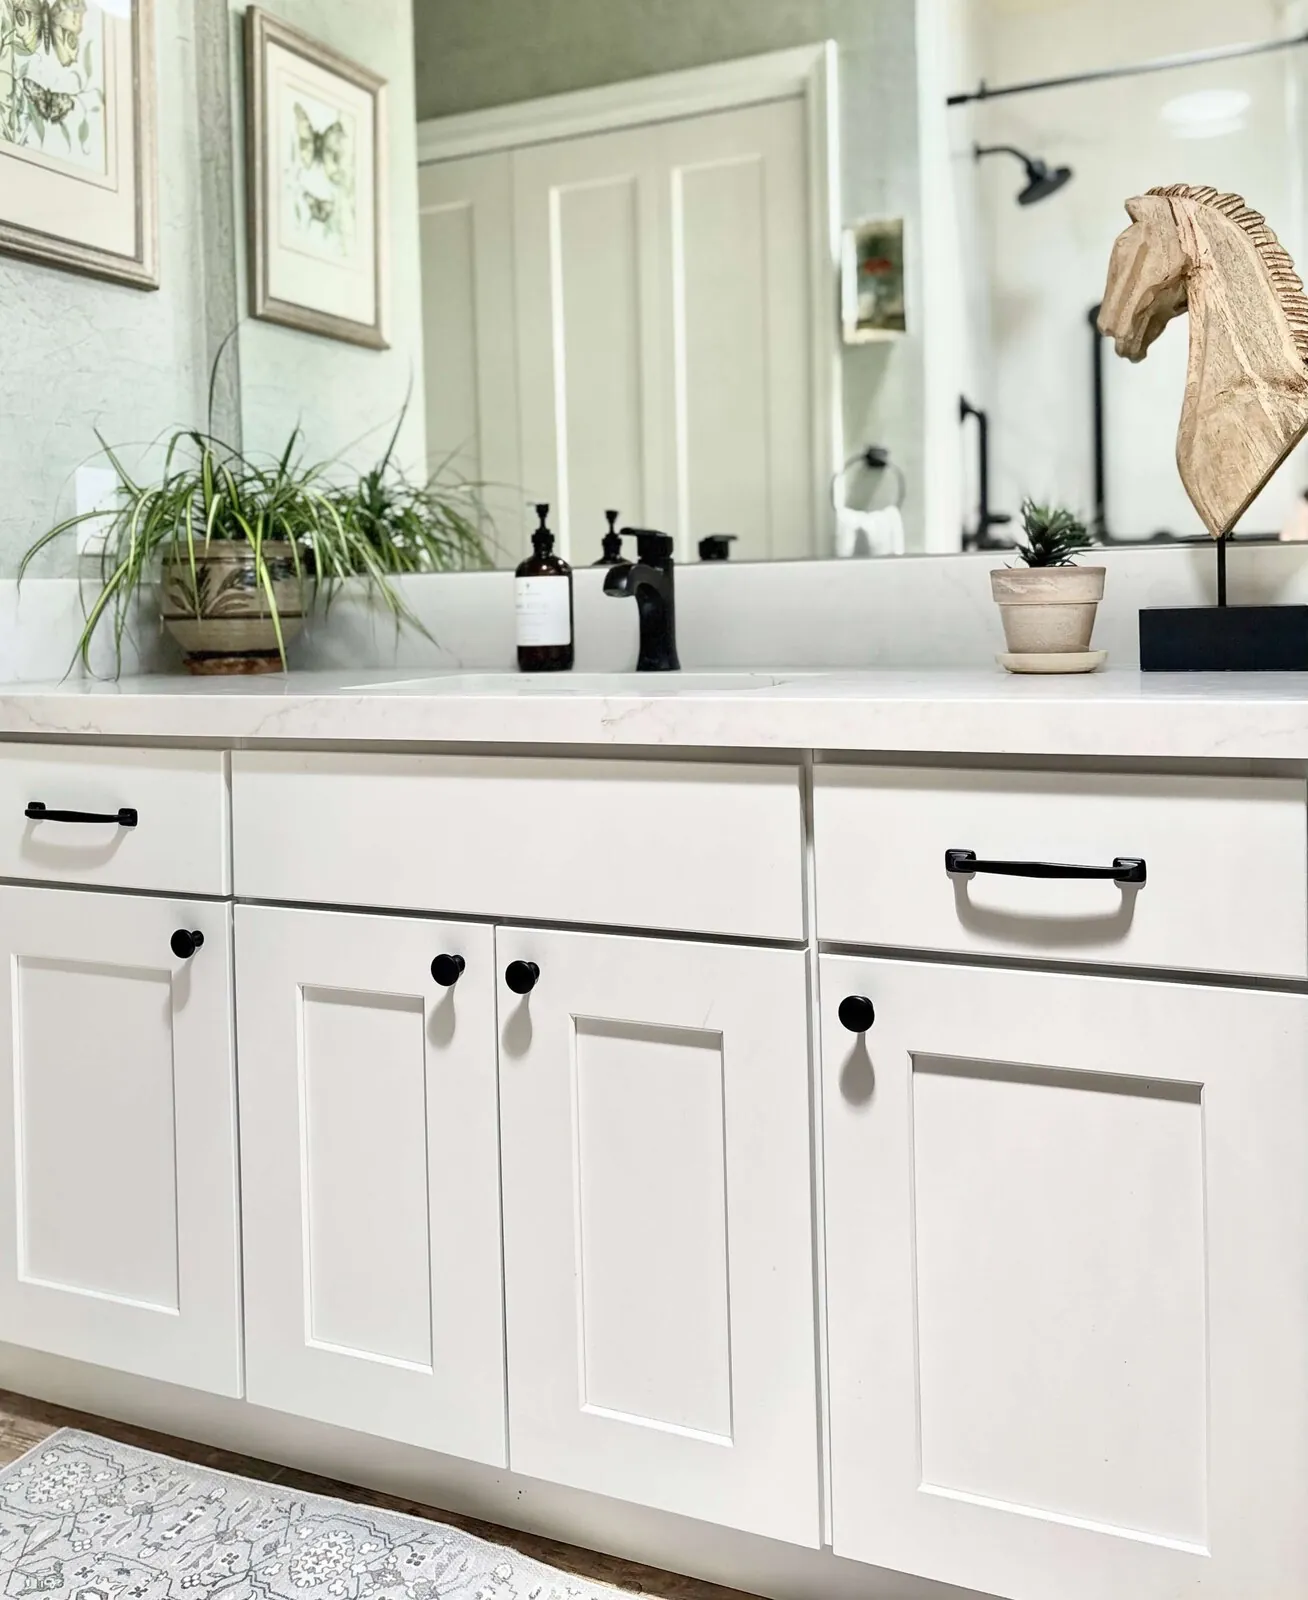
In 2026, the standard bathroom counter height is projected to remain around 36 inches, aligning with current ergonomic and design best practices. This height ensures comfort, accessibility, and timeless appeal for most users. As designers, our focus is on creating spaces that anticipate future trends while balancing function and style. In 2026, the recommended bathroom counter height continues to favor a height of about 36 inches, with emerging innovations influencing subtle adjustments.
Built from our active project files, this guide explores the evolving standards for bathroom counter heights in 2026, including ergonomic considerations, material trends, regional influences, and regulatory expectations. We’ll also forecast how these standards compare to previous years and what that means for your renovation or new build, especially in the Sacramento area, where regional styles and building codes shape the design landscape.
Direct Answers (Bathroom Counter Height 2026)
| What is the projected bathroom counter height in 2026? | In 2026, the standard bathroom counter height is projected to remain around 36 inches, aligning with current ergonomic and design best practices. |
| Are there regional preferences for bathroom counter heights in Sacramento? | Yes, Sacramento tends to favor the classic 36-inch height, influenced by its historic districts and architectural styles. |
| Is there a trend toward adjustable or custom counter heights in 2026? | Yes, there is a growing interest in adjustable-height vanities and smart features to accommodate aging-in-place and accessibility needs. |
| What materials are popular for bathroom counters in Sacramento for 2026? | Engineered quartz and natural stone are popular choices due to their durability and low maintenance, aligning with regional preferences. |
The Key Design Move in 2026: Balancing Height with Future-Proofing
In 2026, the dominant approach to bathroom counter height emphasizes maintaining a standard of approximately 36 inches, which has been the industry benchmark for decades. This height offers a comfortable working surface for most users and aligns with ergonomic principles outlined by the National Kitchen and Bath Association’s guidance on space planning. However, a subtle shift is emerging towards slightly lower heights, around 34 to 35 inches, especially in designs focused on aging-in-place and accessibility. These adjustments, driven by innovations in smart home technology and inclusive design, aim to make bathrooms more adaptable for a diverse range of users.
Across our active project specifications, we've seen a growing preference for engineered materials such as quartz and solid surface countertops, which allow for sleek, durable, and low-maintenance designs. The integration of smart features like touchless controls and adjustable-height vanities is also influencing material choices and overall design layouts. The trend is toward creating spaces that are not only aesthetically timeless but also highly functional, with future-proofed features that anticipate the needs of aging homeowners and tech-savvy users alike.
Looking ahead, the 2026 standard balances ergonomic comfort with innovative materials and smart technology, ensuring that bathroom counters remain both stylish and practical for years to come.
Materials and Finishes Expected in 2026
Authenticity-grade materials
- Engineered Quartz, consistent slabs, no sealing needed, highly durable for high-use areas
- Solid Wood Drawers, dovetailed, full-extension, soft-close Blum/Salice glides for longevity
- Conversion Varnish Finish, catalyzed lacquer for a sleek, durable surface
- Natural Stone, granite and quartzite for a touch of luxury with durability, with careful seam placement
- Stainless Steel Sinks, 16-gauge 304 grade for noise dampening and longevity
- Solid Brass Hardware, with PVD finishes for scratch resistance and longevity
- LED Integrated Lighting, for enhanced functionality and ambiance
- Smart Controls, touchless faucets and adjustable-height vanities for future-proofing
Generic-grade tells we refuse to spec
- Laminate surfaces, outdated and less durable
- Thermofoil finishes, prone to peeling and not suitable for high-moisture areas
- Particleboard cabinetry, less resistant to moisture and wear
- Low-grade stainless steel, 20-gauge or thinner for sinks
- Electroplated hardware, prone to pitting and wear over time
- Unsealed natural stone, requires frequent sealing and maintenance
Should You Stick to Standard or Customize Your Bathroom Counter Height?
The primary decision homeowners face in 2026 is whether to adhere to the traditional 36-inch height or to customize based on accessibility needs and personal preferences. The first question we ask is what the space will primarily serve and who will use it. If the bathroom is for aging-in-place or has members with mobility challenges, lowering the counter height slightly to 34 or 35 inches can improve comfort without sacrificing style. However, for most primary bathrooms, maintaining the standard height ensures resale value and ergonomic ease.
Additionally, regional influences and future technology integrations play a role. For example, in Sacramento, the trend toward smart vanities with adjustable heights and integrated lighting suggests that flexibility is becoming more desirable than a fixed standard. The decision should be informed by a clear understanding of daily use, long-term comfort, and regional permit considerations, which often require detailed documentation for any structural or electrical modifications. Consulting with an interior designer familiar with Sacramento’s codes ensures your choice aligns with both current standards and future-proofing goals.
Choosing Materials That Support Future Trends in Bathroom Counter Design
In 2026, selecting the right materials for bathroom counters is crucial for longevity and style. Engineered quartz remains the top choice for its durability, consistent appearance, and low maintenance, especially as the American Society of Interior Designers emphasizes the importance of resilient surfaces in high-use spaces. Solid surface materials with integrated smart technology are also gaining traction, allowing for seamless design and future adaptability.
For homeowners in Sacramento, regional climate factors influence material choices. Natural stones like granite and quartzite are favored for their ability to withstand temperature variations and moisture. The trend toward sustainable and low-VOC finishes also impacts material selection, aligning with local environmental initiatives. Selecting finishes and hardware such as solid brass PVD-coated fixtures ensures your bathroom remains timeless and resistant to wear, supporting the evolving aesthetic and functional trends of 2026.
Regional Style and Regulatory Considerations in Sacramento
Sacramento’s architectural diversity and historic districts influence bathroom design standards, including counter height. The city’s building department enforces permit and historic-district rules unevenly, so it’s essential to verify requirements before starting work. In most cases, structural modifications, such as changing counter height or relocating plumbing, require permits and stamped plans, especially if load-bearing walls or electrical systems are involved. These regulations ensure safety and code compliance, and understanding them early can prevent costly delays.
Designers working in the Sacramento region often tailor bathroom heights to match existing architectural styles, whether it’s a mid-century ranch or a contemporary infill. The region’s climate and landscape also favor durable, moisture-resistant materials that support long-term performance. Incorporating adjustable-height vanities or smart features aligns with local preferences for accessible, technologically integrated living spaces. Our regional experience underscores that compliance with local codes and thoughtful material selection together support a timeless yet future-ready bathroom in Sacramento’s diverse housing stock.
Observed Failure Modes, How Bathroom Counter Height 2026 Goes Wrong
From our project debriefs and post-occupancy reviews, 2023-2026.
Overlooking Permit Requirements
One common mistake is assuming that changing the vanity height is a minor update that doesn't require permits. In the East Roberts Project, the homeowner wanted a quick upgrade for better comfort, but the contractor suggested removing a small section of drywall to install a new vanity. During the time in the actual room, I used a story pole and checked the permit history and city codes. It turned out that the existing wall was load-bearing, and any structural change required stamped plans and inspections. Ignoring these requirements could have resulted in a costly retrofit and delays. Always verify permit needs before demolition to avoid surprises that can double the project cost and time. Sacramento’s permit rules can be uneven, so it’s wise to confirm in writing with the city first.
Choosing the Wrong Material for Longevity
Another failure mode is selecting materials that look good initially but do not stand up to moisture and daily wear. For example, opting for low-grade laminate or unsealed natural stone may save money upfront but lead to deterioration and costly replacements over time. In several recent projects, clients who chose inferior surfaces faced frequent repairs and maintenance. The American Society of Interior Designers emphasizes selecting durable, low-maintenance materials like engineered quartz and full-extend soft-close drawers for longevity. Avoiding these common pitfalls ensures your bathroom remains functional and stylish for years, especially in climates like Sacramento’s where moisture and temperature swings are factors.
Ignoring Ergonomic and Accessibility Trends
Many homeowners focus solely on aesthetics and overlook future-proofing for accessibility. In 2026, it's increasingly important to consider adjustable-height vanities and smart features. Failing to do so can limit the bathroom’s usability as occupants age or if mobility needs change. For example, in some projects, standard 36-inch counters are fine now but prove less comfortable for users with limited reach or strength. The National Kitchen and Bath Association’s guidance on ergonomic design encourages considering varied user heights and future technology integration. Designing with flexibility in mind helps avoid costly remodels down the line and ensures your space remains comfortable for everyone.
What's Going Out for 2026
- Rigid counter heights that ignore accessibility
- Use of outdated materials like thermofoil or particleboard
- Ignoring permit requirements for structural changes
- Choosing low-quality hardware prone to wear
- Overlooking regional building code variations
- Designing without future-proofing or smart features
- Using materials that are not moisture resistant
- Failing to verify existing structural elements before demolition
What Bathroom Counter Height 2026 Costs in 2026
| Scope | Typical range |
|---|---|
| Hall/guest bath refresh | $25K-$45K |
| Mid-range full remodel | $50K-$80K |
| Primary / luxury (wet room, heated floor, custom) | $80K-$150K |
“I had a fantastic experience working with Amy on my bathroom remodel and new pantry after water damage in my home. She has a great eye for design and was amazing at keeping everything organized, especially with all the material choices.”
Working Notes
What We Have Learned Doing This: Bathroom Counter Height: A Designer's Guide to the 2026 Look
“On any bath in a home built before 2010, the demolition scope includes one inspection cut in the wet wall before the new fixtures are ordered.”
On any bath in a house built before 2010, the demolition scope should include one inspection cut into the wet wall before a single fixture is ordered. What is behind the tile decides the budget.
Order the long-lead items before anything else and design the sequence so the rest of the job can proceed without them. The appliance, the stone, the custom millwork set the schedule, and pretending otherwise is how a project loses a month it never gets back.
Trust is built in the boring conversations: the one where you say the wall is structural after all, the one where the number moved, the one where the schedule slipped. Clients forgive reality. They do not forgive being surprised by it.
The cheapest tool on any project is a sample board and an afternoon. We have watched five-figure mistakes get caught by a fifteen-dollar paint sample lived with for a week in the actual light of the actual room. Decisions made under showroom lighting do not survive contact with a real house.
These notes come from our own bathroom counter height: a designer's guide to the 2026 look project debriefs. Most were learned the expensive way the first time.
Sources & Professional References
This guide's positions on materials are grounded in published building-code, standards, and recognized design-authority sources, alongside Designed | Curated Interiors' verified credentials and active project files:
- American Society of Interior Designers (ASID): interior-design practice standards
- International Code Council (ICC): Chapter 8 Interior Finish Decorative Materials And Furnishings
- NKBA, Amy Kunst Member Profile (verified credential, NKBA Committee Member)
- Featured in: Homes & Gardens (design expert quote, May 2026) · Sacramento Love (guest author, 2024)
Frequently Asked
What is the projected bathroom counter height in 2026?
Are there regional preferences for bathroom counter heights in Sacramento?
Is there a trend toward adjustable or custom counter heights in 2026?
What materials are popular for bathroom counters in Sacramento for 2026?
Do permit requirements affect bathroom counter height projects in Sacramento?
Should I customize my bathroom counter height or stick to the standard?
From Bathroom Counter Height 2026 to a Real Room
A trend piece is the briefing document, not the deliverable. The pages below show how we translate these principles into finished rooms across Sacramento and the rest of Northern California.
- Sacramento & Bay Area Interior Design Services How we scope, source, and deliver work end to end.
- Interior Designer Hub, Sacramento Where most of our Sacramento work lives, the regional fit explained.
- Standard Bathroom Vanity Height: A Designer's Guide to the 2026 Look In 2026, standard bathroom vanity height trends focus on customization and accessibility, particularly relevant for Mill Valley and Sacramen