Completed client project. The owners came to us with their house on Atherton Avenue in El Camino to Alameda, Atherton, a newly built contemporary home of about 12,854 square feet on a one-acre lot. Its three-level design, flat rooflines, stucco and stone exterior elements, seven bedrooms, ten and a half baths, and floor-to-ceiling windows set the context for finish selections and furnishing. The living room fireplace wall was one of five fireplaces, alongside fireplaces in the family room, primary bedroom and outdoor area. The owners wanted warmer finishes and a more connected feeling between the rooms and the garden, without changing the house’s established layout. For site context, I used the FEMA, CAL FIRE and soil survey map layers for this property.
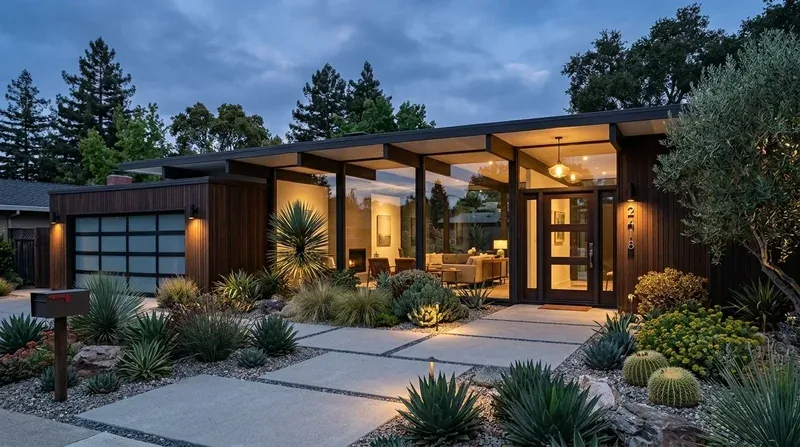
The photographs on this page are from the Designed & Curated portfolio and show finishes we have used on other projects. They are not photographs of this house.
The living room fireplace wall
The living room fireplace wall gave the shared rooms a fixed visual anchor. We kept it intact and selected surrounding finishes that added warmth without competing with the broad glazing or the fireplace’s scale. The family room fireplace remained its own focal point, while the media room stayed distinct from the great room. That arrangement let each space retain its character within the open connections between rooms.
The kitchen already had a stone countertop island with a sink, and we kept both the island and plumbing location in place. The slab foundation made that a practical choice, and the existing stone offered a durable starting point for the kitchen palette. We coordinated the selected kitchen finishes with the great room so the spaces felt related without relying on changes to the floor plan. The home’s high ceilings and skylights also informed the lighting selections, which were planned to work with the natural light entering through the windows.

Kitchen finishes and house systems
The flat roof and slab foundation were important existing features as we coordinated finish decisions. In the kitchen, we worked around the fixed plumbing and kept the ceiling and lighting choices compatible with the roof form. The house’s central forced-air heating and multi-zone central cooling remained in place; the finish and furnishing plan respected the existing room layout and zones. Public water service, solar and natural gas availability also informed coordination of the selected equipment and its electrical requirements.
Atherton’s Electric Readiness Reach Code requires infrastructure for future electric water heaters, heat pumps and electric cooking appliances, so we considered that readiness alongside the home’s existing systems (Electric Readiness Reach Code fact sheet). The home’s public water service and solar installation were part of the context for those selections. The result keeps the current equipment and the new interior finishes working as a coherent whole.
Glazing, entry and garden connection
The floor-to-ceiling windows bring abundant natural light into the rooms, while their large panes can also create glare and heat. We selected exterior shading and layered interior shades to soften that exposure and preserve privacy without closing off the views. Warm wood accents were chosen to temper the stucco and stone exterior. At the entry, finish choices and outdoor furnishings make the transition from the long driveway toward the interior gathering spaces feel more welcoming.
The flat lot, mature trees and complete perimeter fencing support privacy around the house. FEMA classifies the property as Zone X, an area of minimal flood hazard, and CAL FIRE classifies it as NonWildland. The soil survey identifies Botella-Urban land complex, with zero to five percent slopes, well-drained conditions, hydrologic group C, shrink-swell potential up to 4.5 percent, and clay up to 32.5 percent. Those map conditions informed the finish and furnishing choices at the garden transition. A published Atherton project also explored indoor-outdoor connection, which offered a local design reference for this home’s own garden relationship (Luxe Interiors + Design, A Contemporary Atherton Abode with Indoor-Outdoor Connection).
Atherton’s Building Department classifies construction and alterations as permit work; this scope focused on finishes, lighting, shading and furnishing, while keeping walls, plumbing and HVAC in place (Building Department, Building ePlan information). The Town’s construction hours are listed as 8:00 a.m. through 5:00 p.m. excluding weekends and holidays (Construction Hours Ordinance).
If you are planning an interior finish project, get in touch.